
2990 County Road 36 • Trent Lakes, ON photo 1
2990 County Road 36 • Trent Lakes, ON photo 2
2990 County Road 36 • Trent Lakes, ON photo 3
2990 County Road 36 • Trent Lakes, ON photo 4
2990 County Road 36 • Trent Lakes, ON photo 5
2990 County Road 36 • Trent Lakes, ON photo 6
2990 County Road 36 • Trent Lakes, ON photo 7
2990 County Road 36 • Trent Lakes, ON photo 8
2990 County Road 36 • Trent Lakes, ON photo 9
2990 County Road 36 • Trent Lakes, ON photo 10
2990 County Road 36 • Trent Lakes, ON photo 11
2990 County Road 36 • Trent Lakes, ON photo 12
2990 County Road 36 • Trent Lakes, ON photo 13
2990 County Road 36 • Trent Lakes, ON photo 14
2990 County Road 36 • Trent Lakes, ON photo 15
2990 County Road 36 • Trent Lakes, ON photo 16
2990 County Road 36 • Trent Lakes, ON photo 17
2990 County Road 36 • Trent Lakes, ON photo 18
2990 County Road 36 • Trent Lakes, ON photo 19
2990 County Road 36 • Trent Lakes, ON photo 20
2990 County Road 36 • Trent Lakes, ON photo 21
2990 County Road 36 • Trent Lakes, ON photo 22
2990 County Road 36 • Trent Lakes, ON photo 23
2990 County Road 36 • Trent Lakes, ON photo 24
2990 County Road 36 • Trent Lakes, ON photo 25
2990 County Road 36 • Trent Lakes, ON photo 26
2990 County Road 36 • Trent Lakes, ON photo 27
2990 County Road 36 • Trent Lakes, ON photo 28
2990 County Road 36 • Trent Lakes, ON photo 29
2990 County Road 36 • Trent Lakes, ON photo 30
2990 County Road 36 • Trent Lakes, ON photo 31
2990 County Road 36 • Trent Lakes, ON photo 32
2990 County Road 36 • Trent Lakes, ON photo 33
2990 County Road 36 • Trent Lakes, ON photo 34
2990 County Road 36 • Trent Lakes, ON photo 35
2990 County Road 36 • Trent Lakes, ON photo 36
2990 County Road 36 • Trent Lakes, ON photo 37
2990 County Road 36 • Trent Lakes, ON photo 38
2990 County Road 36 • Trent Lakes, ON photo 39
2990 County Road 36 • Trent Lakes, ON photo 40
2990 County Road 36 • Trent Lakes, ON photo 41
2990 County Road 36 • Trent Lakes, ON photo 42
1 / 42
$1,290,000
2990 County Road 36 • Trent Lakes, ONPrice Change▼ 2.64%
Courtesy of Re/Max All-Stars Realty Inc.
3
Bedrooms
2
Bathrooms
2000-2500
Square feet
22
Parking

About this home

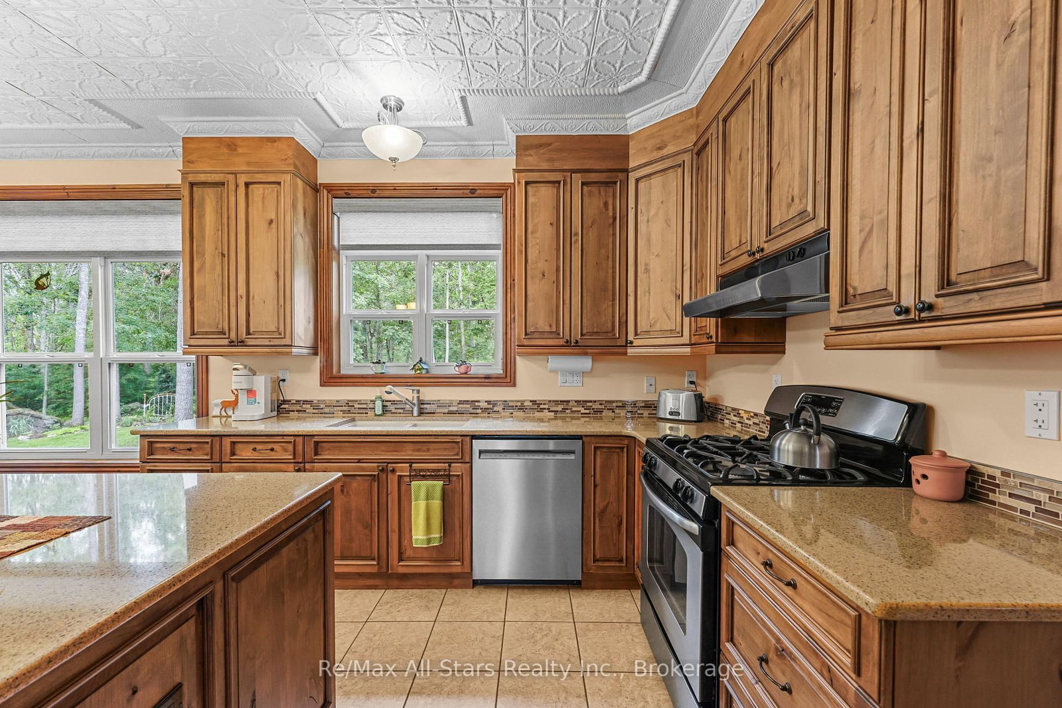
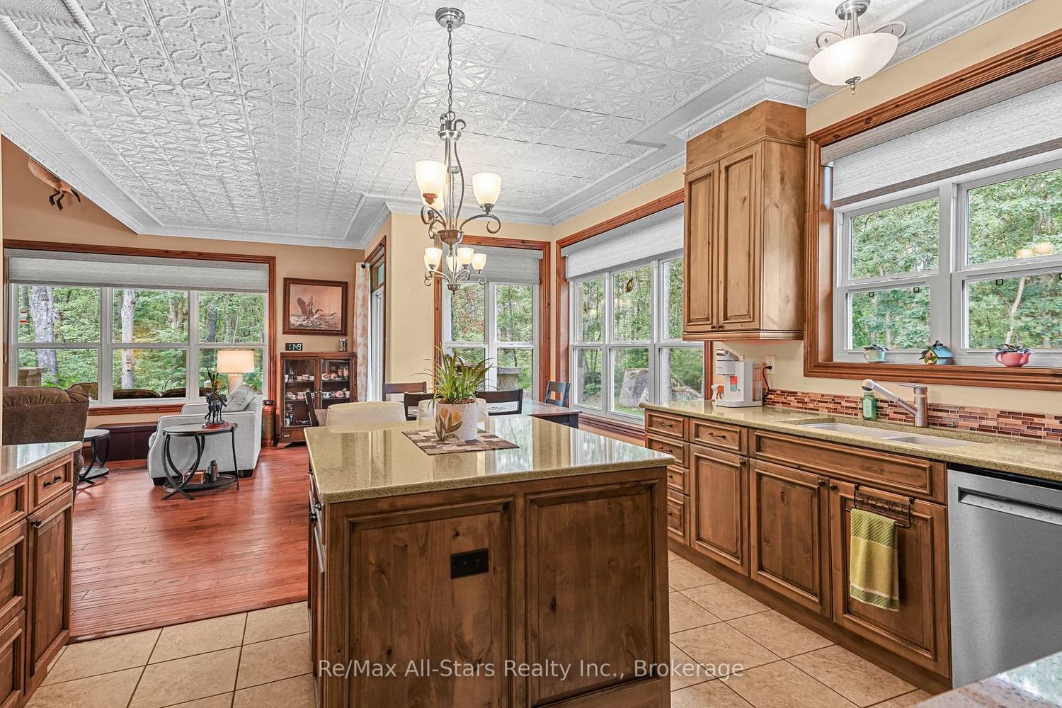
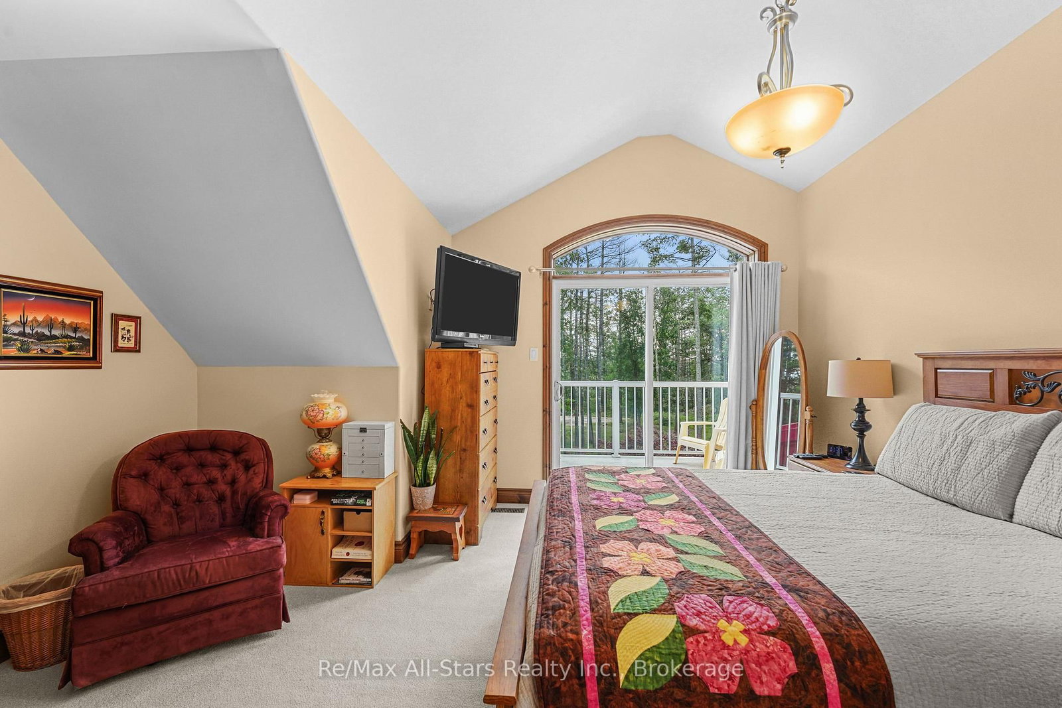
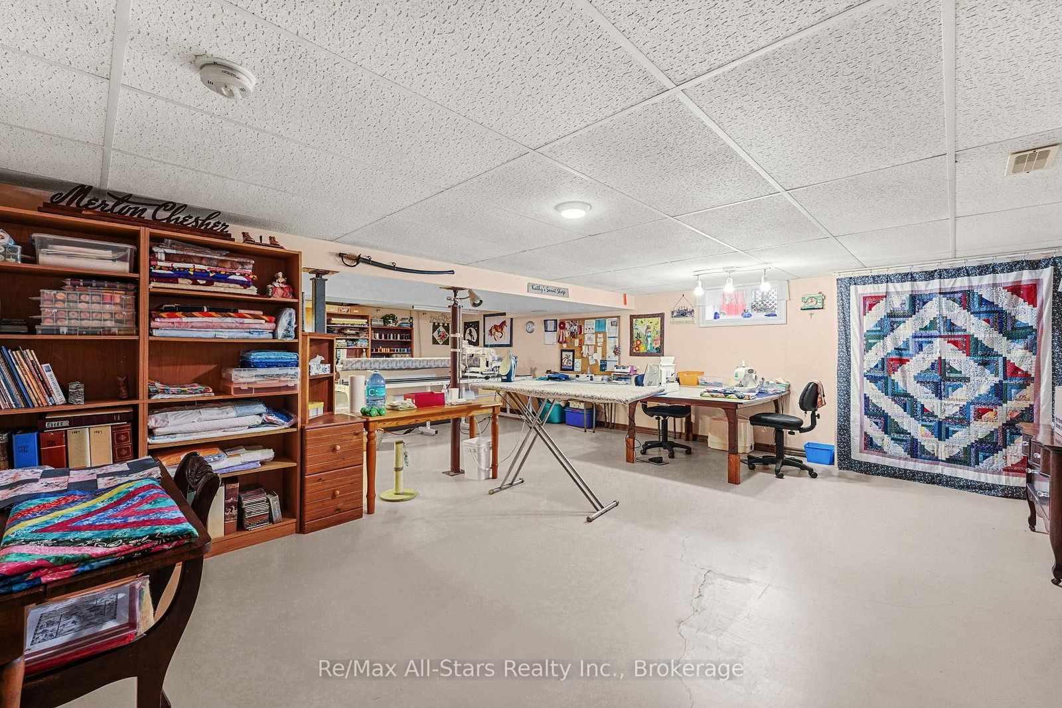
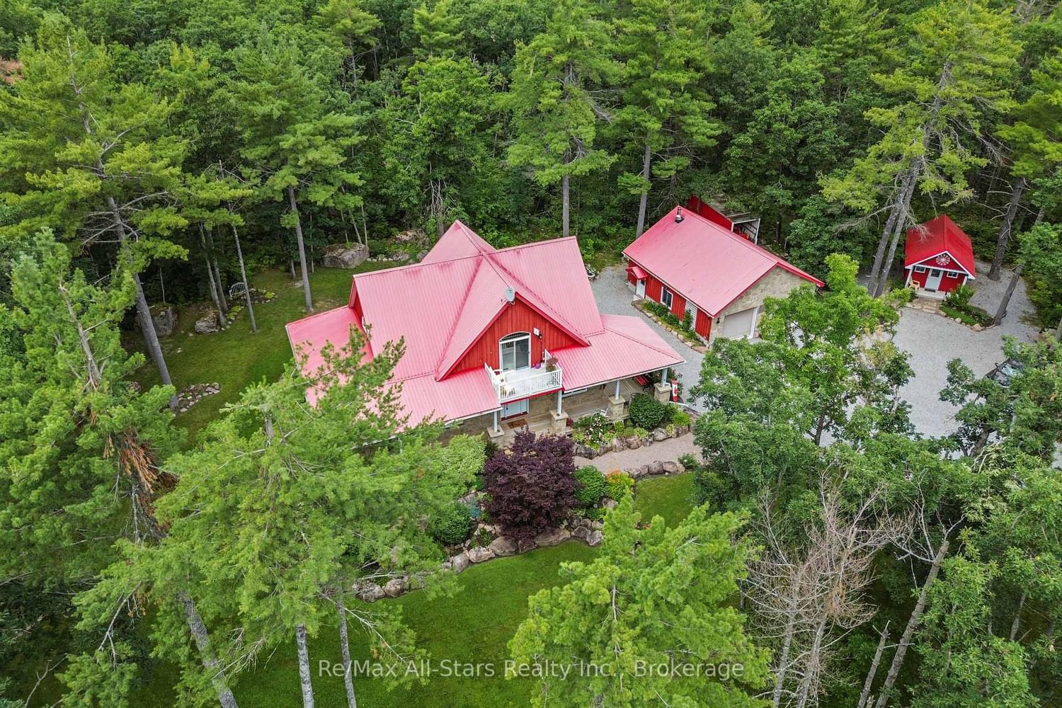
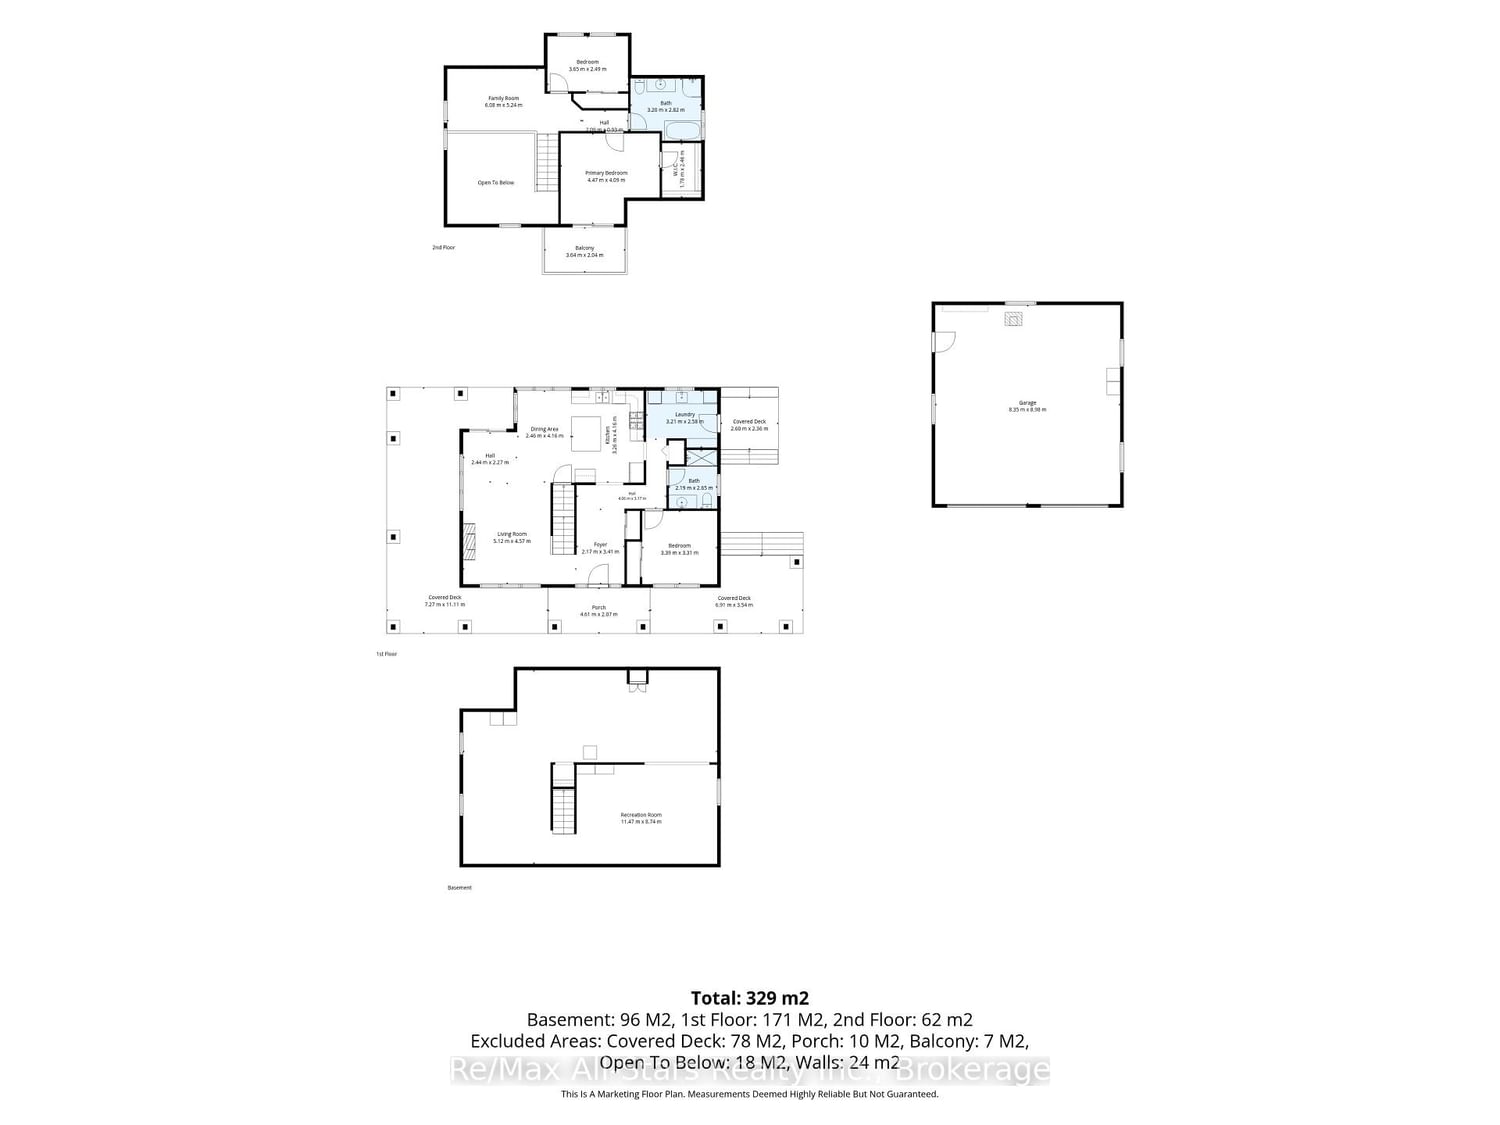
This wonderful sanctuary of a home, built in 2013, sits on approximately 12 acres of pure beauty. The landscape is beyond imagination-a perfect blend of perennial gardens, trees, rock, vegetable gardens, and open space. With a striking stone façade and charming board-and -batten details, this custom built home exudes elegance. The detached double garage includes a heated workshop, perfect for any hobbyist. Inside, the large kitchen is a chef's dream, featuring a tin ceiling, a propane stove, built-in appliances, and a dishwasher. The living room opens out to a wraparound veranda, and engineered hardwood stretches throughout most of the home. Enjoy main-floor living, complemented by two spacious bedrooms upstairs. The primary bedroom boasts a private balcony with breathtaking views. The full basement offers endless possibilities, and hot water on demand keeps everything comfortable. Plus, this pristine property is fully off-grid-solar panels power this entire home, with all equipment owned. This is a rare, breathtaking escape from the everyday-don't miss it! Perched in this serene landscaped, you truly feel like you're living at the top of the world.

Property details

Property type
Detached
Style
1 1/2 Storey
Approx. age (yrs)
6-15
Total rooms
5
Lot size
26.69 × 820.61 ft
Property taxes
$5,001.55 (2026)
Occupancy
TBD
Days on market
34
Status
Active
MLS®

Property history

Recently sold nearby

Listing data last updated: Aug 7, 2026, 8:59 p.m. EDT via TRREB IDX.

First listed: Jul 8, 2026, 2:44 p.m. EDT.