
210 St George Street • West Perth, ON photo 1
210 St George Street • West Perth, ON photo 2
210 St George Street • West Perth, ON photo 3
210 St George Street • West Perth, ON photo 4
210 St George Street • West Perth, ON photo 5
210 St George Street • West Perth, ON photo 6
210 St George Street • West Perth, ON photo 7
210 St George Street • West Perth, ON photo 8
210 St George Street • West Perth, ON photo 9
210 St George Street • West Perth, ON photo 10
210 St George Street • West Perth, ON photo 11
210 St George Street • West Perth, ON photo 12
210 St George Street • West Perth, ON photo 13
210 St George Street • West Perth, ON photo 14
210 St George Street • West Perth, ON photo 15
210 St George Street • West Perth, ON photo 16
210 St George Street • West Perth, ON photo 17
210 St George Street • West Perth, ON photo 18
210 St George Street • West Perth, ON photo 19
210 St George Street • West Perth, ON photo 20
210 St George Street • West Perth, ON photo 21
210 St George Street • West Perth, ON photo 22
210 St George Street • West Perth, ON photo 23
210 St George Street • West Perth, ON photo 24
210 St George Street • West Perth, ON photo 25
210 St George Street • West Perth, ON photo 26
210 St George Street • West Perth, ON photo 27
210 St George Street • West Perth, ON photo 28
210 St George Street • West Perth, ON photo 29
210 St George Street • West Perth, ON photo 30
210 St George Street • West Perth, ON photo 31
210 St George Street • West Perth, ON photo 32
210 St George Street • West Perth, ON photo 33
210 St George Street • West Perth, ON photo 34
210 St George Street • West Perth, ON photo 35
210 St George Street • West Perth, ON photo 36
210 St George Street • West Perth, ON photo 37
210 St George Street • West Perth, ON photo 38
1 / 38
$599,900
210 St George Street • West Perth, ONPrice Change▼ 3.23%
Courtesy of Royal LePage RCR Realty
4
Bedrooms
2
Bathrooms
1500-2000
Square feet
5
Parking

About this home

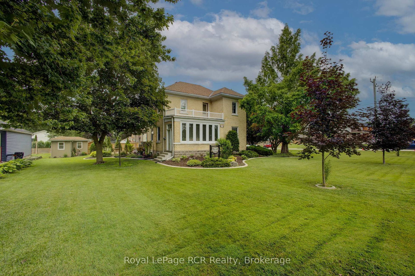
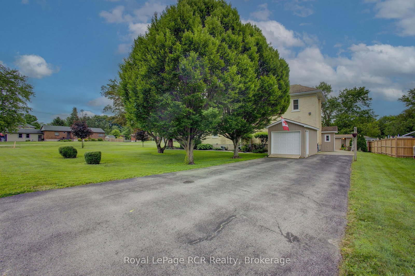
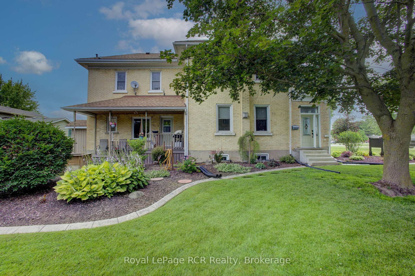
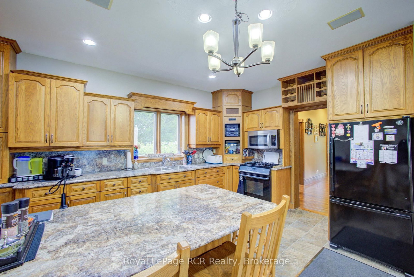
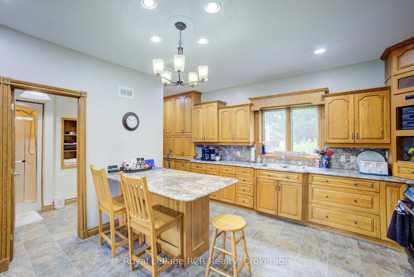
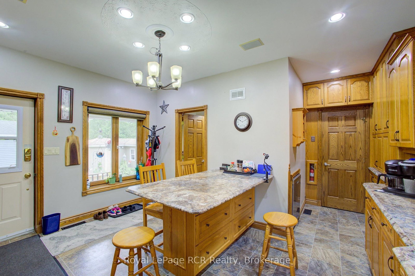
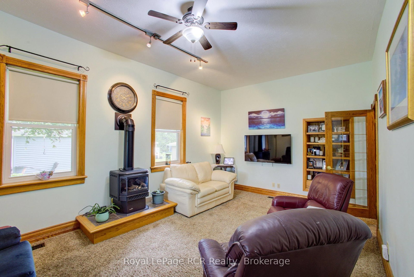
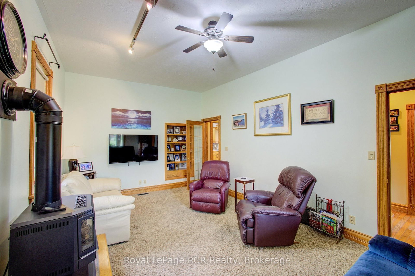
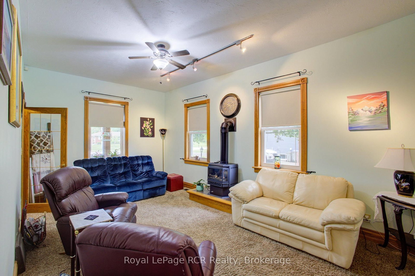
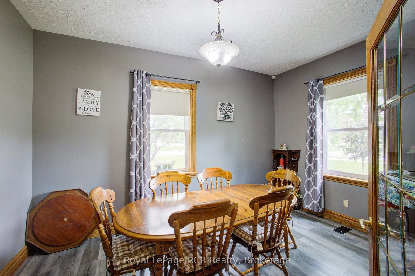
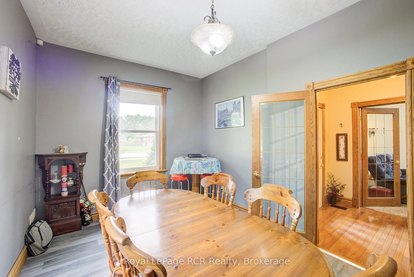
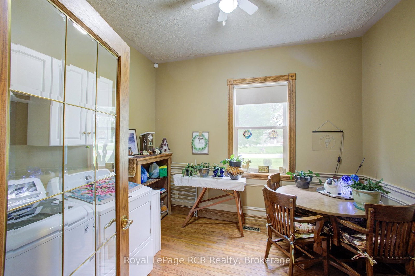
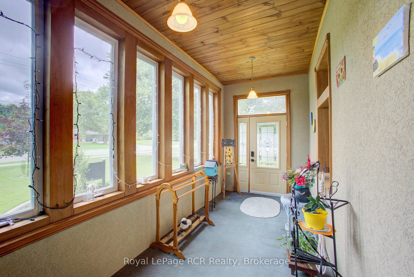
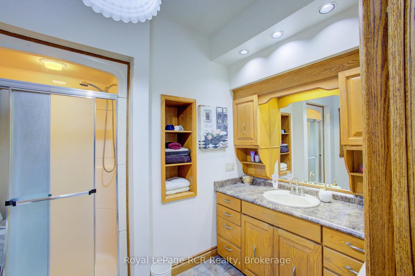
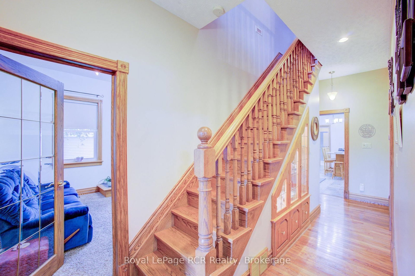
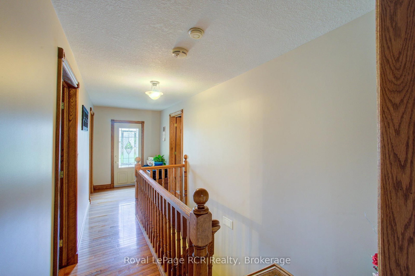
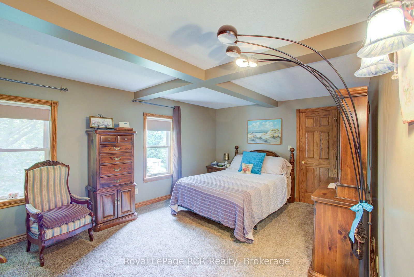
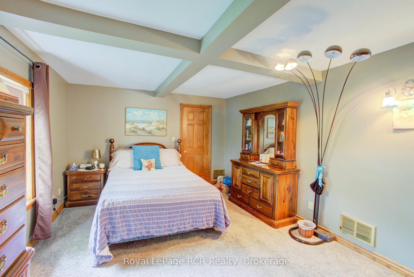
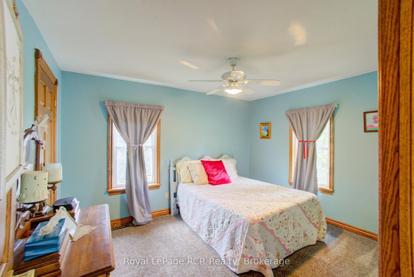
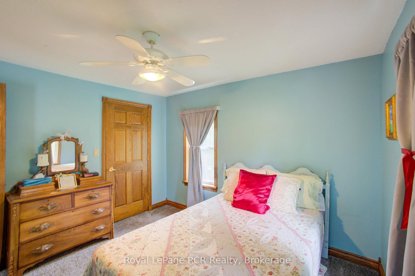
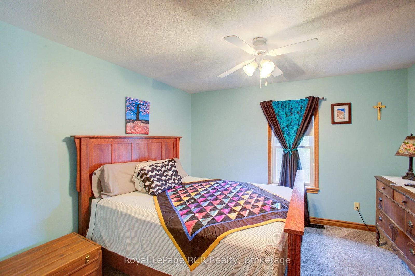
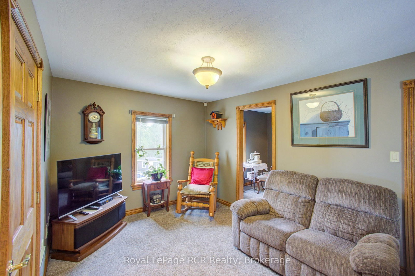
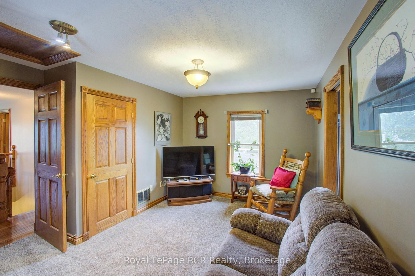
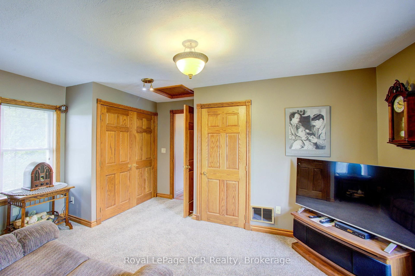
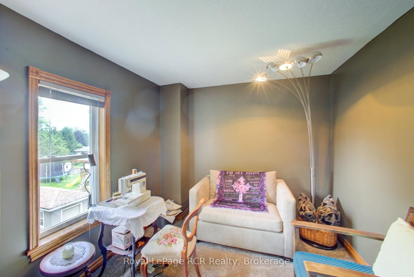
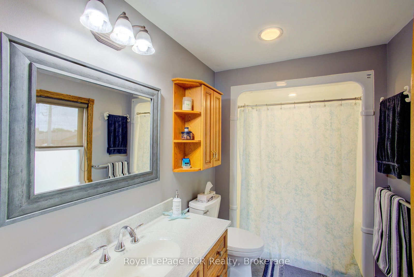
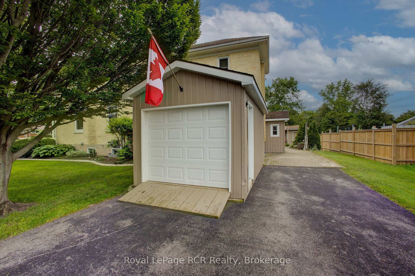
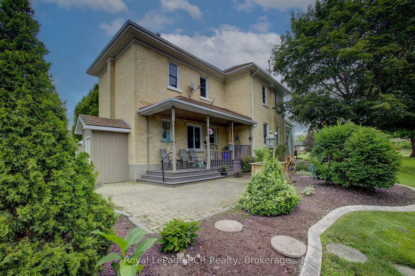
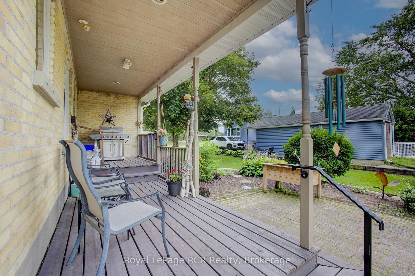
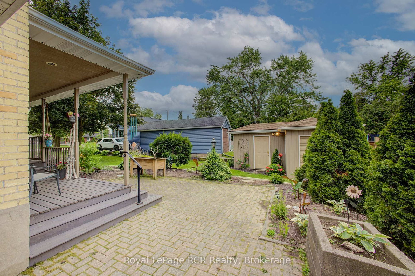
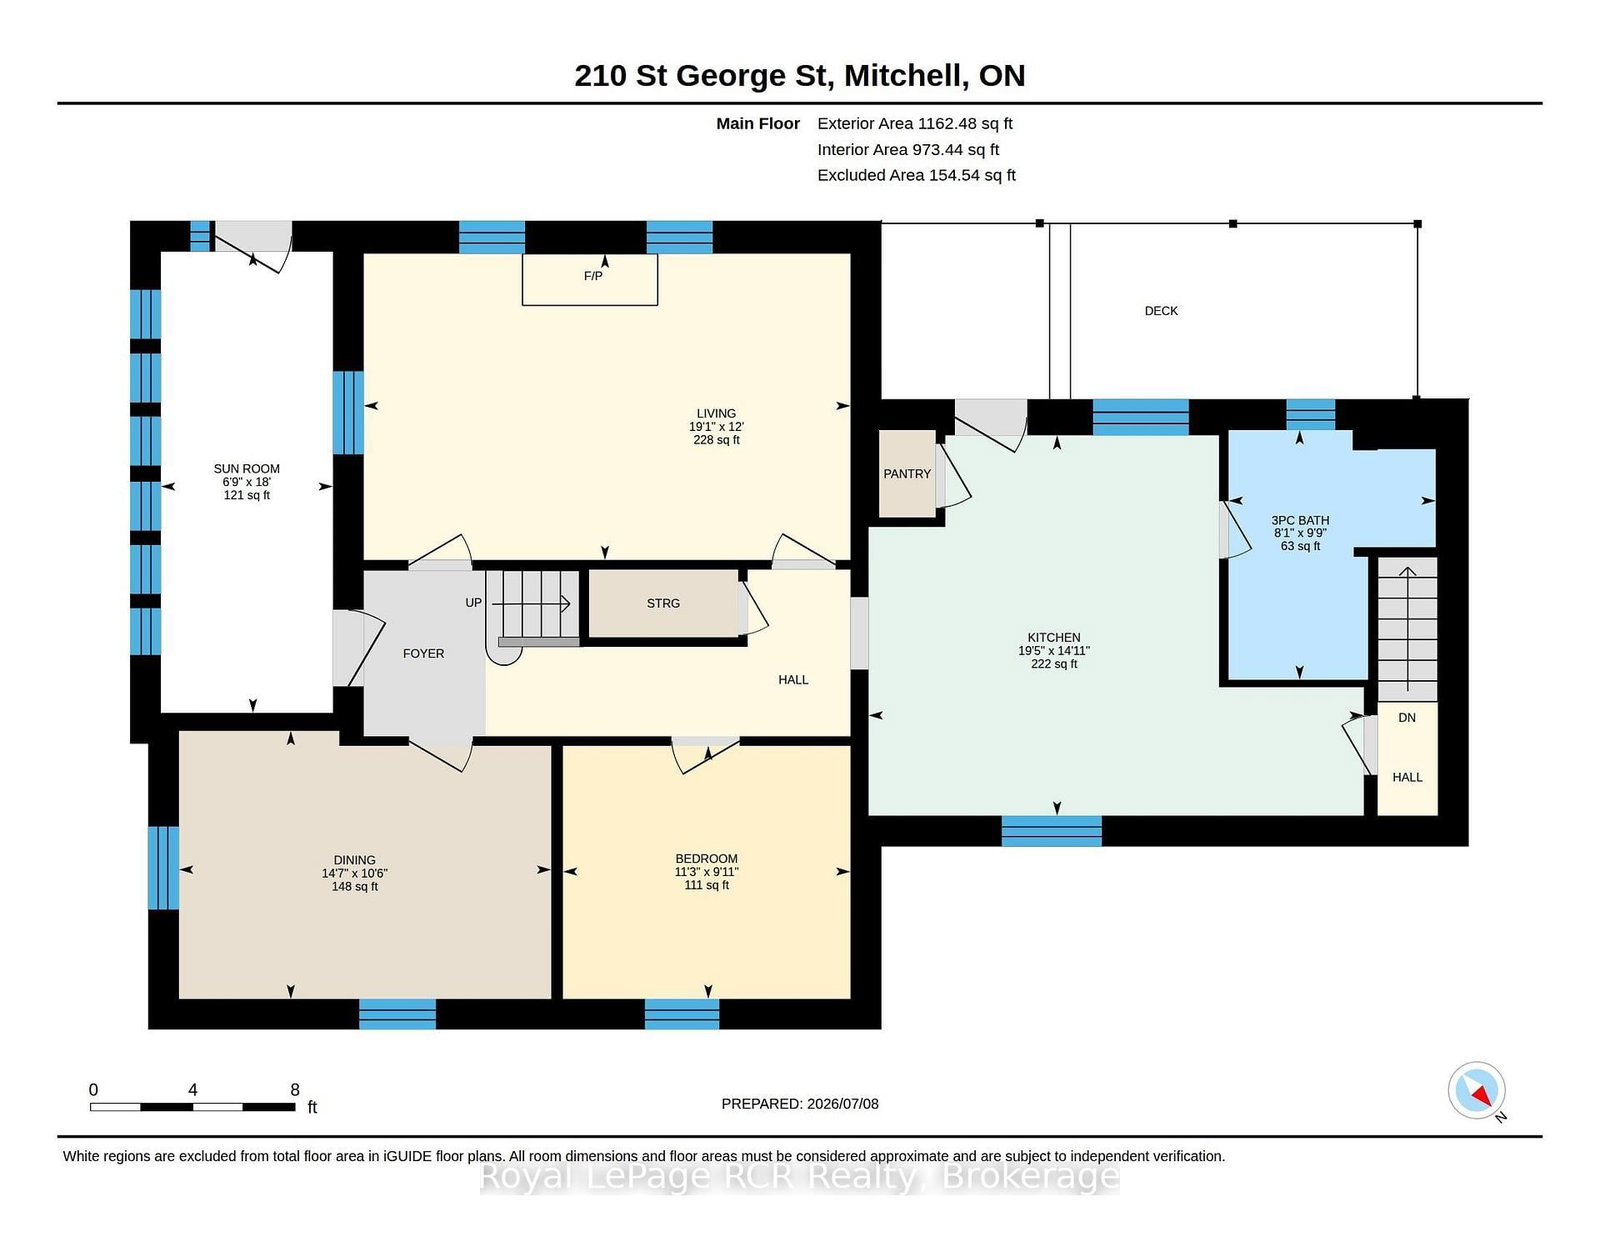
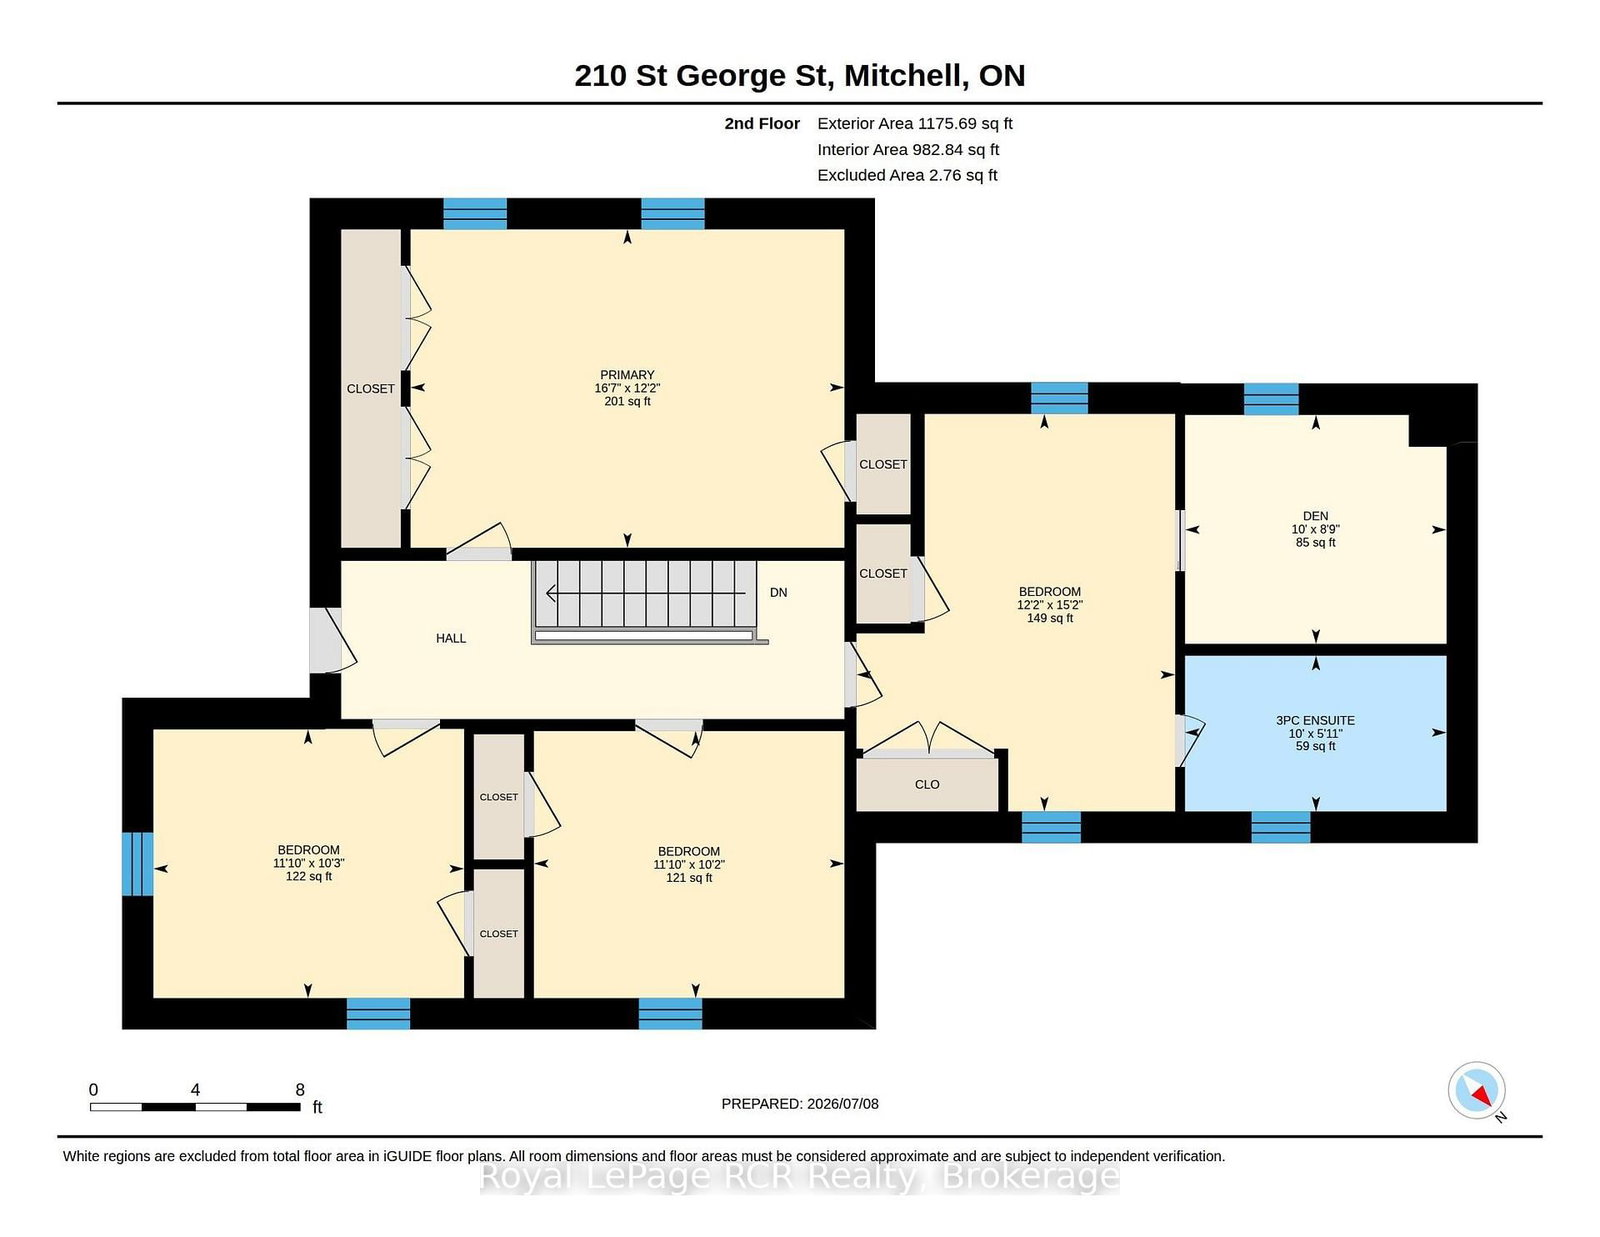
Welcome to 210 St. George Street in the quaint community of Mitchell! This immaculate property offers a rare blend of timeless character and modern updates. Featuring upgraded insulation, drywall that has replaced plaster, and breathtaking modern woodwork crafted to bring out the home's historic soul. Inside, the functional layout treats you to spacious bedrooms, multiple flex spaces that could have different uses, and an incredibly practical kitchen packed with storage solutions at every turn. Step outside onto the mature, beautifully treed lot that provides fantastic privacy, complete with two handy outbuildings for all your extra gear and storage needs. Perfectly situated for families and nature lovers alike, this home sits just steps from the scenic walking trail along the river and is close to excellent local schools. Enjoy the peaceful pace of small-town living while staying well connected to larger nearby hubs. Here you are located just 20 minutes from Stratford, 50 minutes from London, and 55 minutes from Waterloo. It is a property you have to see first hand to appreciate, so don't miss out. Call a REALTOR today.

Property details

Property type
Detached
Style
2-Storey
Approx. age (yrs)
100+
Total rooms
12
Lot size
120.25 × 127.63 ft
Property taxes
$3,300 (2025)
Days on market
34
Status
Active
MLS®

Property history

Recently sold nearby

Listing data last updated: Aug 8, 2026, 12:34 p.m. EDT via TRREB IDX.

First listed: Jul 8, 2026, 12:59 p.m. EDT.