
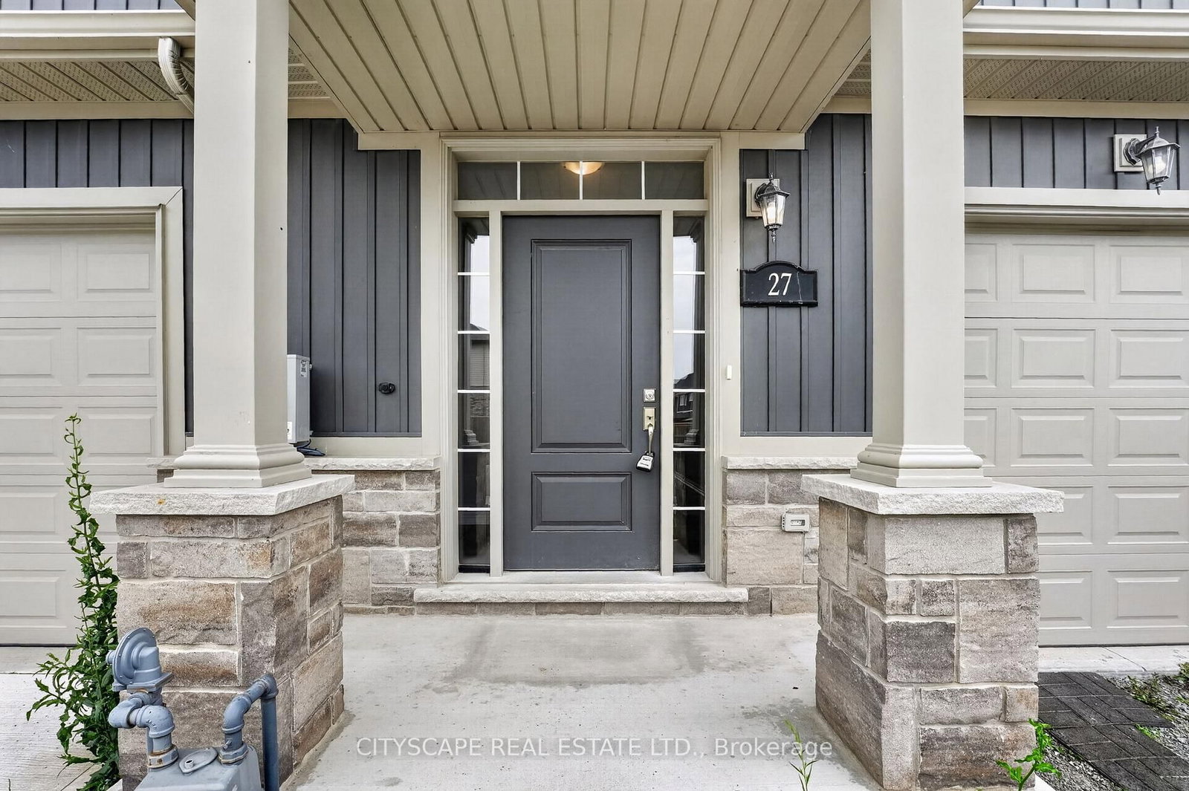
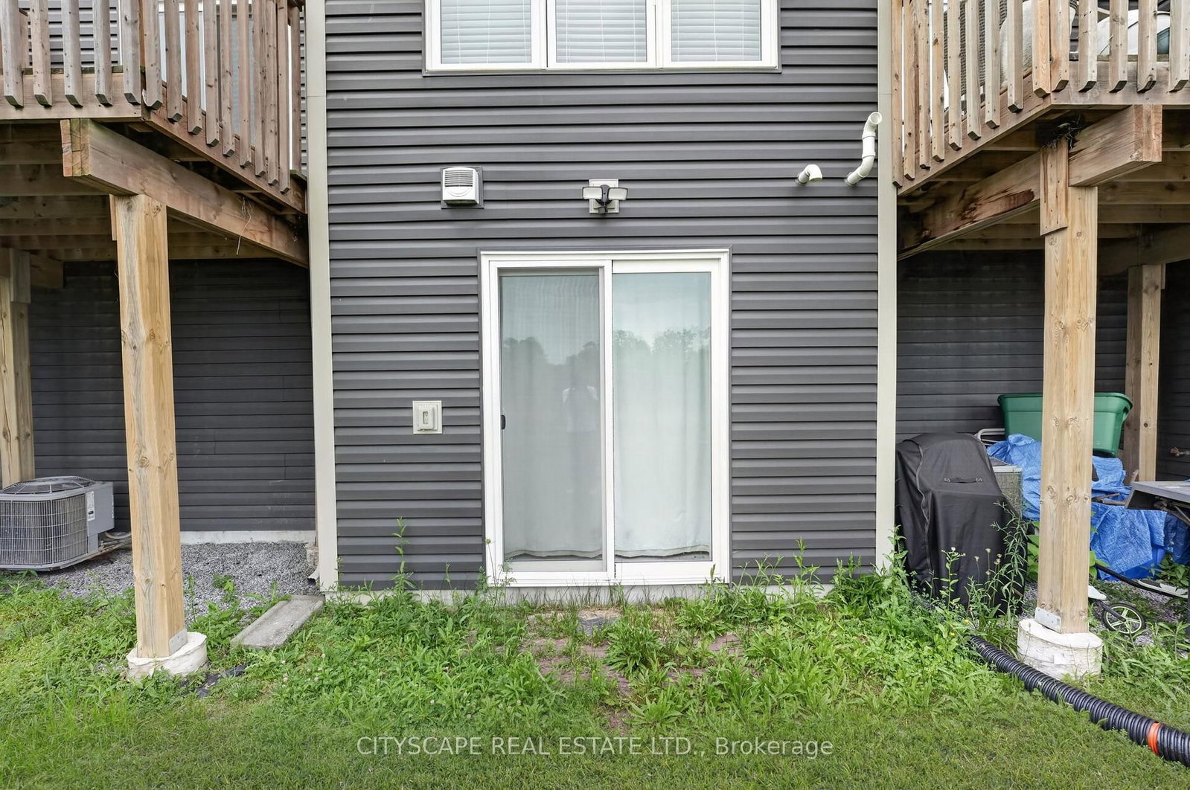
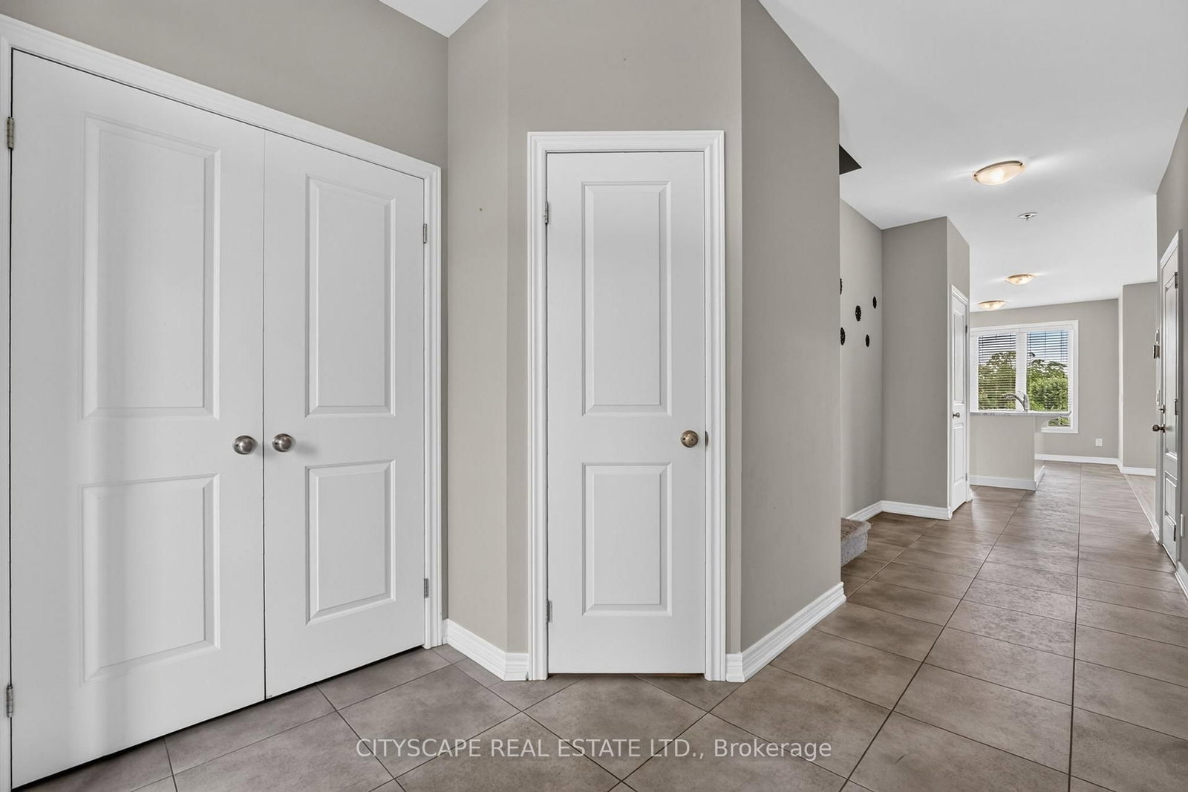
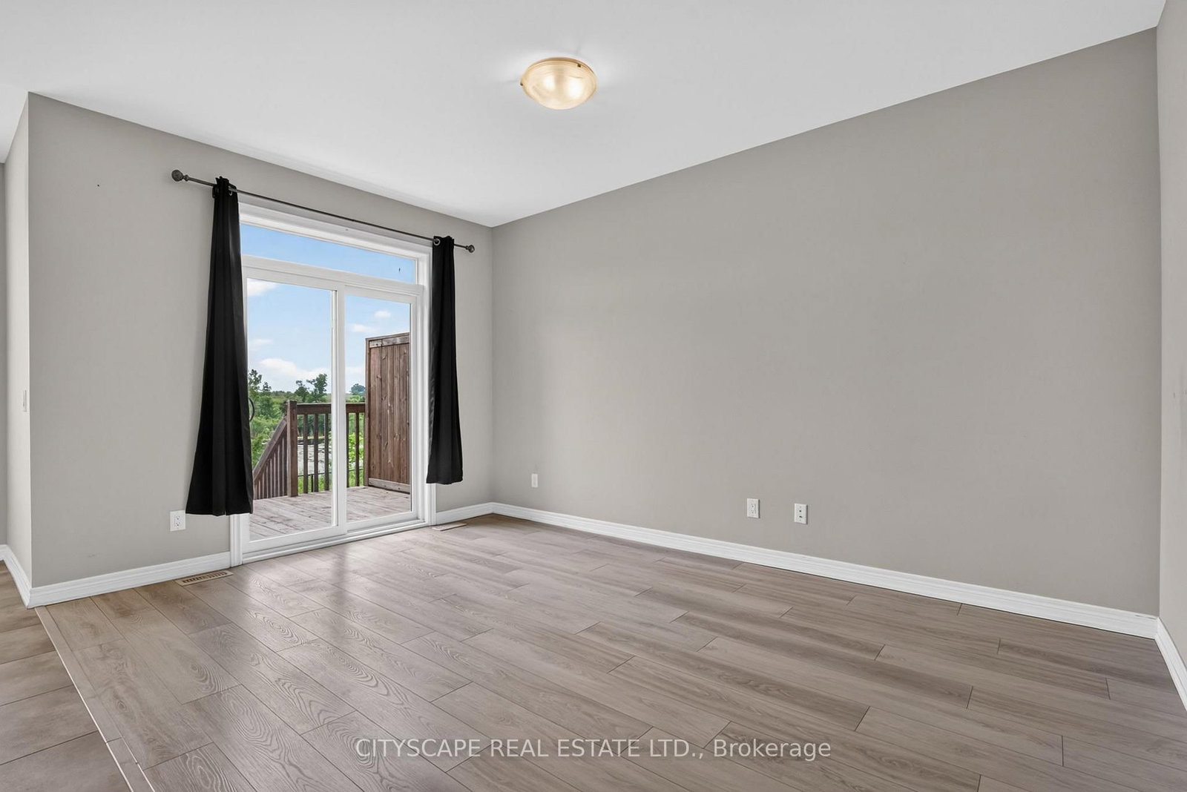
27 Lamb Crescent • Thorold, ON photo 1
27 Lamb Crescent • Thorold, ON photo 2
27 Lamb Crescent • Thorold, ON photo 3
27 Lamb Crescent • Thorold, ON photo 4
27 Lamb Crescent • Thorold, ON photo 5
27 Lamb Crescent • Thorold, ON photo 6
27 Lamb Crescent • Thorold, ON photo 7
27 Lamb Crescent • Thorold, ON photo 8
27 Lamb Crescent • Thorold, ON photo 9
27 Lamb Crescent • Thorold, ON photo 10
27 Lamb Crescent • Thorold, ON photo 11
27 Lamb Crescent • Thorold, ON photo 12
27 Lamb Crescent • Thorold, ON photo 13
27 Lamb Crescent • Thorold, ON photo 14
27 Lamb Crescent • Thorold, ON photo 15
27 Lamb Crescent • Thorold, ON photo 16
27 Lamb Crescent • Thorold, ON photo 17
27 Lamb Crescent • Thorold, ON photo 18
27 Lamb Crescent • Thorold, ON photo 19
27 Lamb Crescent • Thorold, ON photo 20
27 Lamb Crescent • Thorold, ON photo 21
27 Lamb Crescent • Thorold, ON photo 22
27 Lamb Crescent • Thorold, ON photo 23
27 Lamb Crescent • Thorold, ON photo 24
27 Lamb Crescent • Thorold, ON photo 25
27 Lamb Crescent • Thorold, ON photo 26
27 Lamb Crescent • Thorold, ON photo 27
27 Lamb Crescent • Thorold, ON photo 28
27 Lamb Crescent • Thorold, ON photo 29
27 Lamb Crescent • Thorold, ON photo 30
27 Lamb Crescent • Thorold, ON photo 31
27 Lamb Crescent • Thorold, ON photo 32
27 Lamb Crescent • Thorold, ON photo 33
27 Lamb Crescent • Thorold, ON photo 34
27 Lamb Crescent • Thorold, ON photo 35
1 / 35
$615,000
27 Lamb Crescent • Thorold, ONPrice Change▲ 23.02%
Courtesy of CITYSCAPE REAL ESTATE LTD.
3+1
Bedrooms
4
Bathrooms
1100-1500
Square feet
2
Parking

About this home

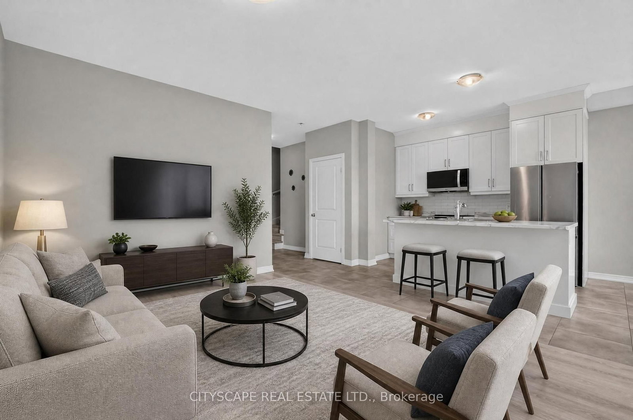
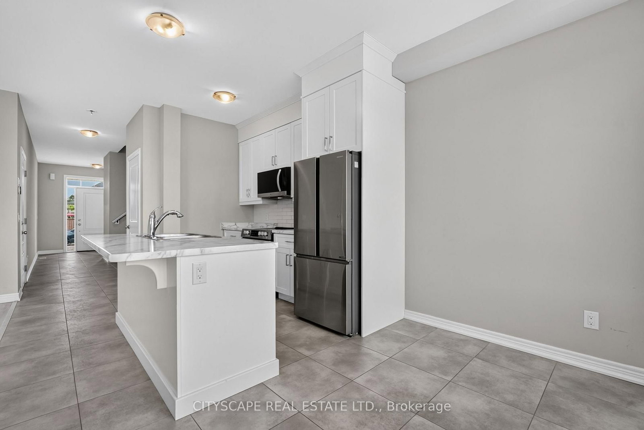
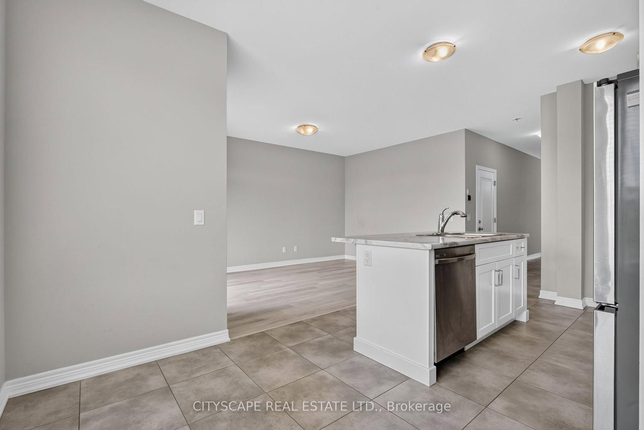
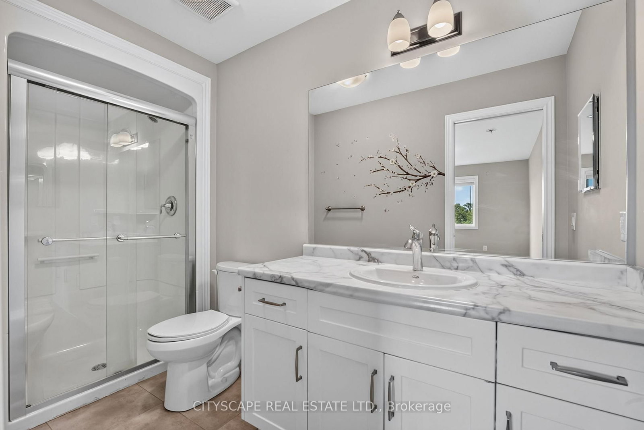
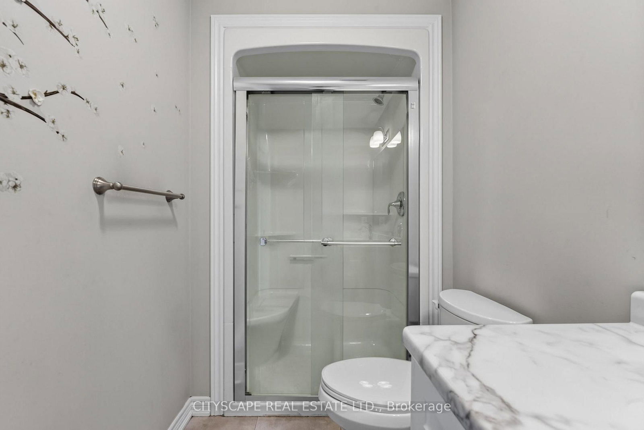
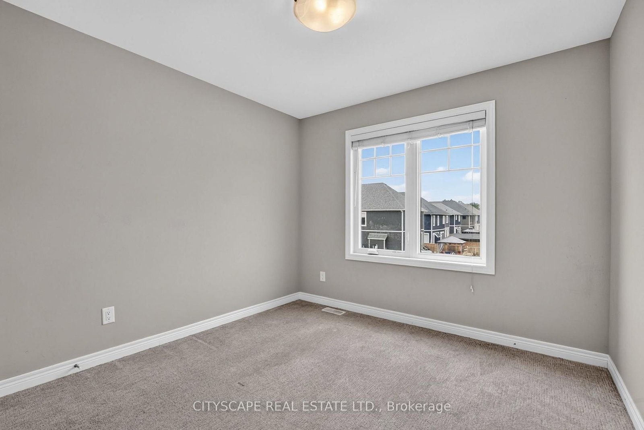
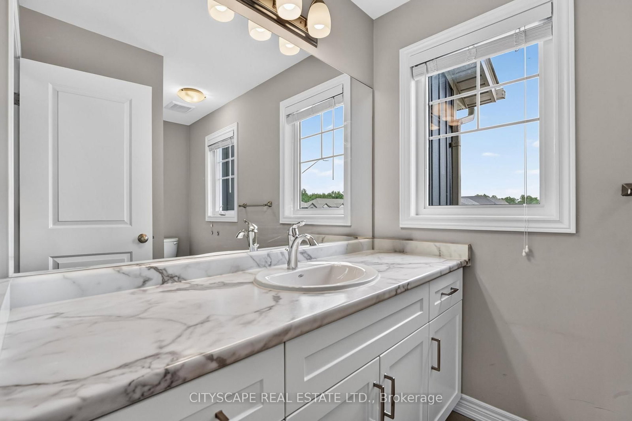
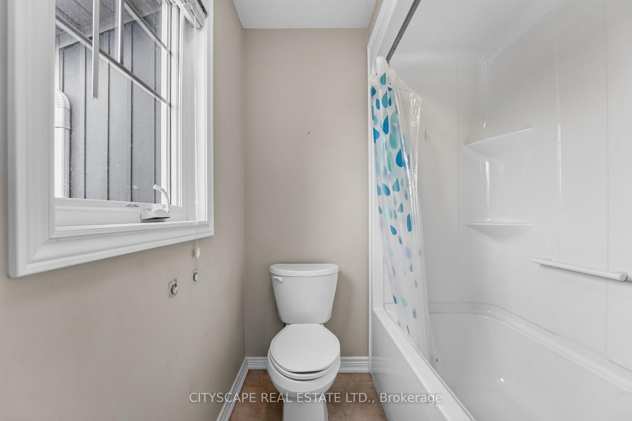
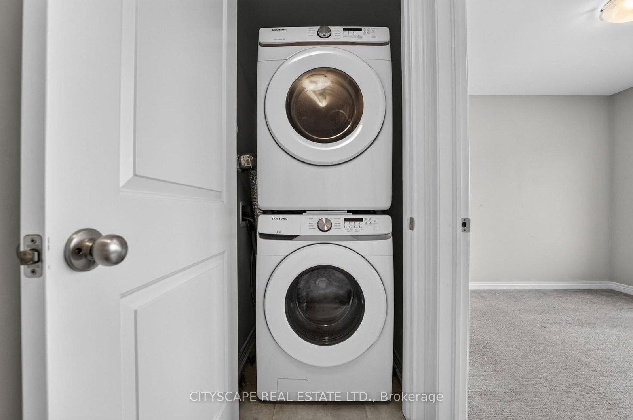
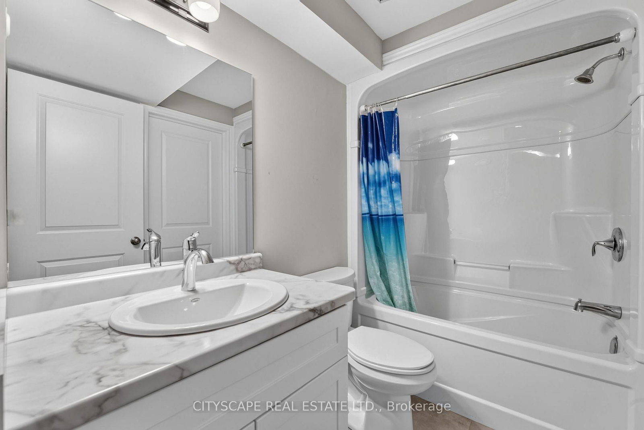
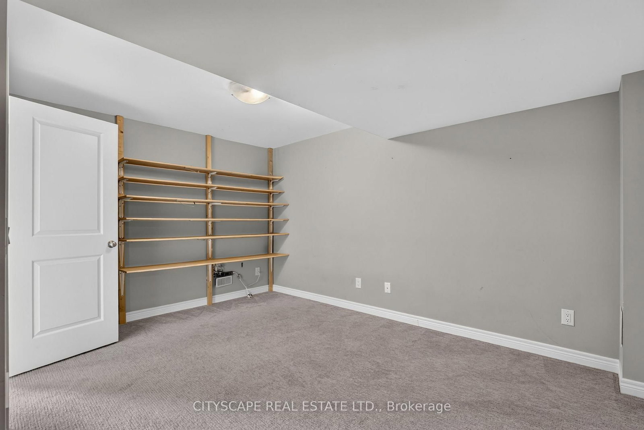
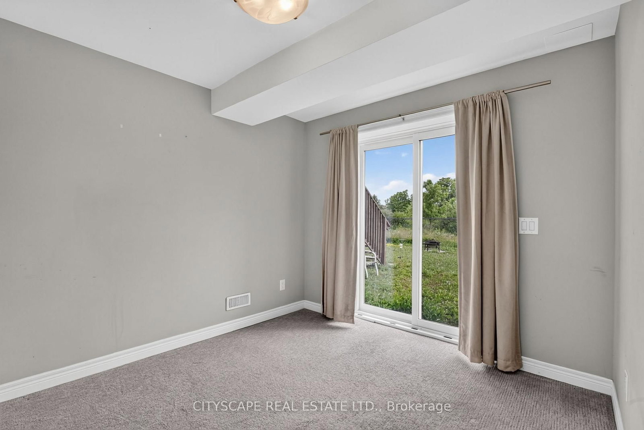
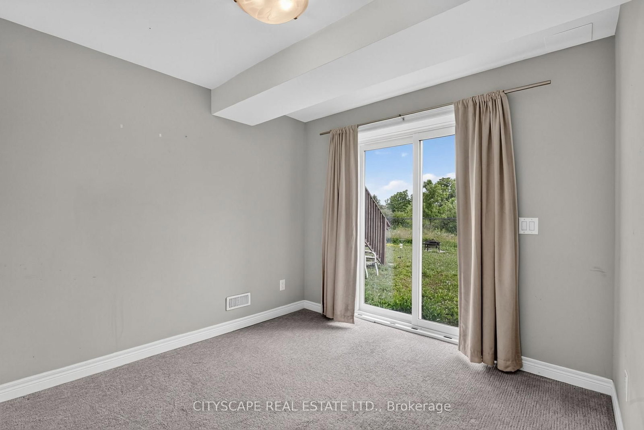
Welcome to your dream home in Thorold! Nestled in an amazing, family-oriented neighborhood, this stunning property features approximately 1,700 sq. ft. of living space and a serene, unobstructed view with no houses in the back, providing maximum privacy and a peaceful backyard oasis overlooking a beautiful pond. Perfect for a growing family, this location offers a brand-new school being built, alongside quick access to Walmart and major department stores for all your daily needs. The absolute standout feature of this home is the fully finished walk-out basement, which floods the lower level with natural light and comes complete with a spacious rec room, a full washroom, and an extra bedroom-offering incredible potential for an in-law suite, guests, or extended family. Commuters will also love the quick, easy access to Highway 406, connecting you effortlessly to the rest of the region. Don't miss out on this incredible opportunity.

Property details

Property type
Att/Row/Townhouse
Style
2-Storey
Approx. age (yrs)
6-15
Total rooms
5
Lot size
21.67 × 104.99 ft
Property taxes
$4,827 (2025)
Days on market
16
Status
Active
MLS®

Property history

Recently sold nearby

Listing data last updated: Jul 23, 2026, 10:12 a.m. EDT via TRREB IDX.

First listed: Jul 8, 2026, 12:25 p.m. EDT.