













About this home
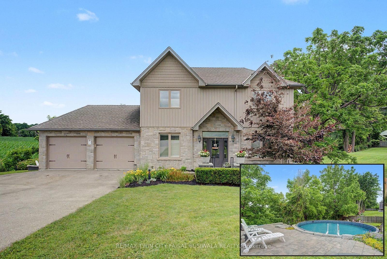
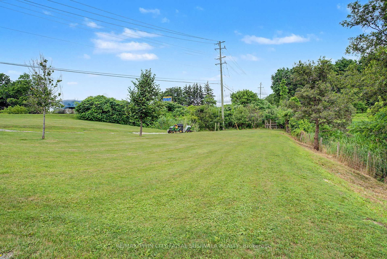
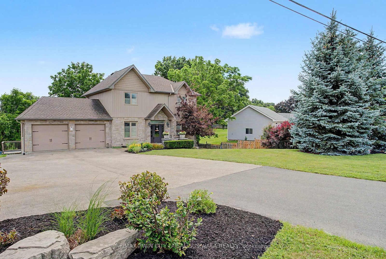
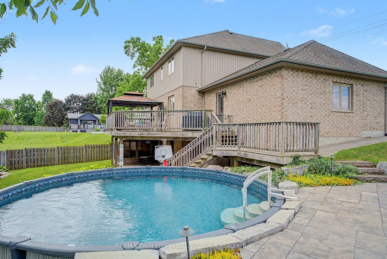
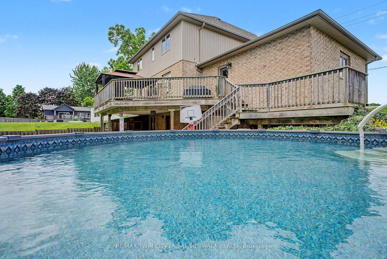
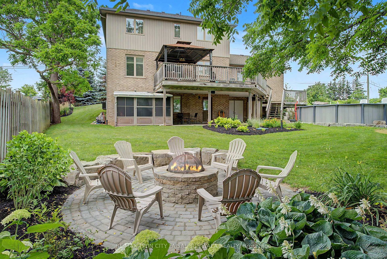
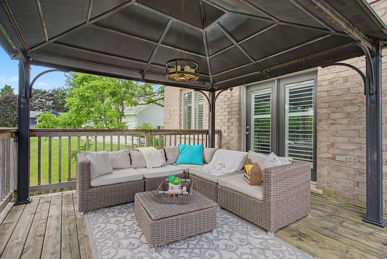
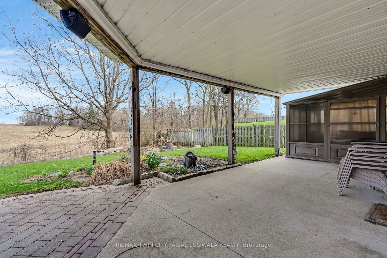
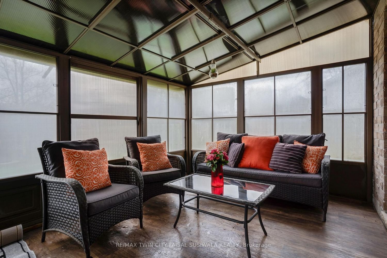
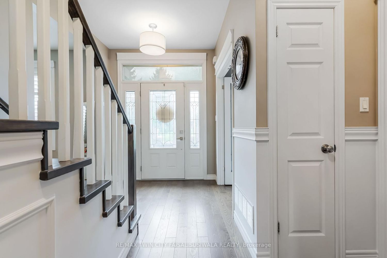
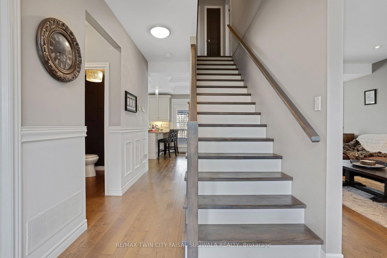
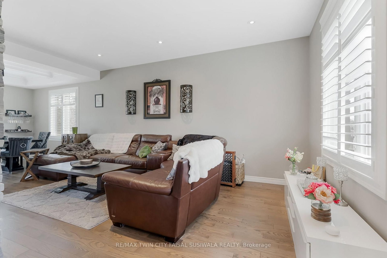
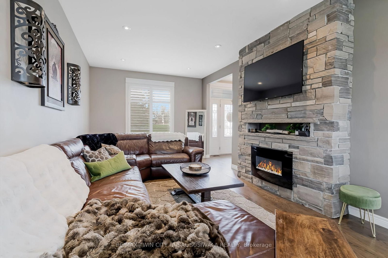
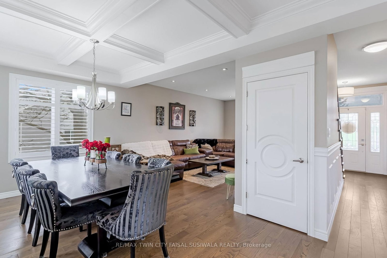
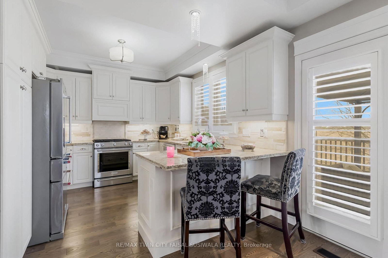
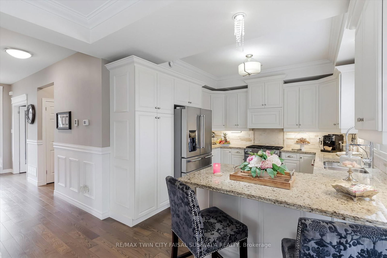
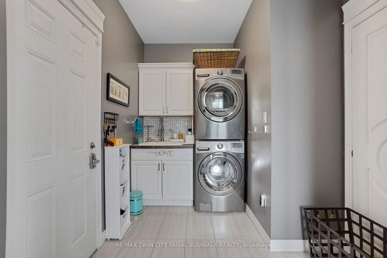
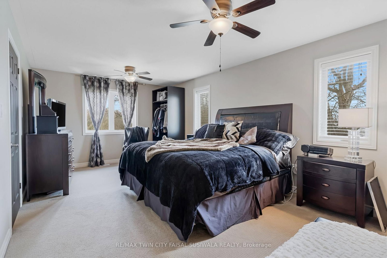
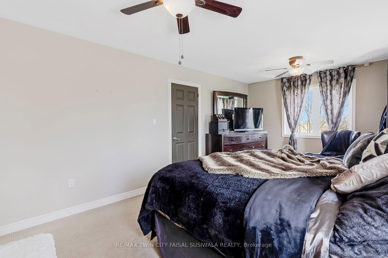
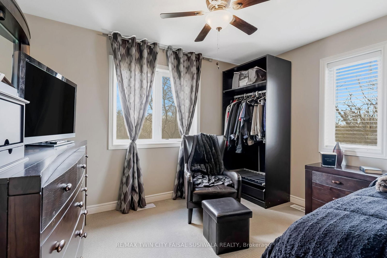
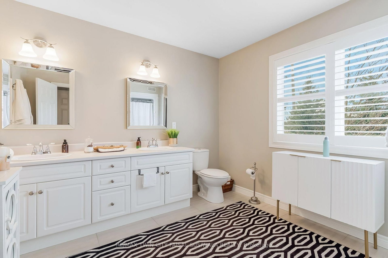
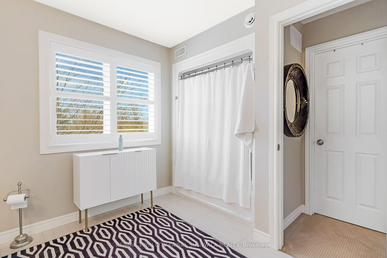
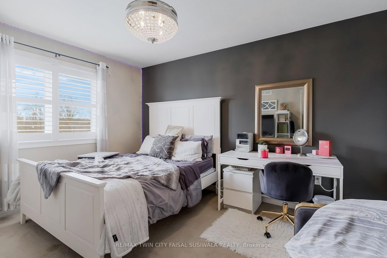
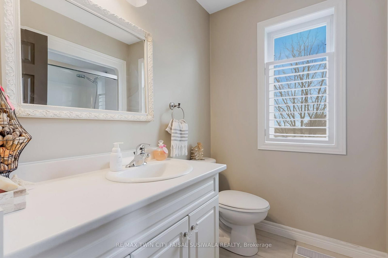
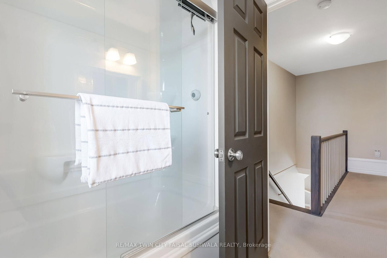
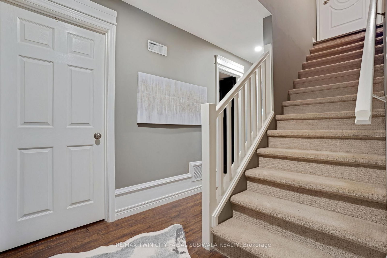
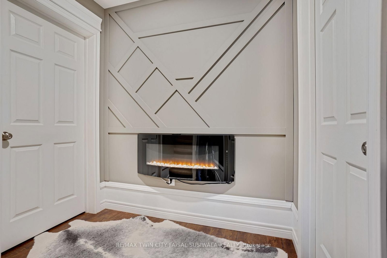
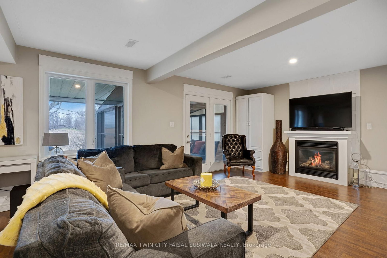
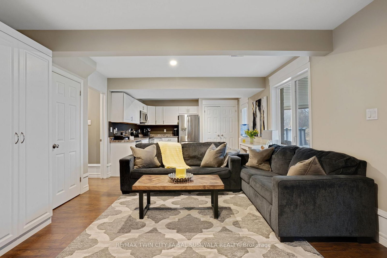
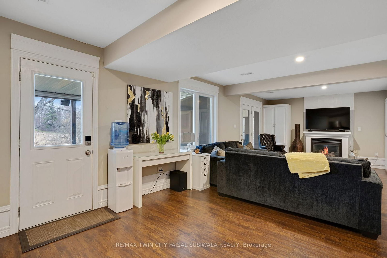
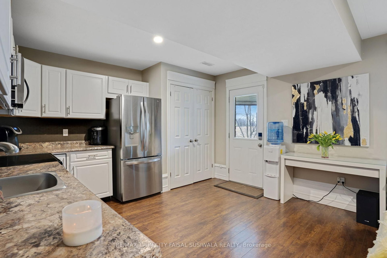
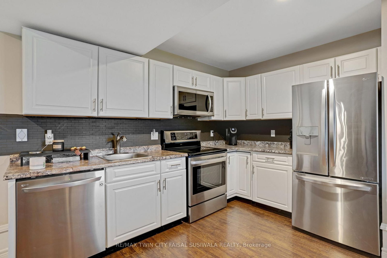
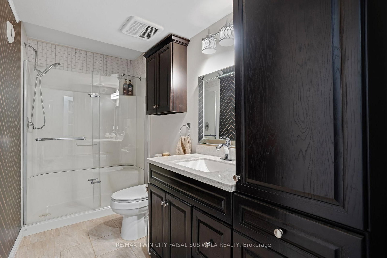
ESCAPE TO 24 BRANT ROAD W/A HIDDEN UNDER-GARAGE WORKSHOP. Imagine finishing your workday and driving just to the edge of the city. As you arrive, the striking stone exterior and beautifully manicured half-acre property make an immediate impression. Step inside to a main floor thoughtfully designed for both elegance and everyday living. Soaring 9-ft ceilings and rich hardwood floors lead you through a seamless, inviting layout. At the heart of the home is an exquisite kitchen, where custom cabinetry and granite countertops create the perfect setting for everything from quiet mornings to lively Sunday brunches. Just beyond, the formal dining area flows effortlessly to an upper deck. A bright den, tucked behind classic French doors, offers a peaceful retreat for a home office or reading space, while a dedicated mudroom and laundry room help keep daily life organized and out of sight. As evening falls, the upper level provides sanctuary in the primary suite, complete with a sprawling walk-in closet and ensuite. However, the true magic of this home lies in its versatility. The fully finished walk-out basement is a complete in-law suite, featuring a cozy rec room with a murphy bed centered around a gas fireplace, a full kitchen, and bedroom #4, ideal for multi-generational living or guests. Outdoor living here is a multi-sensory experience. Whether you are enjoying a morning coffee in the screened-in sunroom, gathering around the professional stone firepit, hosting a barbecue on the two-tier deck, or taking a dip in the above-ground pool that has been seamlessly integrated into the landscape, the "outstanding country views" remain your constant backdrop. For the visionary or the hobbyist, this property holds a hidden gem: a massive full workshop located directly beneath the double-car garage, offering a dedicated space for any project. With 3+1 bedrooms, 3.5 bathrooms, and over 2,500 sqft. of finished living space, this home delivers the space, versatility, and views.
Property details
- Property type
- Detached
- Style
- 2-Storey
- Total rooms
- 7
- Lot size
- 287.5 × 136.81 ft
- Property taxes
- $6,366 (2025)
- Occupancy
- Flexible
- Days on market
- 71
- Status
- Active
- MLS®
Property history
Location
Open in Google MapsRecently sold nearby
Listing data last updated: Sep 15, 2026, 4:21 p.m. EDT via TRREB IDX.
First listed: Jul 8, 2026, 12:12 p.m. EDT.