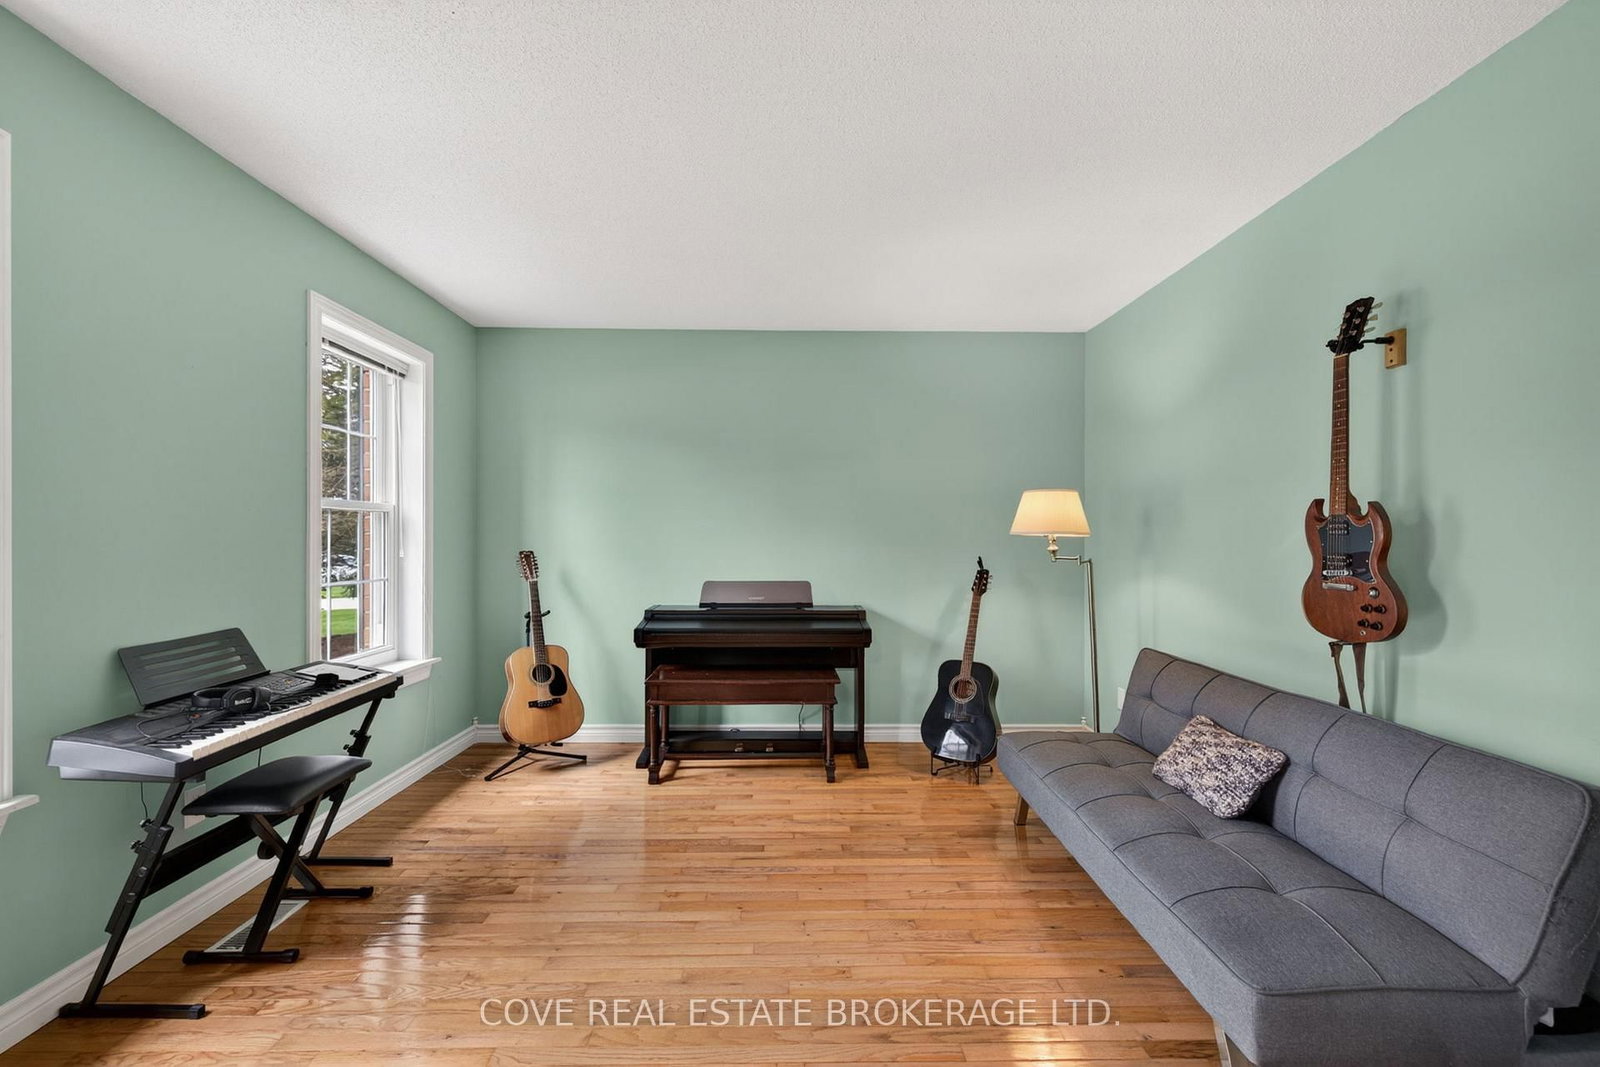
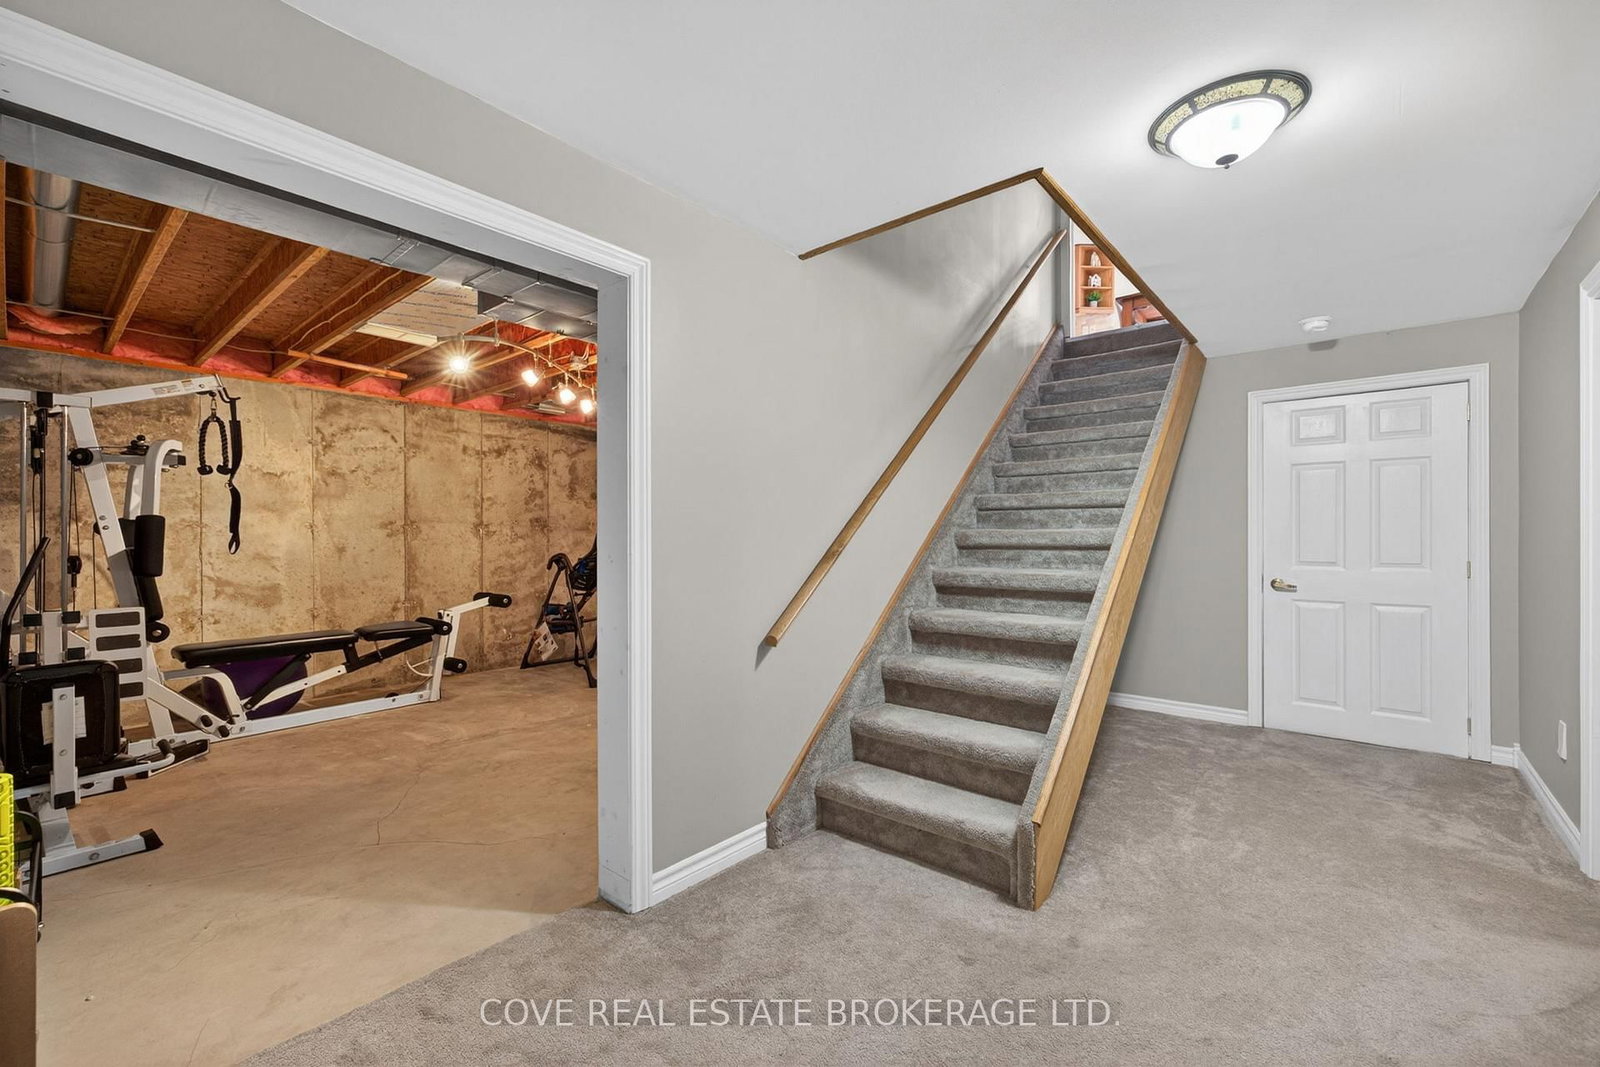
149 Salisbury Drive • Middlesex Centre, ON photo 1
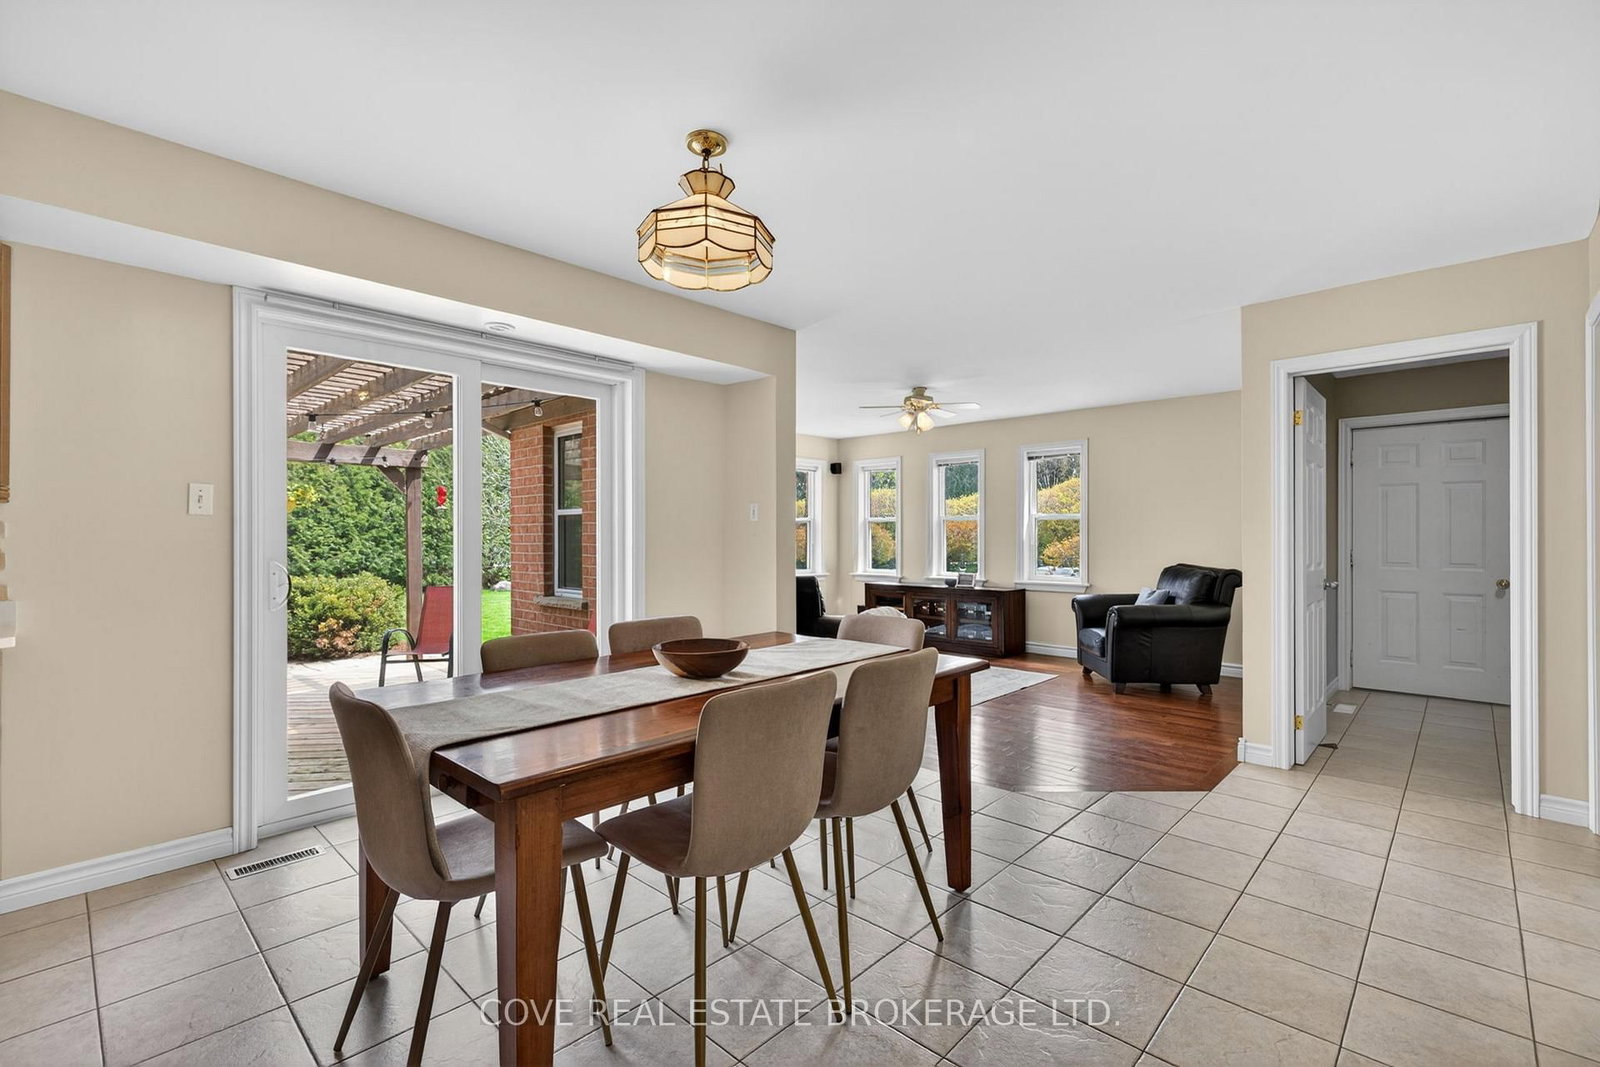
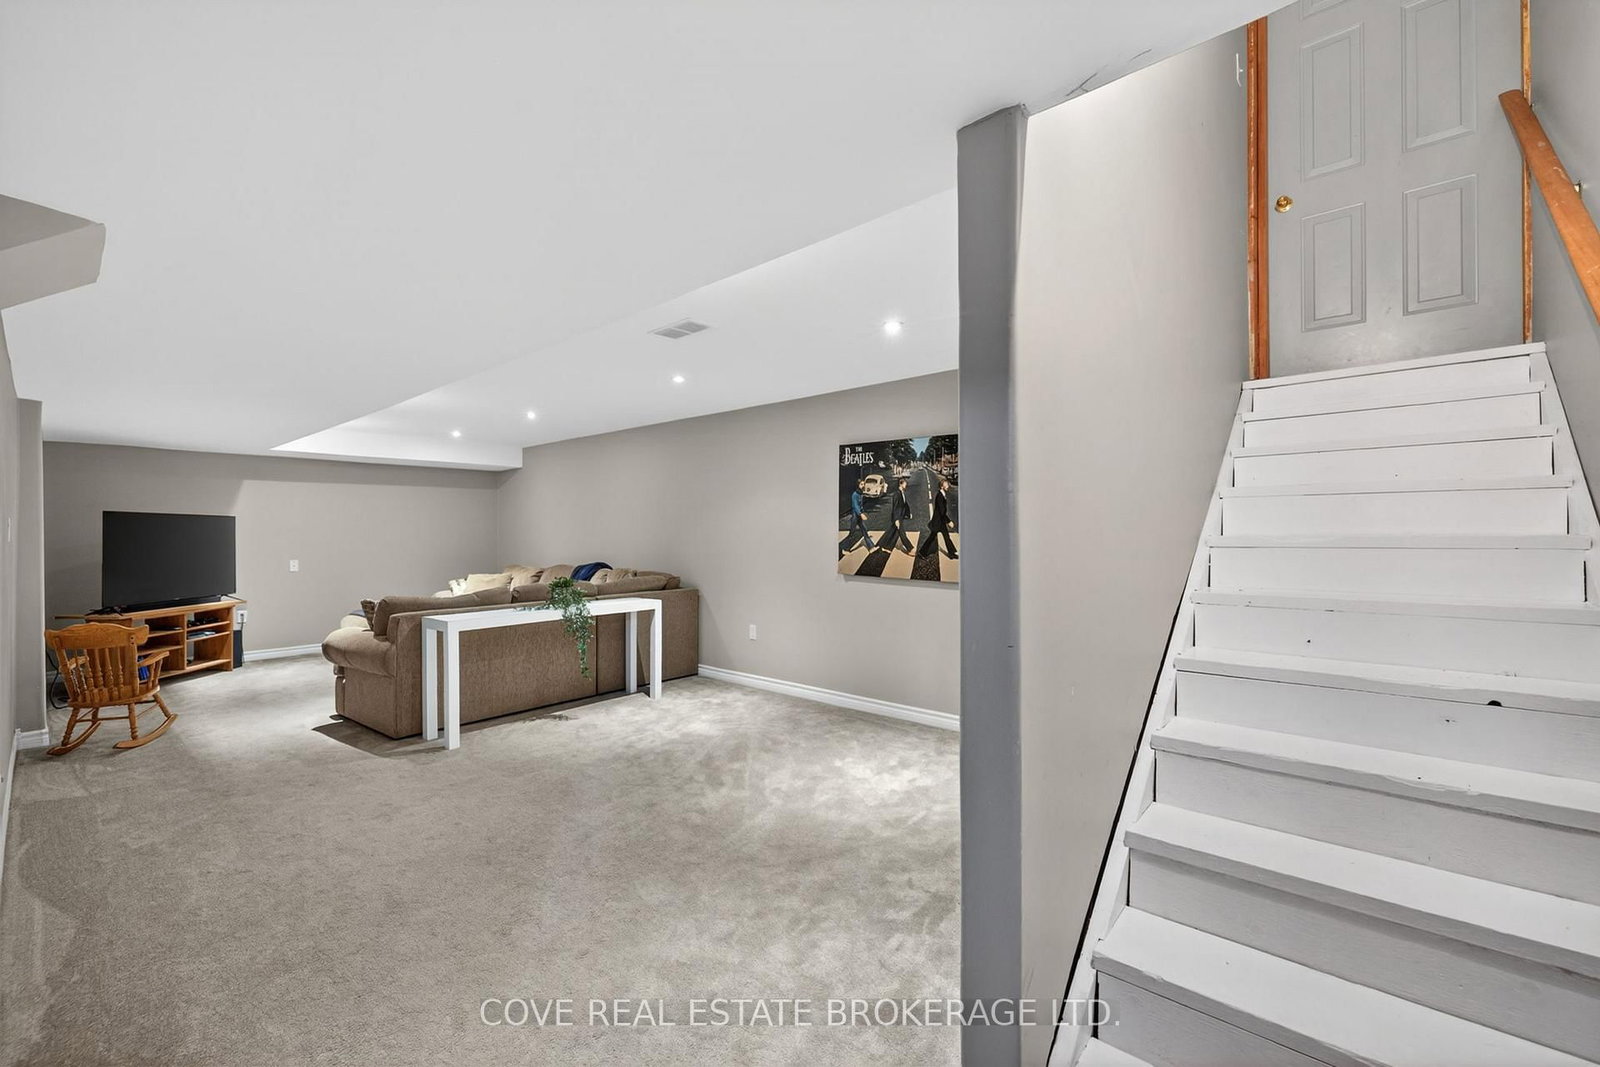
149 Salisbury Drive • Middlesex Centre, ON photo 2
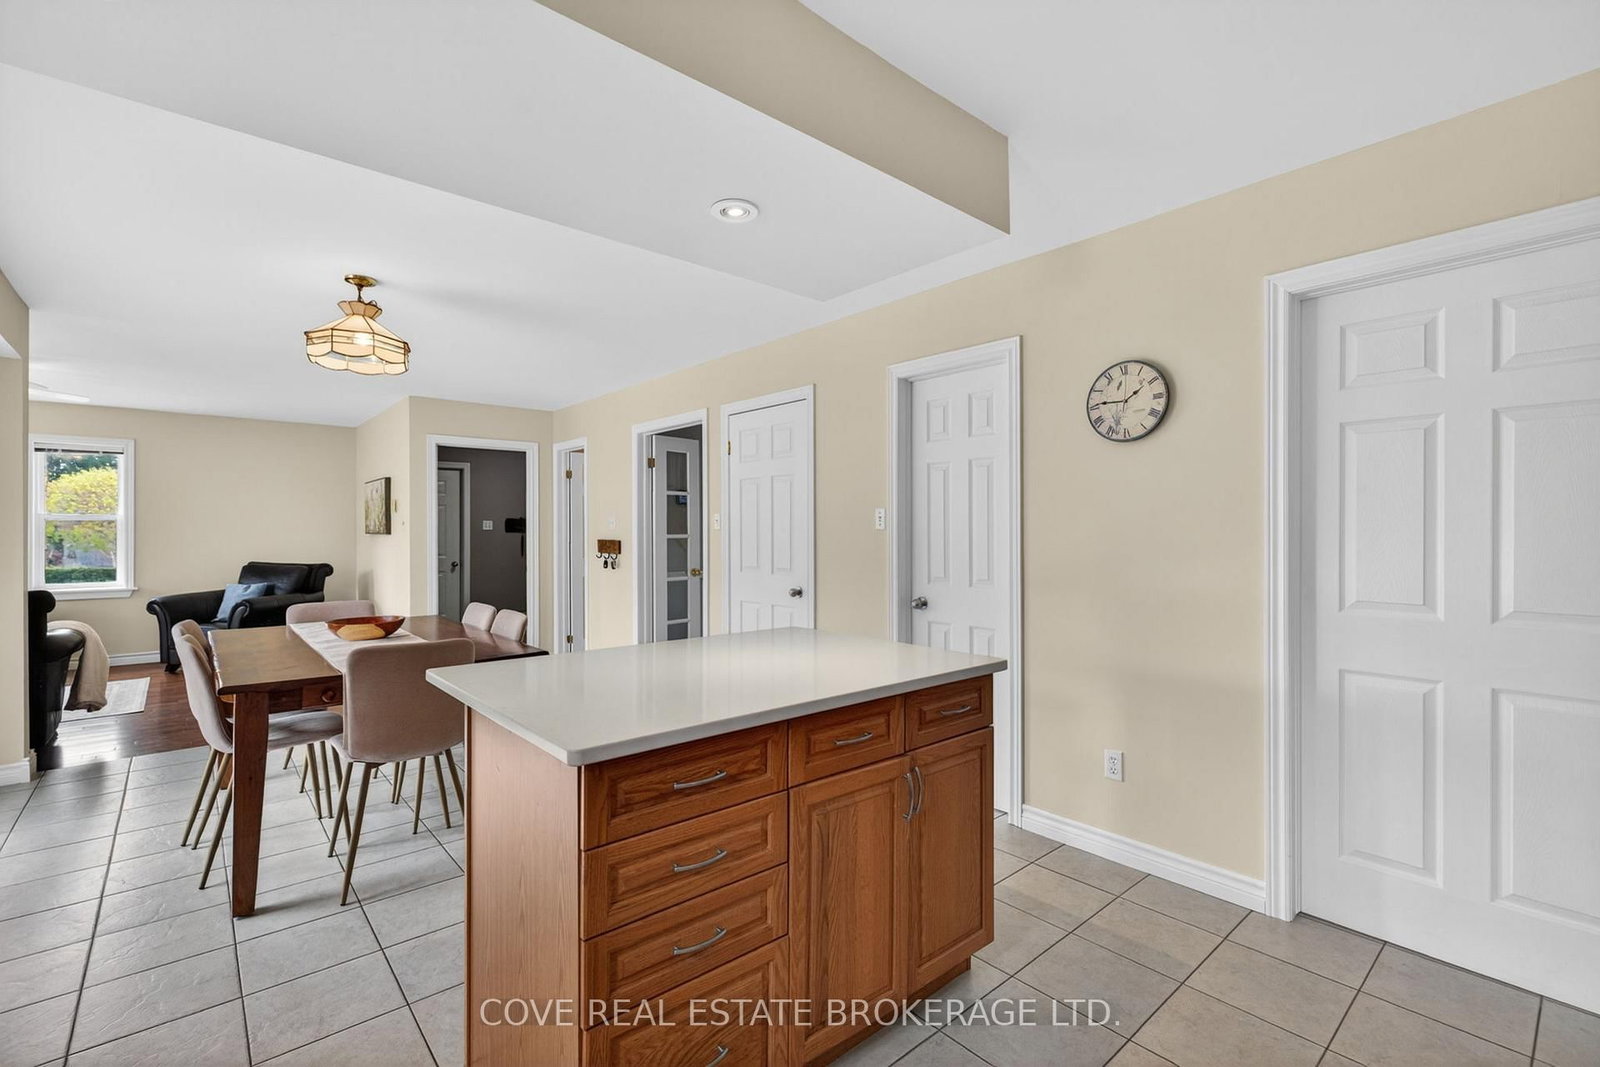
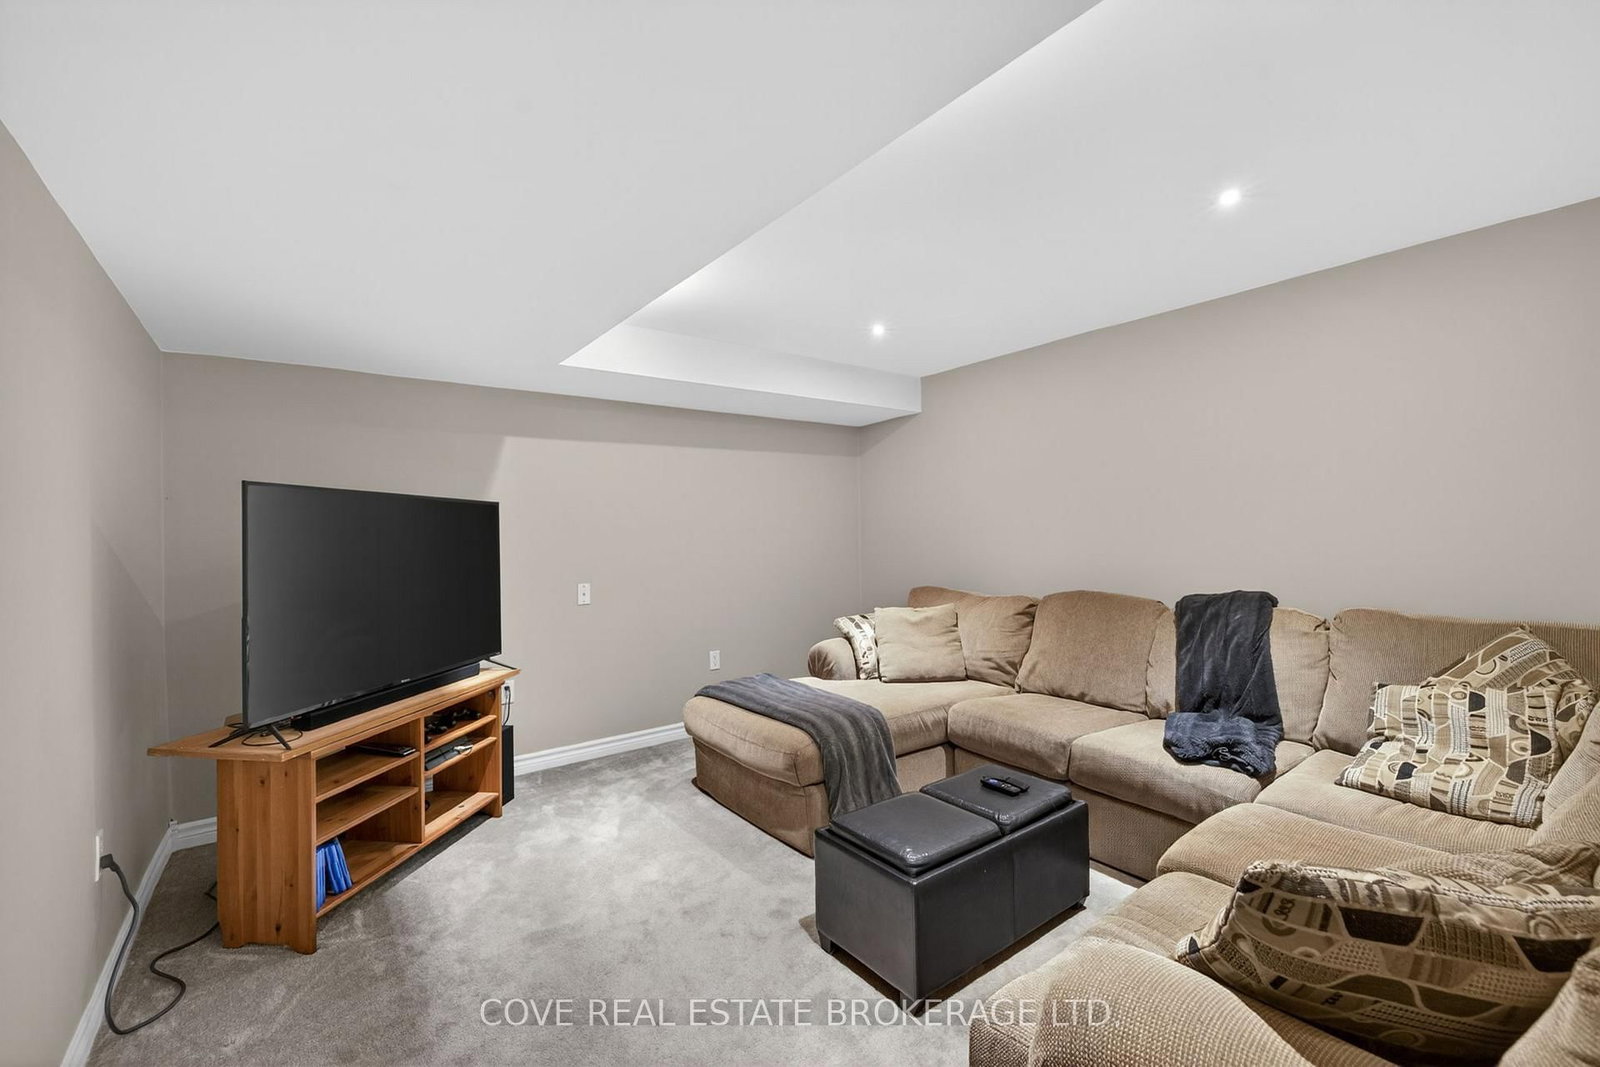
149 Salisbury Drive • Middlesex Centre, ON photo 3
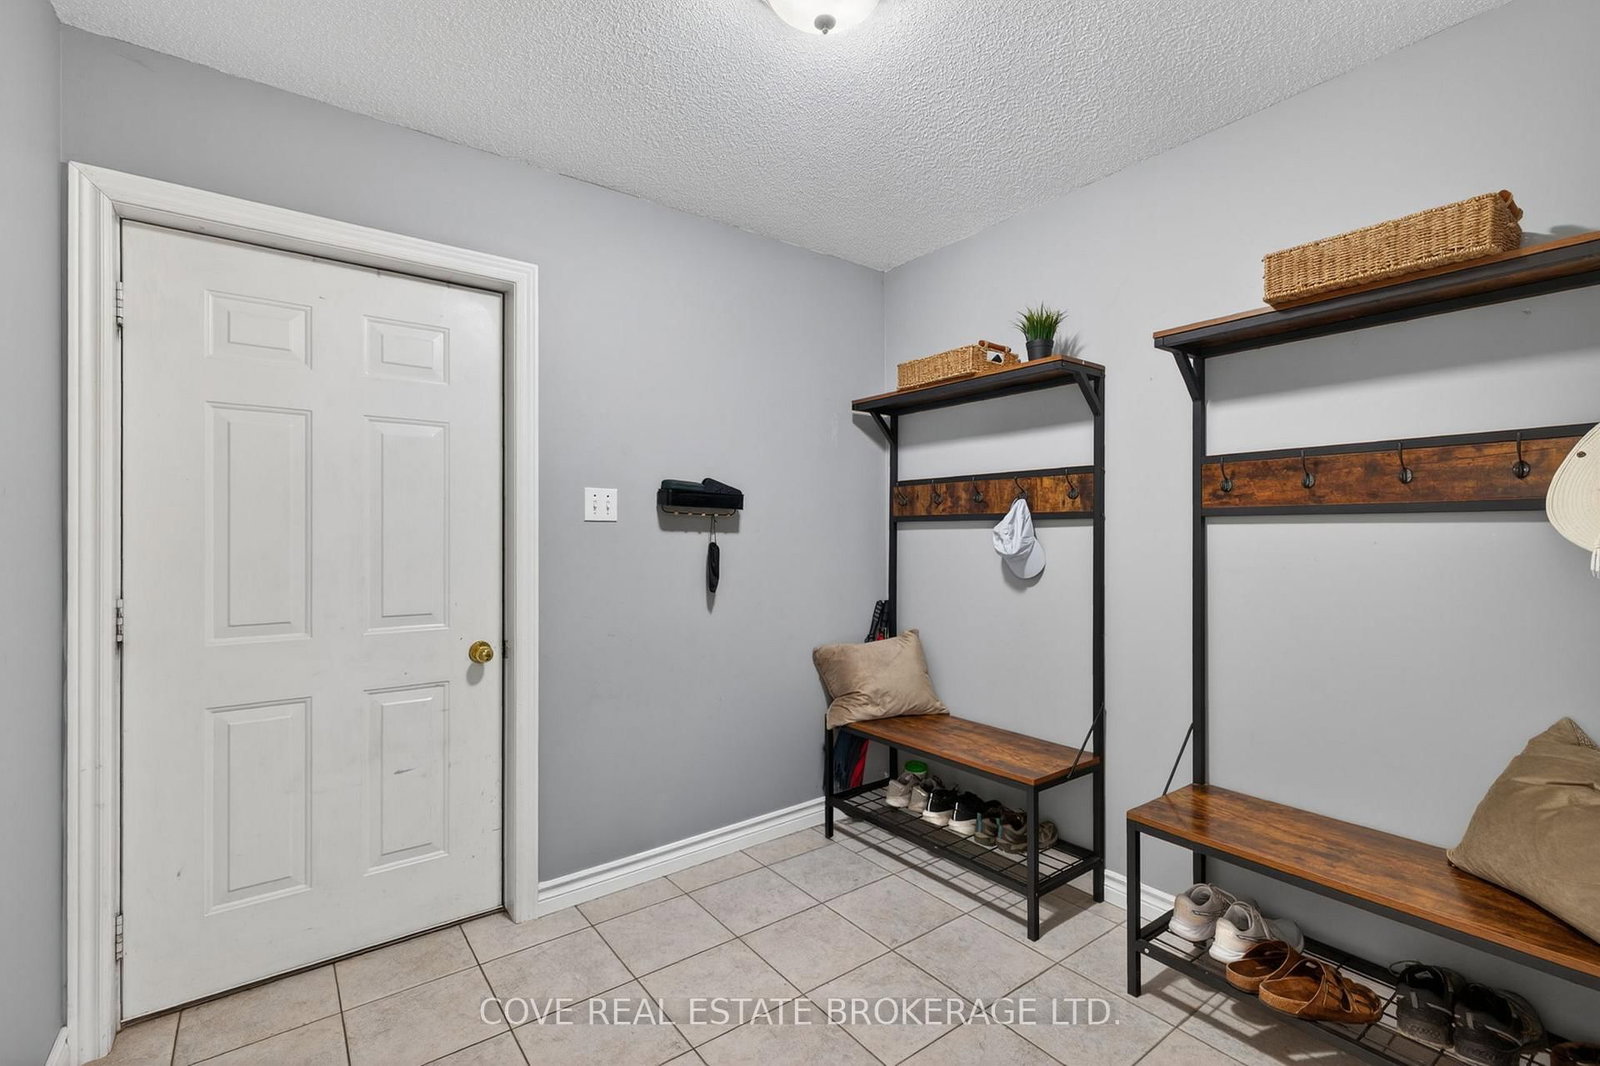
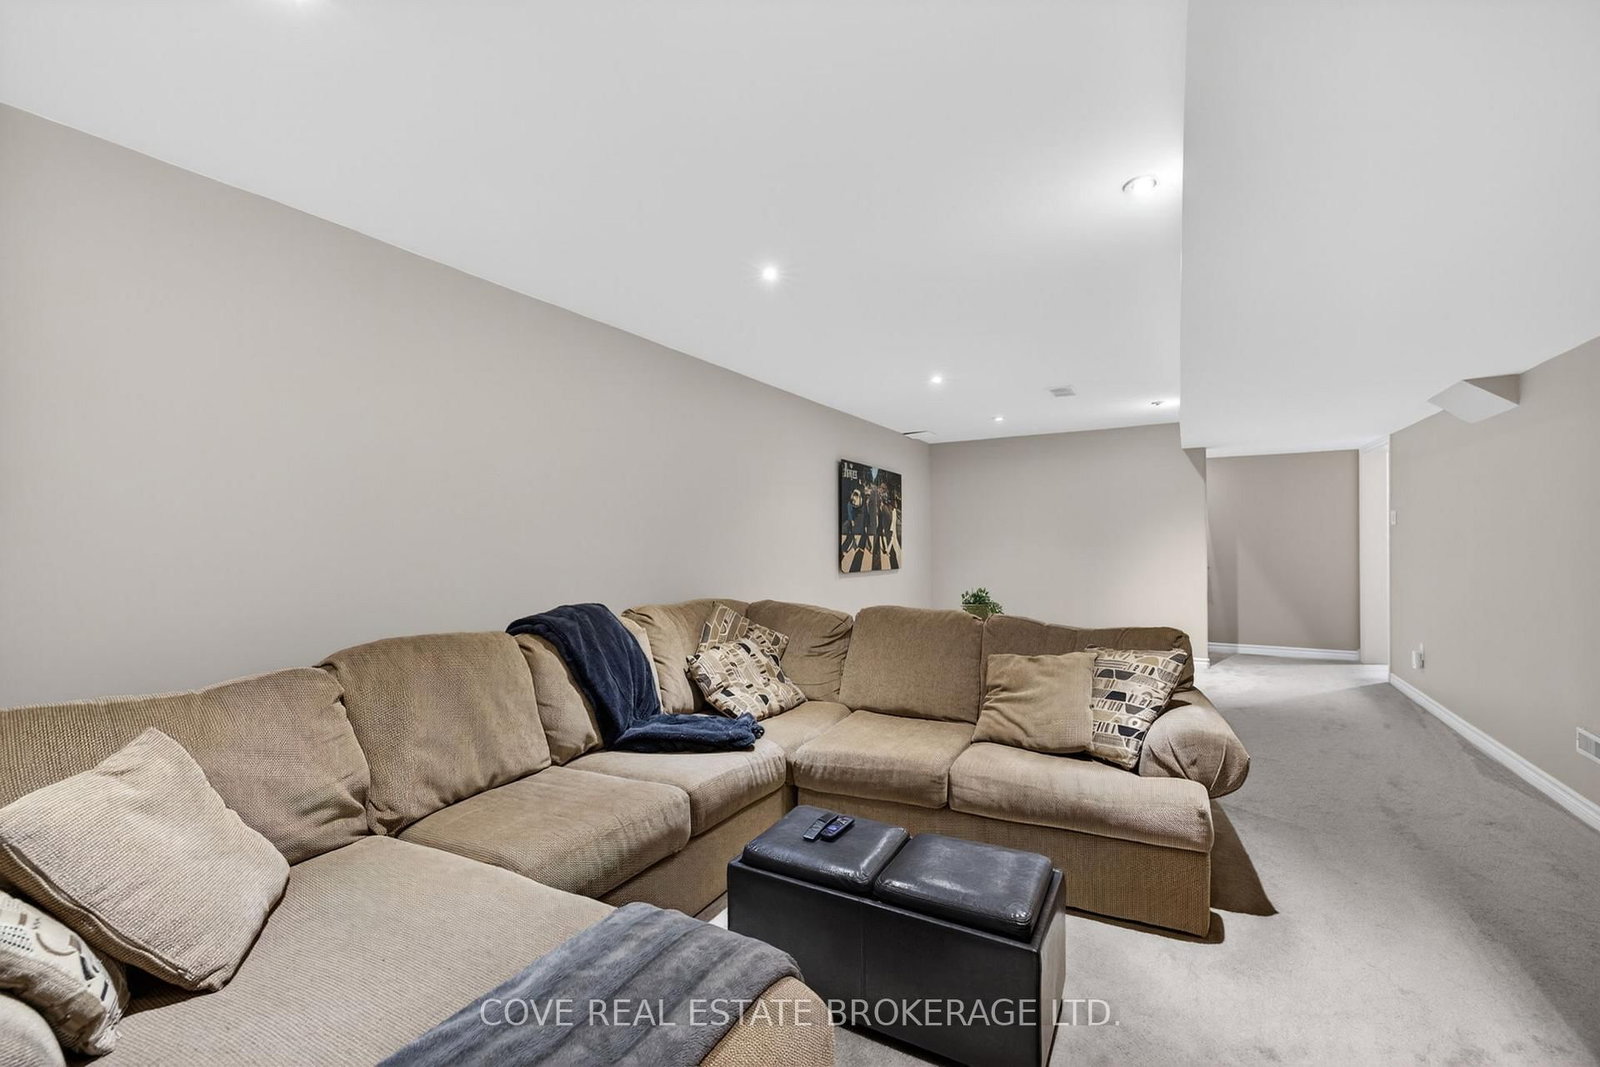
149 Salisbury Drive • Middlesex Centre, ON photo 4
149 Salisbury Drive • Middlesex Centre, ON photo 5
149 Salisbury Drive • Middlesex Centre, ON photo 6
149 Salisbury Drive • Middlesex Centre, ON photo 7
149 Salisbury Drive • Middlesex Centre, ON photo 8
149 Salisbury Drive • Middlesex Centre, ON photo 9
149 Salisbury Drive • Middlesex Centre, ON photo 10
149 Salisbury Drive • Middlesex Centre, ON photo 11
149 Salisbury Drive • Middlesex Centre, ON photo 12
149 Salisbury Drive • Middlesex Centre, ON photo 13
149 Salisbury Drive • Middlesex Centre, ON photo 14
149 Salisbury Drive • Middlesex Centre, ON photo 15
149 Salisbury Drive • Middlesex Centre, ON photo 16
149 Salisbury Drive • Middlesex Centre, ON photo 17
149 Salisbury Drive • Middlesex Centre, ON photo 18
149 Salisbury Drive • Middlesex Centre, ON photo 19
149 Salisbury Drive • Middlesex Centre, ON photo 20
149 Salisbury Drive • Middlesex Centre, ON photo 21
149 Salisbury Drive • Middlesex Centre, ON photo 22
149 Salisbury Drive • Middlesex Centre, ON photo 23
149 Salisbury Drive • Middlesex Centre, ON photo 24
149 Salisbury Drive • Middlesex Centre, ON photo 25
149 Salisbury Drive • Middlesex Centre, ON photo 26
149 Salisbury Drive • Middlesex Centre, ON photo 27
149 Salisbury Drive • Middlesex Centre, ON photo 28
149 Salisbury Drive • Middlesex Centre, ON photo 29
149 Salisbury Drive • Middlesex Centre, ON photo 30
149 Salisbury Drive • Middlesex Centre, ON photo 31
149 Salisbury Drive • Middlesex Centre, ON photo 32
149 Salisbury Drive • Middlesex Centre, ON photo 33
149 Salisbury Drive • Middlesex Centre, ON photo 34
149 Salisbury Drive • Middlesex Centre, ON photo 35
149 Salisbury Drive • Middlesex Centre, ON photo 36
149 Salisbury Drive • Middlesex Centre, ON photo 37
149 Salisbury Drive • Middlesex Centre, ON photo 38
149 Salisbury Drive • Middlesex Centre, ON photo 39
149 Salisbury Drive • Middlesex Centre, ON photo 40
149 Salisbury Drive • Middlesex Centre, ON photo 41
149 Salisbury Drive • Middlesex Centre, ON photo 42
149 Salisbury Drive • Middlesex Centre, ON photo 43
149 Salisbury Drive • Middlesex Centre, ON photo 44
149 Salisbury Drive • Middlesex Centre, ON photo 45
149 Salisbury Drive • Middlesex Centre, ON photo 46
149 Salisbury Drive • Middlesex Centre, ON photo 47
149 Salisbury Drive • Middlesex Centre, ON photo 48
1 / 48
$949,900
149 Salisbury Drive • Middlesex Centre, ONSold Conditional
Courtesy of COVE REAL ESTATE BROKERAGE LTD.
5
Bedrooms
3
Bathrooms
2000-2500
Square feet
8
Parking

About this home

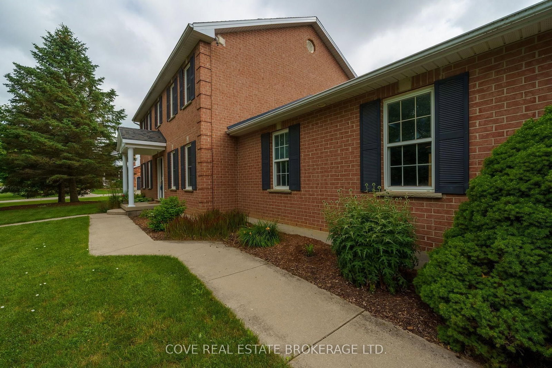
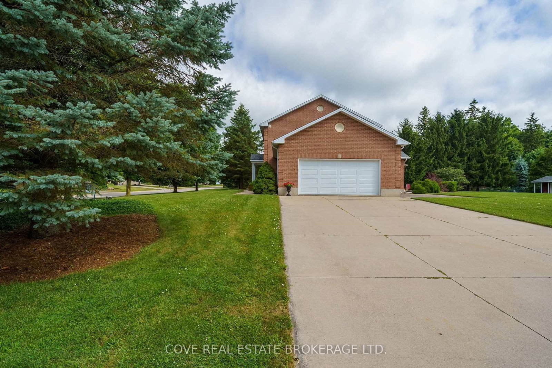
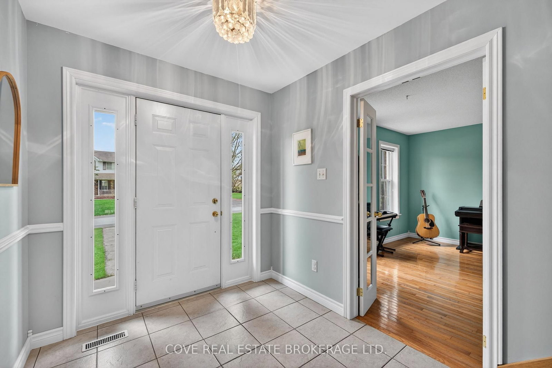
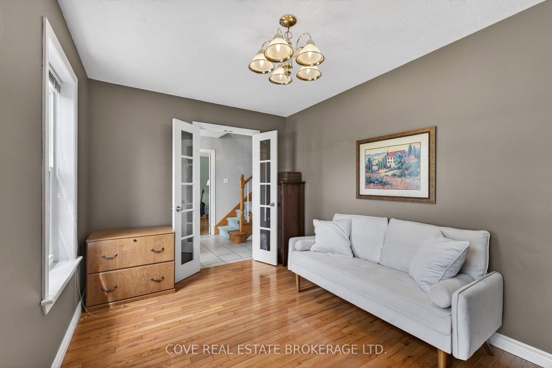
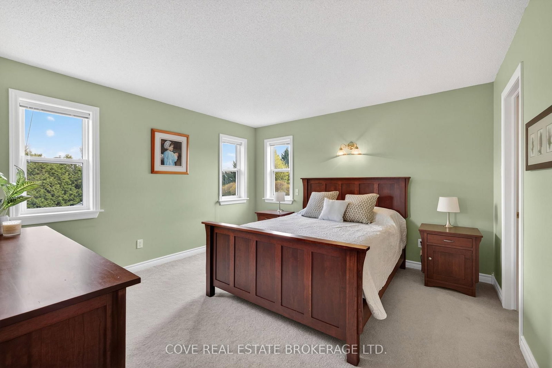
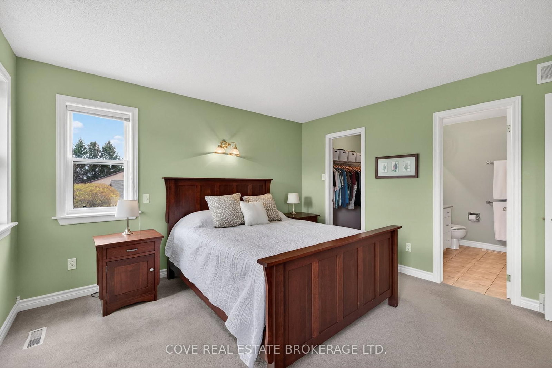
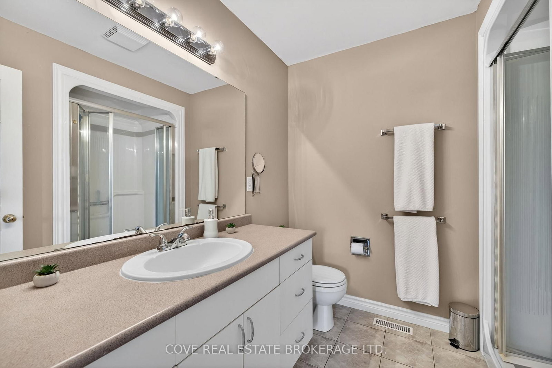
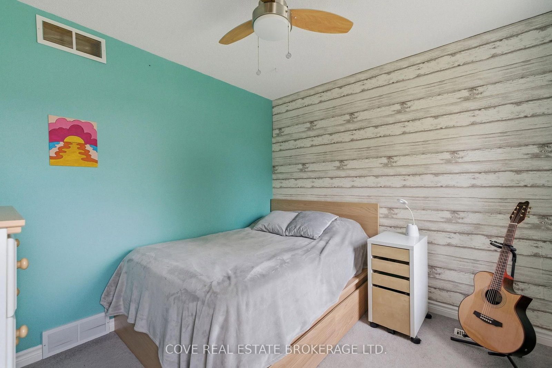
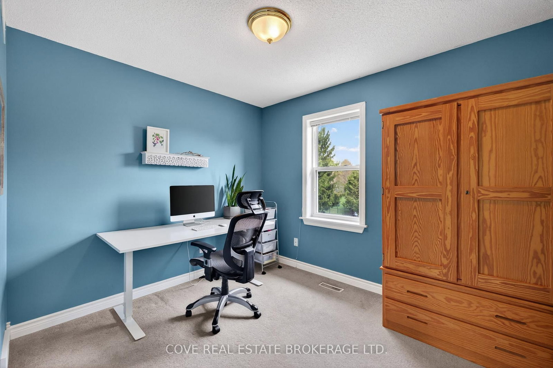
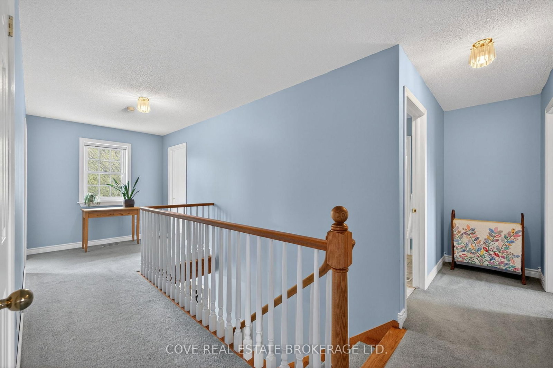
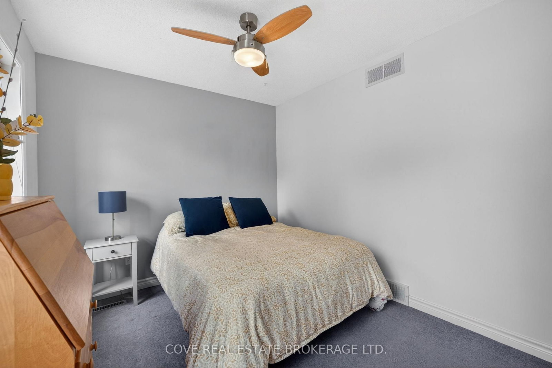
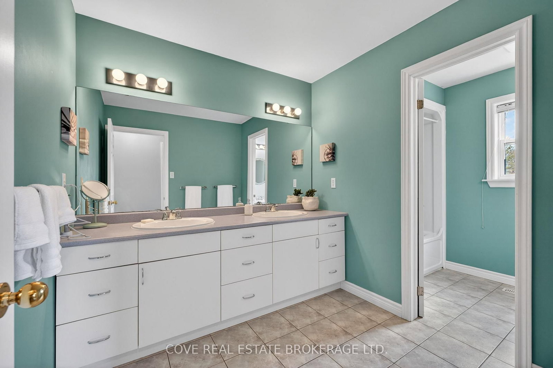
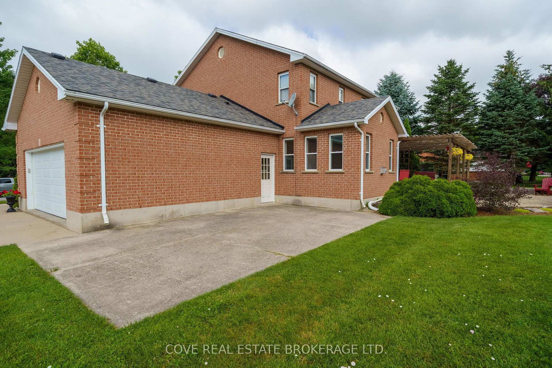
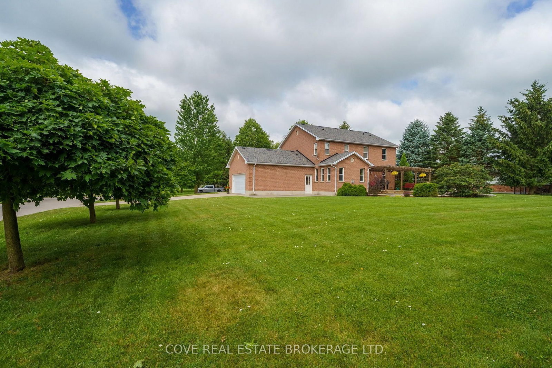
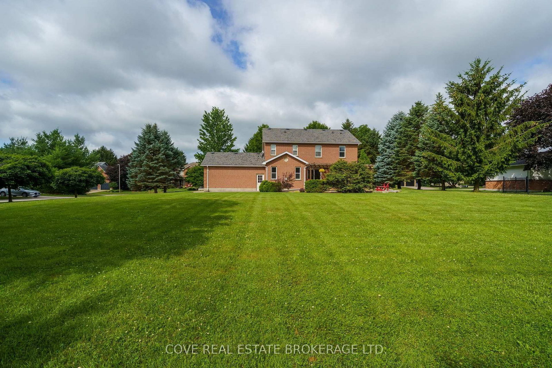
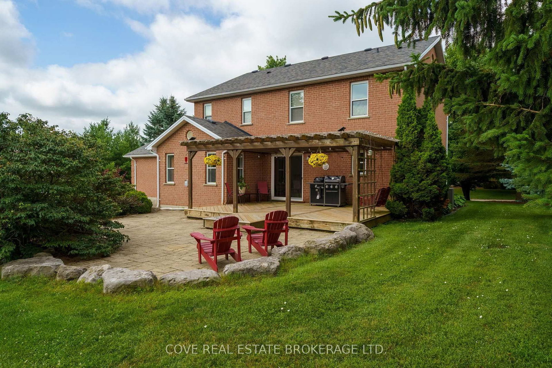
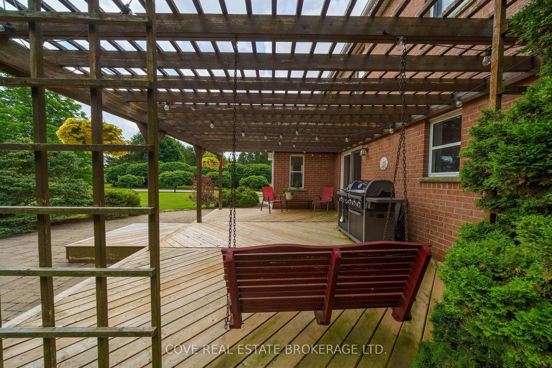
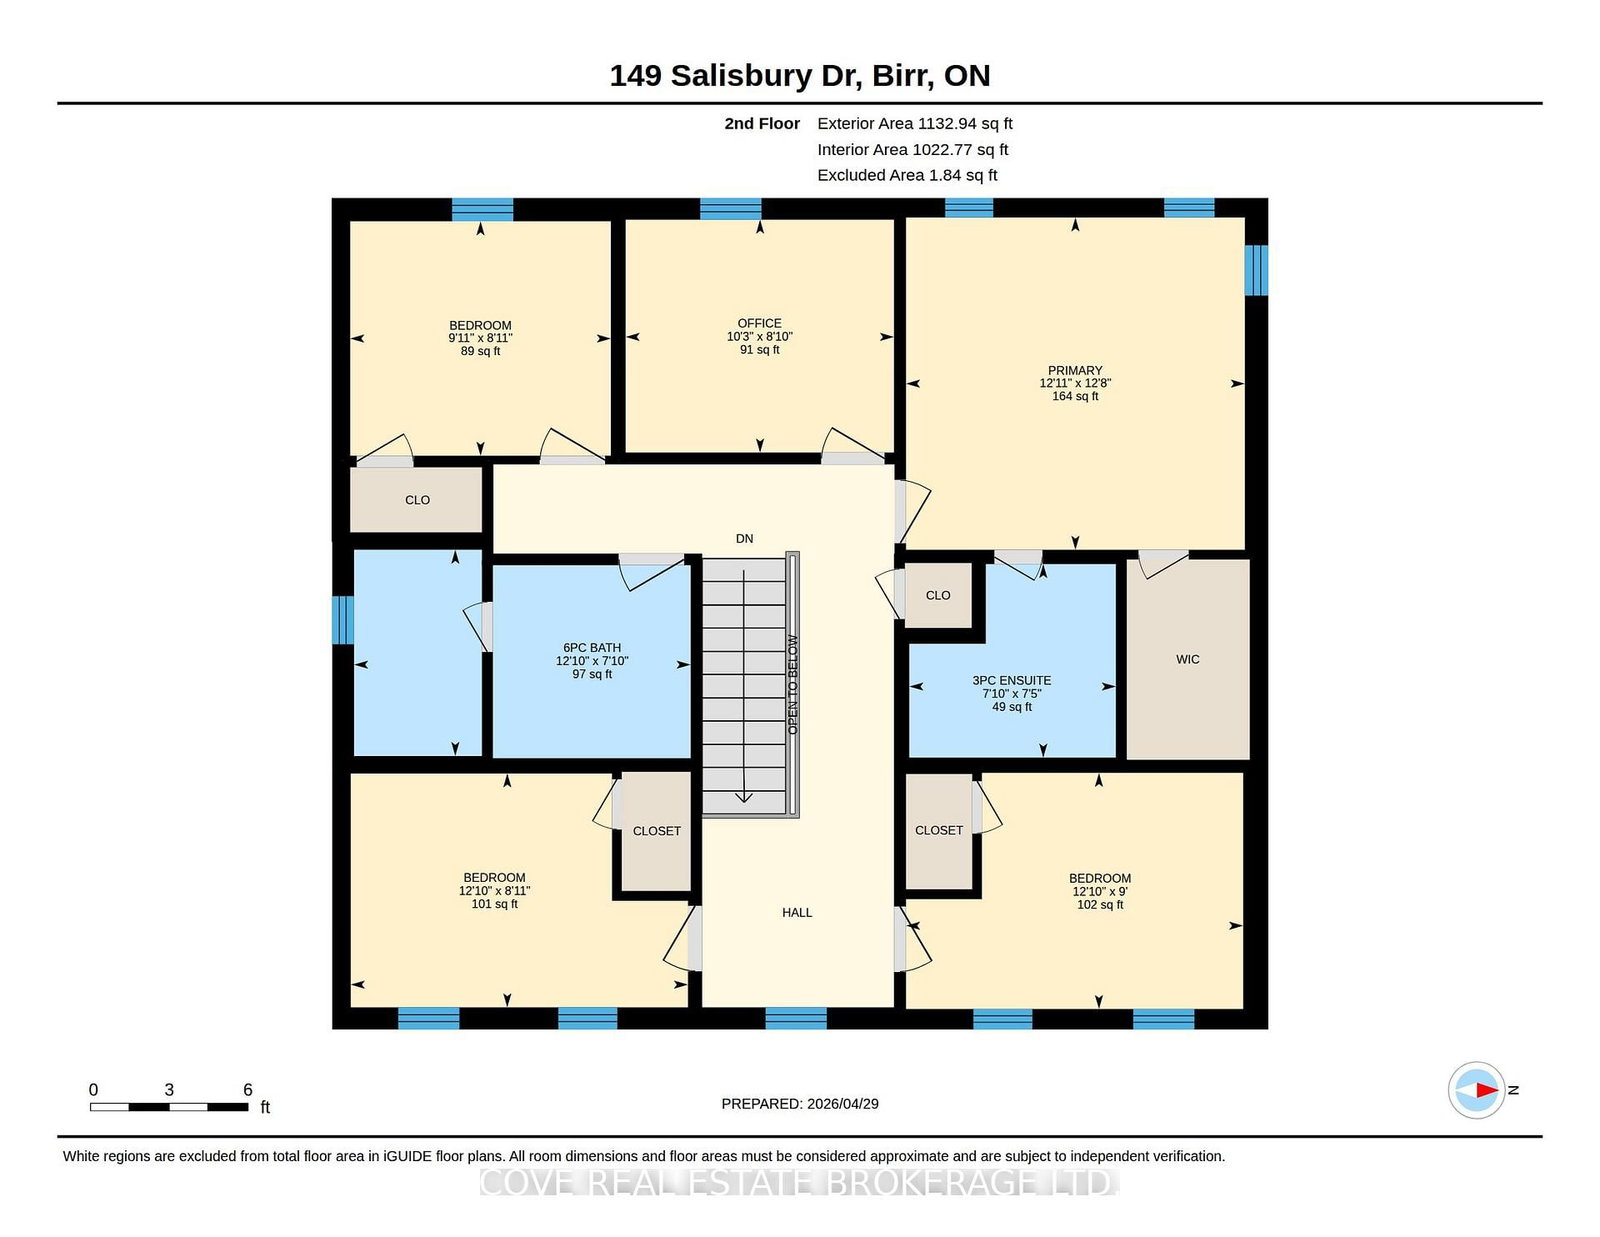
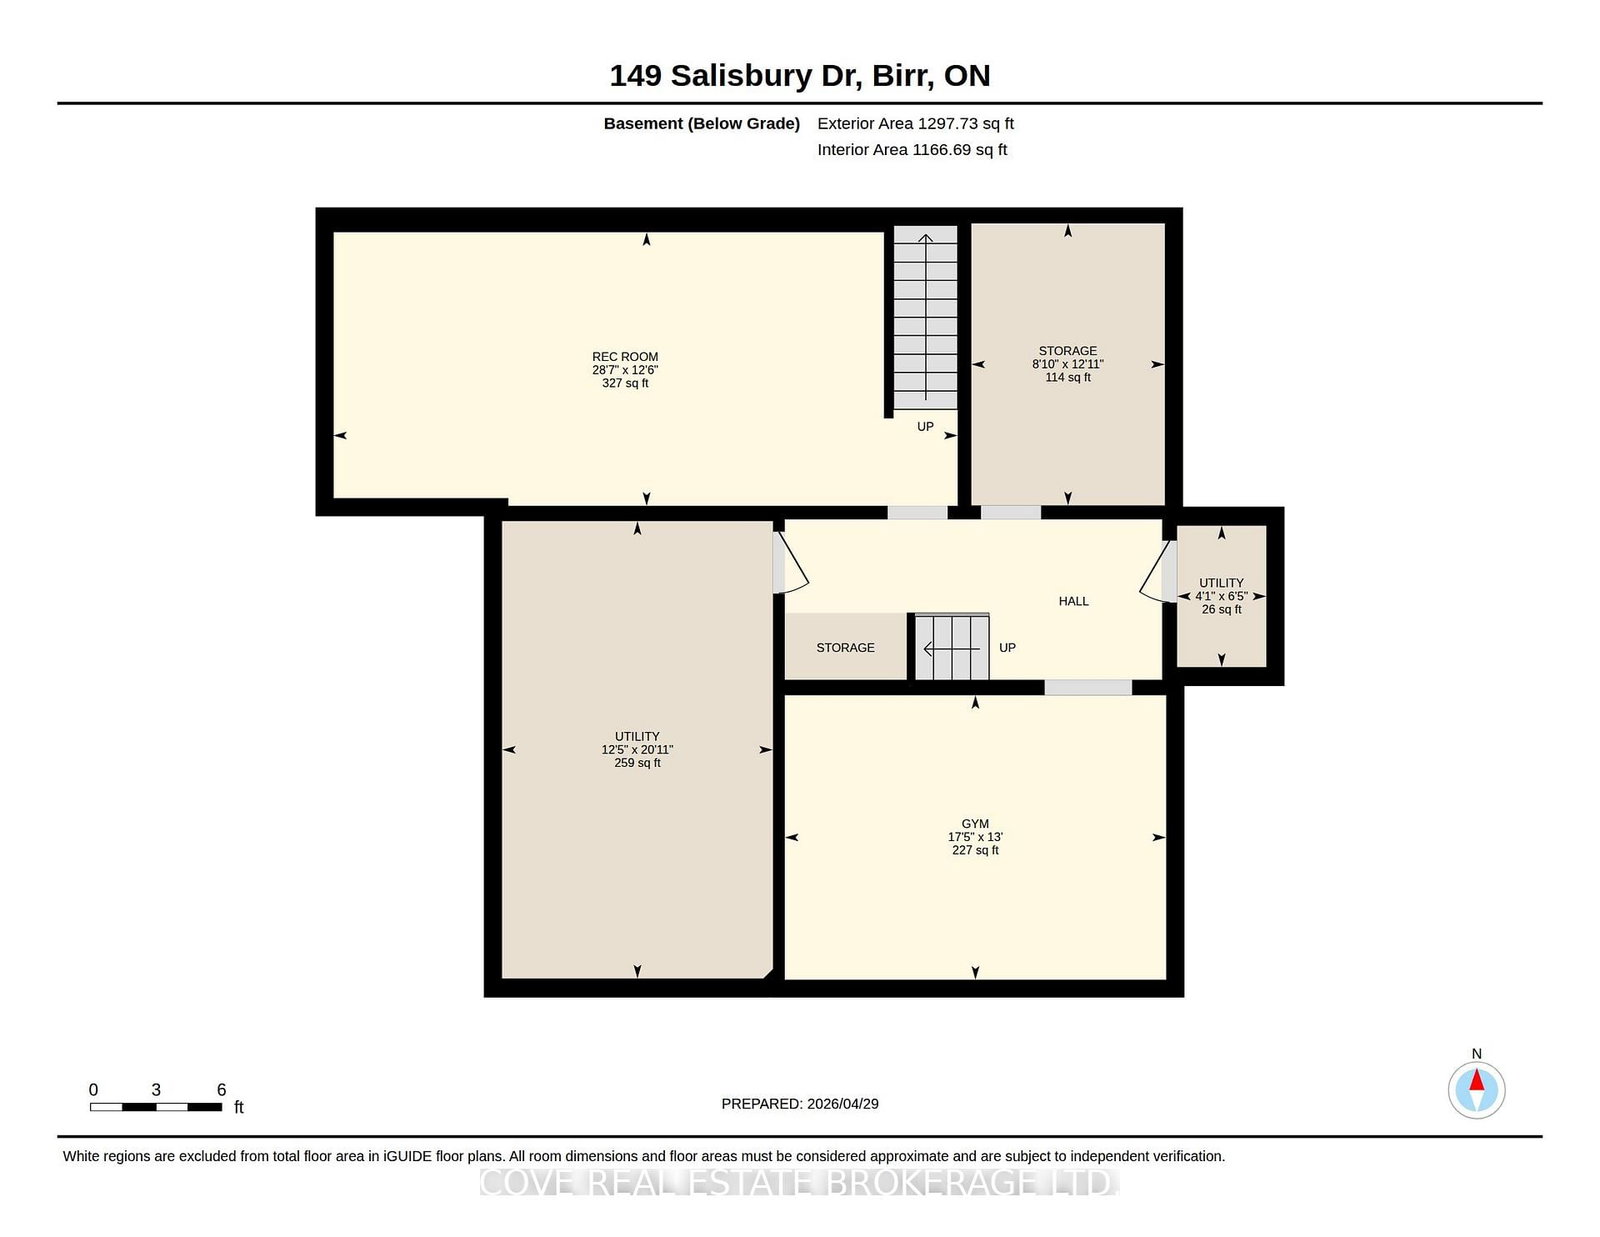
Wonderful 2 Storey home with oversize Double Car Garage situated on over half an acre in Birr. A quick 9 minute drive from London, this quiet enclave of approximately 40 upscale homes on executive style lots is an amazing community and the perfect place to raise your family. This 5 Bedroom, 3 Bathroom home has been lovingly maintained by the same family for nearly 25 years. The Main Level consists of an open-concept Kitchen overlooking the Dinette & Family Room with gas fireplace, 2 piece Bathroom, Mud Room, Laundry Room, Living Room, Office/Den which could also be utilized as a Formal Dining Room. The Kitchen is highlighted by quartz countertops, centre island, walk-in pantry, backsplash and stainless steel appliances including a gas stove. Upstairs, there are 5 generously sized Bedrooms. The Primary Bedroom includes a walk-in closet and 3-piece Ensuite while the Main Bathroom has a double vanity along with a separate third sink. The Basement is partially finished and includes a Recreation Room, Cold Room, Utility/Storage Room and two additional rooms currently being used as a Gym and Storage Room. The incredible Back Yard is partially fenced and includes a deck, pergola, multiple patios, shed and endless possibilities. Updates include: furnace, A/C, roof, some windows, sliding door, garage door and more! Includes 6 appliances, central vacuum, shed and Basement access from the garage. See multimedia link for 3D walkthrough tour and floor plans.

Property details

Property type
Detached
Style
2-Storey
Approx. age (yrs)
16-30
Total rooms
15
Lot size
129.89 × 198.94 ft
Property taxes
$5,347 (2025)
Occupancy
90+ Days
Days on market
58
Status
Active Under Contract
MLS®

Property history

Recently sold nearby

Listing data last updated: Sep 3, 2026, 10:34 a.m. EDT via TRREB IDX.

First listed: Jul 8, 2026, 11:59 a.m. EDT.