350 Perth Street • Wellington North, ON photo 1
350 Perth Street • Wellington North, ON photo 2
350 Perth Street • Wellington North, ON photo 3
350 Perth Street • Wellington North, ON photo 4
350 Perth Street • Wellington North, ON photo 5
350 Perth Street • Wellington North, ON photo 6
350 Perth Street • Wellington North, ON photo 7
350 Perth Street • Wellington North, ON photo 8
350 Perth Street • Wellington North, ON photo 9
350 Perth Street • Wellington North, ON photo 10
350 Perth Street • Wellington North, ON photo 11
350 Perth Street • Wellington North, ON photo 12
350 Perth Street • Wellington North, ON photo 13
350 Perth Street • Wellington North, ON photo 14
350 Perth Street • Wellington North, ON photo 15
350 Perth Street • Wellington North, ON photo 16
350 Perth Street • Wellington North, ON photo 17
350 Perth Street • Wellington North, ON photo 18
350 Perth Street • Wellington North, ON photo 19
350 Perth Street • Wellington North, ON photo 20
350 Perth Street • Wellington North, ON photo 21
350 Perth Street • Wellington North, ON photo 22
350 Perth Street • Wellington North, ON photo 23
350 Perth Street • Wellington North, ON photo 24
350 Perth Street • Wellington North, ON photo 25
350 Perth Street • Wellington North, ON photo 26
350 Perth Street • Wellington North, ON photo 27
350 Perth Street • Wellington North, ON photo 28
350 Perth Street • Wellington North, ON photo 29
350 Perth Street • Wellington North, ON photo 30
1 / 30
$415,000
350 Perth Street • Wellington North, ONPrice Change▼ 4.60%
Courtesy of RE/MAX ESCARPMENT REALTY INC.
4
Bedrooms
3
Bathrooms
1500-2000
Square feet
7
Parking

About this home

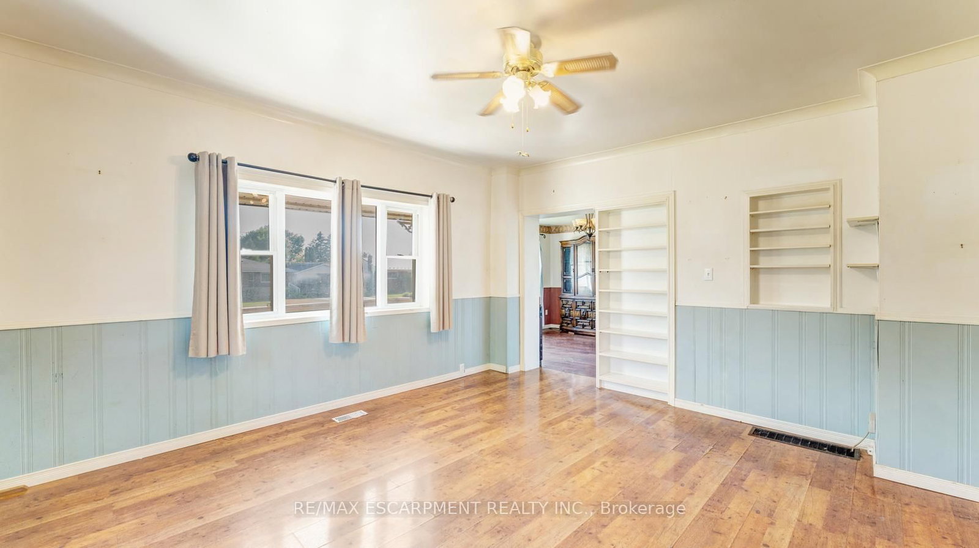
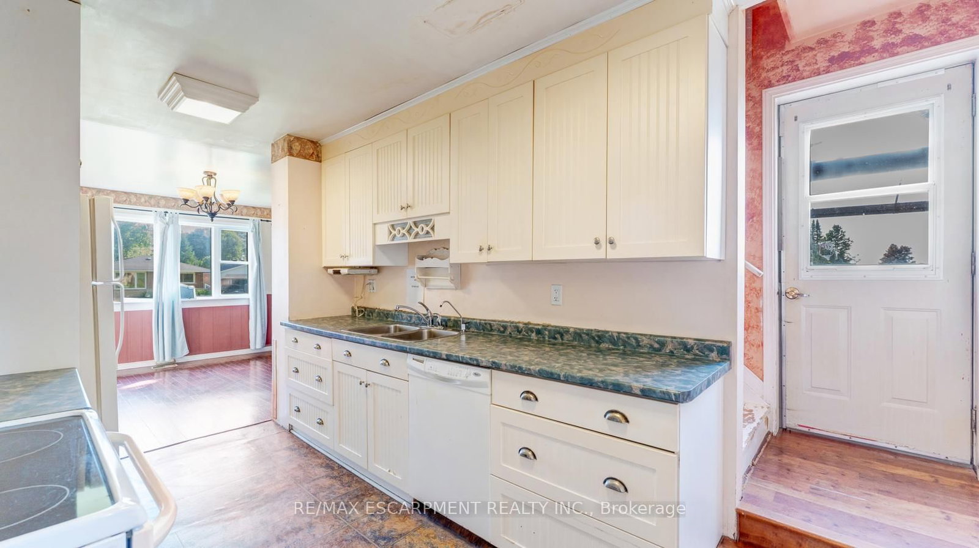
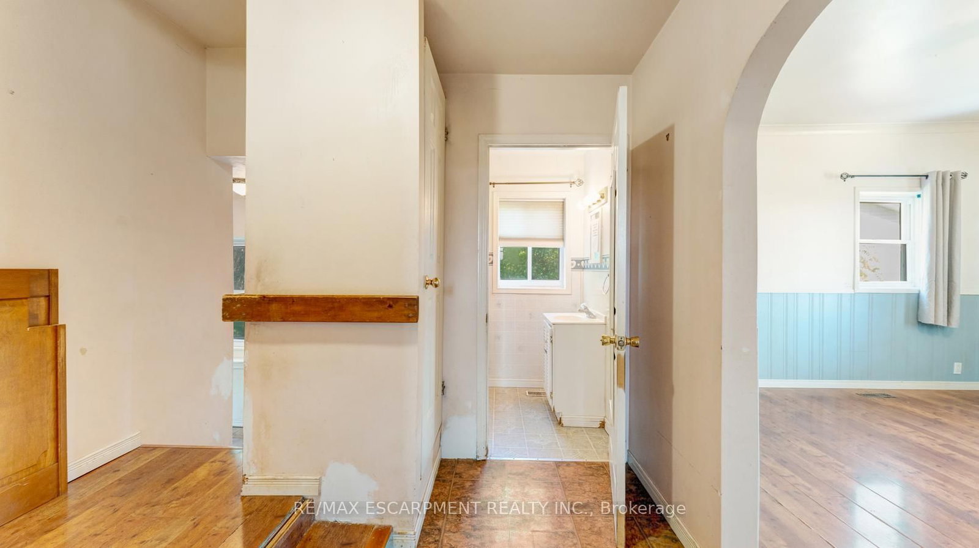
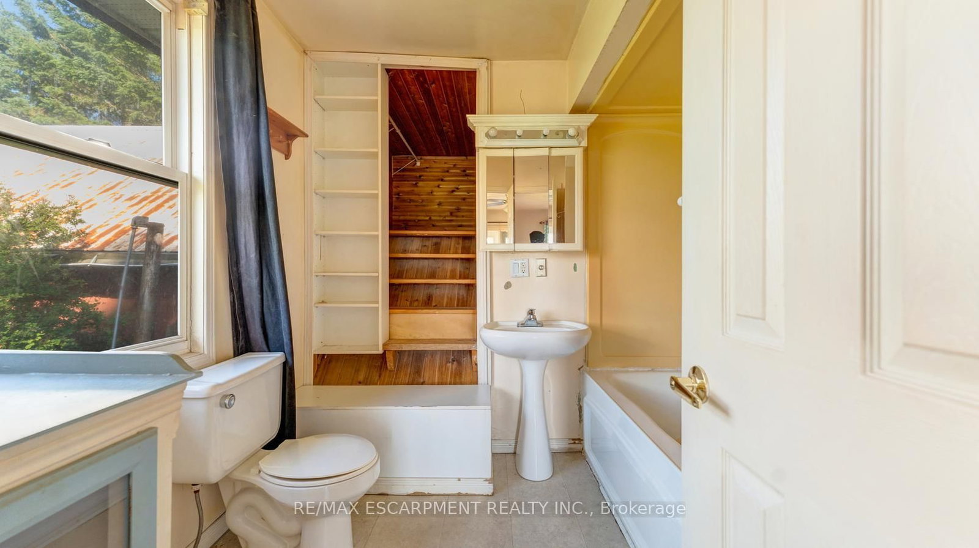
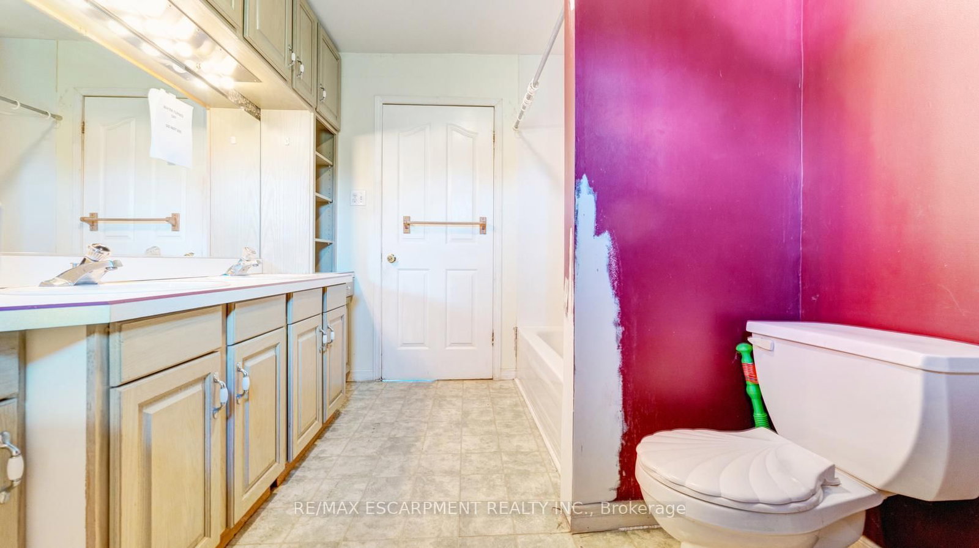
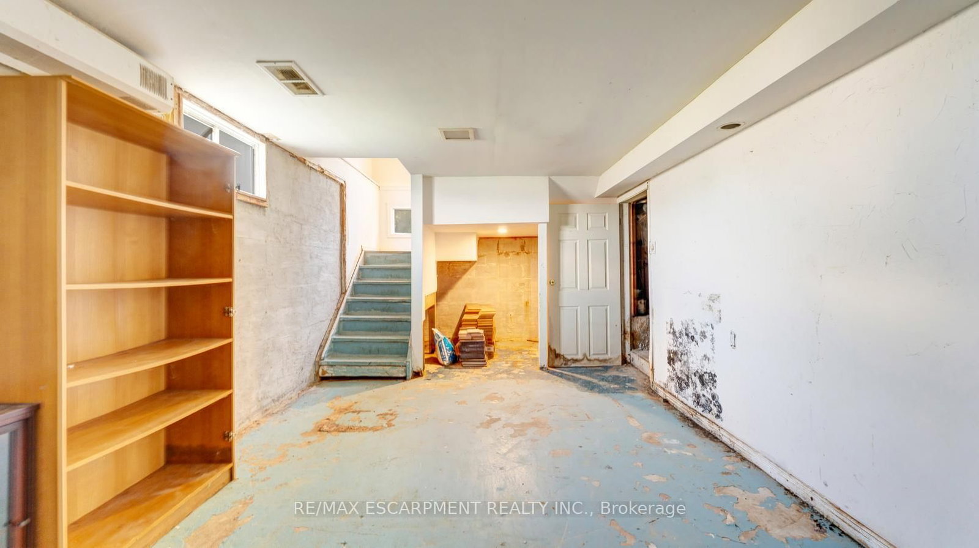
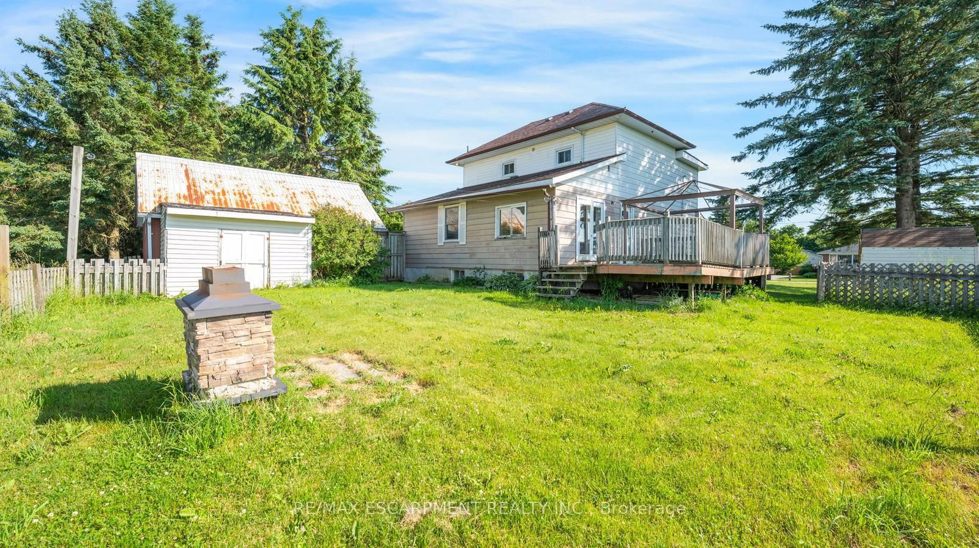
Welcome to this 2-storey home featuring 4 bedrooms, 2.5 bathrooms, a single detached garage, and abundant yard space. Enjoy a driveway that offers plenty of parking. On the main floor, you'll find a large living room, a dining area, and a galley-style kitchen, all filled with natural light through the large windows throughout. The primary bedroom offers a double-door walk-out to the back deck and an ensuite 4-piece bathroom. There is also a convenient side entry and a powder room on the main floor. Upstairs, you will find three spacious bedrooms and a 5-piece bathroom with laundry. In the basement, you'll find the utility area and plenty of room for storage. Out front, enjoy a spacious front porch, and out back, there is a large deck and abundant open green space. Located near schools, amenities, parks, and more, now is the chance to make this home and property yours.

Property details

Property type
Detached
Style
2-Storey
Approx. age (yrs)
100+
Total rooms
7
Property taxes
$3,010 (2025)
Occupancy
Flexible
Days on market
51
Status
Active
MLS®

Property history

Recently sold nearby

Listing data last updated: Aug 26, 2026, 12:40 p.m. EDT via TRREB IDX.

First listed: Jul 8, 2026, 11:40 a.m. EDT.