
41 Albert Street W • Thorold, ON photo 1
41 Albert Street W • Thorold, ON photo 2
41 Albert Street W • Thorold, ON photo 3
41 Albert Street W • Thorold, ON photo 4
41 Albert Street W • Thorold, ON photo 5
41 Albert Street W • Thorold, ON photo 6
41 Albert Street W • Thorold, ON photo 7
41 Albert Street W • Thorold, ON photo 8
41 Albert Street W • Thorold, ON photo 9
41 Albert Street W • Thorold, ON photo 10
41 Albert Street W • Thorold, ON photo 11
41 Albert Street W • Thorold, ON photo 12
41 Albert Street W • Thorold, ON photo 13
41 Albert Street W • Thorold, ON photo 14
41 Albert Street W • Thorold, ON photo 15
41 Albert Street W • Thorold, ON photo 16
41 Albert Street W • Thorold, ON photo 17
41 Albert Street W • Thorold, ON photo 18
41 Albert Street W • Thorold, ON photo 19
41 Albert Street W • Thorold, ON photo 20
41 Albert Street W • Thorold, ON photo 21
41 Albert Street W • Thorold, ON photo 22
41 Albert Street W • Thorold, ON photo 23
41 Albert Street W • Thorold, ON photo 24
41 Albert Street W • Thorold, ON photo 25
41 Albert Street W • Thorold, ON photo 26
41 Albert Street W • Thorold, ON photo 27
41 Albert Street W • Thorold, ON photo 28
41 Albert Street W • Thorold, ON photo 29
41 Albert Street W • Thorold, ON photo 30
41 Albert Street W • Thorold, ON photo 31
41 Albert Street W • Thorold, ON photo 32
41 Albert Street W • Thorold, ON photo 33
41 Albert Street W • Thorold, ON photo 34
41 Albert Street W • Thorold, ON photo 35
41 Albert Street W • Thorold, ON photo 36
41 Albert Street W • Thorold, ON photo 37
41 Albert Street W • Thorold, ON photo 38
41 Albert Street W • Thorold, ON photo 39
41 Albert Street W • Thorold, ON photo 40
41 Albert Street W • Thorold, ON photo 41
41 Albert Street W • Thorold, ON photo 42
41 Albert Street W • Thorold, ON photo 43
1 / 43
$599,000
41 Albert Street W • Thorold, ONNew
Courtesy of RE/MAX GARDEN CITY REALTY INC, BROKERAGE
3
Bedrooms
3
Bathrooms
1500-2000
Square feet
3
Parking

About this home

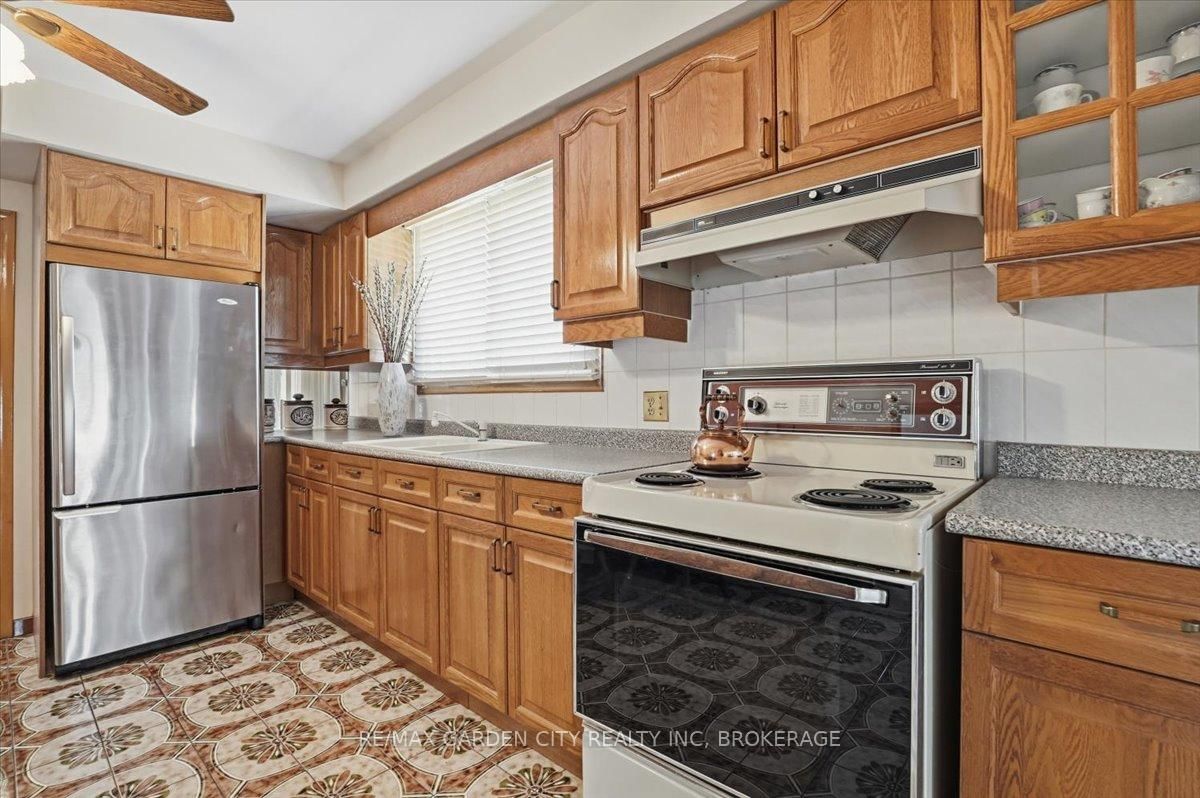
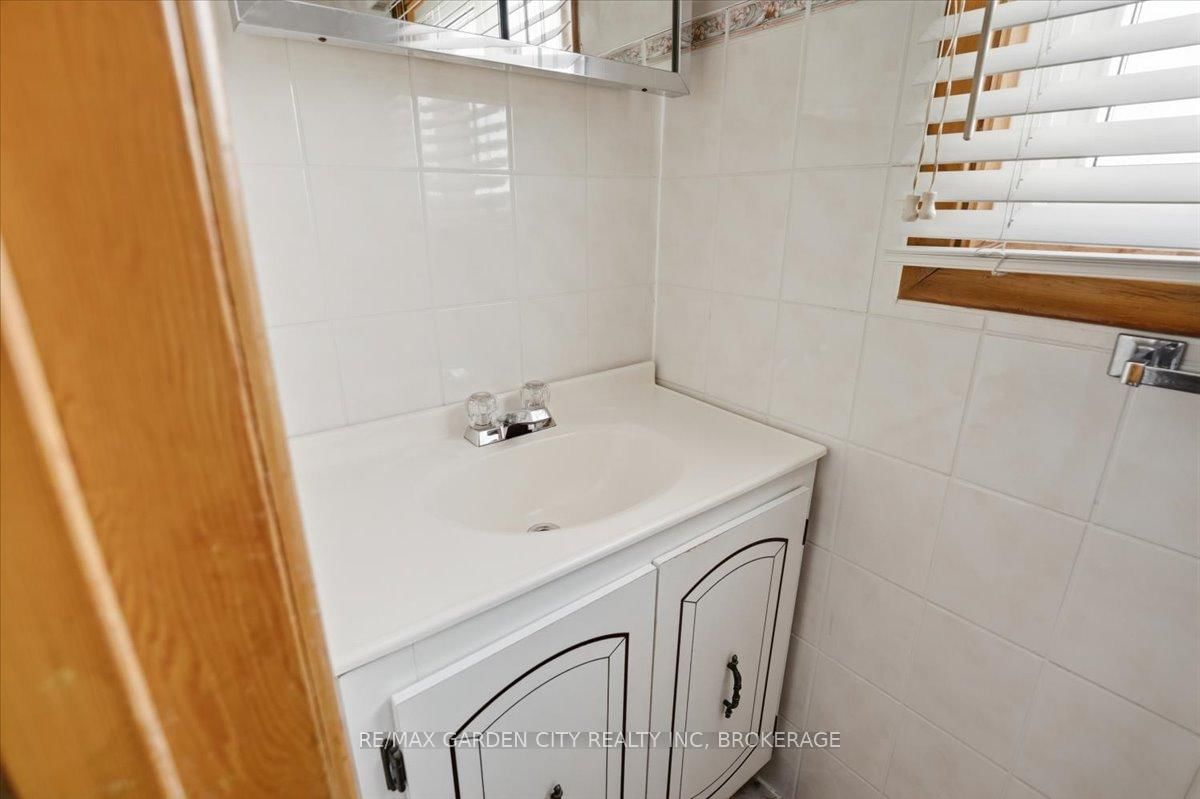
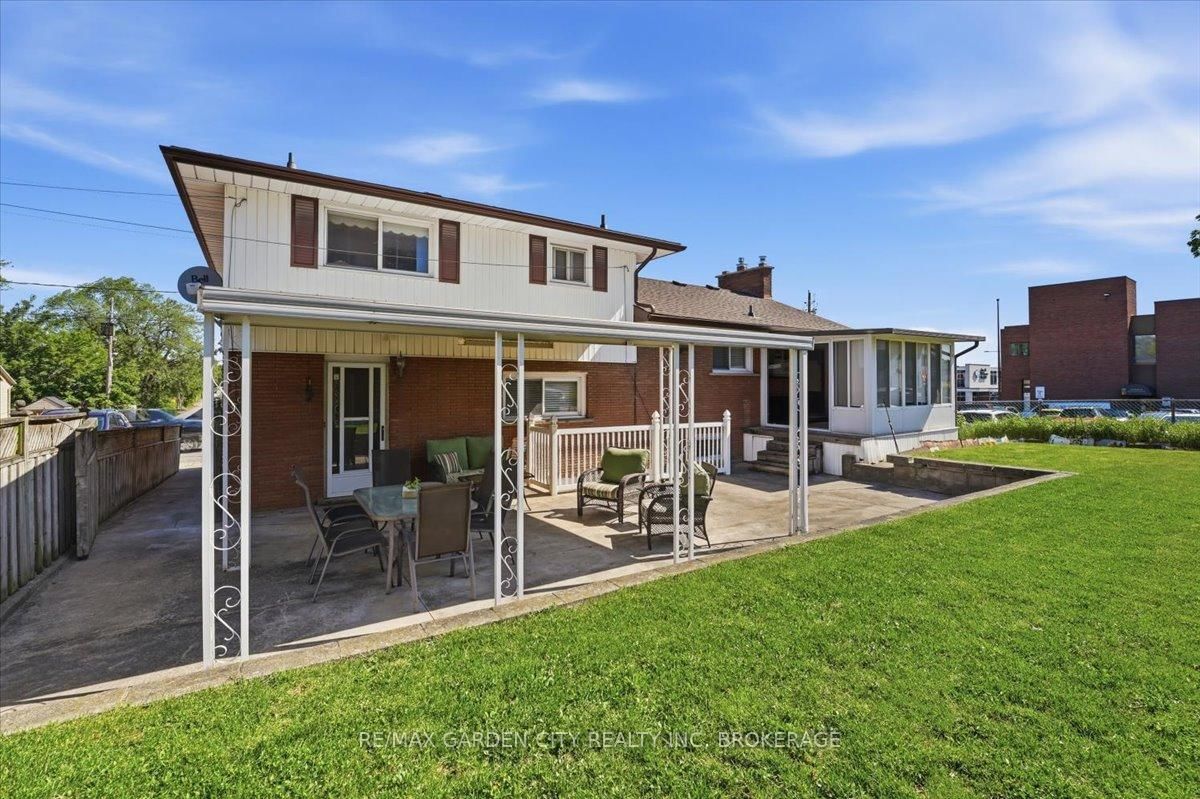
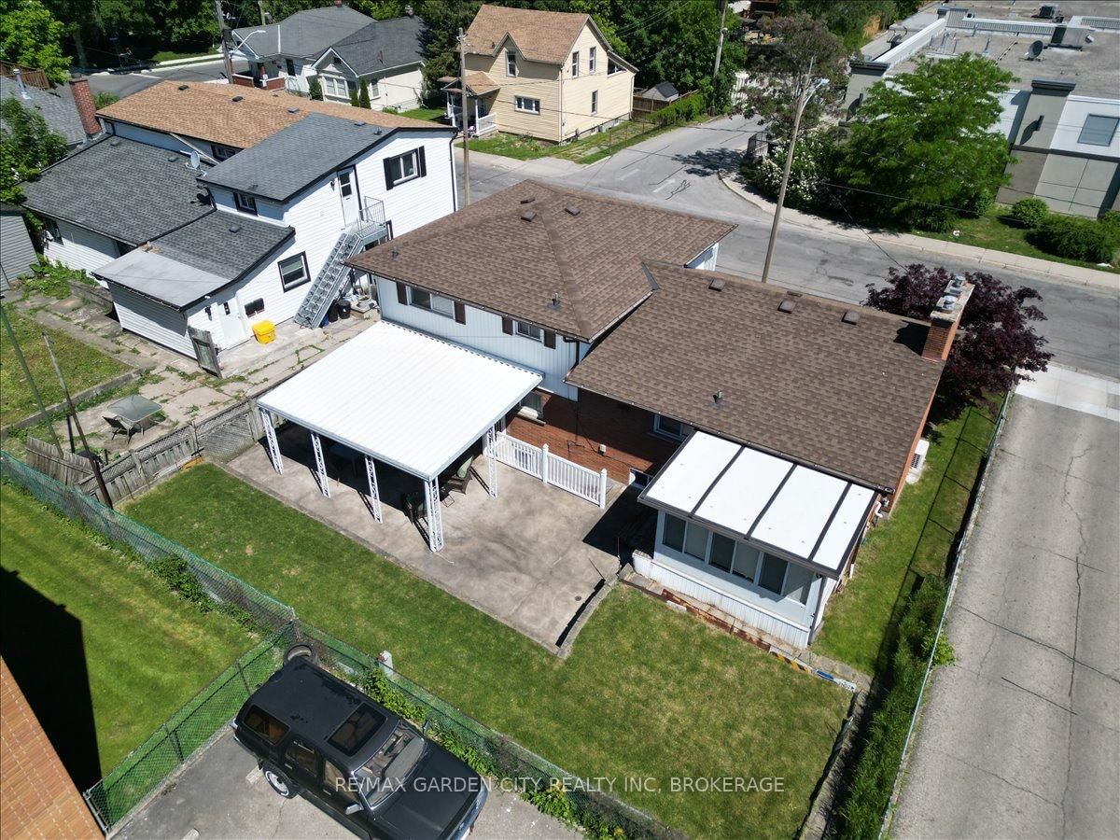
Welcome Home to 41 Albert Street West! This well-built, solid family home offers over 2000 sq. ft. of finished living space, timeless design, and endless potential for growing families. Ideally located just minutes from schools, shopping, restaurants, parks, and everyday conveniences, this is a home designed for comfortable family living. Step inside to find a bright and spacious living room, formal dining room, and a sunny three-season sunroom overlooking the backyard-perfect for relaxing year-round. The eat-in kitchen flows into the main-floor family room, creating the ideal gathering space for busy family life. Upstairs, you'll find 3 generously sized bedrooms with plenty of room for everyone. The finished lower level expands your living space with a large recreation room with gas fireplace, second kitchen, 2-piecebathroom, cantina, and abundant storage. A separate walk-up entrance to the backyard offers excellent potential for an in-law suite or multi-generational living arrangement. Thoughtfully maintained with key updates including a furnace (2020), roof (2018), and hot water tank (2018), this is a home you can move into with confidence. Offering space, flexibility, and a fantastic location, 41 Albert Street West is ready to welcome your family home.

Property details

Property type
Detached
Style
Sidesplit
Approx. age (yrs)
51-99
Total rooms
7
Lot size
60.63 × 74.16 ft
Property taxes
$3,959 (2025)
Occupancy
Immediate
Days on market
49
Status
Active
MLS®

Property history

Recently sold nearby

Listing data last updated: Aug 25, 2026, 9:36 a.m. EDT via TRREB IDX.

First listed: Jul 8, 2026, 10:54 a.m. EDT.