
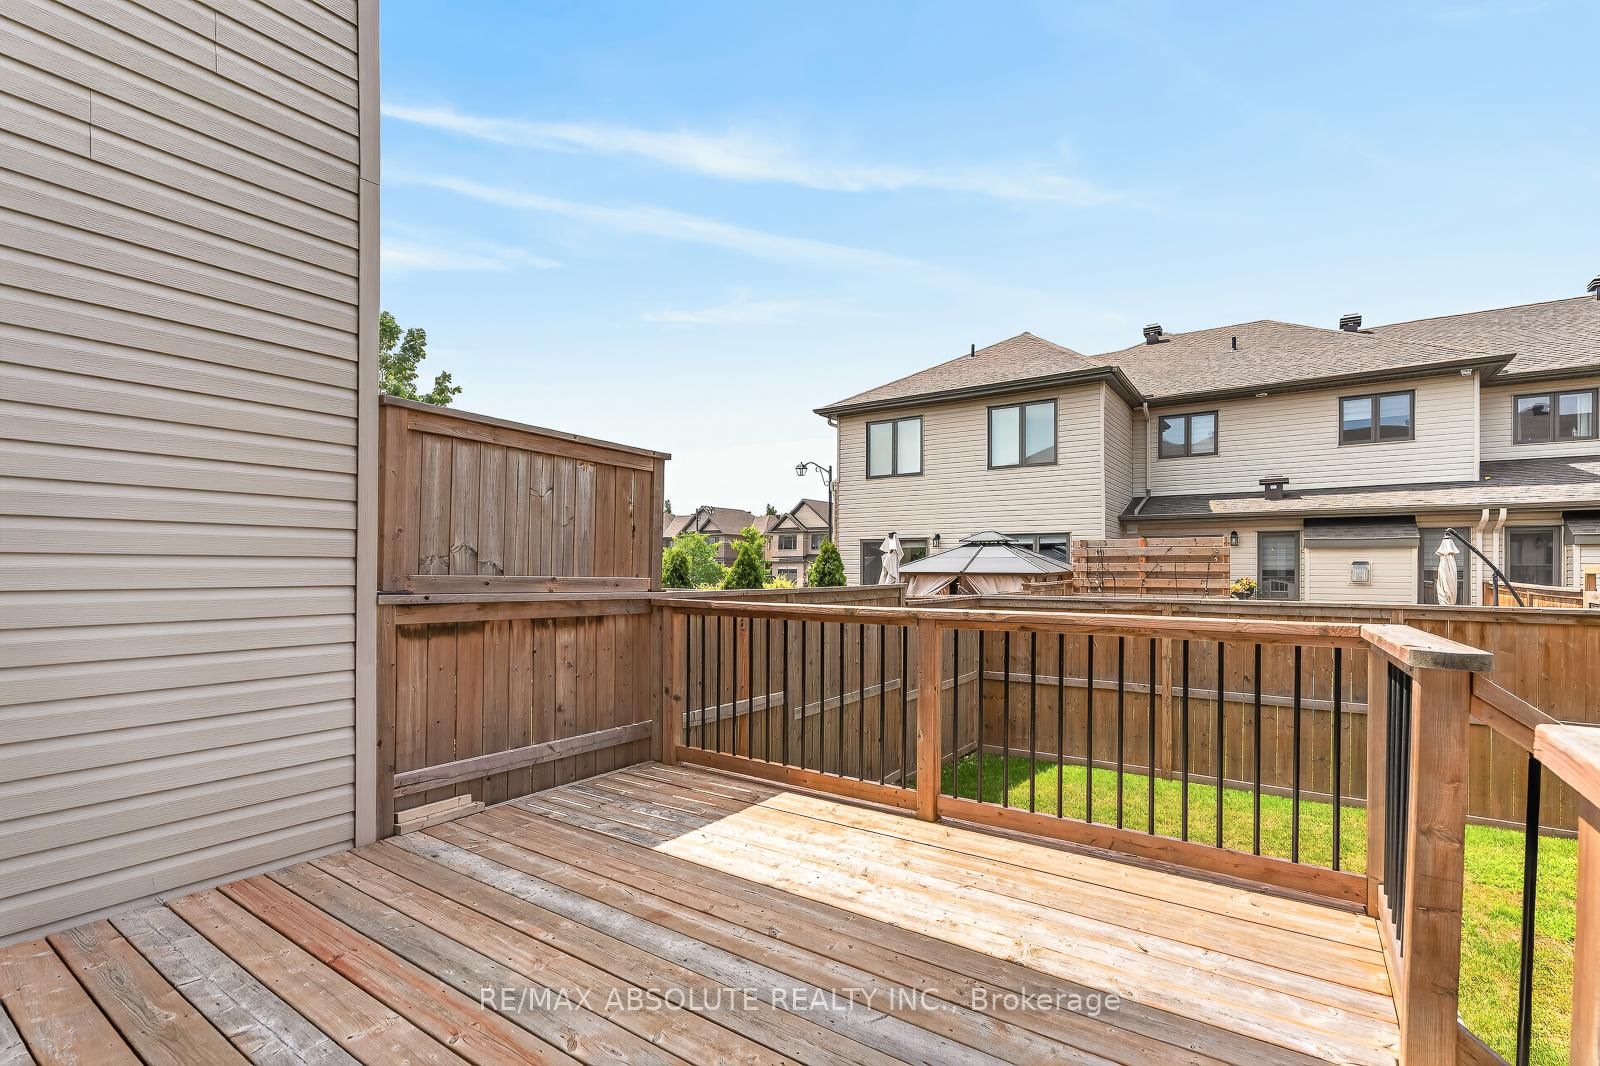
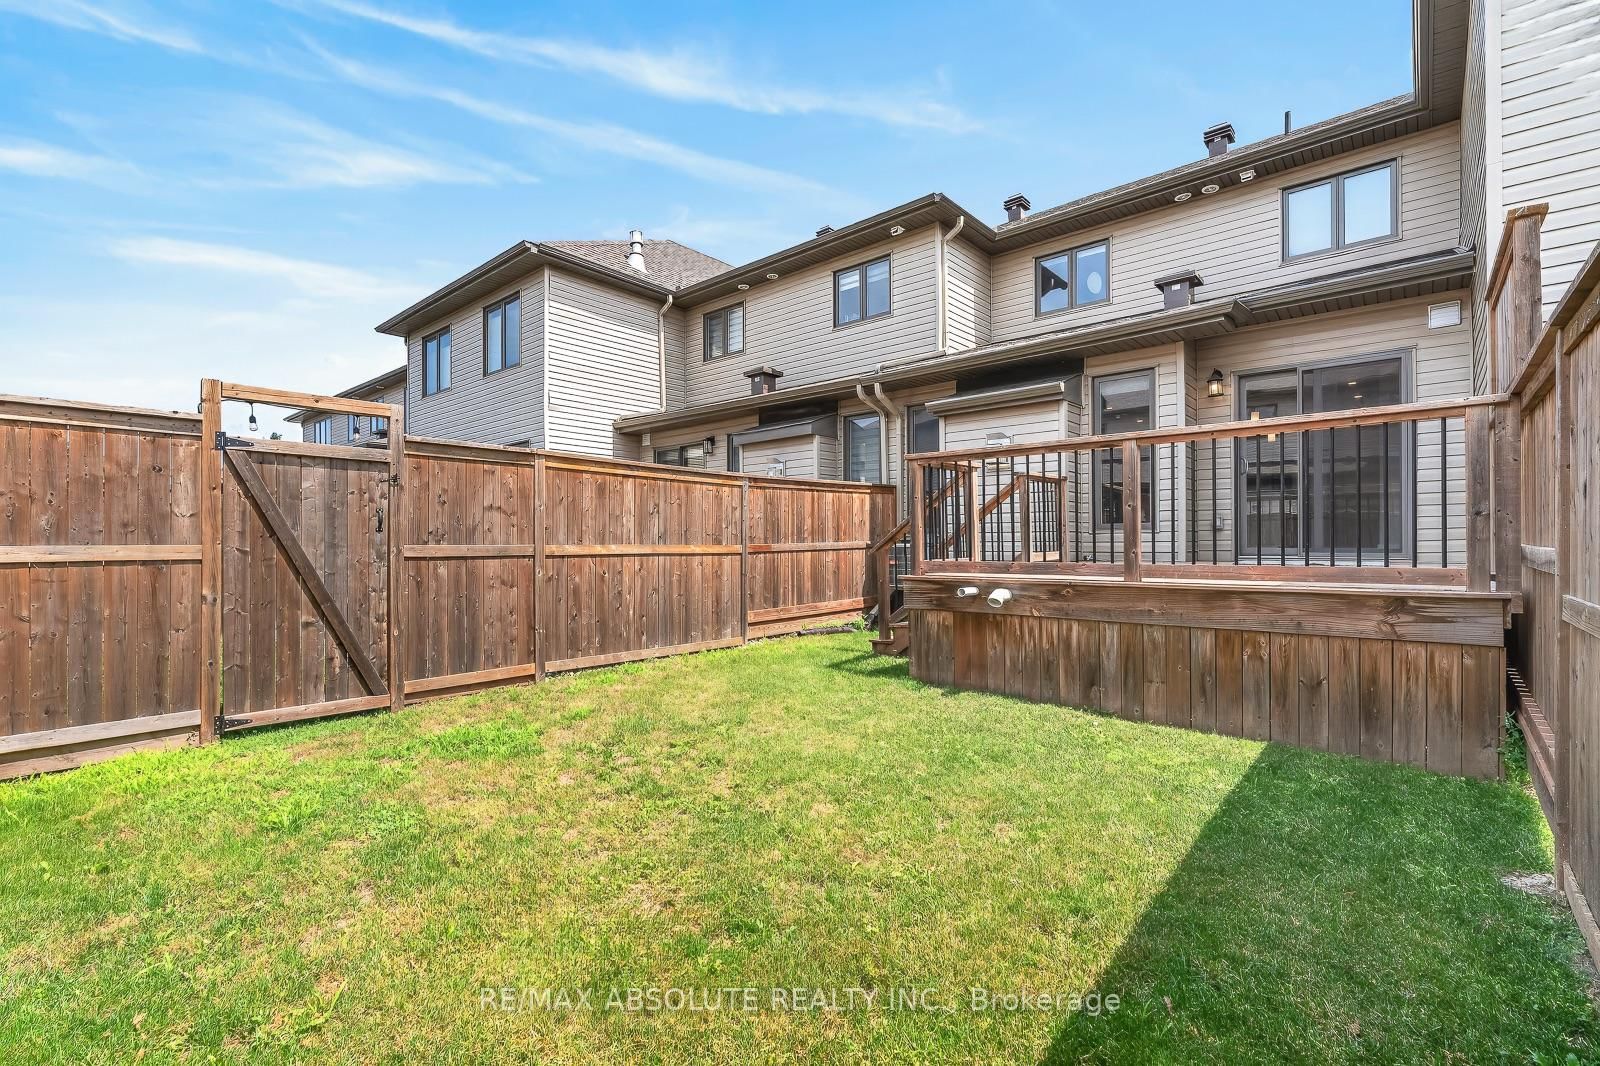
308 Proud Walk Drive • Stittsville, ON photo 1
308 Proud Walk Drive • Stittsville, ON photo 2
308 Proud Walk Drive • Stittsville, ON photo 3
308 Proud Walk Drive • Stittsville, ON photo 4
308 Proud Walk Drive • Stittsville, ON photo 5
308 Proud Walk Drive • Stittsville, ON photo 6
308 Proud Walk Drive • Stittsville, ON photo 7
308 Proud Walk Drive • Stittsville, ON photo 8
308 Proud Walk Drive • Stittsville, ON photo 9
308 Proud Walk Drive • Stittsville, ON photo 10
308 Proud Walk Drive • Stittsville, ON photo 11
308 Proud Walk Drive • Stittsville, ON photo 12
308 Proud Walk Drive • Stittsville, ON photo 13
308 Proud Walk Drive • Stittsville, ON photo 14
308 Proud Walk Drive • Stittsville, ON photo 15
308 Proud Walk Drive • Stittsville, ON photo 16
308 Proud Walk Drive • Stittsville, ON photo 17
308 Proud Walk Drive • Stittsville, ON photo 18
308 Proud Walk Drive • Stittsville, ON photo 19
308 Proud Walk Drive • Stittsville, ON photo 20
308 Proud Walk Drive • Stittsville, ON photo 21
308 Proud Walk Drive • Stittsville, ON photo 22
308 Proud Walk Drive • Stittsville, ON photo 23
308 Proud Walk Drive • Stittsville, ON photo 24
308 Proud Walk Drive • Stittsville, ON photo 25
308 Proud Walk Drive • Stittsville, ON photo 26
308 Proud Walk Drive • Stittsville, ON photo 27
308 Proud Walk Drive • Stittsville, ON photo 28
308 Proud Walk Drive • Stittsville, ON photo 29
308 Proud Walk Drive • Stittsville, ON photo 30
308 Proud Walk Drive • Stittsville, ON photo 31
308 Proud Walk Drive • Stittsville, ON photo 32
308 Proud Walk Drive • Stittsville, ON photo 33
308 Proud Walk Drive • Stittsville, ON photo 34
308 Proud Walk Drive • Stittsville, ON photo 35
1 / 35
$650,000
308 Proud Walk Drive • Stittsville, ONPrice Change▼ 2.91%
Courtesy of RE/MAX ABSOLUTE REALTY INC.
3
Bedrooms
3
Bathrooms
1500-2000
Square feet
3
Parking

About this home

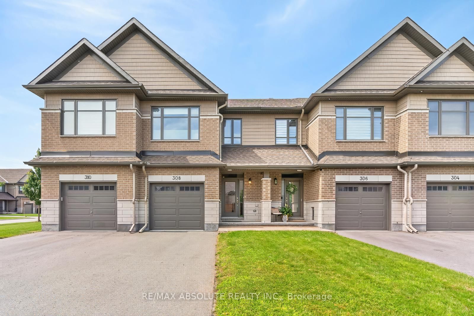
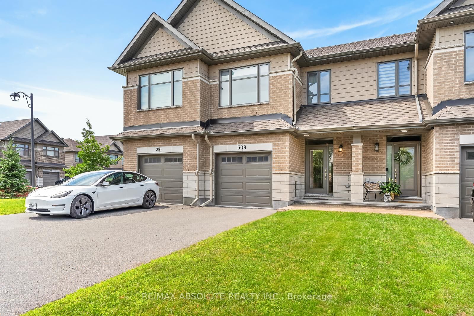
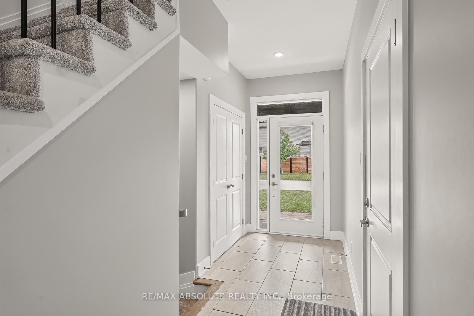
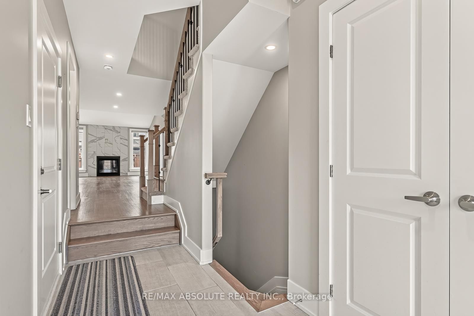
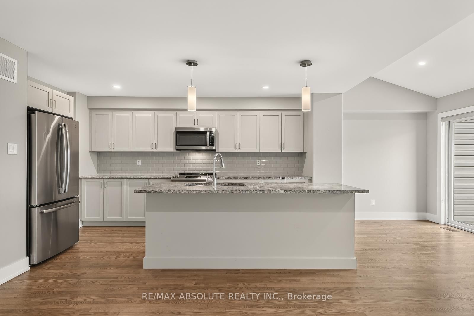
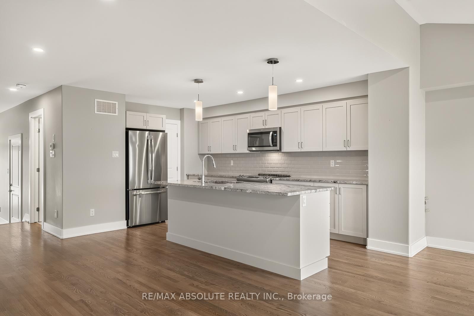
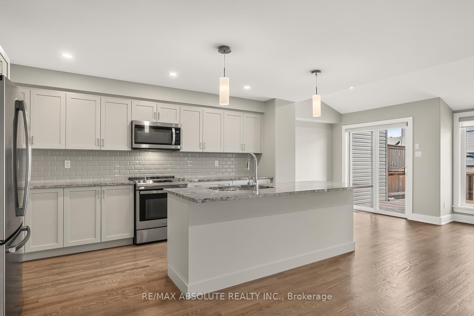
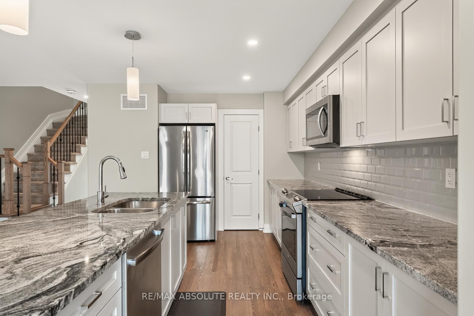
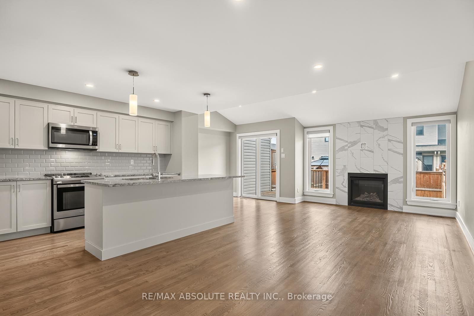
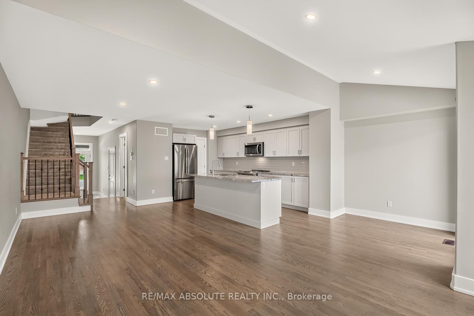
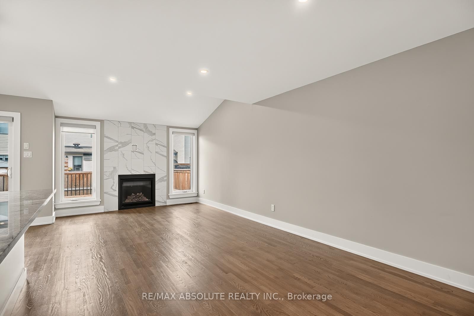
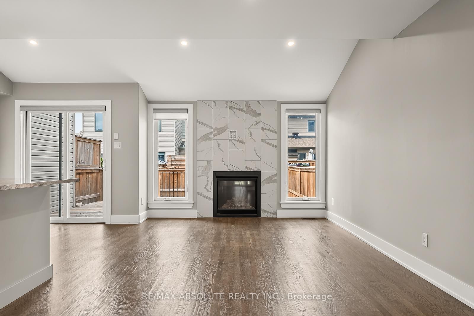
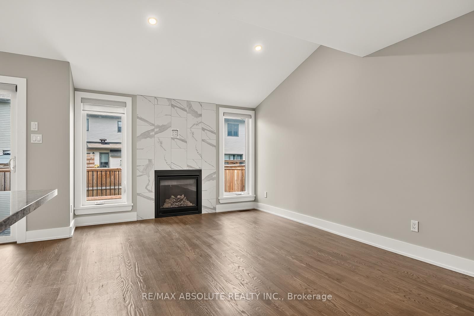
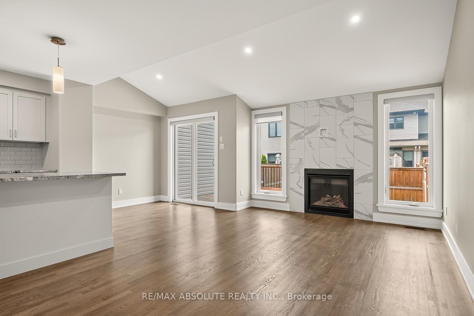
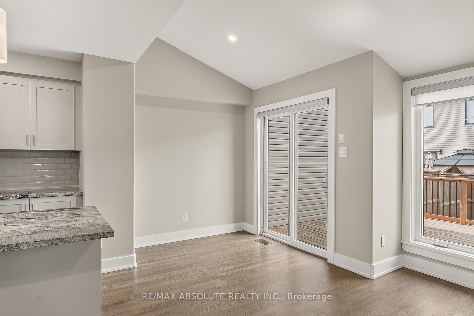
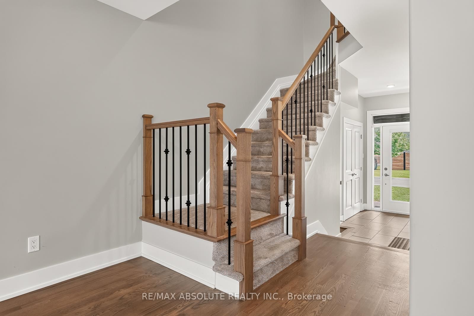
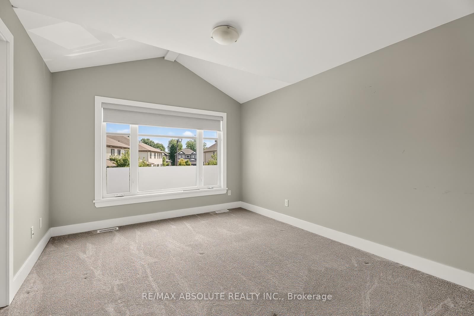
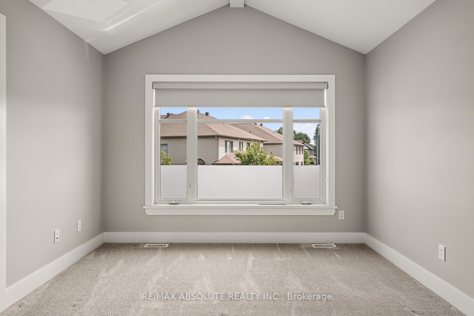
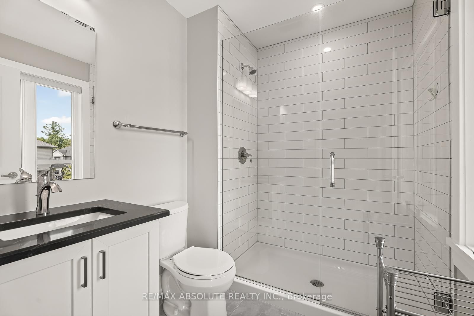
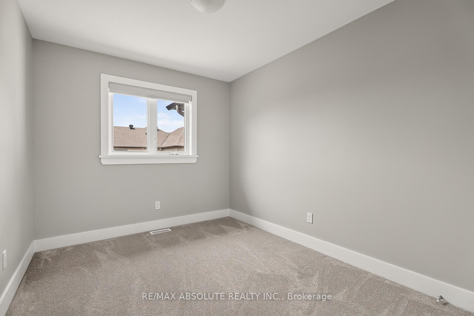
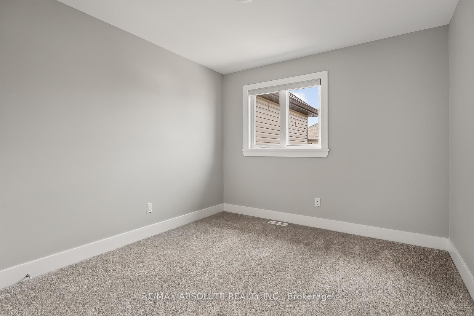
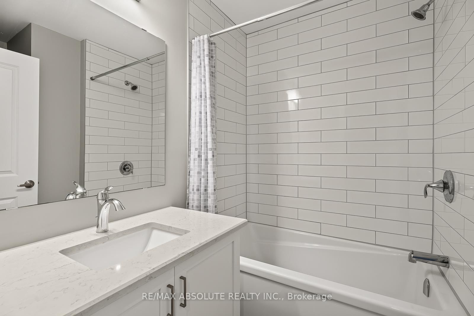
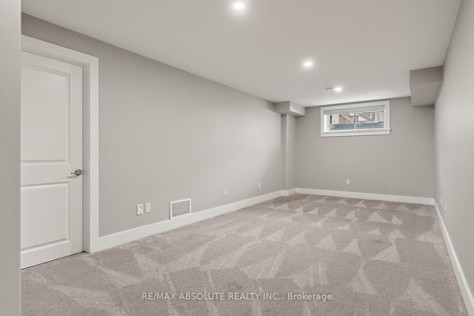
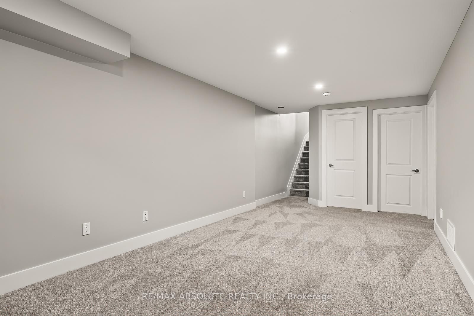
A GORGEOUS home in Porter Place awaits! NO front neighbour! Beautifully landscaped with a WEST facing fenced backyard complete with a HUGE deck!! Large tiled foyer! Site finished hardwood on the main level in the most perfect stain! White shaker style cabinets, stone countertops, a large island with seating for 4, subway tile backsplash, stainless appliances & a walk in pantry can be found in the open beautiful kitchen. Smooth ceilings, pot lights & updated lighting throughout! Marble tile surrounds the gas fireplace! This floor plan offers an eat in area with easy access to the backyard AND a formal dining room! Nice ceiling detail in the living room makes the space feel way more open. The primary has cathedral ceilings & the 3 piece ensuite oversized walk in shower with subway tile & a glass door is SOOO nice! 2 additional good size bedrooms, a 4-piece bath & laundry room complete the bright second level. FULLY finished lower level PLUS lots of storage! SPOTLESS!

Property details

Property type
Att/Row/Townhouse
Style
2-Storey
Total rooms
7
Lot size
19.72 × 100.23 ft
Property taxes
$4,350 (2026)
Occupancy
FLEX
Days on market
57
Status
Active
MLS®

Property history

Recently sold nearby

Listing data last updated: Sep 2, 2026, 9:00 a.m. EDT via TRREB IDX.

First listed: Jul 8, 2026, 10:36 a.m. EDT.