






About this home
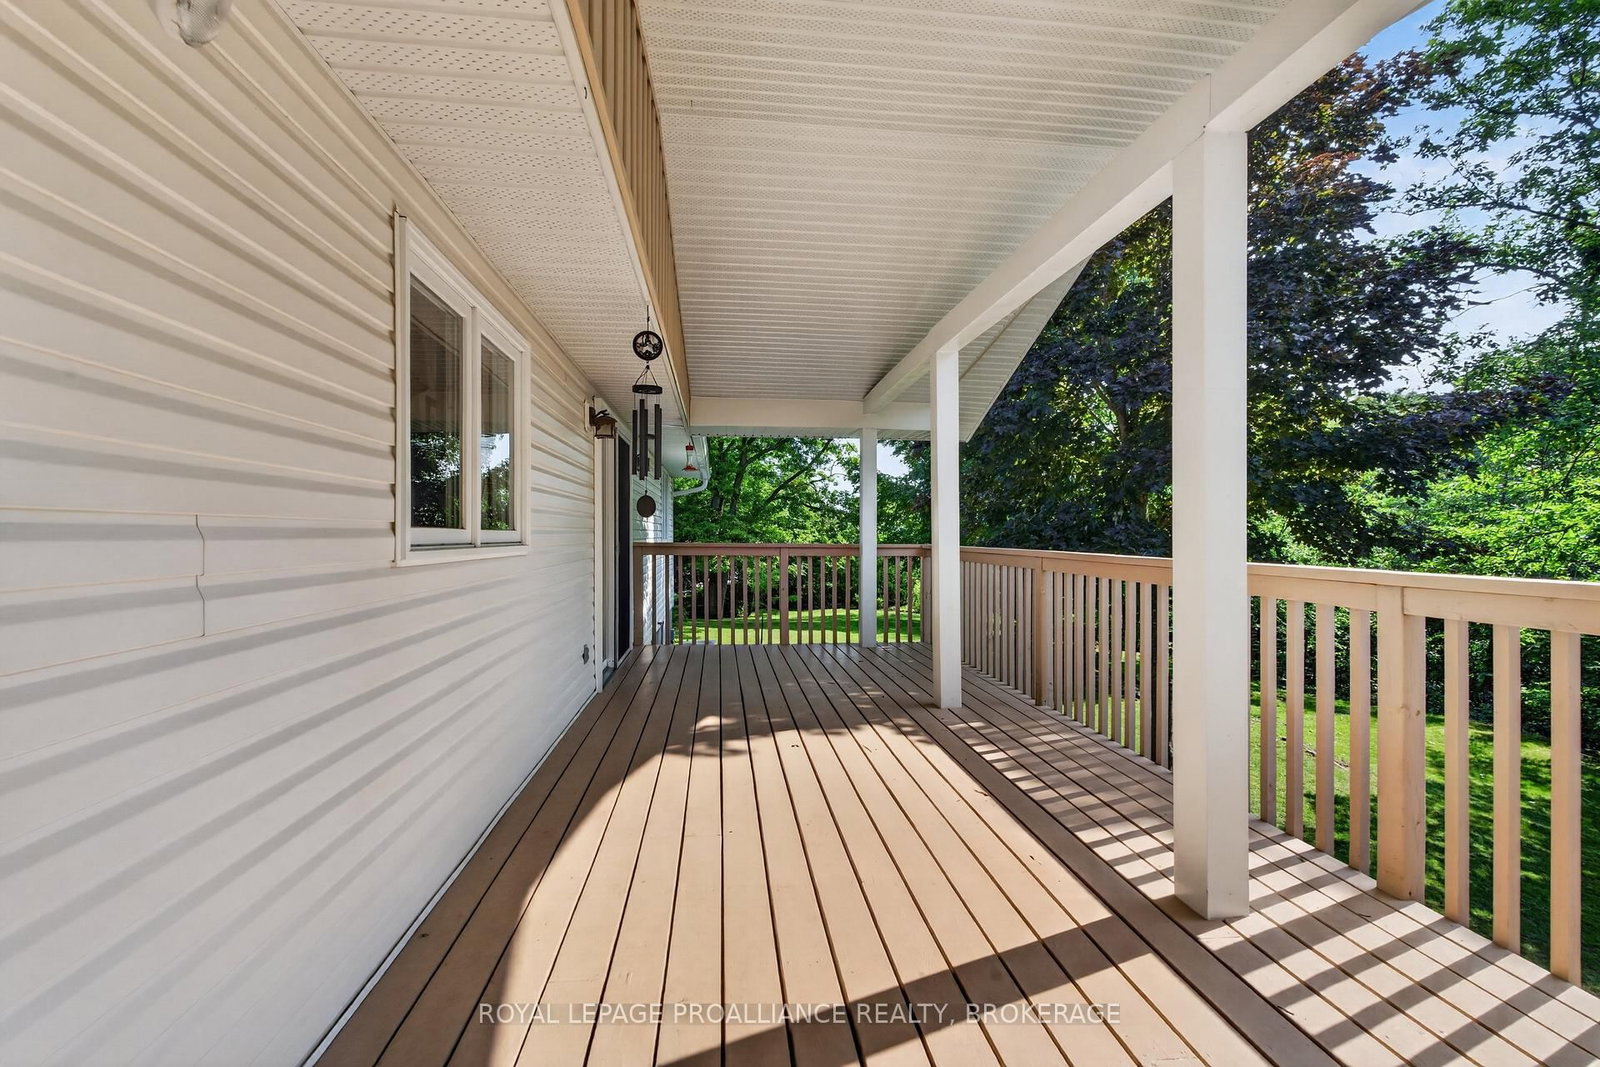
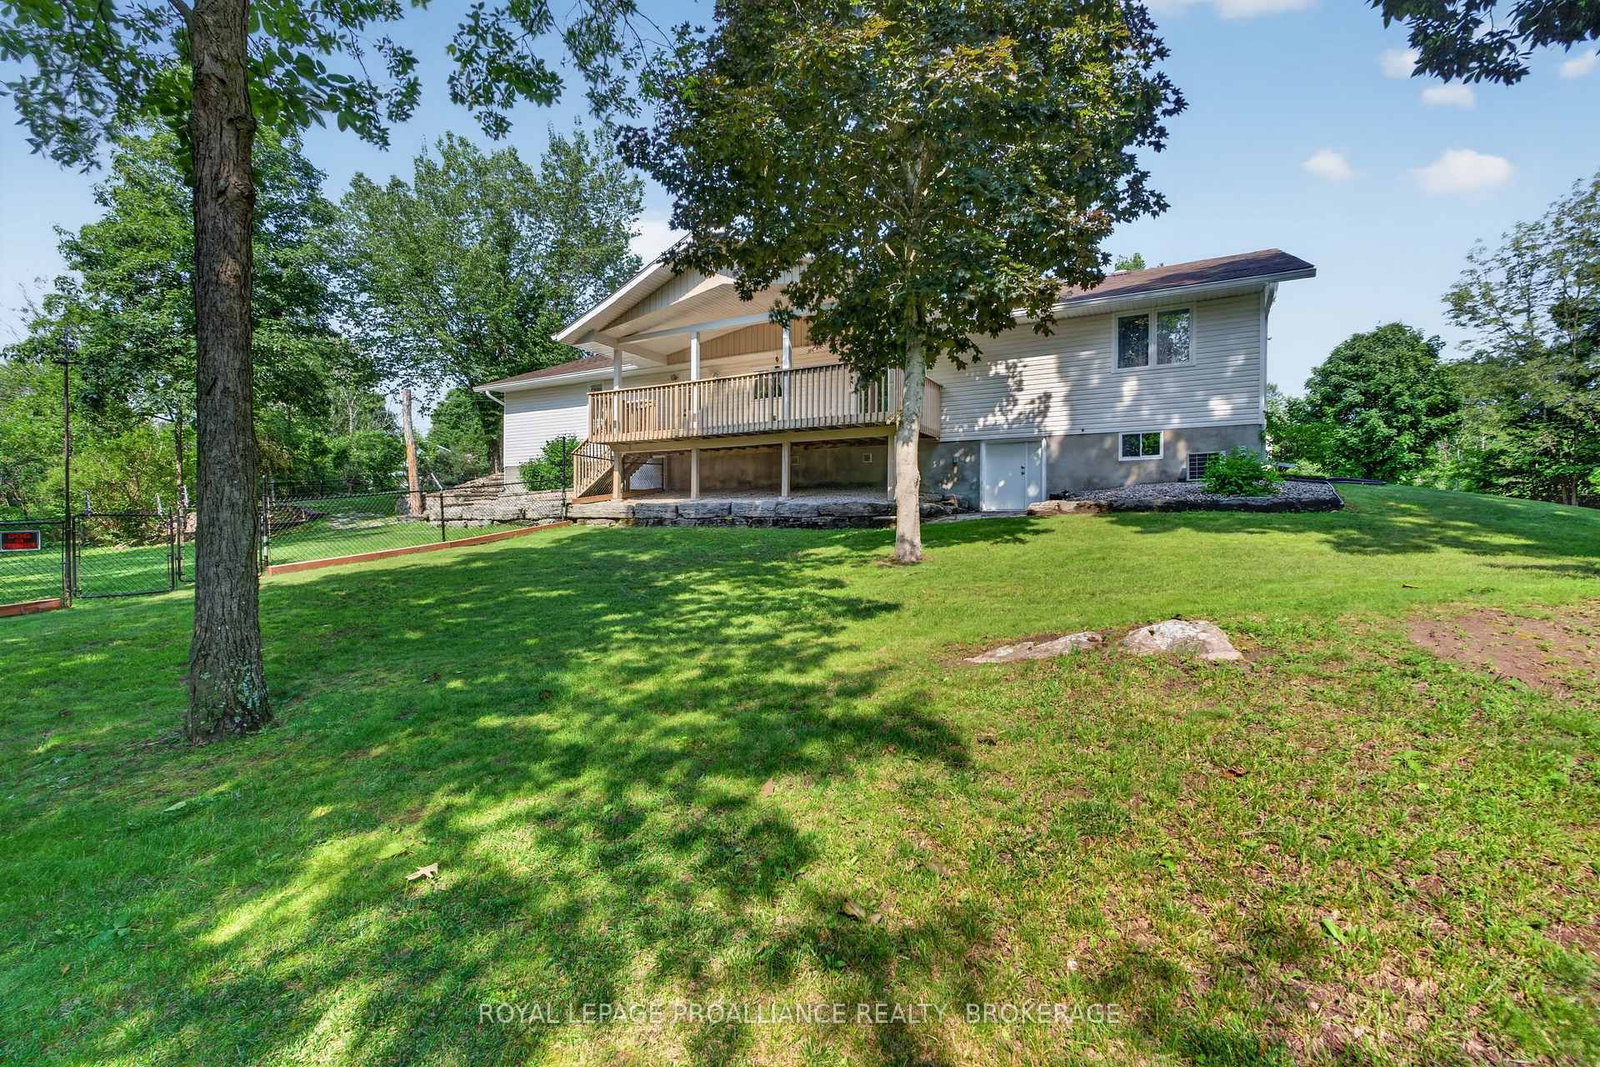
This beautifully maintained property is set on a large lot with a spacious paved driveway and a pristine yard. The home features exceptional curb appeal with a combination of brick and vinyl exterior, architectural shingles, and professional landscaping throughout. Stone steps lead to a thoughtfully designed backyard, complemented by mature landscaping. The property is well-equipped with a large drilled well at the front of the home and a septic system located at the north end. A double-car garage offers convenient access and ample storage. Inside, the home offers a functional and inviting layout with three bedrooms on one side, serviced by a four-piece bathroom, and an additional three-piece bathroom located near the laundry area and garage entrance. Maple flooring runs throughout, adding warmth and character. The kitchen is finished with quartz countertops, with matching granite surfaces in both bathrooms. A spacious living room provides a comfortable gathering space, featuring an electric fireplace along with a ready-to-use wood stove hookup. Additional features include Bell Fibe availability, propane gas heating with a high-efficiency furnace, central air conditioning, HRV system, water softener, UV filtration system, and a newer pressure tank-ensuring comfort and efficiency year-round. This is a truly turnkey property offering quality finishes, excellent systems, and meticulous upkeep inside and out.
Property details
- Property type
- Detached
- Style
- [Bungalow]
- Approx. age (yrs)
- 16-30
- Total rooms
- 10
- Lot size
- 234.9 × 259.6 ft
- Property taxes
- $2,627.14 (2025)
- Occupancy
- Flexible
- Days on market
- 22
- Status
- Active Under Contract
- MLS®
Property history
Location
Open in Google MapsRecently sold nearby
Listing data last updated: Jul 28, 2026, 4:11 p.m. EDT via TRREB IDX.
First listed: Jul 8, 2026, 10:28 a.m. EDT.