

















About this home
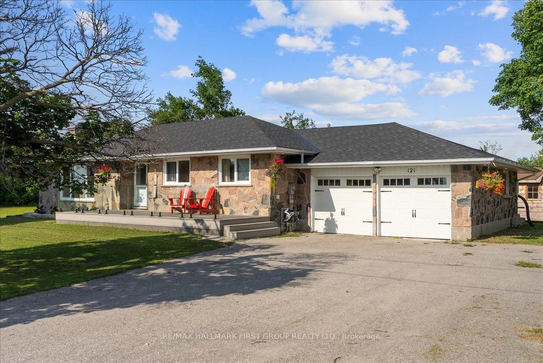
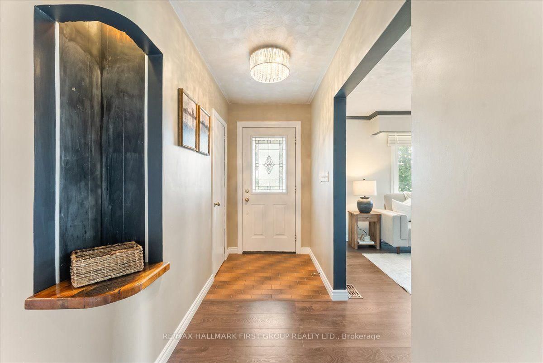
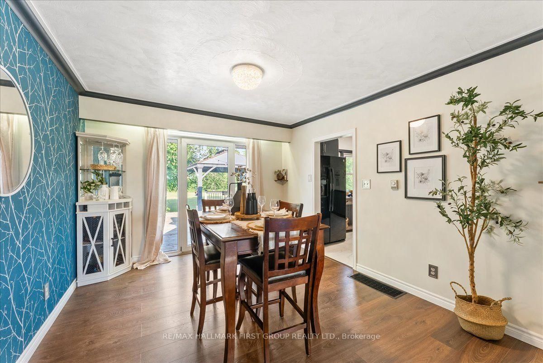
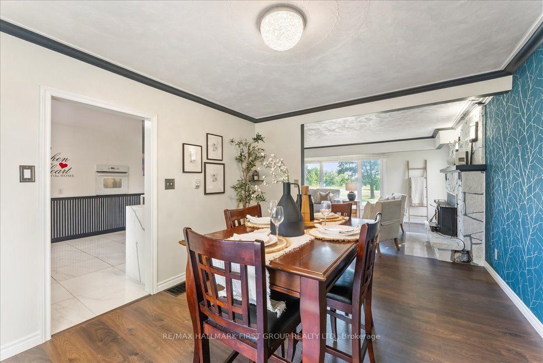
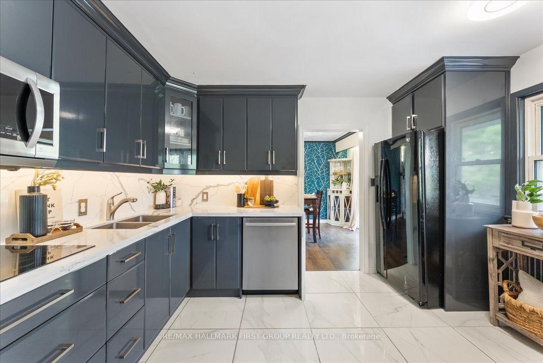
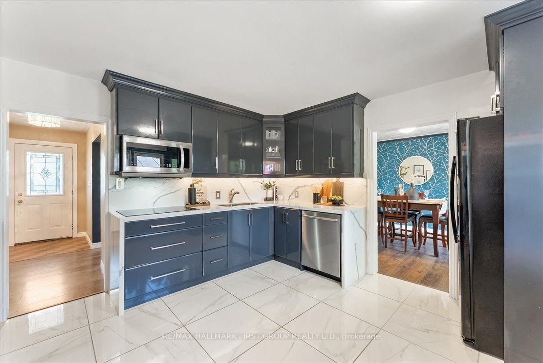
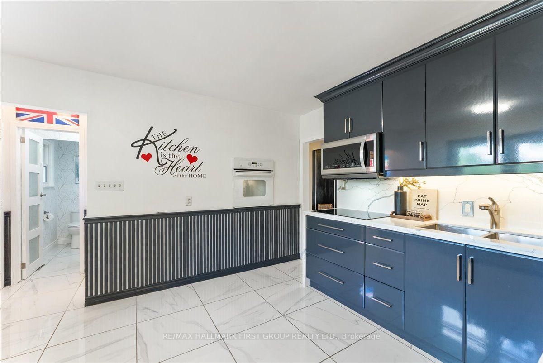
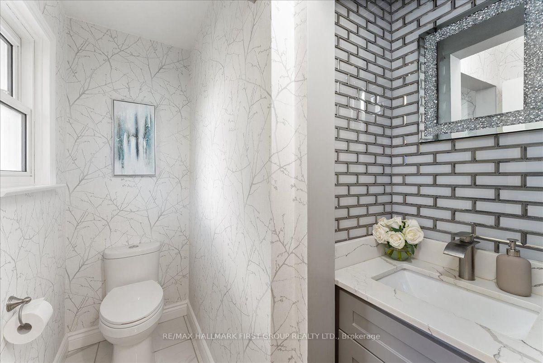
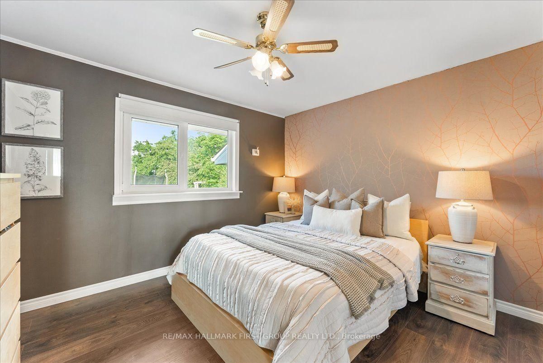
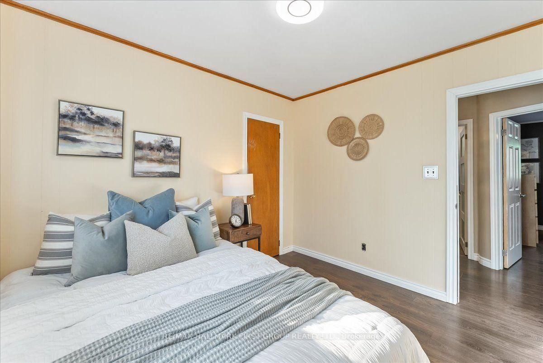
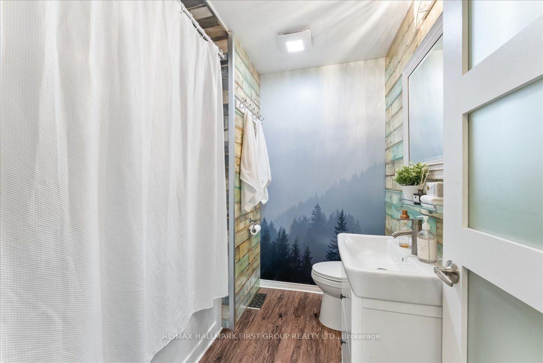
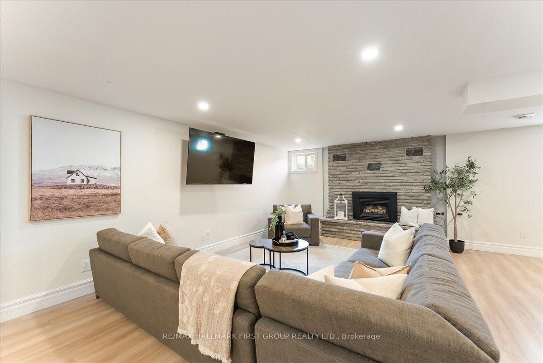
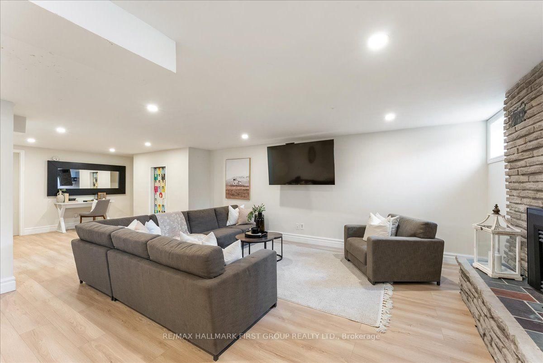
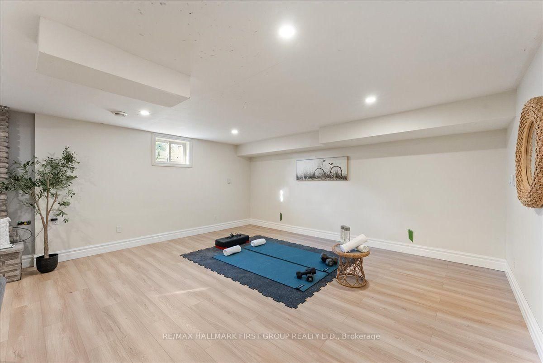
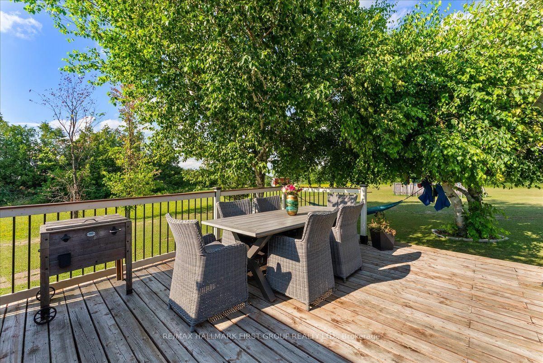
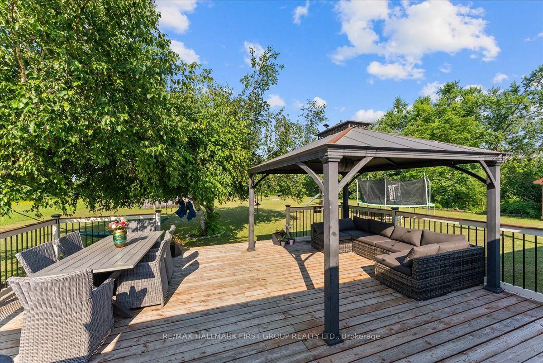
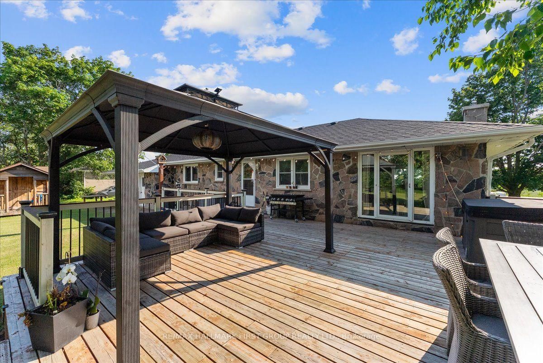
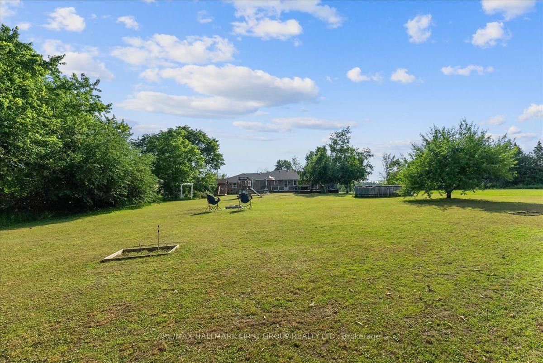
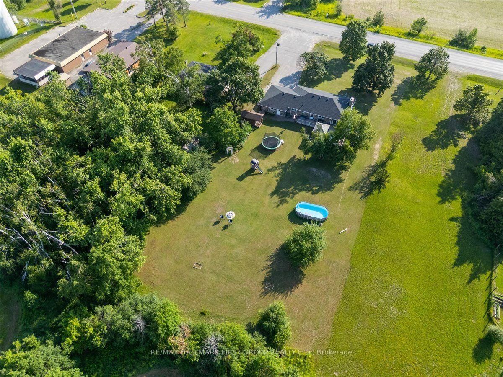
Welcome to this beautifully updated 3-bedroom bungalow, perfectly situated on over half an acre in the charming community of Woodville, Kawartha Lakes. Thoughtfully renovated throughout, this home offers an open-concept layout designed for comfortable living and entertaining. The bright living and dining area features oversized windows, a stunning stone fireplace, and a beautifully updated kitchen (2023) that seamlessly connects to the main living space.The professionally finished basement adds valuable living space with pot lights throughout, a cozy second stone fireplace, and a versatile bonus room ideal for a home office, gym, guest room, or hobby space. Recent 2026 renovations include the basement, laundry room, staircase, and new basement windows.Step outside to your private backyard oasis featuring a pool, hot tub, and expansive deck-perfect for summer entertaining and relaxing. Set on an impressive 100' x 297' lot with no rear neighbours, this property offers exceptional privacy, peaceful rural views, and plenty of space for the whole family to enjoy.Located in the welcoming village of Woodville, this home offers the tranquility of country living while remaining close to schools, parks, restaurants, shopping, recreation, and easy access to Lindsay, Beaverton, and Highway 12. Enjoy everything Kawartha Lakes has to offer, including lakes, beaches, marinas, golf courses, trails, and year-round outdoor recreation.Move-in ready and thoughtfully updated from top to bottom, this exceptional bungalow offers the perfect blend of modern comfort, functional living space, and an incredible backyard retreat.*Notable Updates:* Basement renovation (2026), laundry room (2026), staircase (2026), basement windows (2026), composite front deck (2025), roof (2024), kitchen (2023), garage doors (2023), main level flooring (2021), hot tub (2021), sump pump (2021), bathroom renovation (2018), and rear deck (2018).
Property details
- Property type
- Detached
- Style
- Bungalow
- Total rooms
- 9
- Lot size
- 100 × 296.9 ft
- Property taxes
- $3,827.70 (2026)
- Occupancy
- TBA
- Days on market
- 16
- Status
- Active
- MLS®
Property history
Location
Open in Google MapsRecently sold nearby
Listing data last updated: Jul 23, 2026, 11:12 a.m. EDT via TRREB IDX.
First listed: Jul 8, 2026, 10:21 a.m. EDT.