












About this home
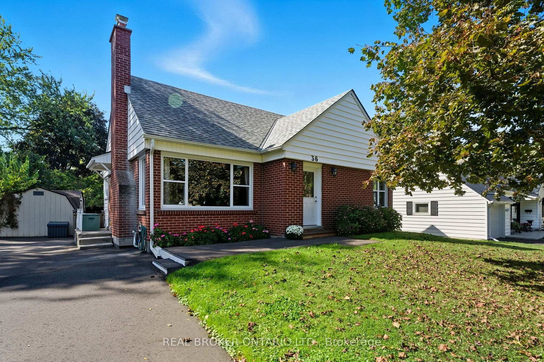
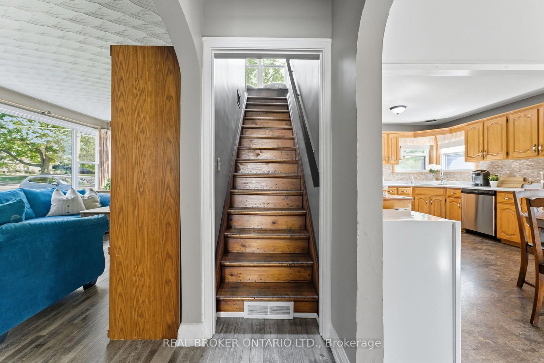
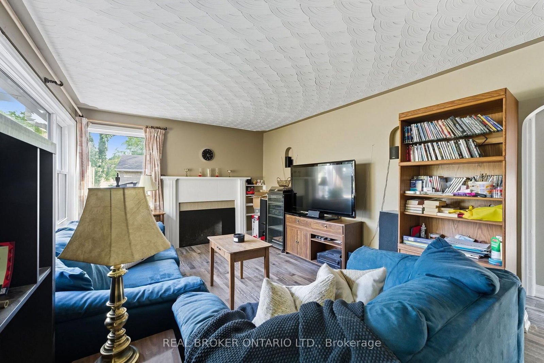
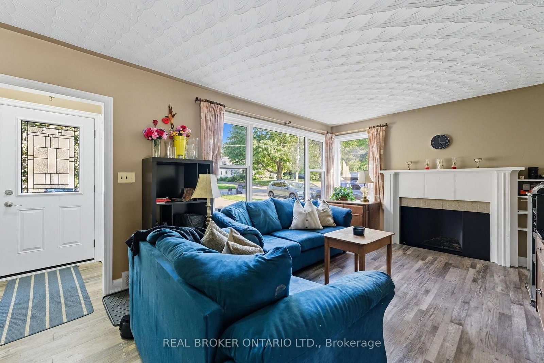
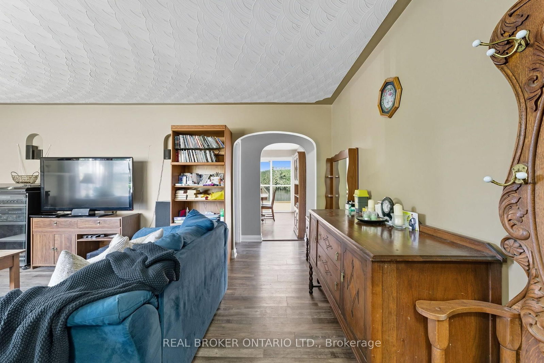
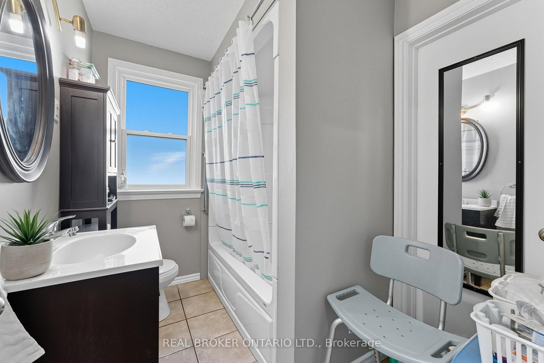
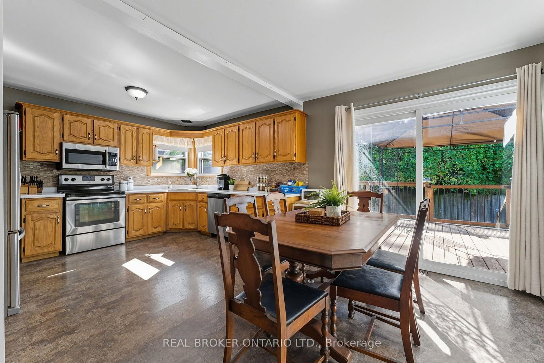
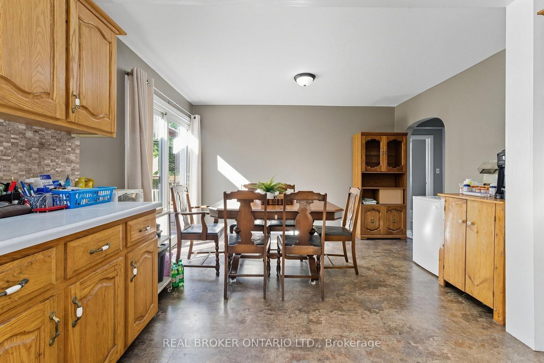
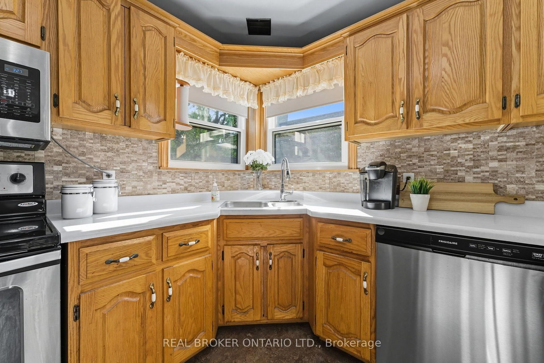
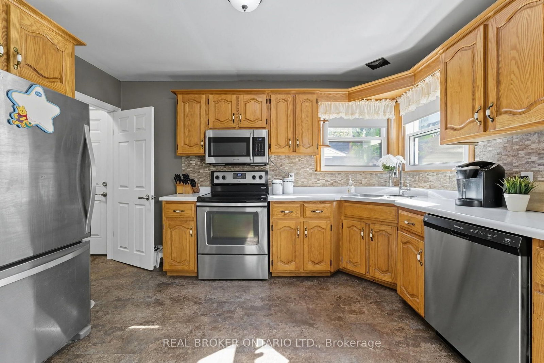
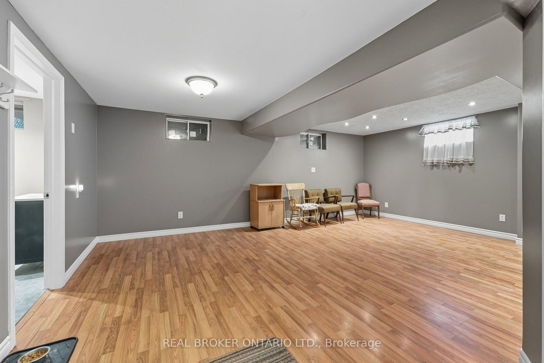
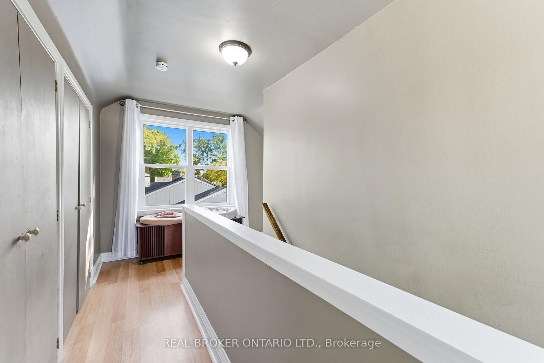
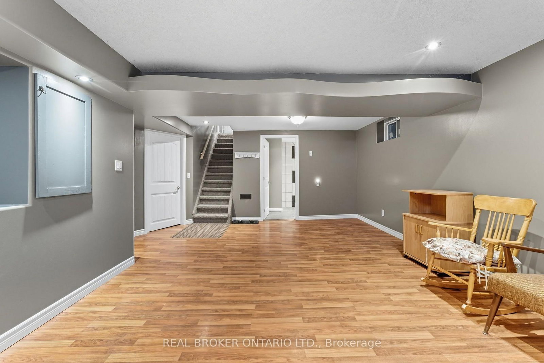
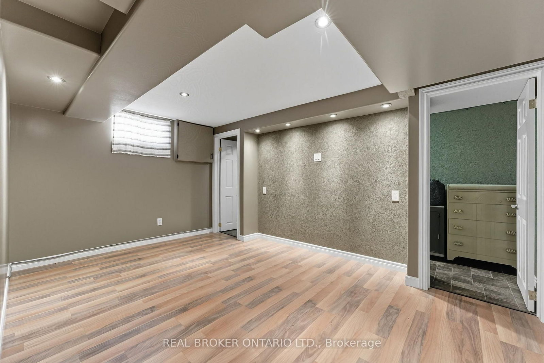
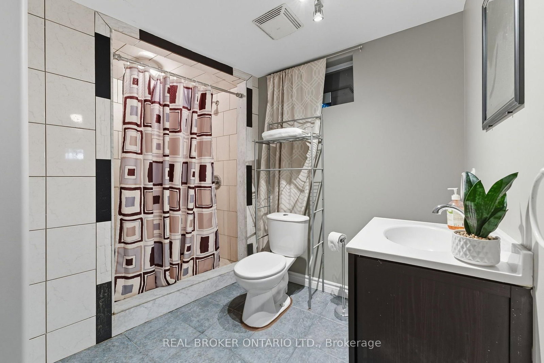
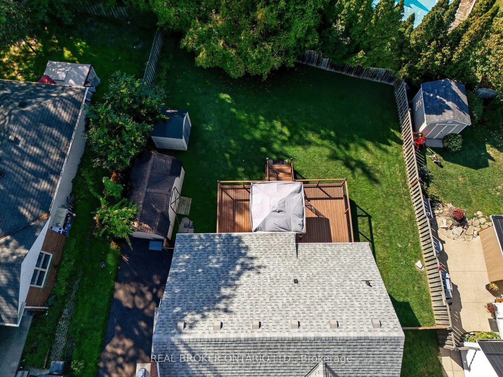
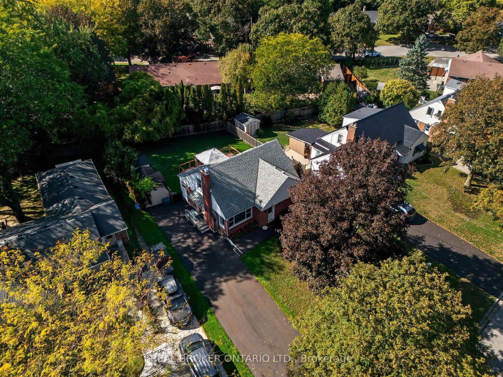
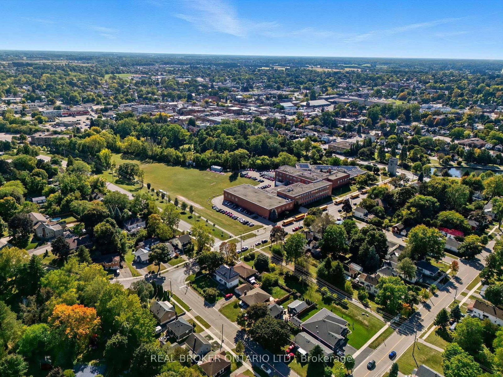
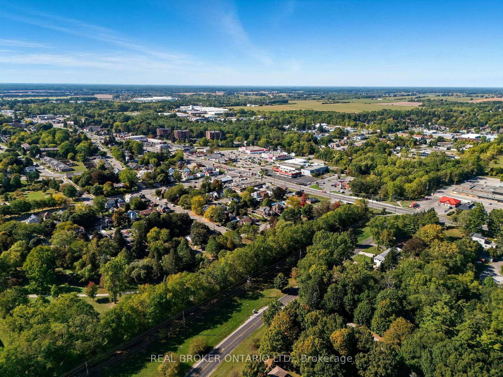
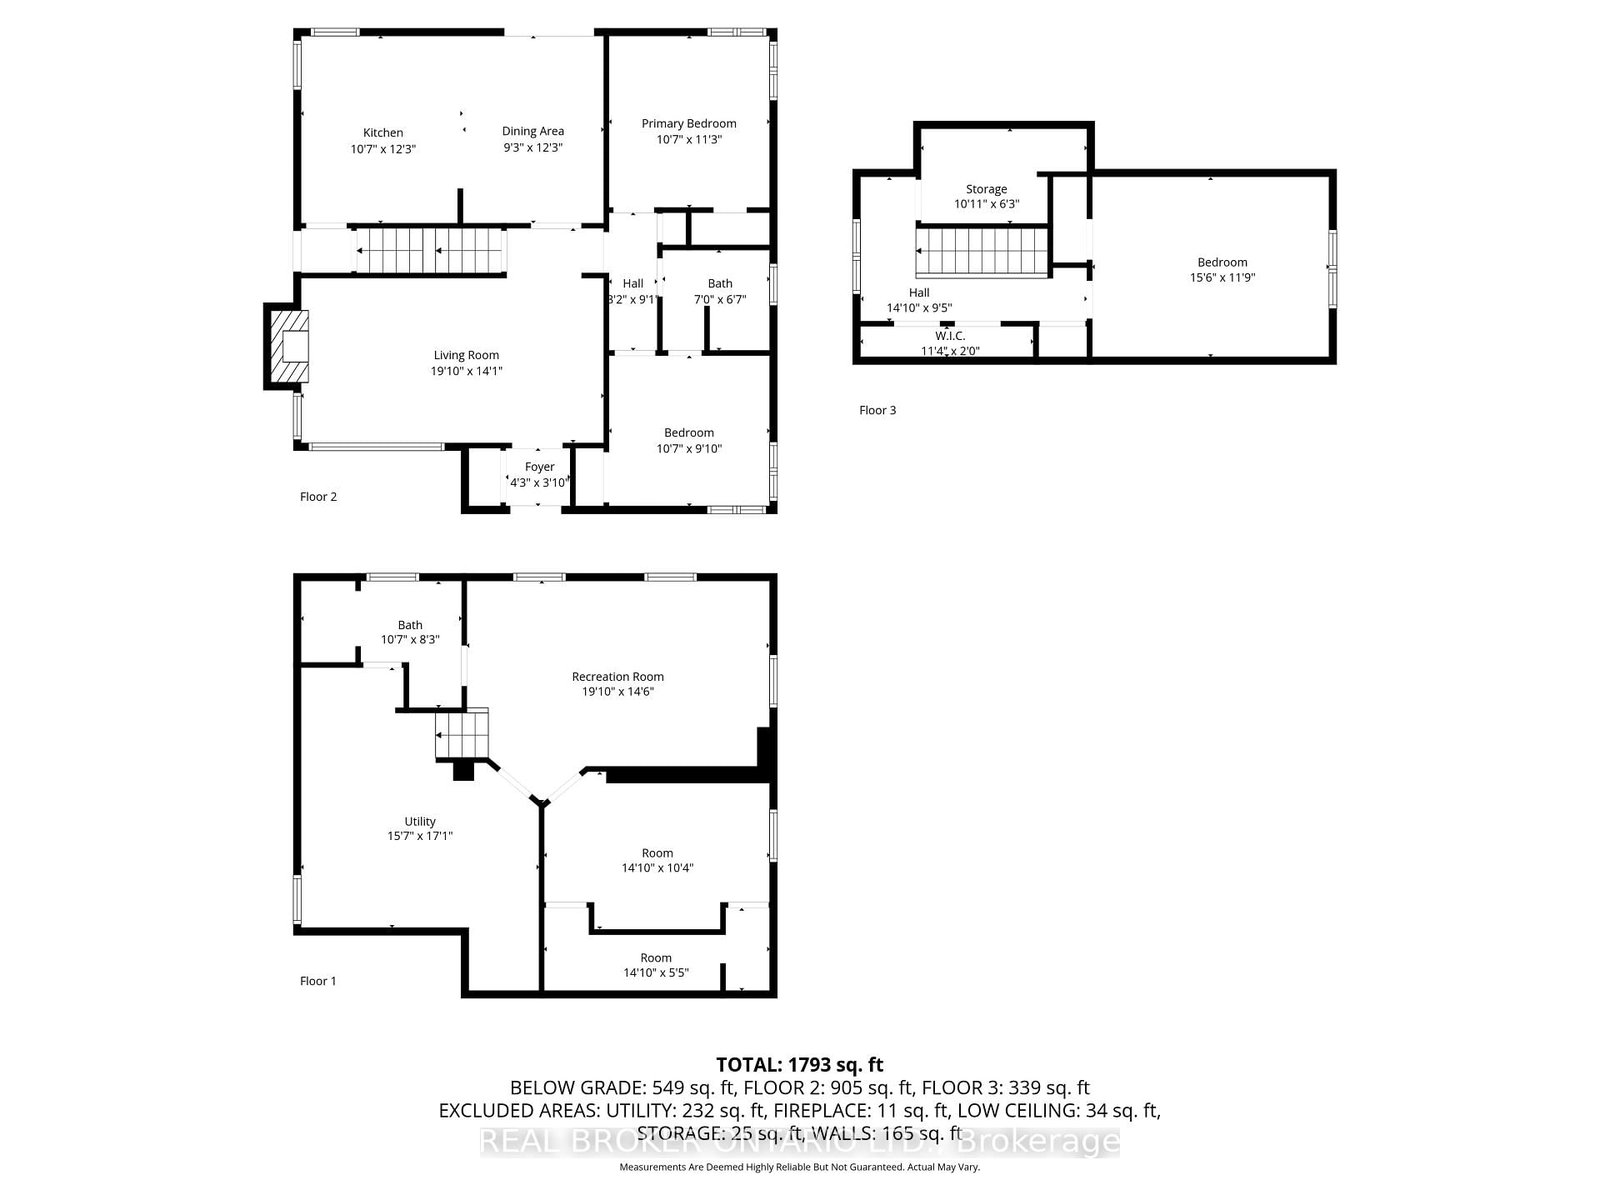
Welcome to 36 Gibson Drive, a charming and cozy home nestled in one of Simcoe's most sought-after neighbourhoods. This 3+1 bedroom, 2-bathroom property offers the perfect blend of character and convenience, set on a large mature lot that provides both space and privacy. Step inside to a bright and spacious entryway that leads into a living room filled with natural light. The home's charming arched entryways add a touch of character you'll love. The heart of the home is the spacious eat-in kitchen, featuring oak cabinetry, tiled backsplash, stainless steel appliances, and ample cupboard and counter space - with room for a large dining table to gather around. Looking for main-floor living? You've found it! The primary bedroom, located at the back of the home for extra privacy, is complemented by an additional main-floor bedroom and a 4-piece bathroom. Upstairs, you'll find another generously sized bedroom. The finished lower level provides even more living space, including a rec room, a versatile room ideal for a home office, a 3-piece bathroom, and a utility room with plenty of storage. Out back, enjoy the large, private yard with its mature tree line, spacious wooden deck, and two storage sheds - perfect for entertaining, relaxing, or family fun. With various improvements completed in recent years, including a freshly paved driveway, leaf filter gutter guards (summer 2025), some updated windows throughout (2021), a newer furnace (2021), and fireplace (fall 2025), this charming family home is ready for its new owners! If you've been searching for a home in a fantastic neighbourhood that offers space, charm, and convenience, 36 Gibson Drive is one you won't want to miss!
Property details
- Property type
- Detached
- Style
- 1 1/2 Storey
- Total rooms
- 12
- Property taxes
- $3,132 (2025)
- Occupancy
- Flexible
- Days on market
- 77
- Status
- Active Under Contract
- MLS®
Property history
Location
Open in Google MapsRecently sold nearby
Listing data last updated: Sep 22, 2026, 11:54 a.m. EDT via TRREB IDX.
First listed: Jul 8, 2026, 10:20 a.m. EDT.