
360 McLeod Street • #313 • Ottawa, ON photo 1
360 McLeod Street • #313 • Ottawa, ON photo 2
360 McLeod Street • #313 • Ottawa, ON photo 3
360 McLeod Street • #313 • Ottawa, ON photo 4
360 McLeod Street • #313 • Ottawa, ON photo 5
360 McLeod Street • #313 • Ottawa, ON photo 6
360 McLeod Street • #313 • Ottawa, ON photo 7
360 McLeod Street • #313 • Ottawa, ON photo 8
360 McLeod Street • #313 • Ottawa, ON photo 9
360 McLeod Street • #313 • Ottawa, ON photo 10
360 McLeod Street • #313 • Ottawa, ON photo 11
360 McLeod Street • #313 • Ottawa, ON photo 12
360 McLeod Street • #313 • Ottawa, ON photo 13
360 McLeod Street • #313 • Ottawa, ON photo 14
360 McLeod Street • #313 • Ottawa, ON photo 15
360 McLeod Street • #313 • Ottawa, ON photo 16
360 McLeod Street • #313 • Ottawa, ON photo 17
360 McLeod Street • #313 • Ottawa, ON photo 18
360 McLeod Street • #313 • Ottawa, ON photo 19
360 McLeod Street • #313 • Ottawa, ON photo 20
360 McLeod Street • #313 • Ottawa, ON photo 21
360 McLeod Street • #313 • Ottawa, ON photo 22
360 McLeod Street • #313 • Ottawa, ON photo 23
360 McLeod Street • #313 • Ottawa, ON photo 24
360 McLeod Street • #313 • Ottawa, ON photo 25
360 McLeod Street • #313 • Ottawa, ON photo 26
360 McLeod Street • #313 • Ottawa, ON photo 27
360 McLeod Street • #313 • Ottawa, ON photo 28
360 McLeod Street • #313 • Ottawa, ON photo 29
360 McLeod Street • #313 • Ottawa, ON photo 30
360 McLeod Street • #313 • Ottawa, ON photo 31
360 McLeod Street • #313 • Ottawa, ON photo 32
360 McLeod Street • #313 • Ottawa, ON photo 33
360 McLeod Street • #313 • Ottawa, ON photo 34
360 McLeod Street • #313 • Ottawa, ON photo 35
360 McLeod Street • #313 • Ottawa, ON photo 36
360 McLeod Street • #313 • Ottawa, ON photo 37
360 McLeod Street • #313 • Ottawa, ON photo 38
360 McLeod Street • #313 • Ottawa, ON photo 39
1 / 39
$349,900
360 McLeod Street • #313 • Ottawa, ONNew
Courtesy of RE/MAX HALLMARK REALTY GROUP
1
Bedroom
1
Bathroom
600-699
Square feet
1
Parking

About this home

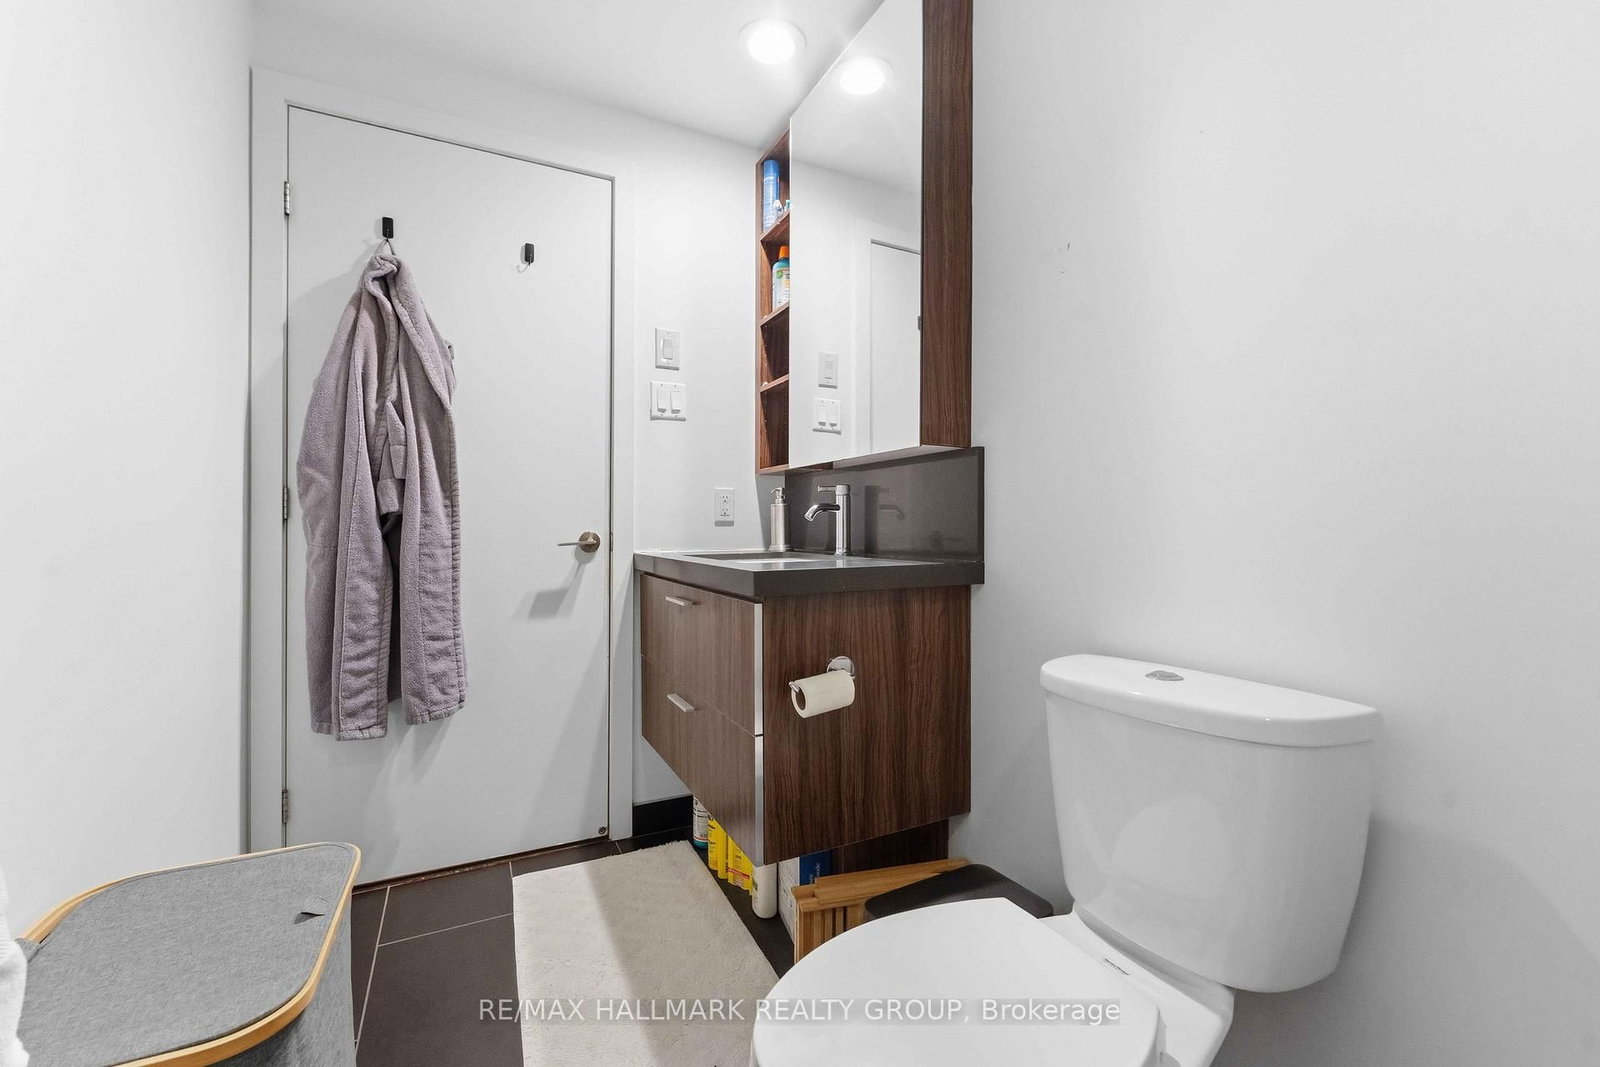
Welcome to Unit 313 at 360 McLeod Street - a stylish and functional 1 bedroom + den condo perfectly located in the heart of Centretown, with 1 underground parking spot. This thoughtfully designed unit offers an open-concept layout with modern finishes throughout. The sleek kitchen features contemporary cabinetry, stone countertops, and stainless steel appliances, seamlessly flowing into the bright living and dining area - ideal for both everyday living and entertaining. The primary bedroom provides a comfortable retreat, while the versatile den is perfect for a home office, guest space, or cozy reading nook. Enjoy the convenience of in-unit laundry. Step outside to your private balcony - the perfect spot to unwind and take in the vibrant downtown surroundings. Located just steps from shops, restaurants, cafes, parks, and transit, this unbeatable location offers the ultimate urban lifestyle. Condo Fees include heat, water, central a/c, and building insurance. A showing fee of 25% of the selling side commission +HST will be withheld by the Listing Brokerage if they introduce/show a Co-Op Broker's eventual Buyer, Buyer's Spouse, Partner or Immediate Family Member to the property through a private showing.

Property details

Property type
Condo Apartment
Style
Apartment
Total rooms
3
Maintenance fee
$502.68/mo
Exposure
East
Property taxes
$3,320 (2025)
Occupancy
Immediate
Days on market
12
Status
Active
MLS®

Property history

Recently sold nearby

Listing data last updated: Jul 18, 2026, 12:14 p.m. EDT via TRREB IDX.

First listed: Jul 7, 2026, 8:37 p.m. EDT.