
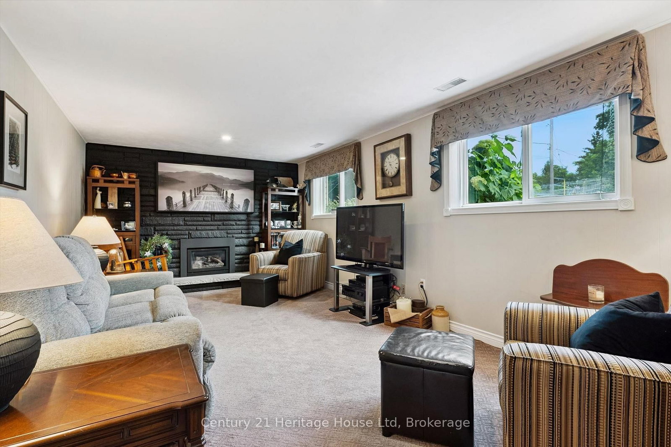
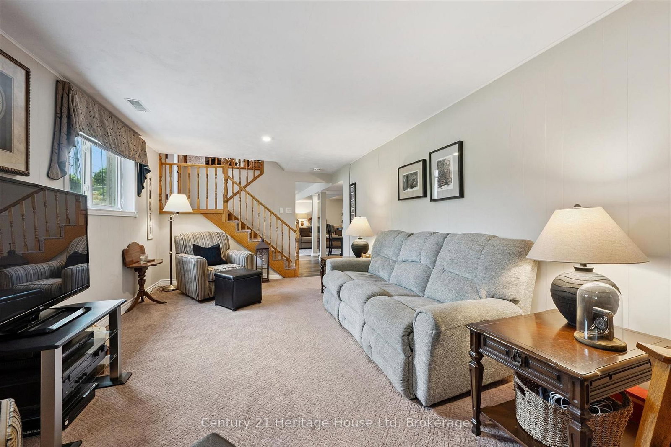
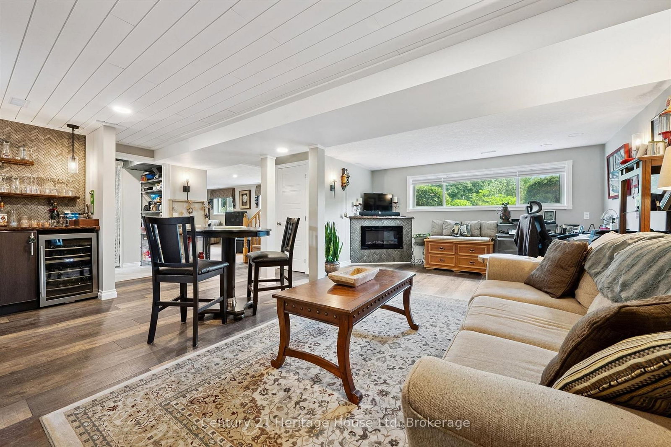
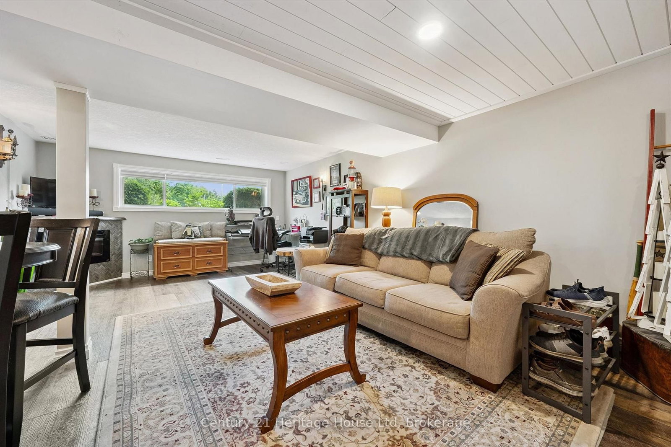
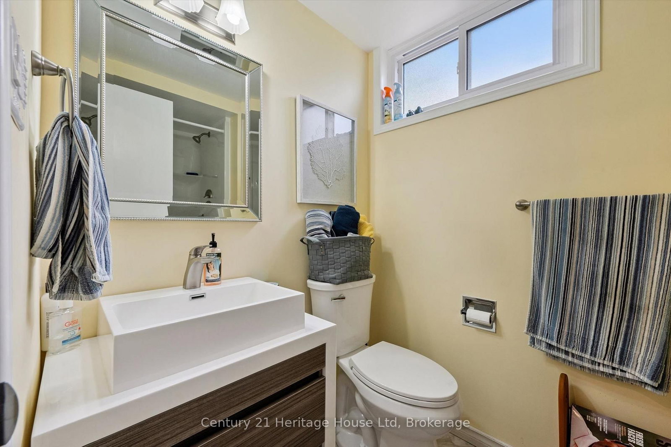
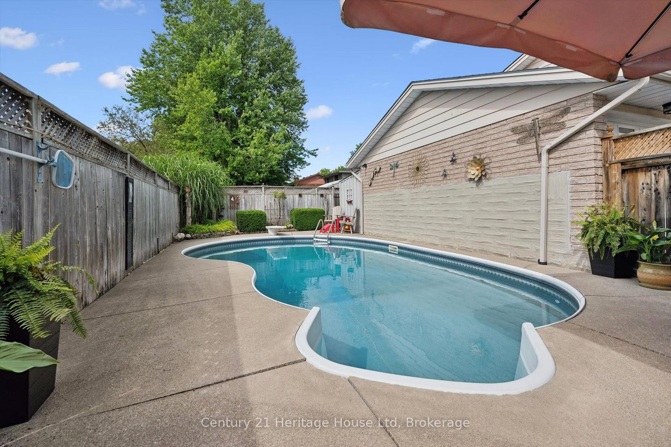
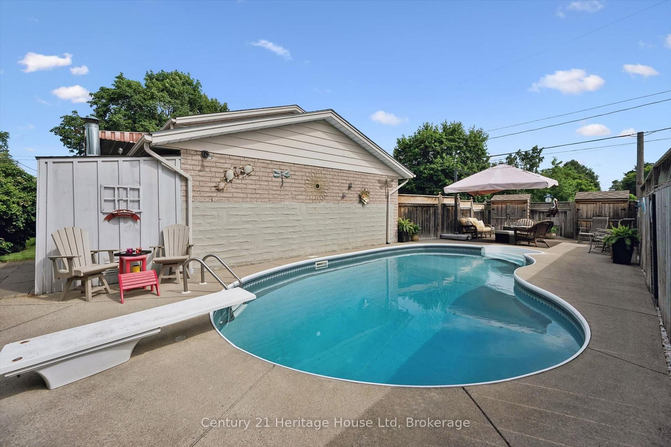
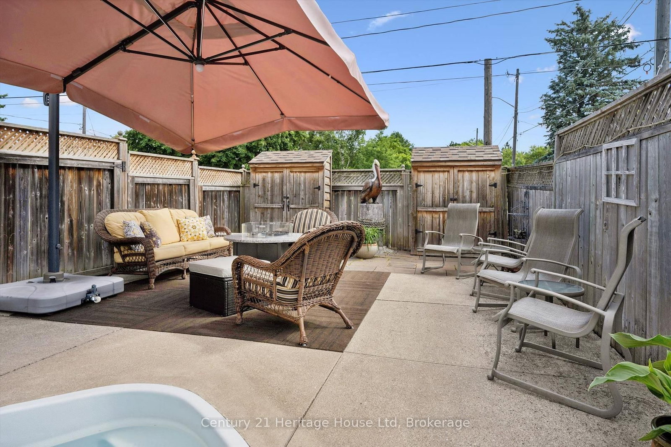
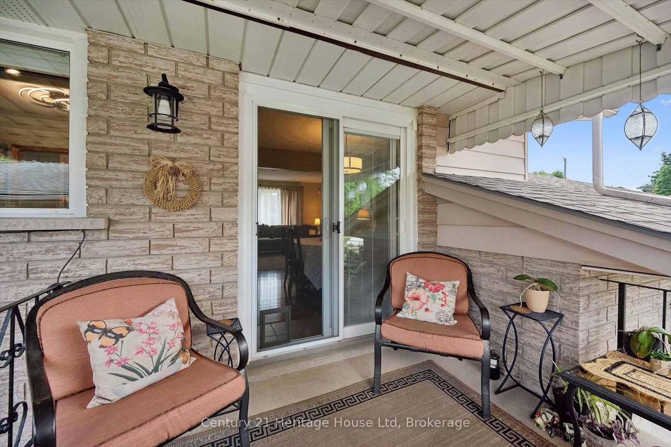
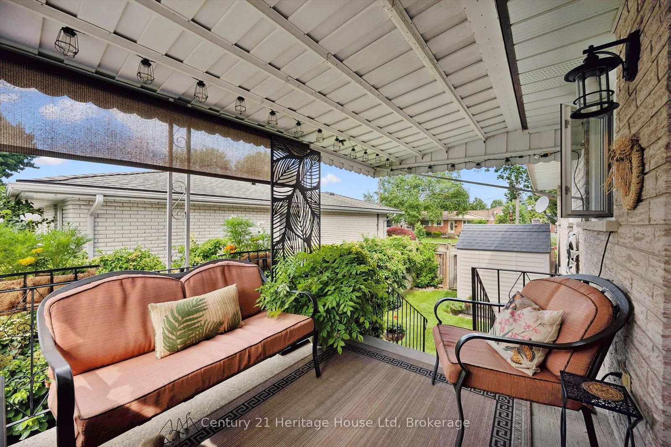
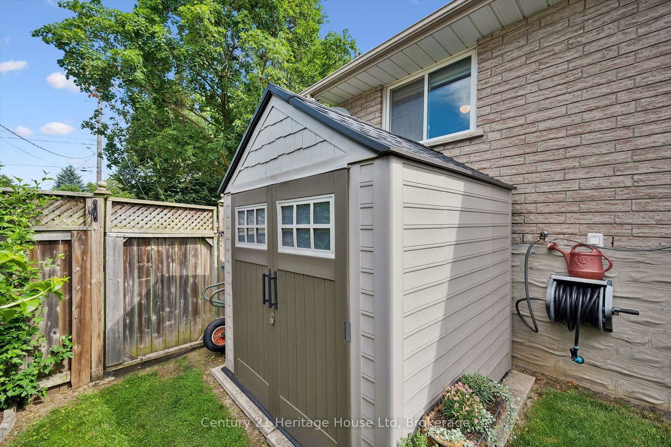
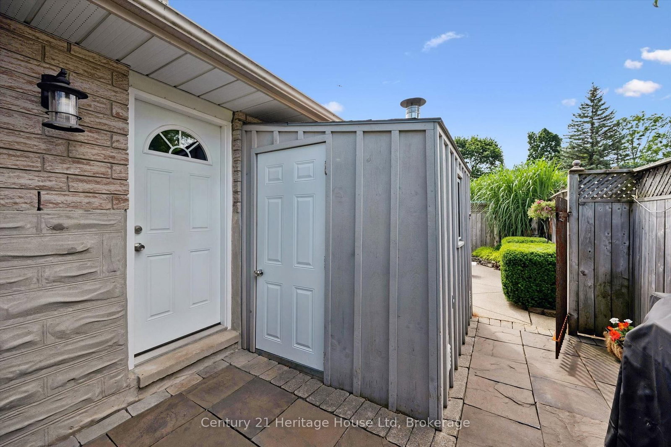
44 Inverness Drive • Guelph, ON photo 1
44 Inverness Drive • Guelph, ON photo 2
44 Inverness Drive • Guelph, ON photo 3
44 Inverness Drive • Guelph, ON photo 4
44 Inverness Drive • Guelph, ON photo 5
44 Inverness Drive • Guelph, ON photo 6
44 Inverness Drive • Guelph, ON photo 7
44 Inverness Drive • Guelph, ON photo 8
44 Inverness Drive • Guelph, ON photo 9
44 Inverness Drive • Guelph, ON photo 10
44 Inverness Drive • Guelph, ON photo 11
44 Inverness Drive • Guelph, ON photo 12
44 Inverness Drive • Guelph, ON photo 13
44 Inverness Drive • Guelph, ON photo 14
44 Inverness Drive • Guelph, ON photo 15
44 Inverness Drive • Guelph, ON photo 16
44 Inverness Drive • Guelph, ON photo 17
44 Inverness Drive • Guelph, ON photo 18
44 Inverness Drive • Guelph, ON photo 19
44 Inverness Drive • Guelph, ON photo 20
44 Inverness Drive • Guelph, ON photo 21
44 Inverness Drive • Guelph, ON photo 22
44 Inverness Drive • Guelph, ON photo 23
44 Inverness Drive • Guelph, ON photo 24
44 Inverness Drive • Guelph, ON photo 25
44 Inverness Drive • Guelph, ON photo 26
44 Inverness Drive • Guelph, ON photo 27
44 Inverness Drive • Guelph, ON photo 28
44 Inverness Drive • Guelph, ON photo 29
44 Inverness Drive • Guelph, ON photo 30
44 Inverness Drive • Guelph, ON photo 31
44 Inverness Drive • Guelph, ON photo 32
44 Inverness Drive • Guelph, ON photo 33
44 Inverness Drive • Guelph, ON photo 34
44 Inverness Drive • Guelph, ON photo 35
44 Inverness Drive • Guelph, ON photo 36
44 Inverness Drive • Guelph, ON photo 37
44 Inverness Drive • Guelph, ON photo 38
44 Inverness Drive • Guelph, ON photo 39
44 Inverness Drive • Guelph, ON photo 40
1 / 40
$779,900
44 Inverness Drive • Guelph, ONPrice Change▼ 0.64%
Courtesy of Century 21 Heritage House Ltd
3
Bedrooms
2
Bathrooms
700-1100
Square feet
2
Parking

About this home

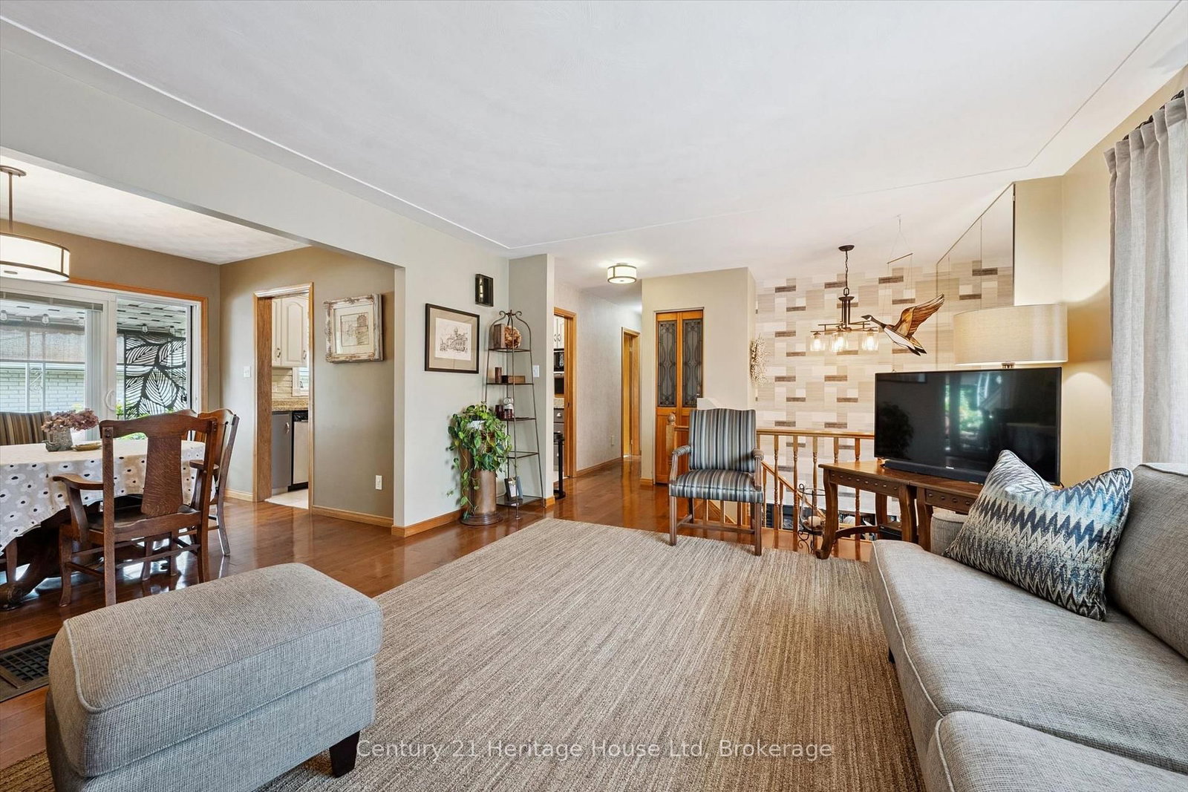
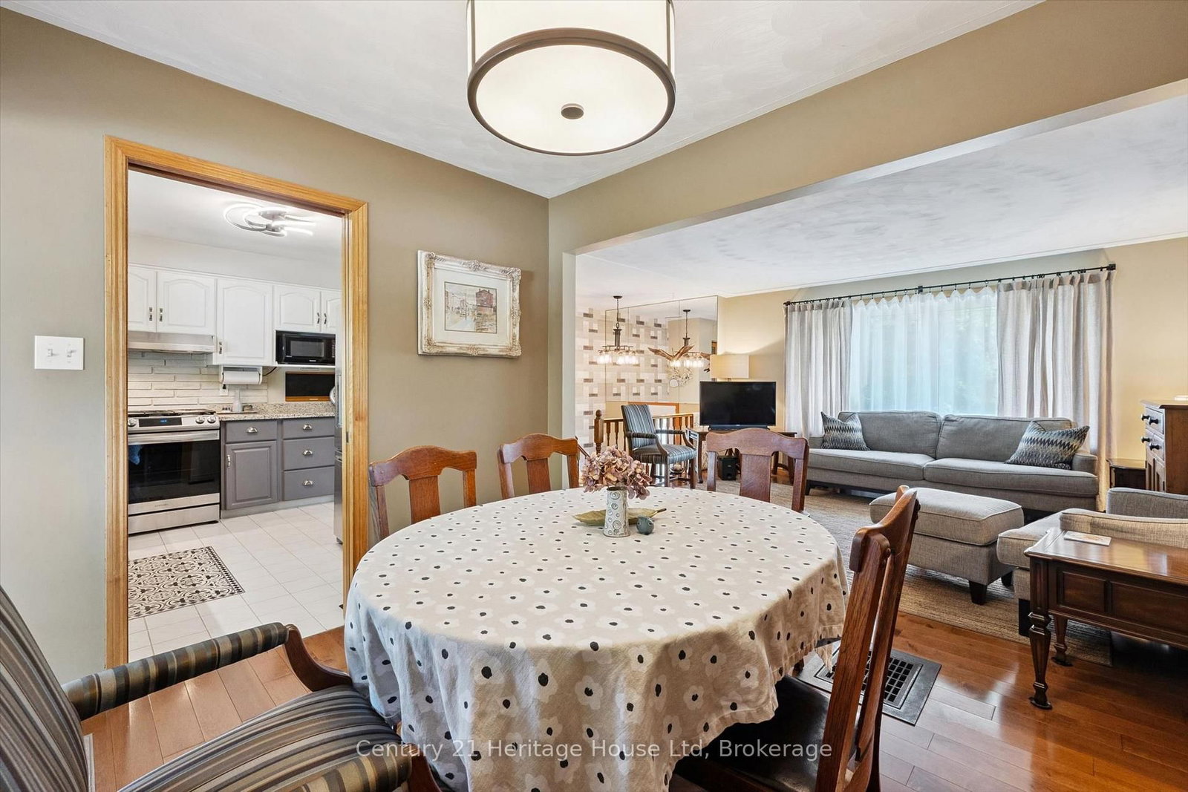
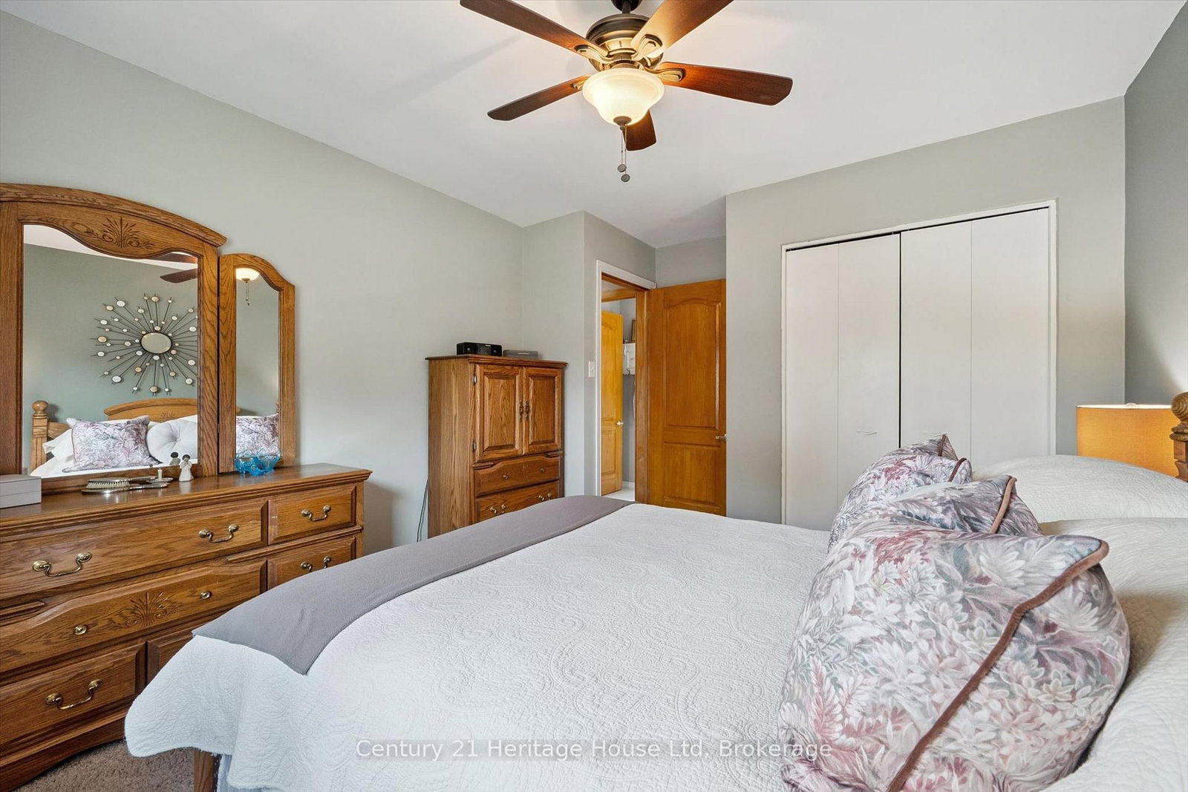
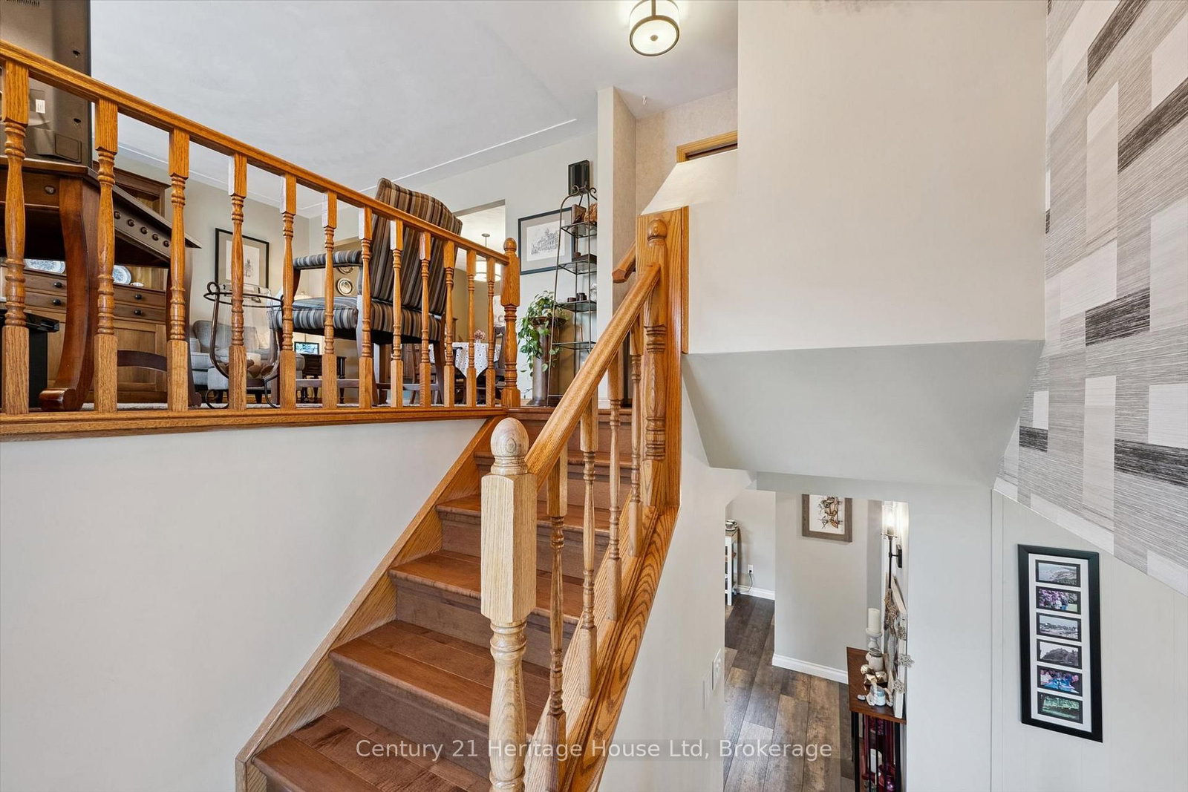
Welcome to 44 Inverness Dr in Guelph- a beautifully updated 3 bedroom, 2 bathroom raised bungalow offering the perfect blend of comfort, style and outdoor living. Step inside to discover a bright, inviting layout with numerous updates throughout, creating a move in ready home you'll love from the moment you arrive. The main floor living room flows seamlessly into a functional kitchen, making everyday living and entertaining effortless. Step outside from the kitchen to your own backyard oasis featuring a HEATED in-ground pool-perfect for relaxing on warm summer days or hosting family and friends. With plenty of outdoor space to enjoy, this backyard is designed for making memories. Ideally situated in a family friendly neighbourhood, you'll appreciate being just minutes from schools, parks and a nearby splash pad, offering endless opportunities for recreation and convenience. Whether you are a first time buyer, growing family or looking to downsize without compromising on space, 44 Inverness Dr is a fantastic opportunity to own this exceptional property in one of Guelphs desirable neighbourhoods!

Property details

Property type
Detached
Style
Bungalow-Raised
Approx. age (yrs)
51-99
Total rooms
6
Lot size
101.5 × 65 ft
Property taxes
$5,102 (2026)
Days on market
49
Status
Active
MLS®

Property history

Recently sold nearby

Listing data last updated: Aug 24, 2026, 9:22 a.m. EDT via TRREB IDX.

First listed: Jul 7, 2026, 6:21 p.m. EDT.