




About this home
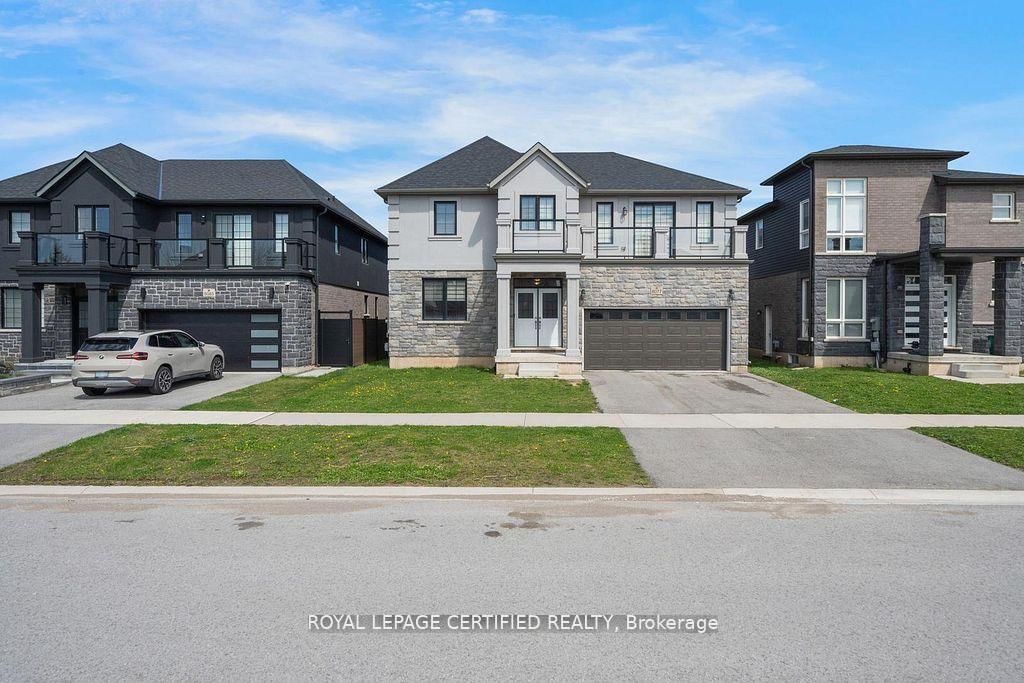
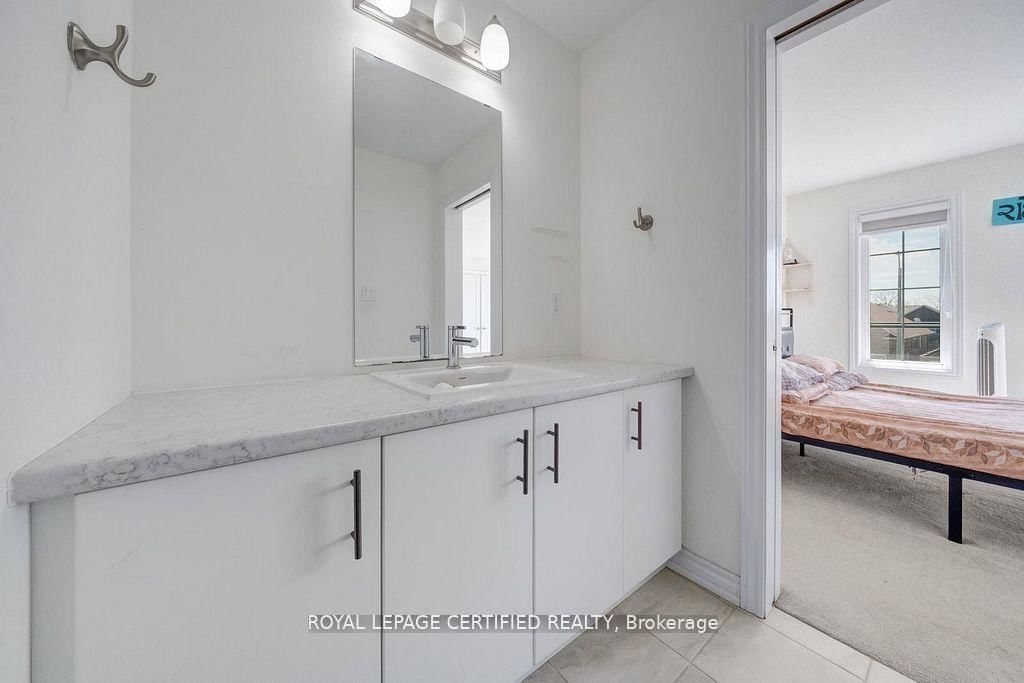
Welcome To This Impressive Two-Storey Detached Home In The Heart Of Niagara Falls, Offering Approximately 3,290 Sq Ft Of Total Living Space As Per Builder Plans. Featuring 4 Spacious Bedrooms And 4 Bathrooms, This Freshly Painted And Well-Kept Home Showcases Hardwood Flooring Throughout And Modern Upgrades. Step Inside Through A Welcoming Double Door Entry Into A Spacious Foyer Leading To An Impressive Great Room With A 20-Foot Open-To-Above Ceiling And A Stunning Feature Wall With Fireplace, Creating A Bright And Dramatic Living Space Filled With Natural Light.The Newly Upgraded Kitchen Features Quartz Countertops, New Tiles, A Large Centre Island, Upgraded Cabinetry, And An Integrated Walk-In Pantry With Enhanced Organization Space. The Open-Concept Layout Is Perfect For Everyday Living And Entertaining. The Large Primary Bedroom Offers A Comfortable Retreat With A 5-Piece Ensuite And Walk-In Closet. Two Additional Bedrooms Share A Jack And Jill Bathroom, While The Remaining Bedroom Has Access To Another Full Bathroom. A Large Second-Floor Balcony Provides Additional Outdoor Space To Relax And Enjoy. An Unfinished Basement Offers Excellent Potential To Create Additional Living Space To Suit Your Needs. Situated On An Approximate 50-Foot Lot, This Home Features A Double Car Garage And Wide Driveway Providing Ample Parking. Ideally Located Just Minutes From Major Attractions, Parks, Shopping, Schools, And Convenient Access To The QEW. A Fantastic Opportunity To Own A Spacious, Upgraded Home In A Desirable Family-Friendly Neighbourhood.
Property details
- Property type
- Detached
- Style
- 2-Storey
- Total rooms
- 7
- Lot size
- 49.75 × 98.58 ft
- Property taxes
- $10,110.44 (2025)
- Occupancy
- Flexible
- Days on market
- 21
- Status
- Active Under Contract
- MLS®
Property history
Location
Open in Google MapsRecently sold nearby
Listing data last updated: Jul 27, 2026, 9:31 a.m. EDT via TRREB IDX.
First listed: Jul 7, 2026, 6:08 p.m. EDT.