
23 Pine Street • Tillsonburg, ON photo 1
23 Pine Street • Tillsonburg, ON photo 2
23 Pine Street • Tillsonburg, ON photo 3
23 Pine Street • Tillsonburg, ON photo 4
23 Pine Street • Tillsonburg, ON photo 5
23 Pine Street • Tillsonburg, ON photo 6
23 Pine Street • Tillsonburg, ON photo 7
23 Pine Street • Tillsonburg, ON photo 8
23 Pine Street • Tillsonburg, ON photo 9
23 Pine Street • Tillsonburg, ON photo 10
23 Pine Street • Tillsonburg, ON photo 11
23 Pine Street • Tillsonburg, ON photo 12
23 Pine Street • Tillsonburg, ON photo 13
23 Pine Street • Tillsonburg, ON photo 14
23 Pine Street • Tillsonburg, ON photo 15
23 Pine Street • Tillsonburg, ON photo 16
23 Pine Street • Tillsonburg, ON photo 17
23 Pine Street • Tillsonburg, ON photo 18
23 Pine Street • Tillsonburg, ON photo 19
23 Pine Street • Tillsonburg, ON photo 20
23 Pine Street • Tillsonburg, ON photo 21
23 Pine Street • Tillsonburg, ON photo 22
23 Pine Street • Tillsonburg, ON photo 23
23 Pine Street • Tillsonburg, ON photo 24
23 Pine Street • Tillsonburg, ON photo 25
23 Pine Street • Tillsonburg, ON photo 26
23 Pine Street • Tillsonburg, ON photo 27
23 Pine Street • Tillsonburg, ON photo 28
23 Pine Street • Tillsonburg, ON photo 29
23 Pine Street • Tillsonburg, ON photo 30
1 / 30
$429,000
23 Pine Street • Tillsonburg, ONNew
Courtesy of RE/MAX Tri-County Realty Inc Brokerage
2
Bedrooms
1
Bathroom
1100-1500
Square feet
3
Parking

About this home

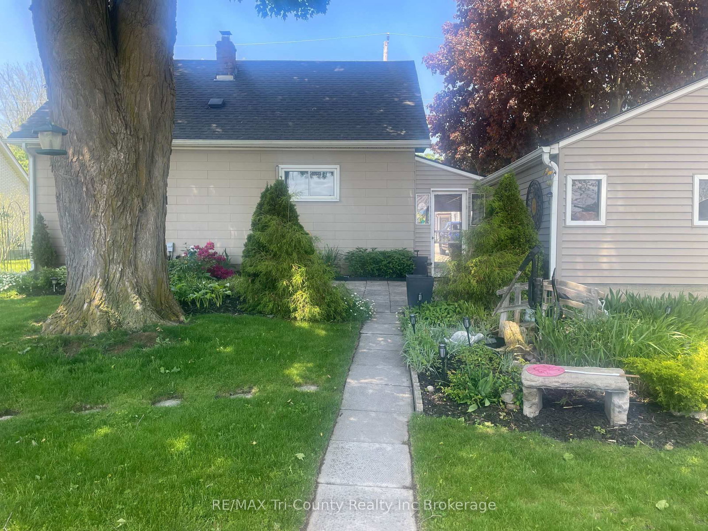
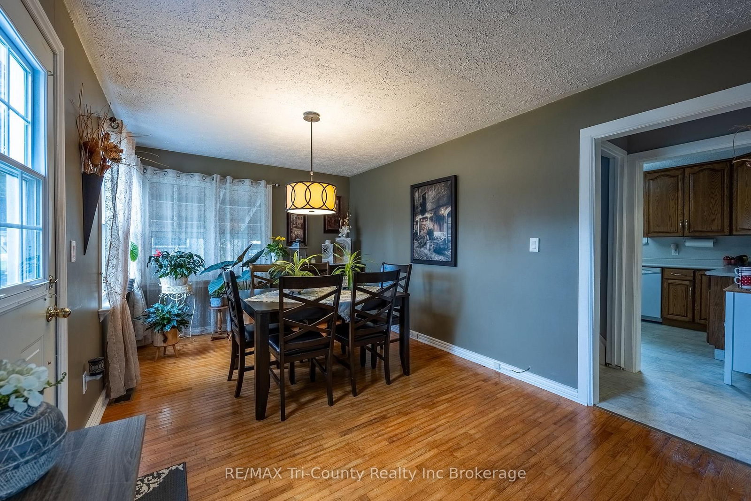
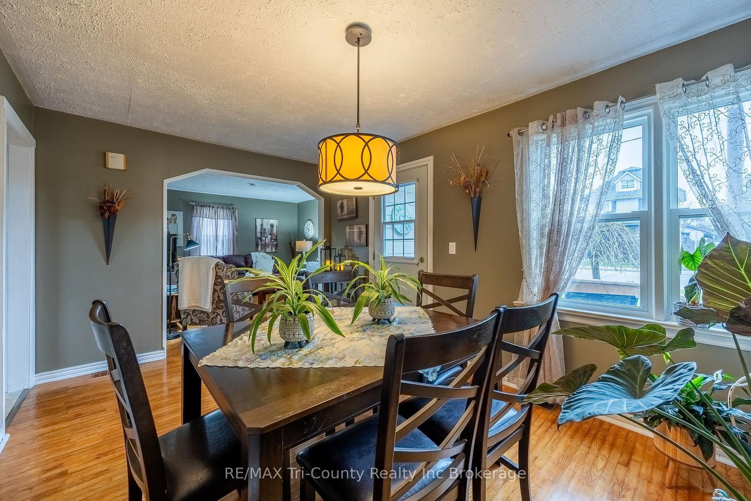
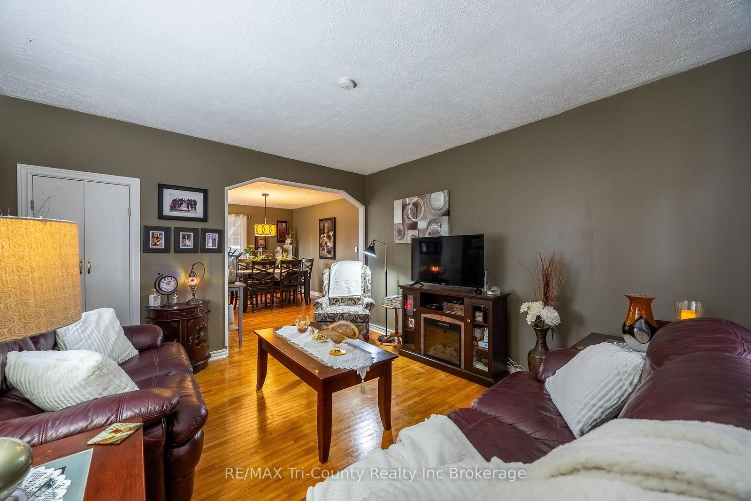
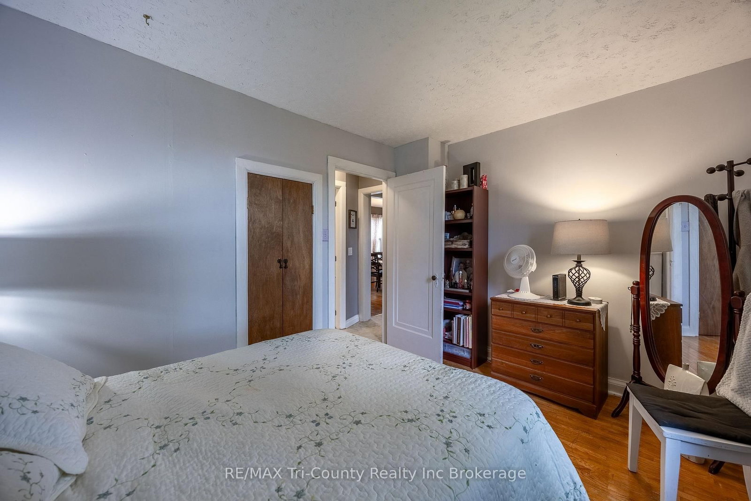
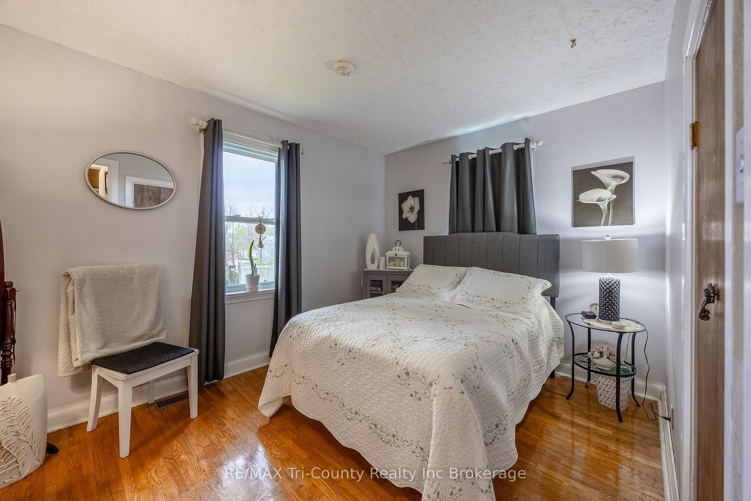
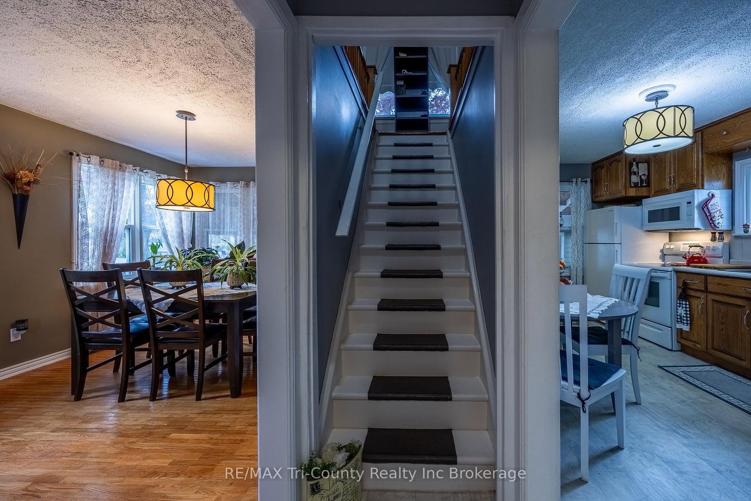
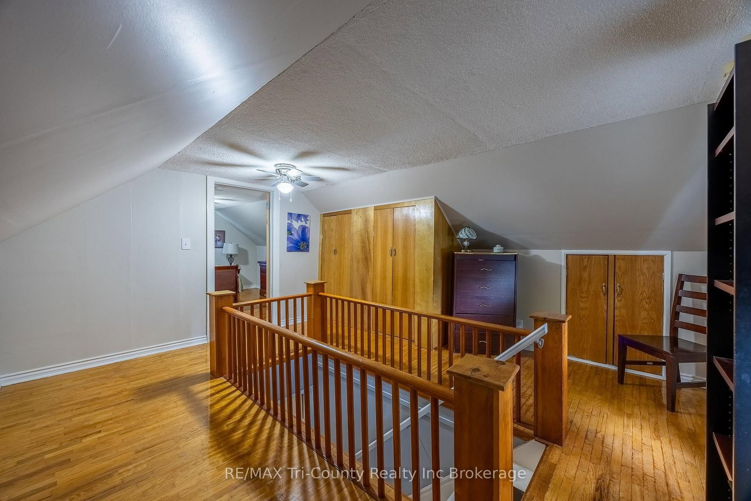
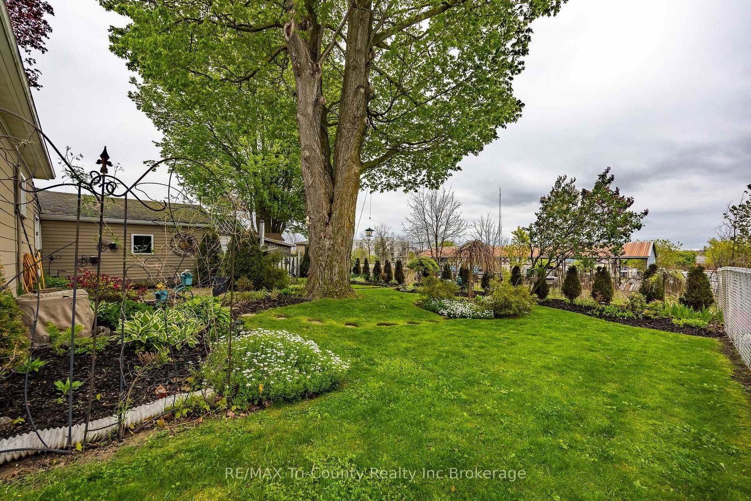
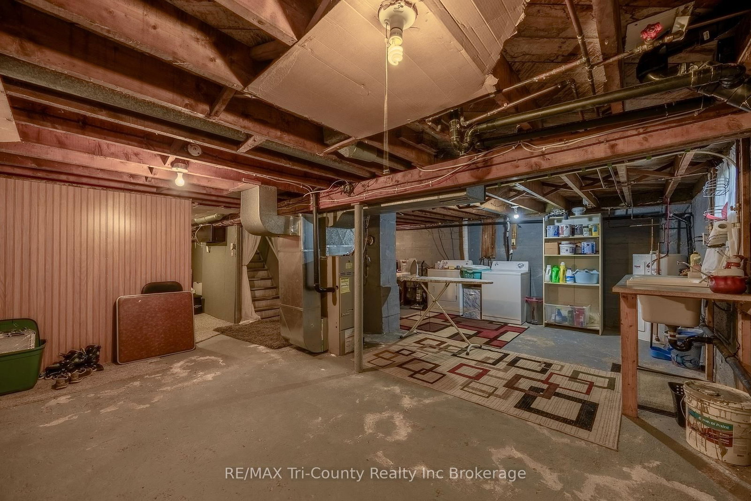
Picturesque 2 bedroom home with attached single car garage. Enjoy mature trees, landscaping, a full sun back patio with cement patio stones or rest in the shaded with a covered front patio sitting area. Kitchen has a breakfast dining area or enjoy a larger gathering in the dining room which is open to the living room area, making it ideal for entertaining family and friends. A 4-piece bathroom is conveniently located on the main floor. The primary bedroom overlooks the private backyard, offering a peaceful retreat. Upstairs, the second bedroom is accompanied by an additional versatile room perfect for a sitting area, dressing room, or extra closet space. The basement includes the utilities, laundry area, and ample storage space. The attached single-car garage is conveniently connected through the covered patio area. Shingles updated in 2019.

Property details

Property type
Detached
Style
1 1/2 Storey
Total rooms
8
Lot size
60 × 91.5 ft
Property taxes
$2,982 (2026)
Days on market
17
Status
Active
MLS®

Property history

Recently sold nearby

Listing data last updated: Jul 22, 2026, 3:25 p.m. EDT via TRREB IDX.

First listed: Jul 7, 2026, 4:50 p.m. EDT.