













About this home
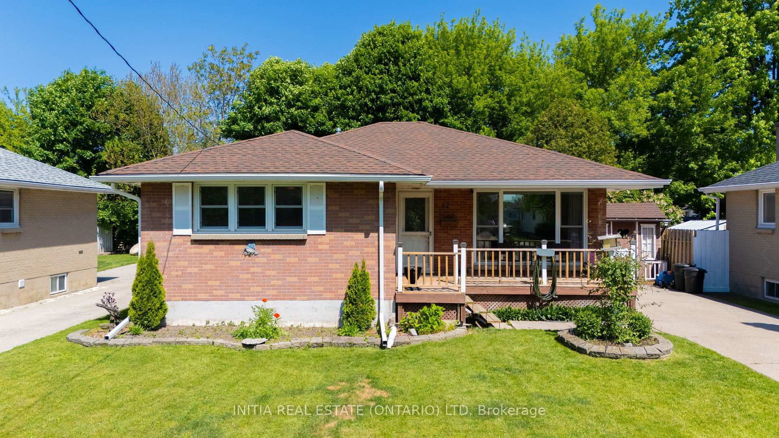
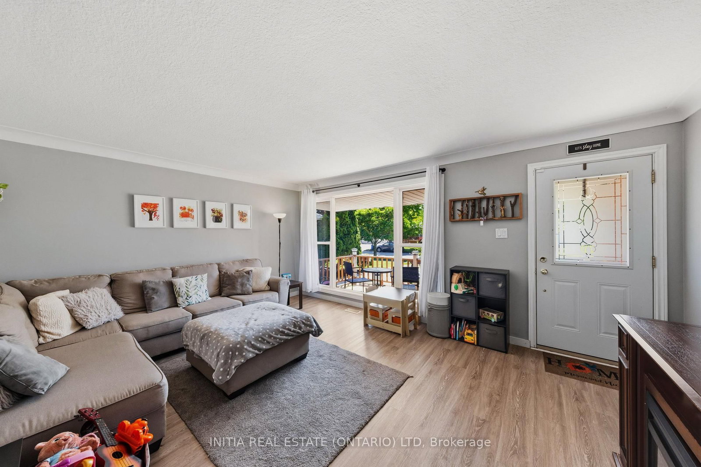
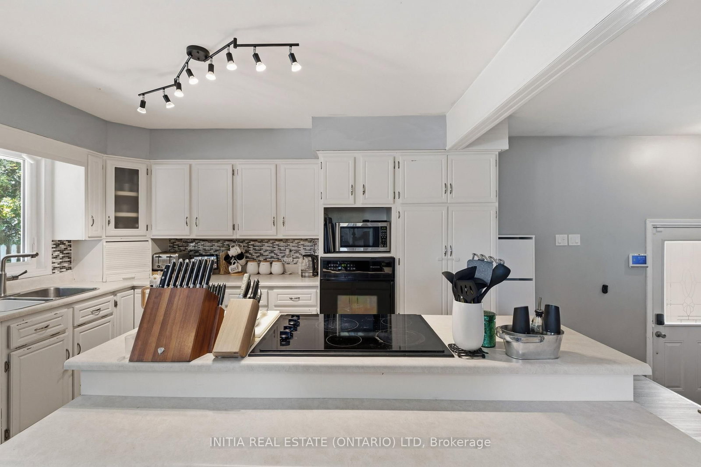
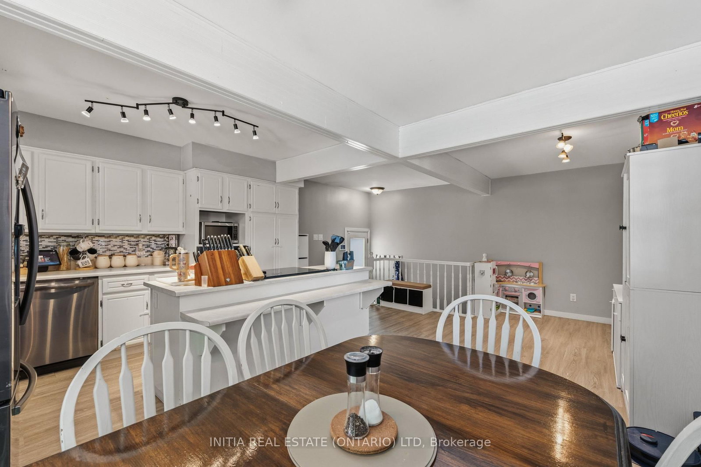
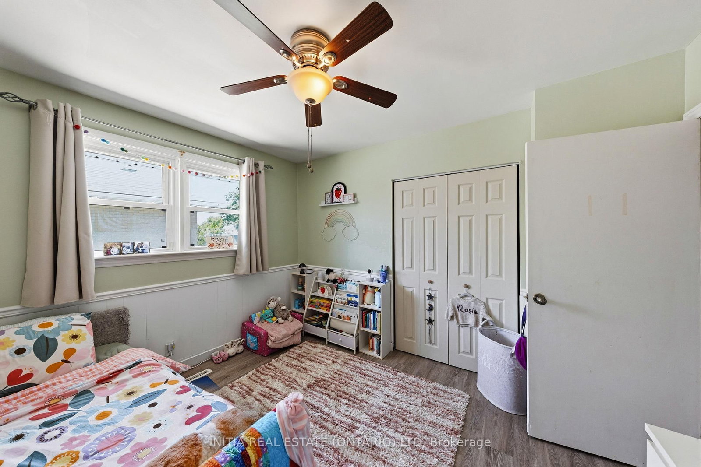
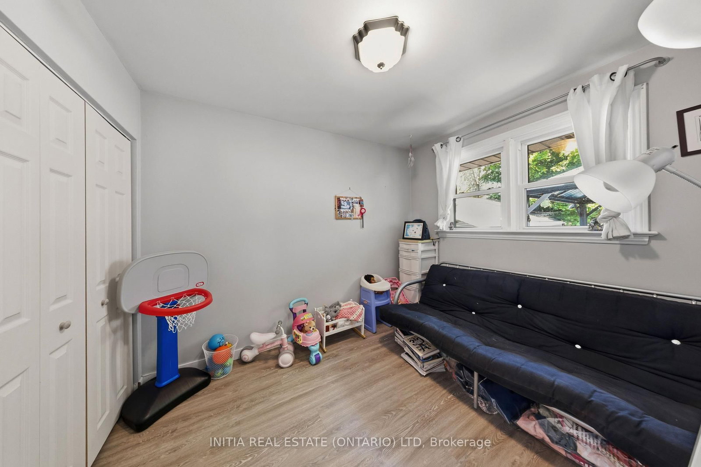
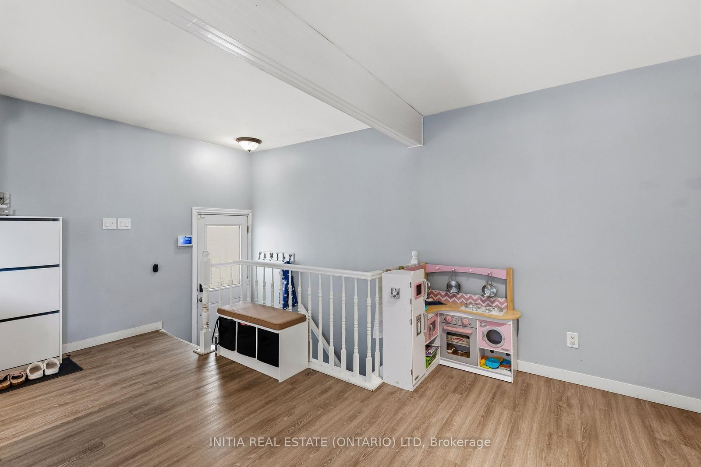
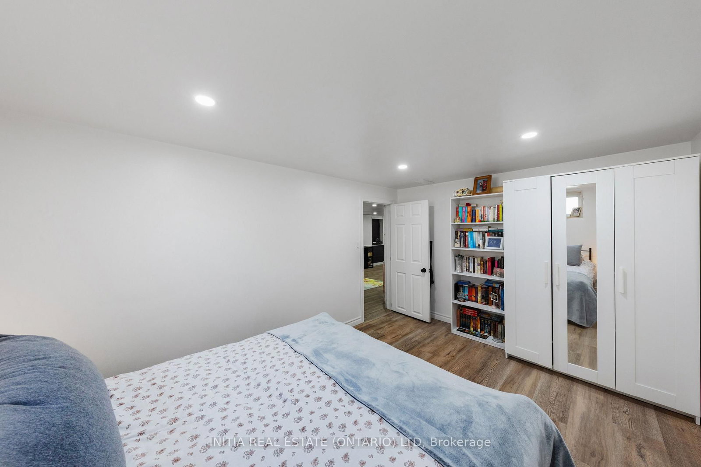
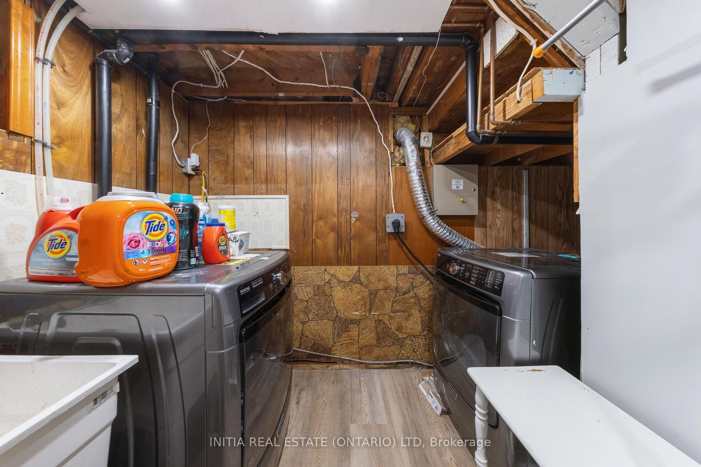
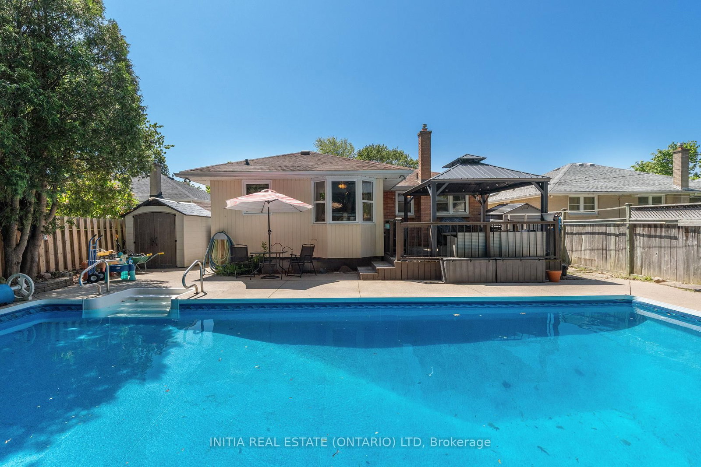
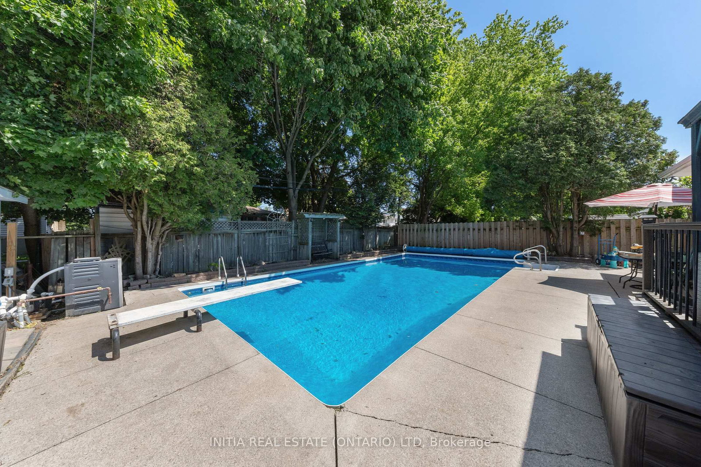
Located on a quiet, family-friendly crescent close to schools, grocery, dining, shopping, this move-in-ready bungalow offers a premium location paired with an incredible backyard. Step outside into your fully fenced, private retreat featuring a massive 18' x 36' heated inground pool, a deck with a gazebo for lounging, a gas BBQ hookup, and handy storage sheds. It's the ultimate setup for morning coffee by the pool, hosting or unwinding. Inside, this bright bungalow keeps delivering. The main floor features durable vinyl flooring and an oversized kitchen of nearly 400 sq ft-a rare find for this neighbourhood-complete with a central island, a pantry, and tons of cabinet space. With 3+1 bedrooms and 2 full bathrooms, there is plenty of room to grow or downsize without compromising space. A separate side entrance leads to the main floor and a fully finished basement with a spacious rec room, bedroom, full bath, and a rough-in for a wet bar, offering great potential for an in-law suite. This home also features mechanical updates New pool lines and chlorinator, Pool sand filter (2025), Pool heater, fridge, dishwasher (2023), Advance basement systems french drain waterproofing (2022), Kitchen windows (2021), High Efficiency Furnace & AC (2020).
Property details
- Property type
- Detached
- Style
- Bungalow
- Total rooms
- 9
- Lot size
- 50 × 120 ft
- Property taxes
- $3,103 (2025)
- Occupancy
- Flexible
- Days on market
- 15
- Status
- Active Under Contract
- MLS®
Property history
Location
Open in Google MapsRecently sold nearby
Listing data last updated: Jul 20, 2026, 1:01 p.m. EDT via TRREB IDX.
First listed: Jul 7, 2026, 3:55 p.m. EDT.