
110 Cortile Private • #402 • Ottawa, ON photo 1
110 Cortile Private • #402 • Ottawa, ON photo 2
110 Cortile Private • #402 • Ottawa, ON photo 3
110 Cortile Private • #402 • Ottawa, ON photo 4
110 Cortile Private • #402 • Ottawa, ON photo 5
110 Cortile Private • #402 • Ottawa, ON photo 6
110 Cortile Private • #402 • Ottawa, ON photo 7
110 Cortile Private • #402 • Ottawa, ON photo 8
110 Cortile Private • #402 • Ottawa, ON photo 9
110 Cortile Private • #402 • Ottawa, ON photo 10
110 Cortile Private • #402 • Ottawa, ON photo 11
110 Cortile Private • #402 • Ottawa, ON photo 12
110 Cortile Private • #402 • Ottawa, ON photo 13
110 Cortile Private • #402 • Ottawa, ON photo 14
110 Cortile Private • #402 • Ottawa, ON photo 15
110 Cortile Private • #402 • Ottawa, ON photo 16
110 Cortile Private • #402 • Ottawa, ON photo 17
110 Cortile Private • #402 • Ottawa, ON photo 18
110 Cortile Private • #402 • Ottawa, ON photo 19
110 Cortile Private • #402 • Ottawa, ON photo 20
110 Cortile Private • #402 • Ottawa, ON photo 21
110 Cortile Private • #402 • Ottawa, ON photo 22
110 Cortile Private • #402 • Ottawa, ON photo 23
110 Cortile Private • #402 • Ottawa, ON photo 24
110 Cortile Private • #402 • Ottawa, ON photo 25
110 Cortile Private • #402 • Ottawa, ON photo 26
110 Cortile Private • #402 • Ottawa, ON photo 27
110 Cortile Private • #402 • Ottawa, ON photo 28
110 Cortile Private • #402 • Ottawa, ON photo 29
110 Cortile Private • #402 • Ottawa, ON photo 30
110 Cortile Private • #402 • Ottawa, ON photo 31
110 Cortile Private • #402 • Ottawa, ON photo 32
1 / 32
$659,000
110 Cortile Private • #402 • Ottawa, ONNew
Courtesy of ENGEL & VOLKERS OTTAWA
2
Bedrooms
2
Bathrooms
1000-1199
Square feet
2
Parking

About this home

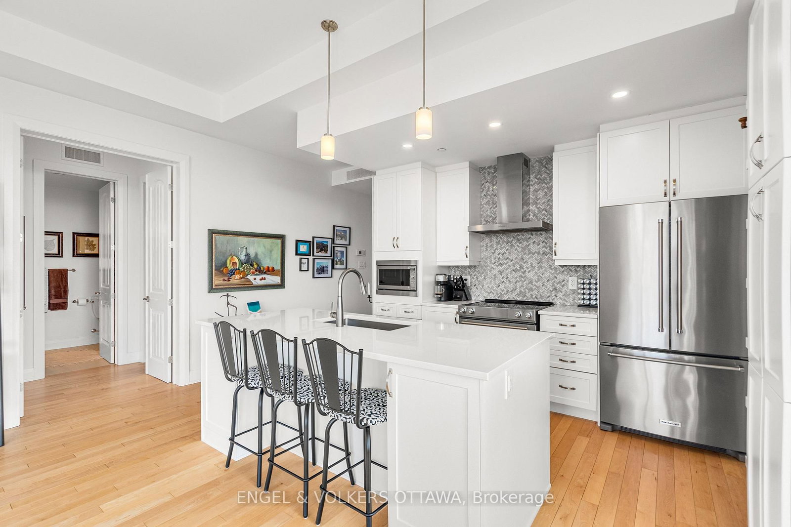
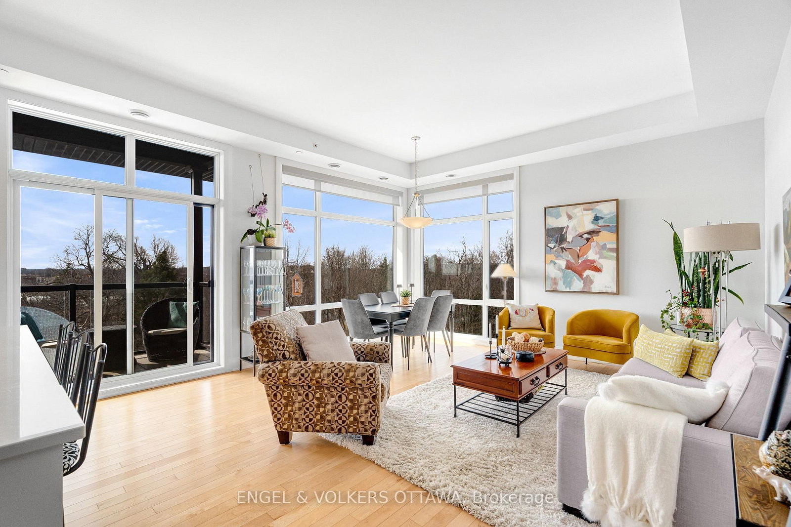
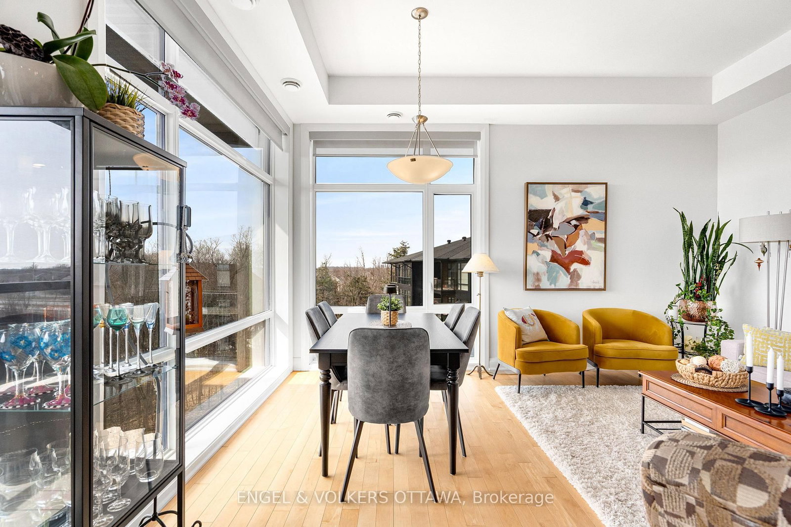
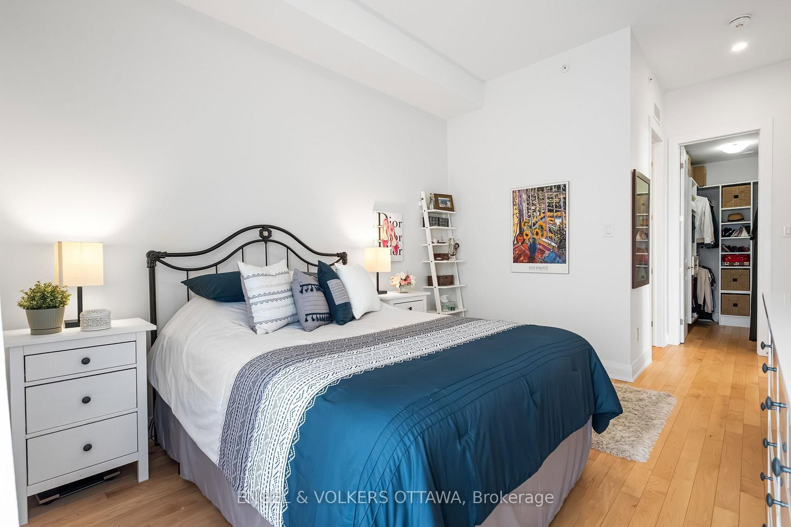
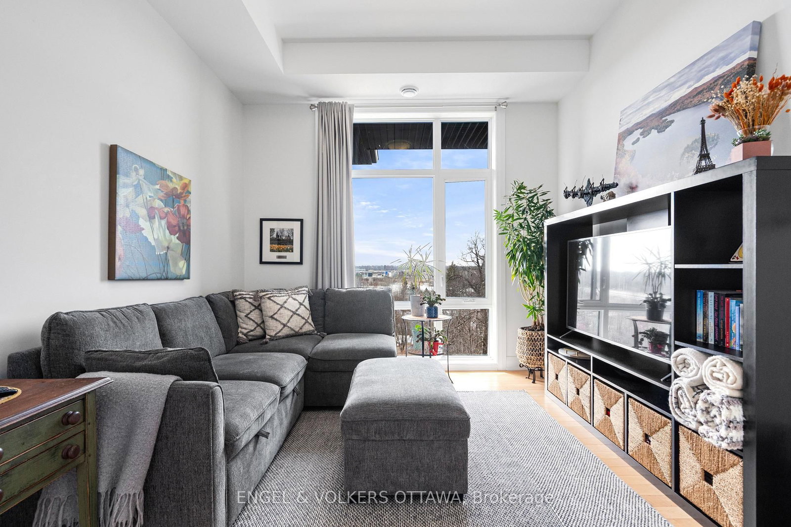
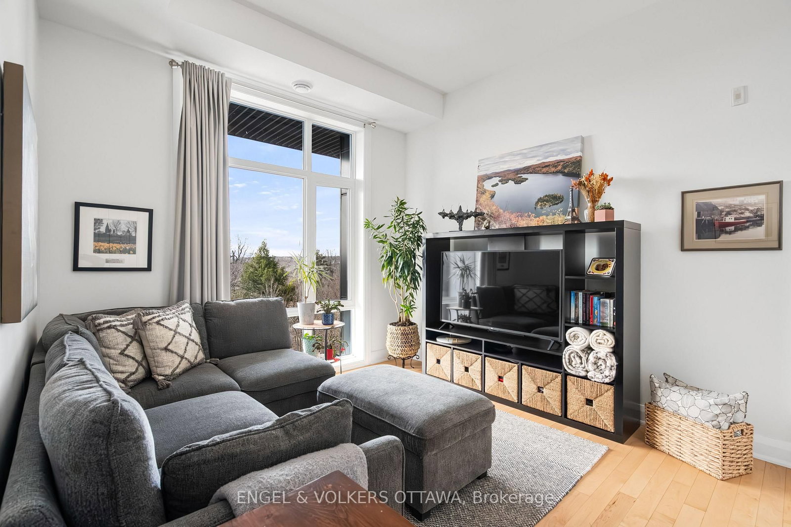
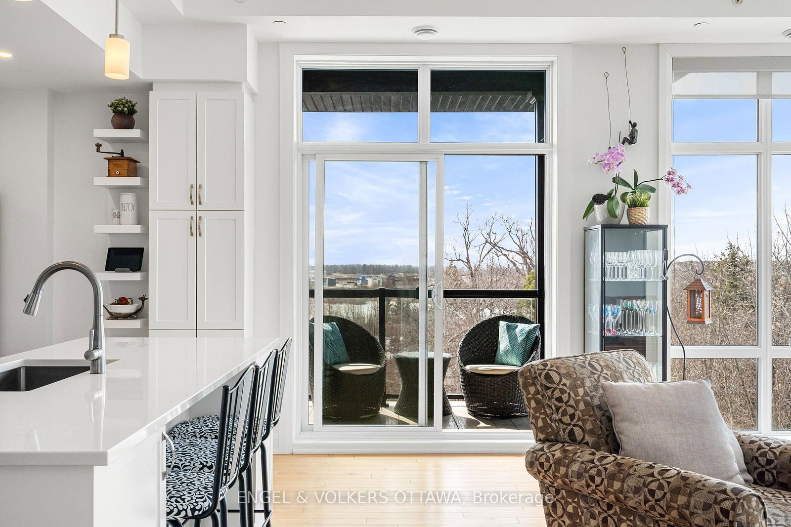
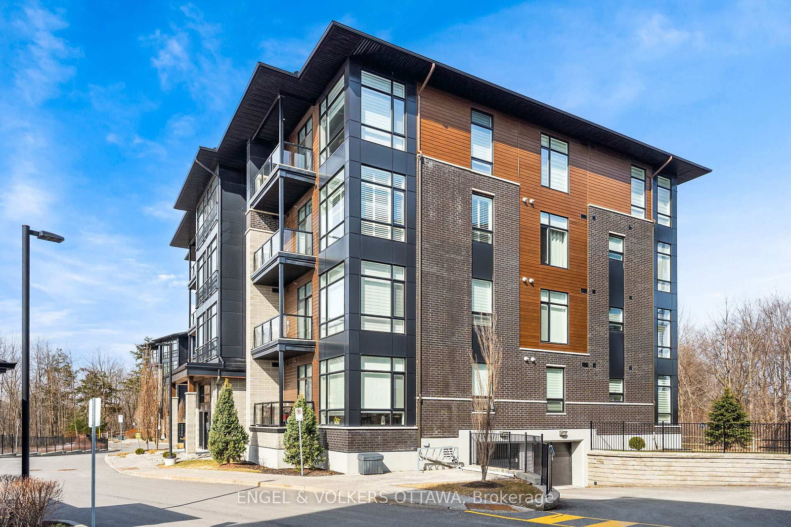
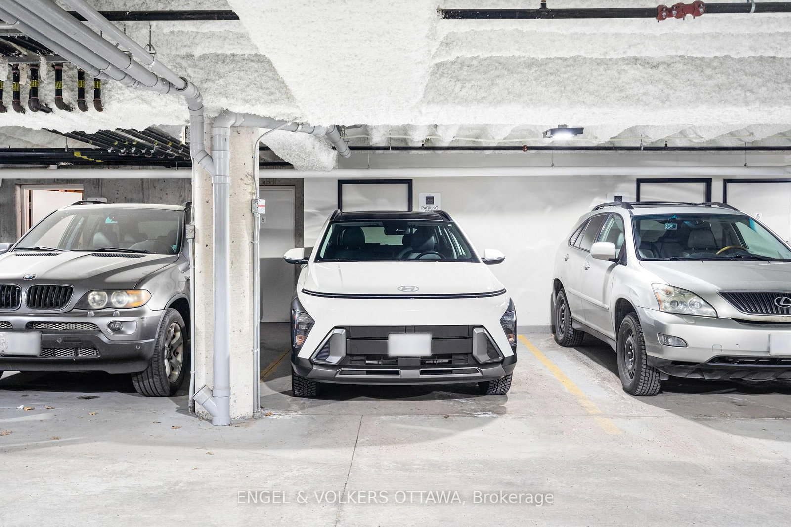
Top-floor unit at 110 Cortile Private in Riverside South offering 2 bedrooms, 2 bathrooms, and 1,179 sq ft of well-designed living space. Unit 402 features 9' and 10' ceilings, with corner-positioned, true floor-to-ceiling windows overlooking the forest, and hardwood throughout - creating a bright, open feel with a rare, private exposure. The layout is functional and well-balanced, with a primary suite offering a walk-in closet and a 4-piece ensuite, while the second bedroom works equally well as a bedroom or office. A full 4-piece main bath adds flexibility for guests or shared living. The kitchen is finished with KitchenAid appliances, quartz countertops, and thoughtful finishes, opening seamlessly into the living space and out to a balcony with composite decking. Additional features include two parking spaces (one underground, one surface) and two oversized storage lockers - one conveniently located on the 4th floor and the other in the garage, large enough to accommodate items such as a piano, as pictured.

Property details

Property type
Condo Apartment
Style
1 Storey/Apt
Total rooms
3
Maintenance fee
$784.10/mo
Exposure
South East
Property taxes
$5,310.75 (2026)
Occupancy
TBD
Days on market
17
Status
Active
MLS®

Property history

Recently sold nearby

Listing data last updated: Jul 23, 2026, 9:19 a.m. EDT via TRREB IDX.

First listed: Jul 7, 2026, 1:22 p.m. EDT.