
11 Tanera Crescent • St. Catharines, ON photo 1
11 Tanera Crescent • St. Catharines, ON photo 2
11 Tanera Crescent • St. Catharines, ON photo 3
11 Tanera Crescent • St. Catharines, ON photo 4
11 Tanera Crescent • St. Catharines, ON photo 5
11 Tanera Crescent • St. Catharines, ON photo 6
11 Tanera Crescent • St. Catharines, ON photo 7
11 Tanera Crescent • St. Catharines, ON photo 8
11 Tanera Crescent • St. Catharines, ON photo 9
11 Tanera Crescent • St. Catharines, ON photo 10
11 Tanera Crescent • St. Catharines, ON photo 11
11 Tanera Crescent • St. Catharines, ON photo 12
11 Tanera Crescent • St. Catharines, ON photo 13
11 Tanera Crescent • St. Catharines, ON photo 14
11 Tanera Crescent • St. Catharines, ON photo 15
11 Tanera Crescent • St. Catharines, ON photo 16
11 Tanera Crescent • St. Catharines, ON photo 17
11 Tanera Crescent • St. Catharines, ON photo 18
11 Tanera Crescent • St. Catharines, ON photo 19
11 Tanera Crescent • St. Catharines, ON photo 20
11 Tanera Crescent • St. Catharines, ON photo 21
11 Tanera Crescent • St. Catharines, ON photo 22
11 Tanera Crescent • St. Catharines, ON photo 23
11 Tanera Crescent • St. Catharines, ON photo 24
11 Tanera Crescent • St. Catharines, ON photo 25
11 Tanera Crescent • St. Catharines, ON photo 26
11 Tanera Crescent • St. Catharines, ON photo 27
11 Tanera Crescent • St. Catharines, ON photo 28
11 Tanera Crescent • St. Catharines, ON photo 29
11 Tanera Crescent • St. Catharines, ON photo 30
11 Tanera Crescent • St. Catharines, ON photo 31
11 Tanera Crescent • St. Catharines, ON photo 32
11 Tanera Crescent • St. Catharines, ON photo 33
11 Tanera Crescent • St. Catharines, ON photo 34
11 Tanera Crescent • St. Catharines, ON photo 35
11 Tanera Crescent • St. Catharines, ON photo 36
11 Tanera Crescent • St. Catharines, ON photo 37
11 Tanera Crescent • St. Catharines, ON photo 38
11 Tanera Crescent • St. Catharines, ON photo 39
11 Tanera Crescent • St. Catharines, ON photo 40
11 Tanera Crescent • St. Catharines, ON photo 41
1 / 41
$775,000
11 Tanera Crescent • St. Catharines, ONNew
Courtesy of RE/MAX ESCARPMENT REALTY INC.
3
Bedrooms
3
Bathrooms
2000-2500
Square feet
4
Parking

About this home

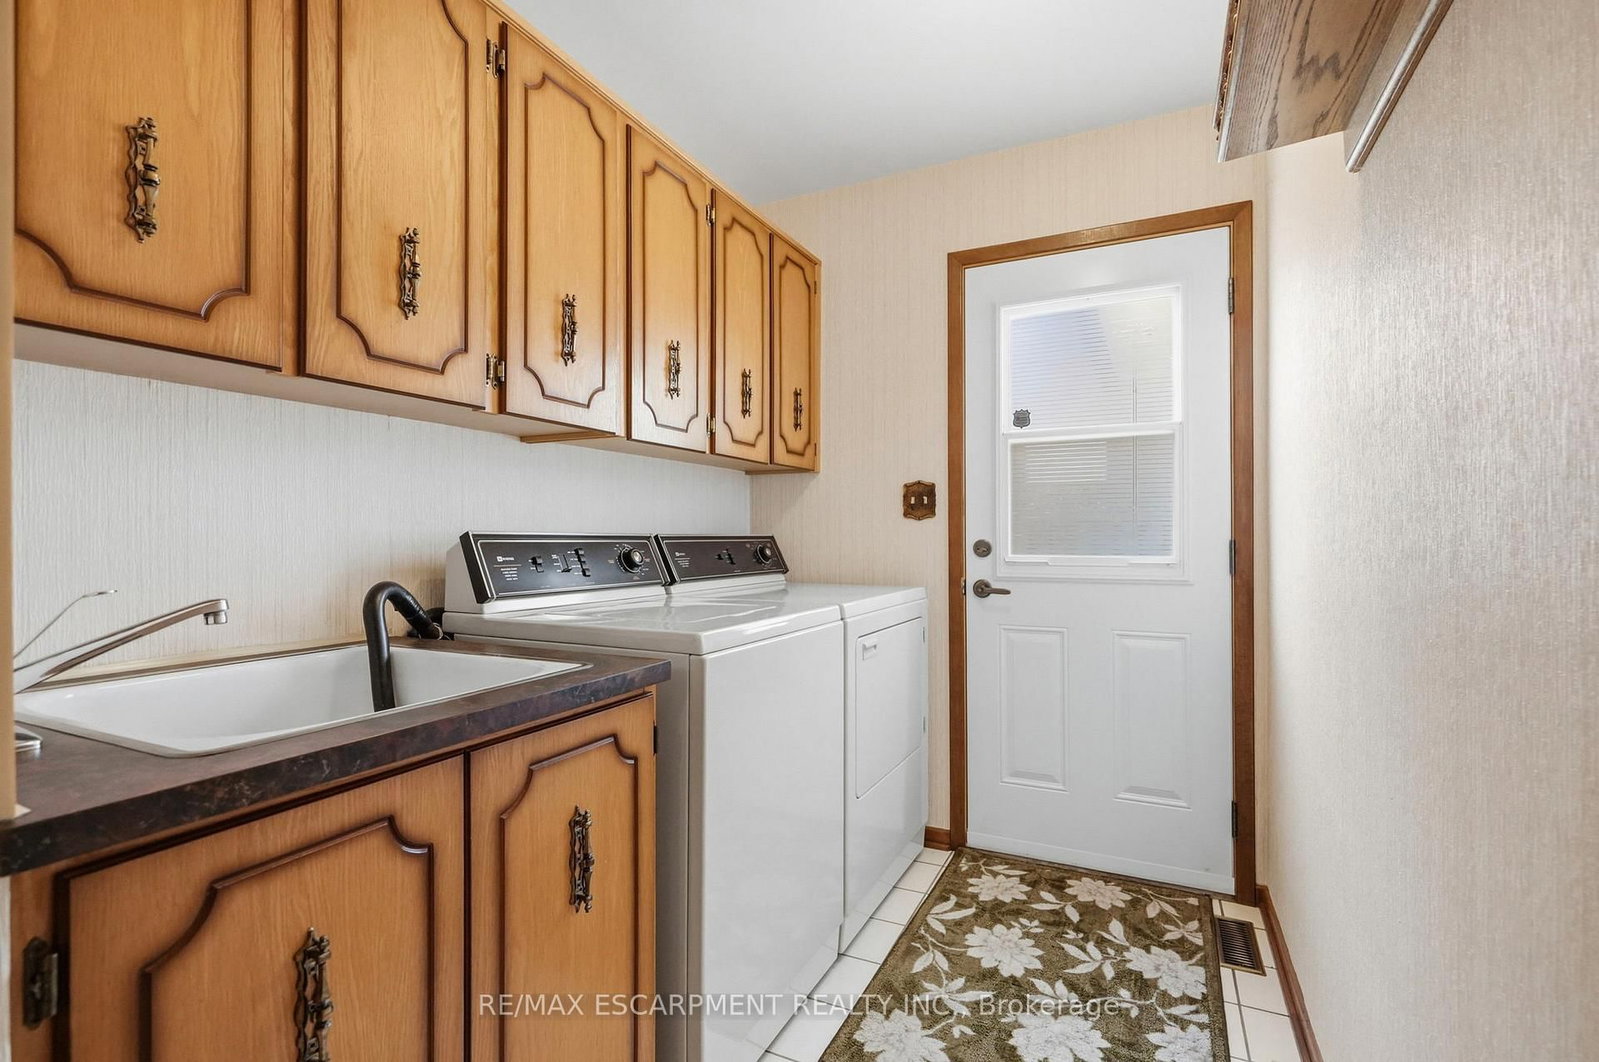
Custom-built home in North St. Catharines neighbourhood offered through an estate sale with one owner. Approximately 2,000 sq. ft. of above-grade living space. The main level includes 3 bedrooms, 2.5 bathrooms, living room, formal dining room, family room with gas fireplace, and main floor laundry. The lower level features a rec/family room with a 3-piece bathroom and exterior access, with potential for additional bedrooms, office space, or recreational use. Property includes an oversized double-car garage and a 60 x 100 ft lot.

Property details

Property type
Detached
Style
Sidesplit
Approx. age (yrs)
31-50
Total rooms
9
Lot size
60 × 100 ft
Property taxes
$5,894.99 (2026)
Days on market
15
Status
Active
MLS®

Property history

Recently sold nearby

Listing data last updated: Jul 20, 2026, 12:54 p.m. EDT via TRREB IDX.

First listed: Jul 7, 2026, 12:26 p.m. EDT.