
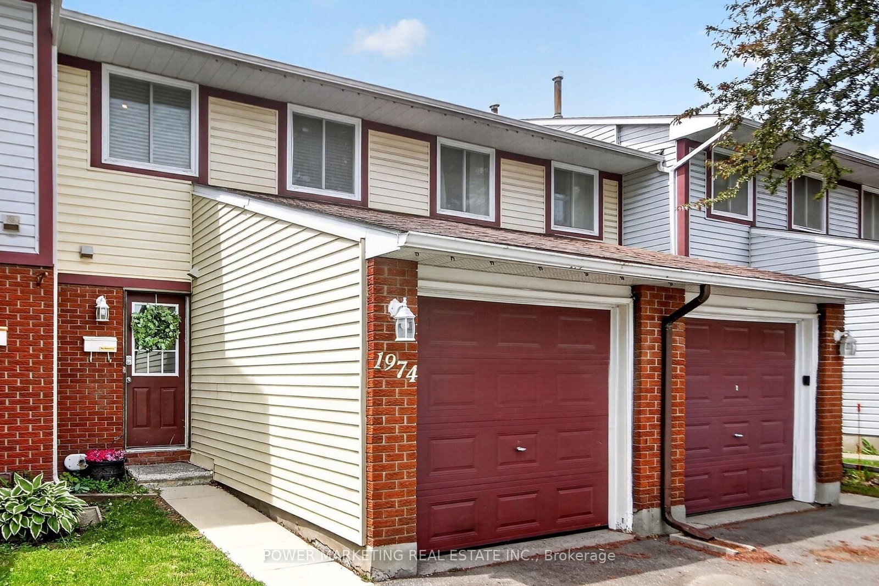
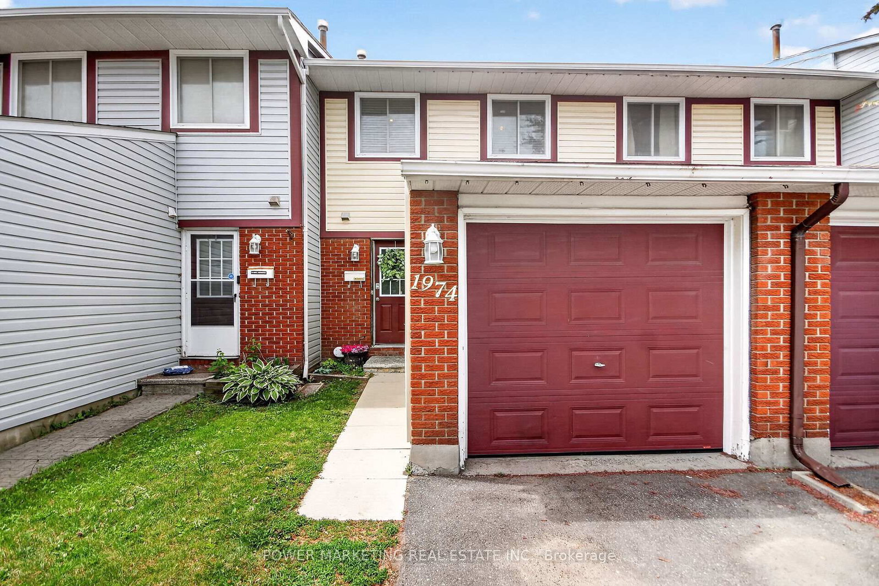
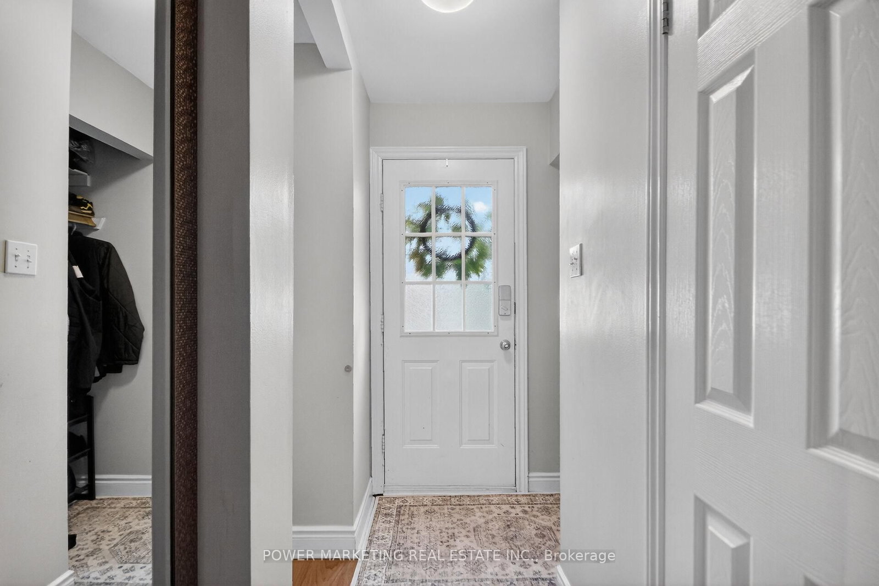
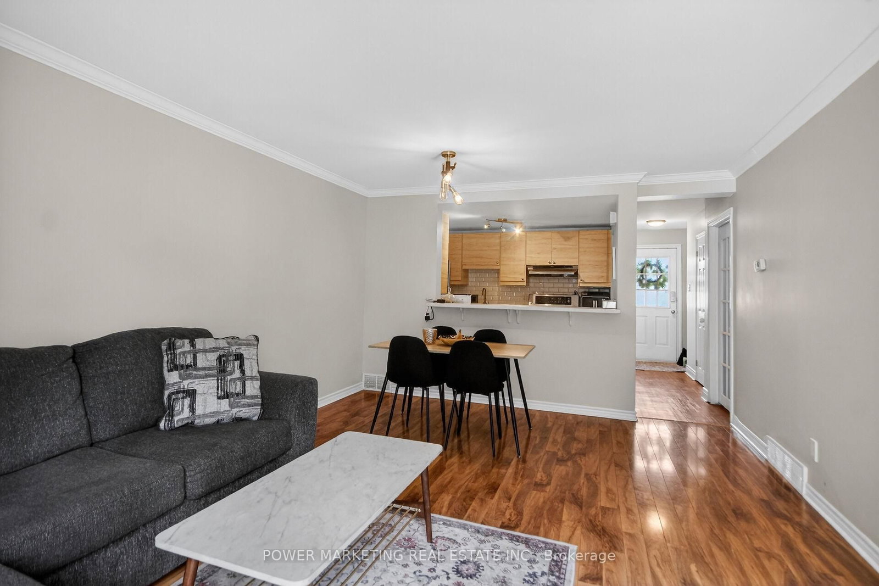
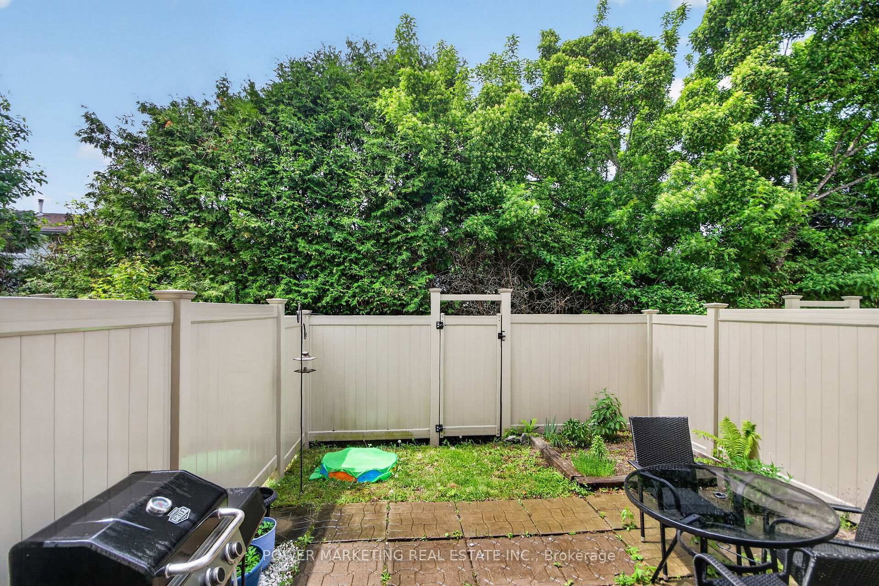
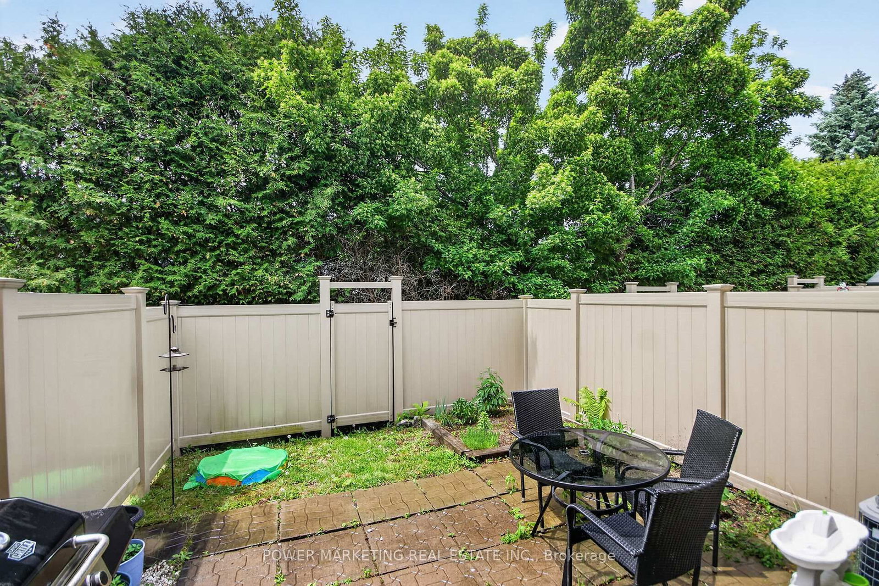
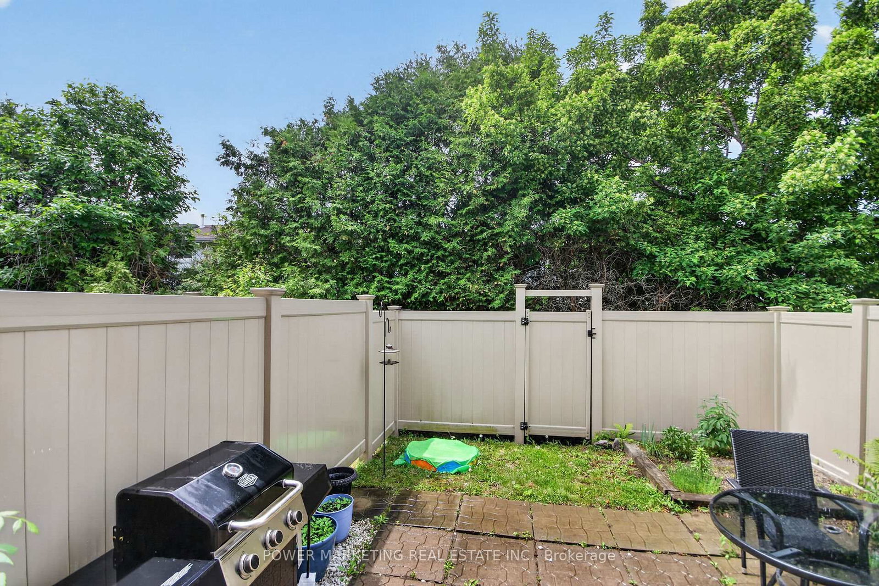
1974 GARDEN PARK Lane • Ottawa, ON photo 1
1974 GARDEN PARK Lane • Ottawa, ON photo 2
1974 GARDEN PARK Lane • Ottawa, ON photo 3
1974 GARDEN PARK Lane • Ottawa, ON photo 4
1974 GARDEN PARK Lane • Ottawa, ON photo 5
1974 GARDEN PARK Lane • Ottawa, ON photo 6
1974 GARDEN PARK Lane • Ottawa, ON photo 7
1974 GARDEN PARK Lane • Ottawa, ON photo 8
1974 GARDEN PARK Lane • Ottawa, ON photo 9
1974 GARDEN PARK Lane • Ottawa, ON photo 10
1974 GARDEN PARK Lane • Ottawa, ON photo 11
1974 GARDEN PARK Lane • Ottawa, ON photo 12
1974 GARDEN PARK Lane • Ottawa, ON photo 13
1974 GARDEN PARK Lane • Ottawa, ON photo 14
1974 GARDEN PARK Lane • Ottawa, ON photo 15
1974 GARDEN PARK Lane • Ottawa, ON photo 16
1974 GARDEN PARK Lane • Ottawa, ON photo 17
1974 GARDEN PARK Lane • Ottawa, ON photo 18
1974 GARDEN PARK Lane • Ottawa, ON photo 19
1974 GARDEN PARK Lane • Ottawa, ON photo 20
1974 GARDEN PARK Lane • Ottawa, ON photo 21
1974 GARDEN PARK Lane • Ottawa, ON photo 22
1974 GARDEN PARK Lane • Ottawa, ON photo 23
1974 GARDEN PARK Lane • Ottawa, ON photo 24
1974 GARDEN PARK Lane • Ottawa, ON photo 25
1974 GARDEN PARK Lane • Ottawa, ON photo 26
1974 GARDEN PARK Lane • Ottawa, ON photo 27
1974 GARDEN PARK Lane • Ottawa, ON photo 28
1974 GARDEN PARK Lane • Ottawa, ON photo 29
1974 GARDEN PARK Lane • Ottawa, ON photo 30
1974 GARDEN PARK Lane • Ottawa, ON photo 31
1974 GARDEN PARK Lane • Ottawa, ON photo 32
1974 GARDEN PARK Lane • Ottawa, ON photo 33
1974 GARDEN PARK Lane • Ottawa, ON photo 34
1974 GARDEN PARK Lane • Ottawa, ON photo 35
1974 GARDEN PARK Lane • Ottawa, ON photo 36
1974 GARDEN PARK Lane • Ottawa, ON photo 37
1974 GARDEN PARK Lane • Ottawa, ON photo 38
1974 GARDEN PARK Lane • Ottawa, ON photo 39
1974 GARDEN PARK Lane • Ottawa, ON photo 40
1974 GARDEN PARK Lane • Ottawa, ON photo 41
1 / 41
$429,900
1974 GARDEN PARK Lane • Ottawa, ONNew
Courtesy of POWER MARKETING REAL ESTATE INC.
3
Bedrooms
2
Bathrooms
1200-1399
Square feet
2
Parking

About this home

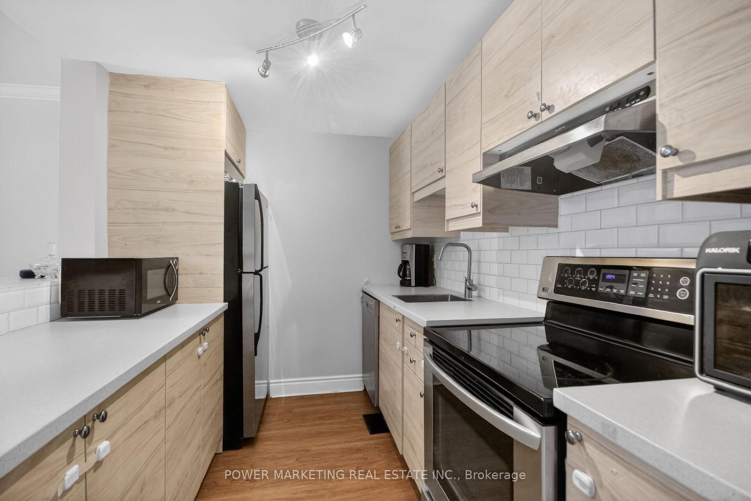
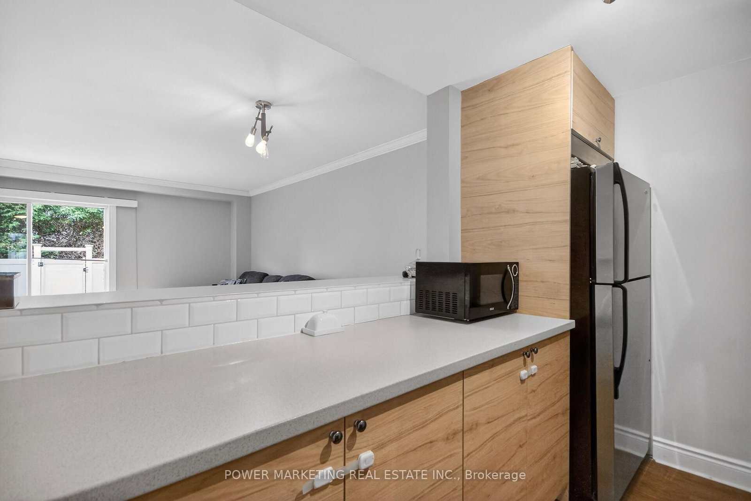
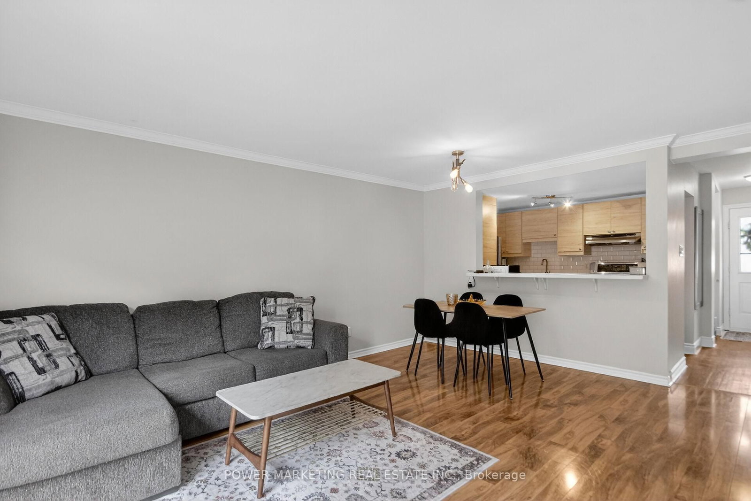
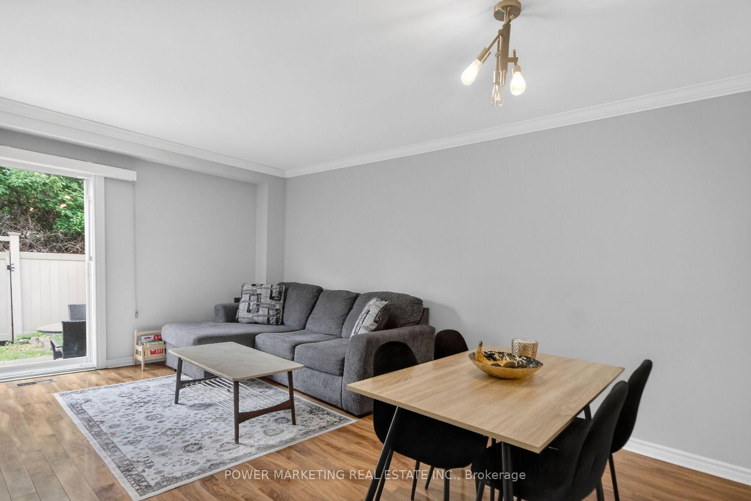
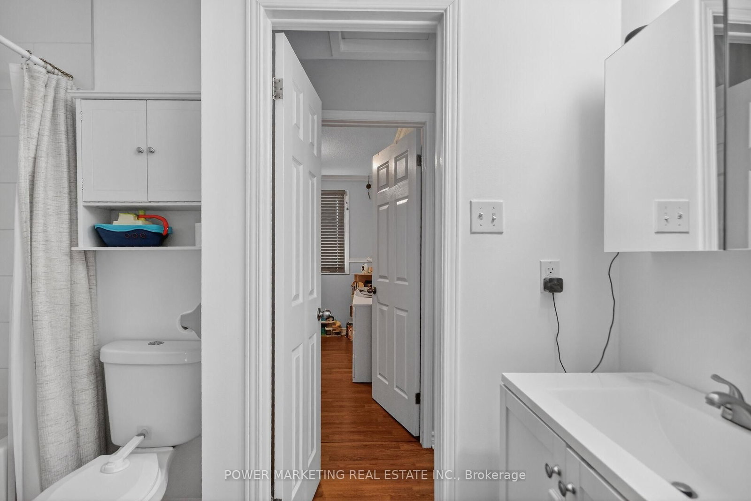
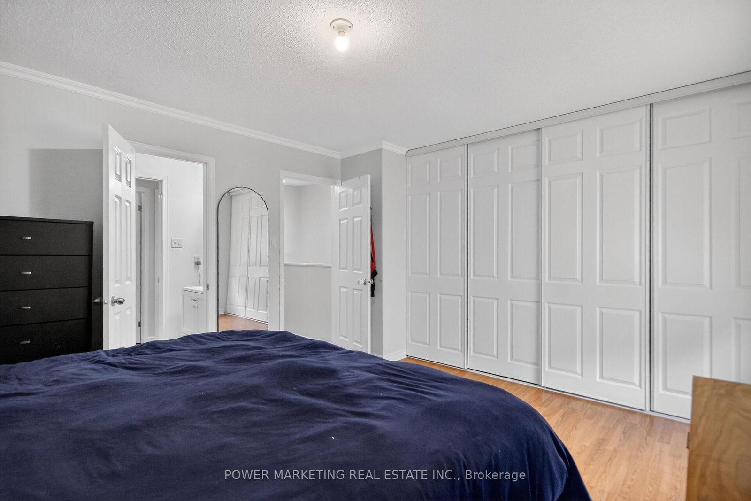
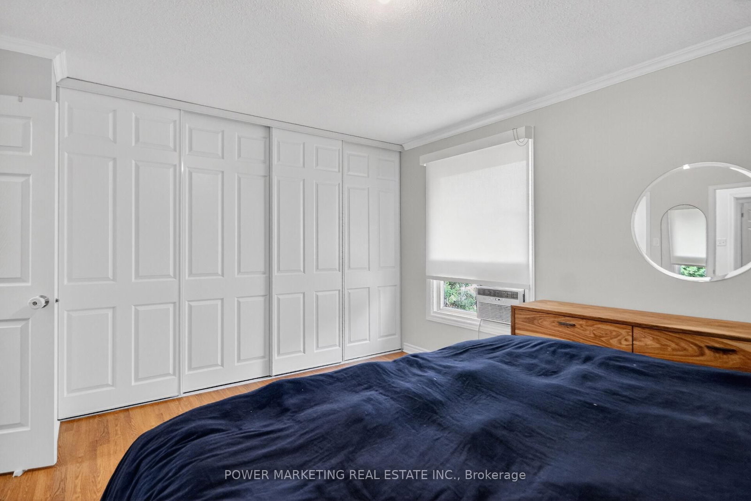
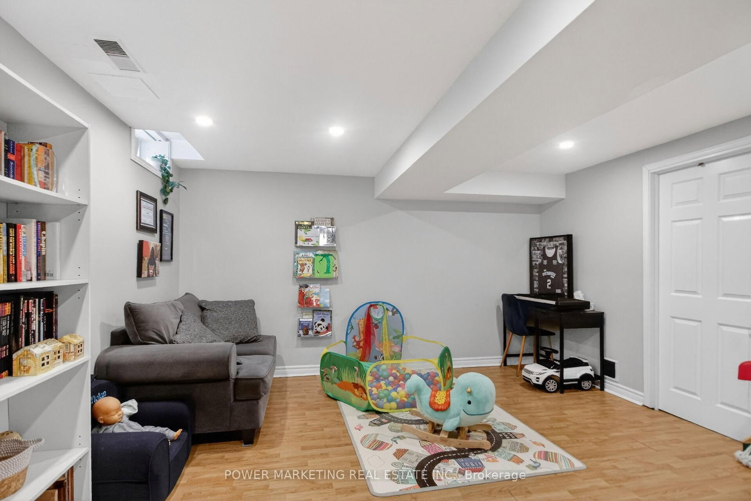
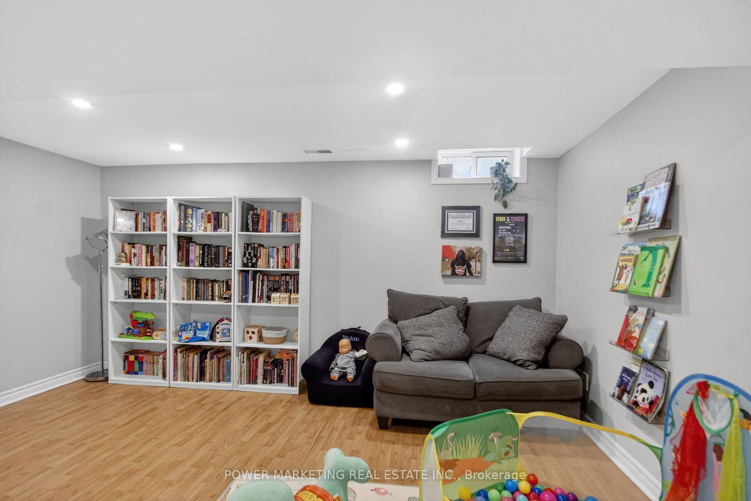
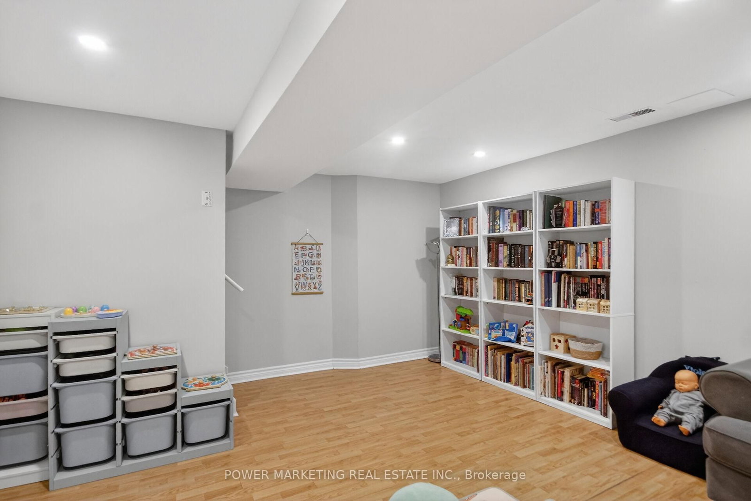
Simply the best! Beautiful Sun-filled and updated 3 bedroom home with numerous recent updates, Newer kitchen with top quality appliances, large living room and dining room with fireplace, large main bedroom with wall of closets, wood and ceramic tile flooring , Fully finished basement with the large laundry room and lots of storage or space, newer C/Air 2019, Furnace 2014 and much more! This great home is nestled in the south-after Blackburn Hamlet and across 2 great parks, walking distance to shopping centers, schools, parks and all amenities! A must see, Call Today!

Property details

Property type
Condo Townhouse
Style
2-Storey
Total rooms
10
Maintenance fee
$425/mo
Exposure
North
Property taxes
$2,400 (2025)
Occupancy
TBA
Days on market
61
Status
Active
MLS®

Property history

Recently sold nearby

Listing data last updated: Sep 5, 2026, 2:29 p.m. EDT via TRREB IDX.

First listed: Jul 7, 2026, 11:40 a.m. EDT.