
208 Nellie Street • Clarence-Rockland, ON photo 1
208 Nellie Street • Clarence-Rockland, ON photo 2
208 Nellie Street • Clarence-Rockland, ON photo 3
208 Nellie Street • Clarence-Rockland, ON photo 4
208 Nellie Street • Clarence-Rockland, ON photo 5
208 Nellie Street • Clarence-Rockland, ON photo 6
208 Nellie Street • Clarence-Rockland, ON photo 7
208 Nellie Street • Clarence-Rockland, ON photo 8
208 Nellie Street • Clarence-Rockland, ON photo 9
208 Nellie Street • Clarence-Rockland, ON photo 10
208 Nellie Street • Clarence-Rockland, ON photo 11
208 Nellie Street • Clarence-Rockland, ON photo 12
208 Nellie Street • Clarence-Rockland, ON photo 13
208 Nellie Street • Clarence-Rockland, ON photo 14
208 Nellie Street • Clarence-Rockland, ON photo 15
208 Nellie Street • Clarence-Rockland, ON photo 16
208 Nellie Street • Clarence-Rockland, ON photo 17
208 Nellie Street • Clarence-Rockland, ON photo 18
208 Nellie Street • Clarence-Rockland, ON photo 19
208 Nellie Street • Clarence-Rockland, ON photo 20
208 Nellie Street • Clarence-Rockland, ON photo 21
208 Nellie Street • Clarence-Rockland, ON photo 22
208 Nellie Street • Clarence-Rockland, ON photo 23
208 Nellie Street • Clarence-Rockland, ON photo 24
208 Nellie Street • Clarence-Rockland, ON photo 25
208 Nellie Street • Clarence-Rockland, ON photo 26
208 Nellie Street • Clarence-Rockland, ON photo 27
208 Nellie Street • Clarence-Rockland, ON photo 28
208 Nellie Street • Clarence-Rockland, ON photo 29
208 Nellie Street • Clarence-Rockland, ON photo 30
208 Nellie Street • Clarence-Rockland, ON photo 31
208 Nellie Street • Clarence-Rockland, ON photo 32
208 Nellie Street • Clarence-Rockland, ON photo 33
208 Nellie Street • Clarence-Rockland, ON photo 34
208 Nellie Street • Clarence-Rockland, ON photo 35
208 Nellie Street • Clarence-Rockland, ON photo 36
208 Nellie Street • Clarence-Rockland, ON photo 37
208 Nellie Street • Clarence-Rockland, ON photo 38
208 Nellie Street • Clarence-Rockland, ON photo 39
1 / 39
$949,900
208 Nellie Street • Clarence-Rockland, ONNew
Courtesy of EXIT REALTY MATRIX
3
Bedrooms
4
Bathrooms
2000-2500
Square feet
13
Parking

About this home

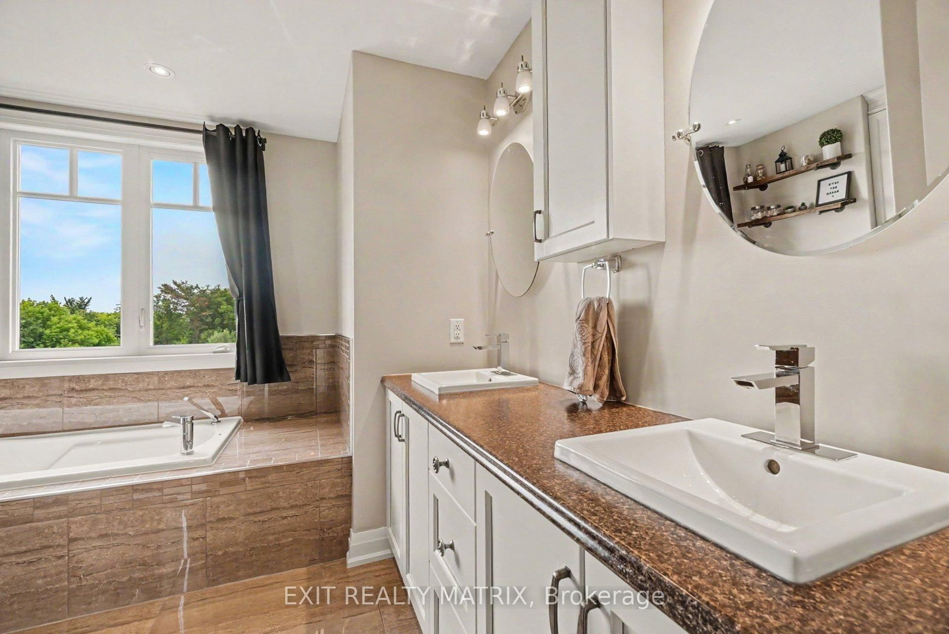
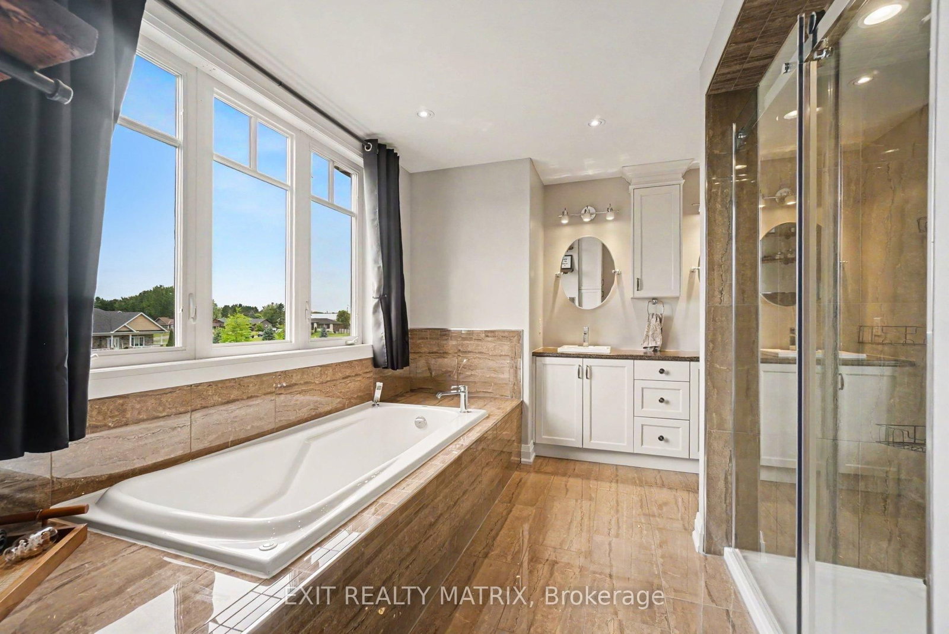
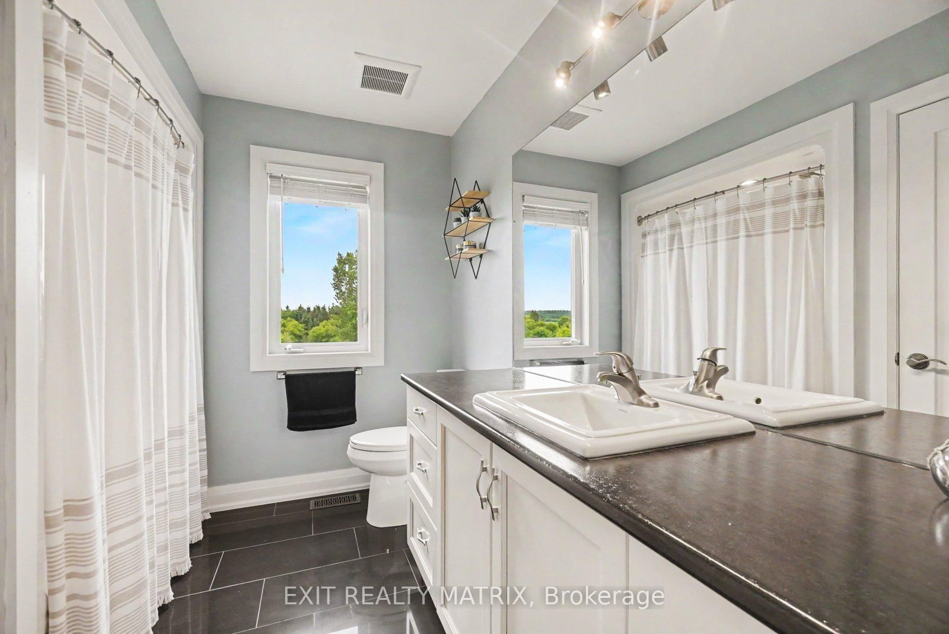
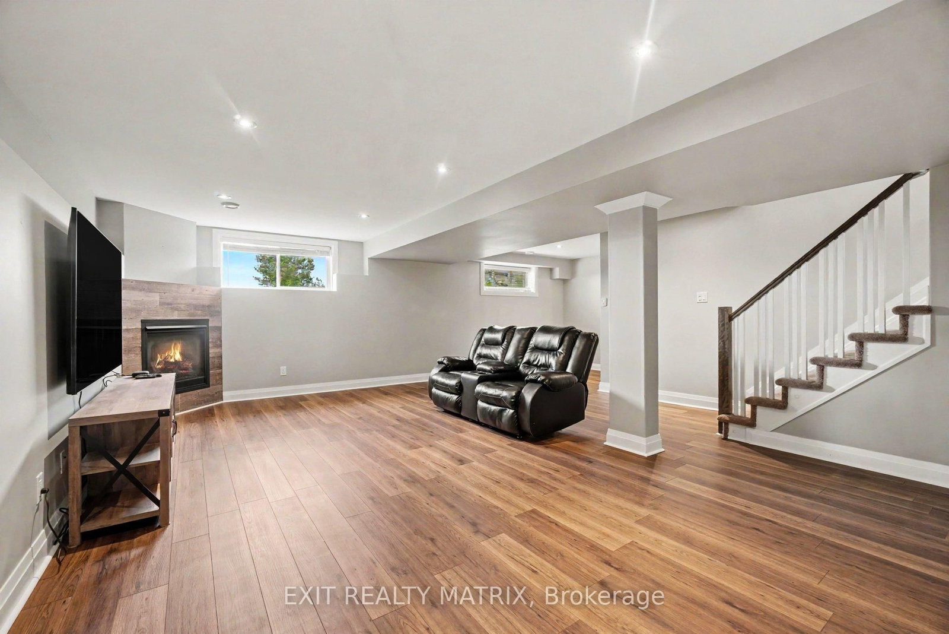
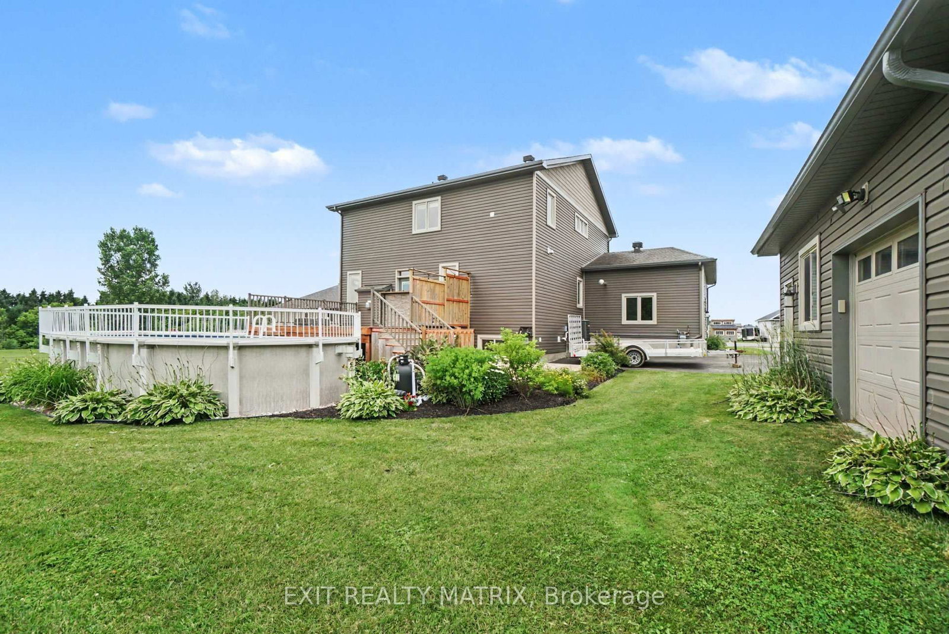
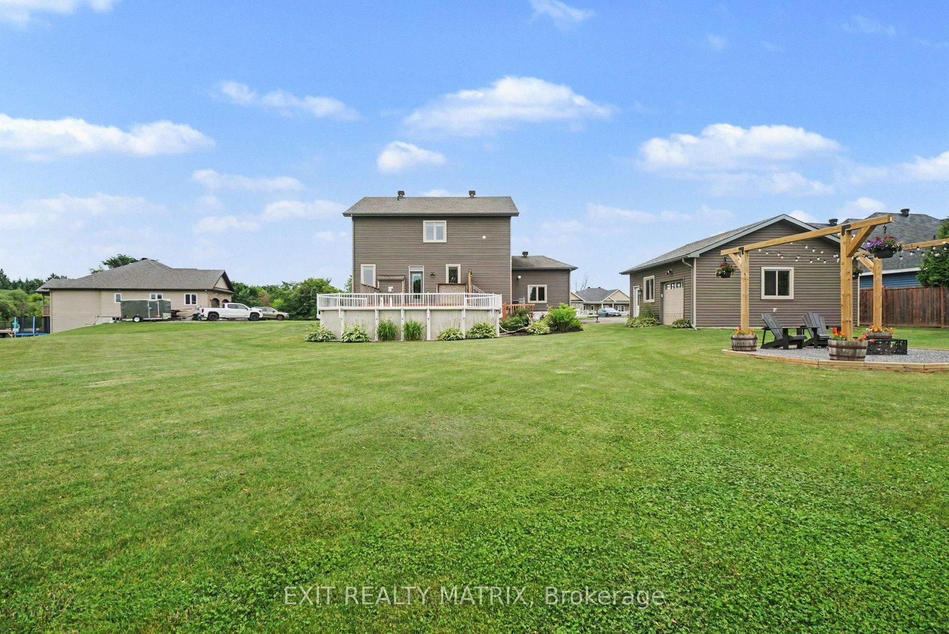
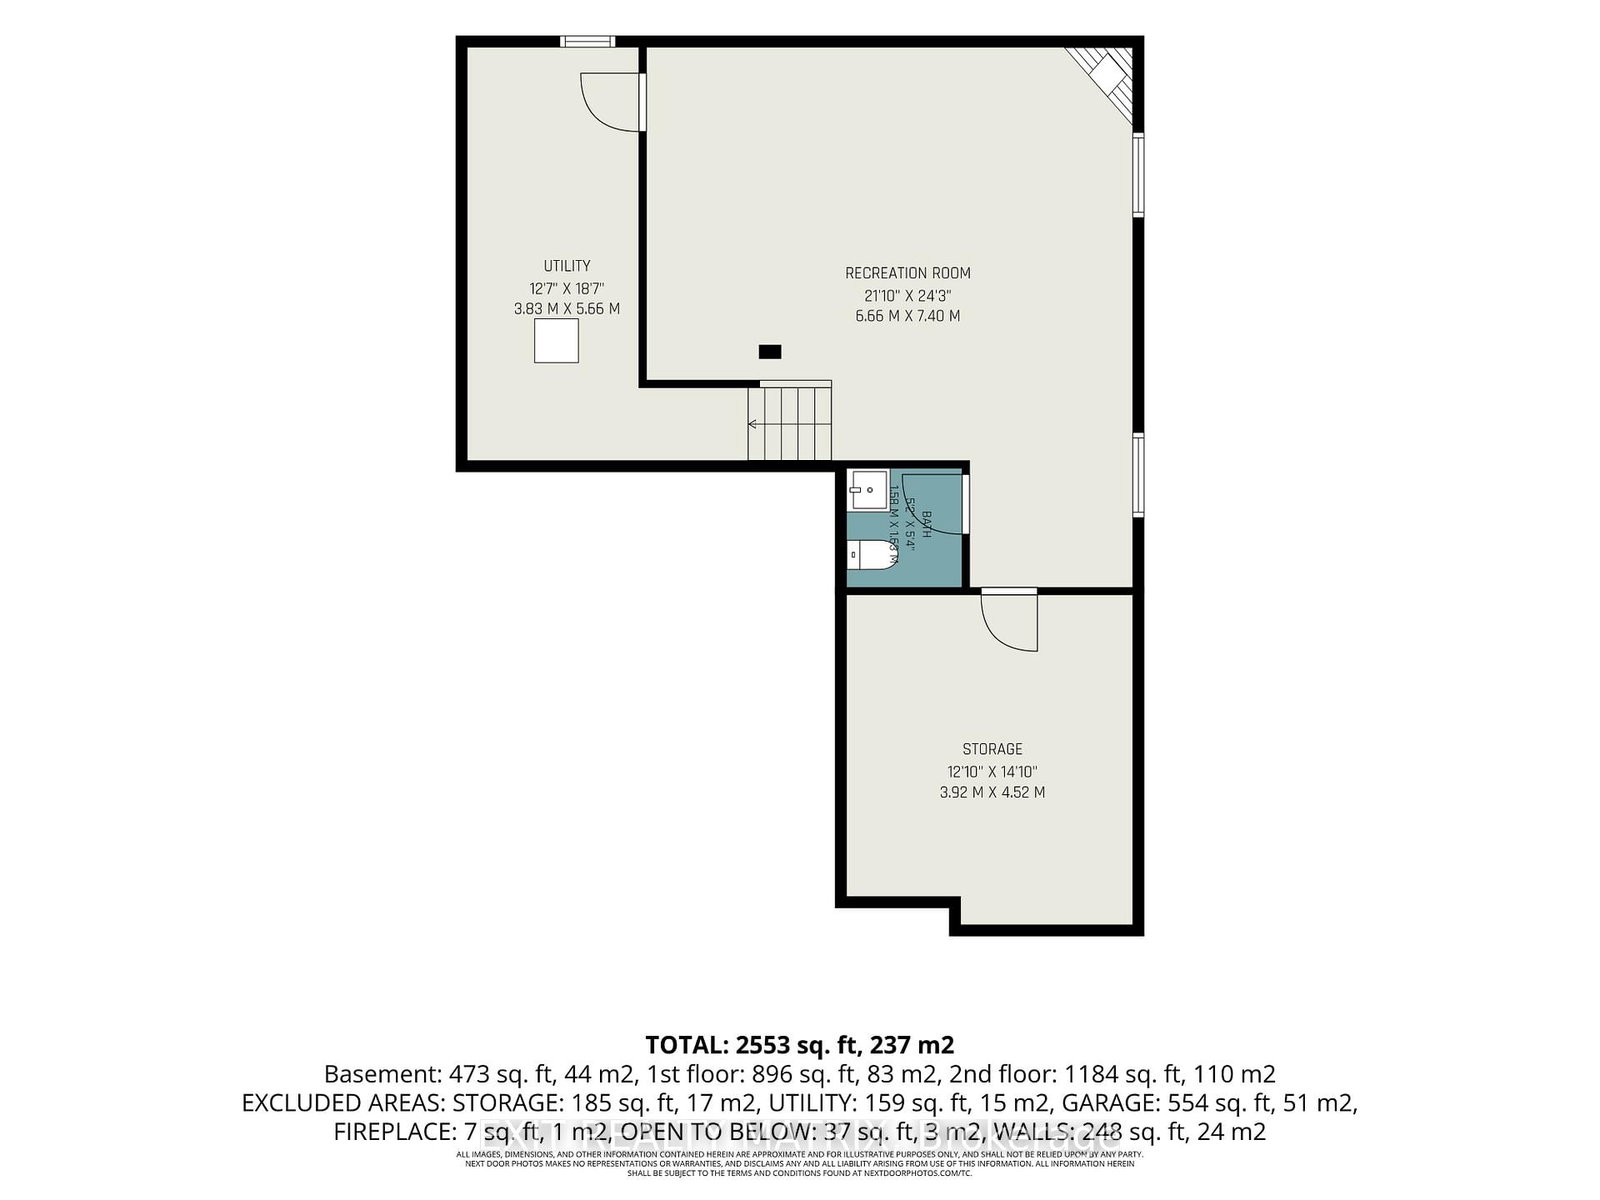
Nestled on over half an acre on a quiet cul-de-sac, this stunning 3 bedroom (plus office), 4 bathroom home sits on a premium pie-shaped lot! The main floor greets you with a bright, open-concept living area featuring gleaming hardwood floors, a cozy gas fireplace, and a dedicated home office. The sleek kitchen features ceramic flooring, a large island, and a convenient walk-in pantry, completed by a main-floor powder room. Upstairs, you will find hardwood throughout with two generously sized bedrooms, a full guest bathroom, convenient laundry room, and a spacious primary suite complete with a walk-in closet and a beautiful ensuite bathroom. The spacious finished basement adds incredible bonus living space, featuring a second gas fireplace, another powder room, and a massive storage area with built in shelving. Step outside into your own oasis featuring a beautiful two-tier deck with a built-in bar, an inviting pool, a massive garden, and a beautiful bonfire area perfect for entertaining. The exterior also features newly installed, permanent outdoor lighting to easily set the mood for any occasion. Parking and storage are unmatched with a heated 3-car attached garage, an oversized detached garage, and a massive surface driveway. This home has everything you need and more - just move in and enjoy!

Property details

Property type
Detached
Style
2-Storey
Total rooms
15
Lot size
88.32 × 249.75 ft
Property taxes
$7,015 (2025)
Occupancy
Flex
Days on market
15
Status
Active
MLS®

Property history

Recently sold nearby

Listing data last updated: Jul 21, 2026, 12:41 p.m. EDT via TRREB IDX.

First listed: Jul 7, 2026, 11:28 a.m. EDT.