
96 Darrell Drain Crescent • Asphodel-Norwood, ON photo 1
96 Darrell Drain Crescent • Asphodel-Norwood, ON photo 2
96 Darrell Drain Crescent • Asphodel-Norwood, ON photo 3
96 Darrell Drain Crescent • Asphodel-Norwood, ON photo 4
96 Darrell Drain Crescent • Asphodel-Norwood, ON photo 5
96 Darrell Drain Crescent • Asphodel-Norwood, ON photo 6
96 Darrell Drain Crescent • Asphodel-Norwood, ON photo 7
96 Darrell Drain Crescent • Asphodel-Norwood, ON photo 8
96 Darrell Drain Crescent • Asphodel-Norwood, ON photo 9
96 Darrell Drain Crescent • Asphodel-Norwood, ON photo 10
96 Darrell Drain Crescent • Asphodel-Norwood, ON photo 11
96 Darrell Drain Crescent • Asphodel-Norwood, ON photo 12
96 Darrell Drain Crescent • Asphodel-Norwood, ON photo 13
96 Darrell Drain Crescent • Asphodel-Norwood, ON photo 14
96 Darrell Drain Crescent • Asphodel-Norwood, ON photo 15
96 Darrell Drain Crescent • Asphodel-Norwood, ON photo 16
96 Darrell Drain Crescent • Asphodel-Norwood, ON photo 17
96 Darrell Drain Crescent • Asphodel-Norwood, ON photo 18
96 Darrell Drain Crescent • Asphodel-Norwood, ON photo 19
96 Darrell Drain Crescent • Asphodel-Norwood, ON photo 20
96 Darrell Drain Crescent • Asphodel-Norwood, ON photo 21
96 Darrell Drain Crescent • Asphodel-Norwood, ON photo 22
96 Darrell Drain Crescent • Asphodel-Norwood, ON photo 23
96 Darrell Drain Crescent • Asphodel-Norwood, ON photo 24
96 Darrell Drain Crescent • Asphodel-Norwood, ON photo 25
96 Darrell Drain Crescent • Asphodel-Norwood, ON photo 26
96 Darrell Drain Crescent • Asphodel-Norwood, ON photo 27
96 Darrell Drain Crescent • Asphodel-Norwood, ON photo 28
96 Darrell Drain Crescent • Asphodel-Norwood, ON photo 29
96 Darrell Drain Crescent • Asphodel-Norwood, ON photo 30
96 Darrell Drain Crescent • Asphodel-Norwood, ON photo 31
96 Darrell Drain Crescent • Asphodel-Norwood, ON photo 32
96 Darrell Drain Crescent • Asphodel-Norwood, ON photo 33
96 Darrell Drain Crescent • Asphodel-Norwood, ON photo 34
96 Darrell Drain Crescent • Asphodel-Norwood, ON photo 35
96 Darrell Drain Crescent • Asphodel-Norwood, ON photo 36
96 Darrell Drain Crescent • Asphodel-Norwood, ON photo 37
96 Darrell Drain Crescent • Asphodel-Norwood, ON photo 38
96 Darrell Drain Crescent • Asphodel-Norwood, ON photo 39
96 Darrell Drain Crescent • Asphodel-Norwood, ON photo 40
96 Darrell Drain Crescent • Asphodel-Norwood, ON photo 41
96 Darrell Drain Crescent • Asphodel-Norwood, ON photo 42
96 Darrell Drain Crescent • Asphodel-Norwood, ON photo 43
96 Darrell Drain Crescent • Asphodel-Norwood, ON photo 44
96 Darrell Drain Crescent • Asphodel-Norwood, ON photo 45
96 Darrell Drain Crescent • Asphodel-Norwood, ON photo 46
96 Darrell Drain Crescent • Asphodel-Norwood, ON photo 47
96 Darrell Drain Crescent • Asphodel-Norwood, ON photo 48
96 Darrell Drain Crescent • Asphodel-Norwood, ON photo 49
96 Darrell Drain Crescent • Asphodel-Norwood, ON photo 50
1 / 50
$649,900
96 Darrell Drain Crescent • Asphodel-Norwood, ONNew
Courtesy of ROYAL LEPAGE TERREQUITY REALTY
2
Bedrooms
2
Bathrooms
1500-2000
Square feet
4
Parking

About this home

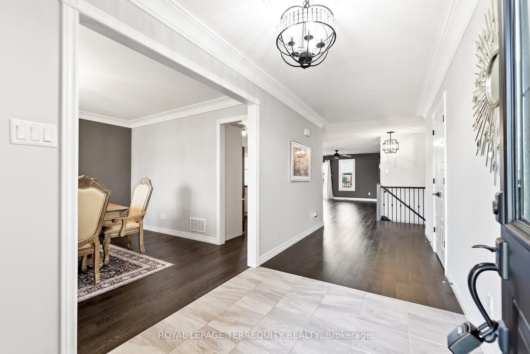
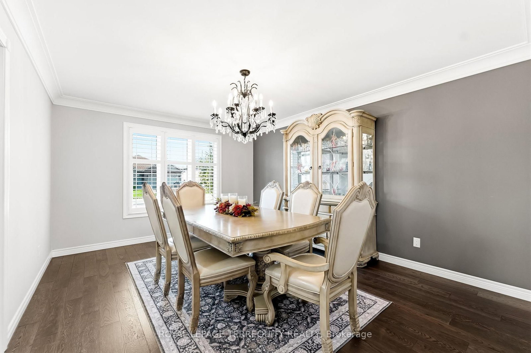
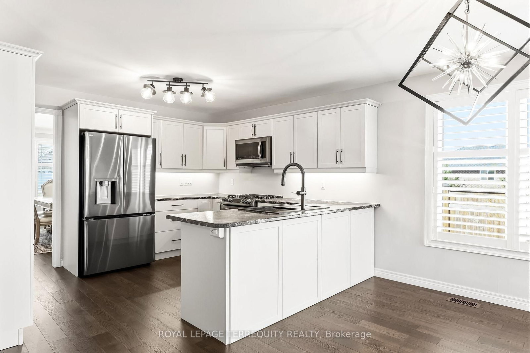
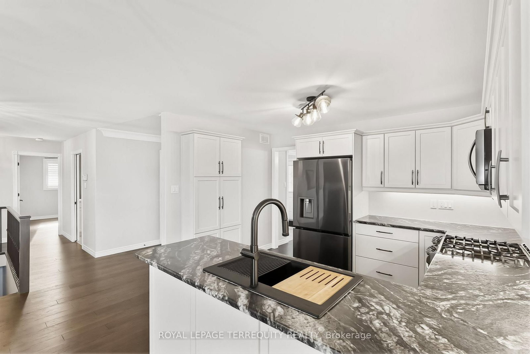
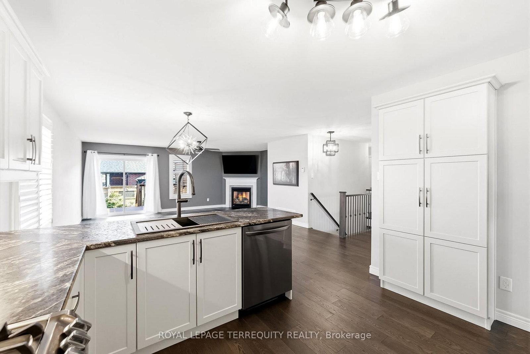
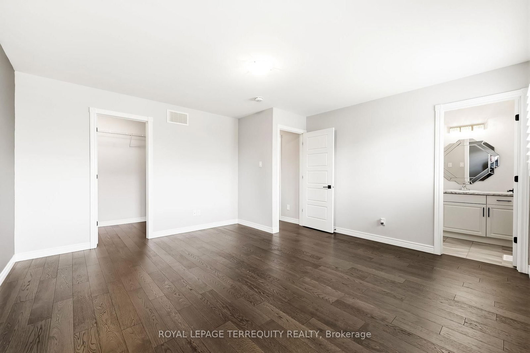
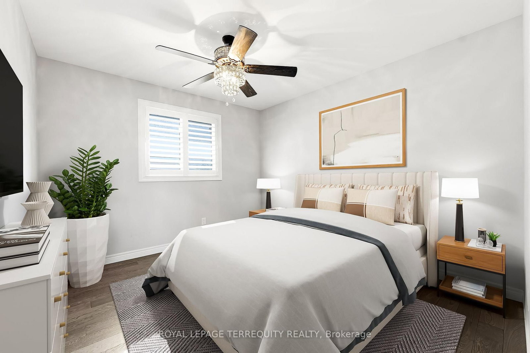
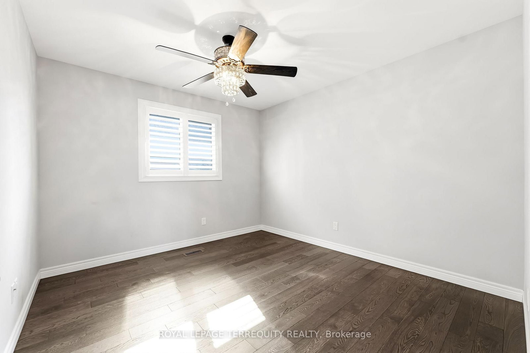
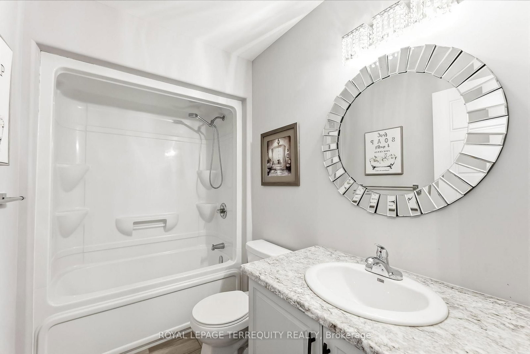
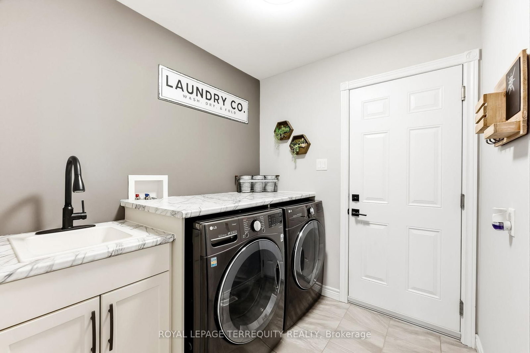
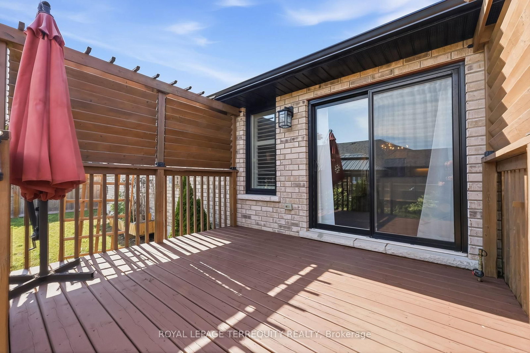
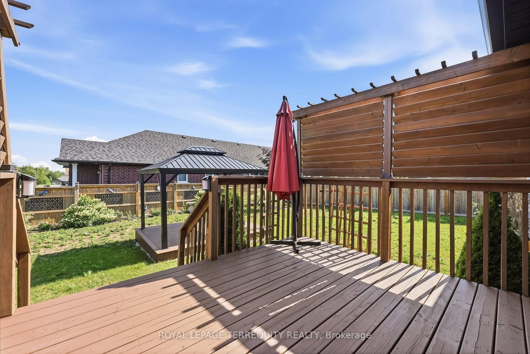
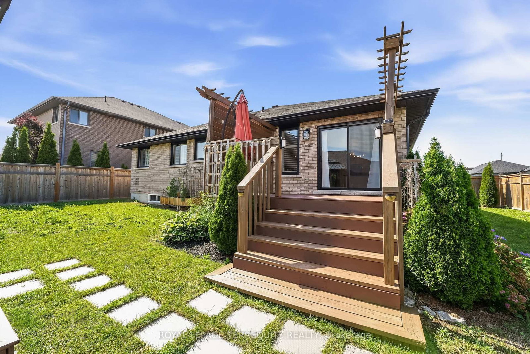
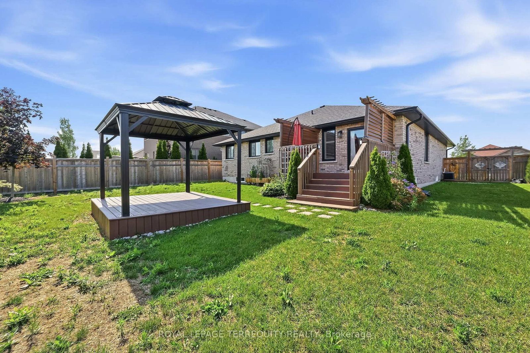
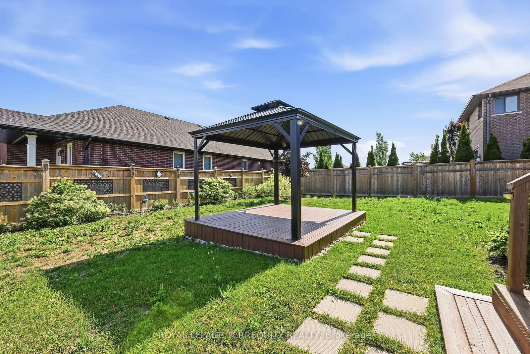
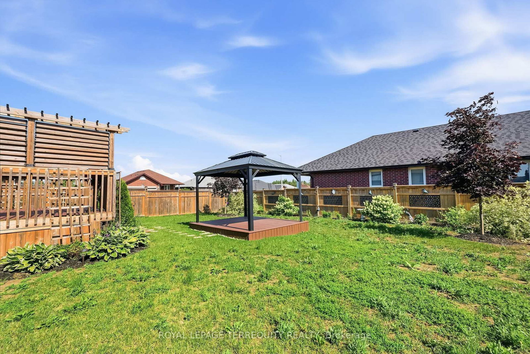
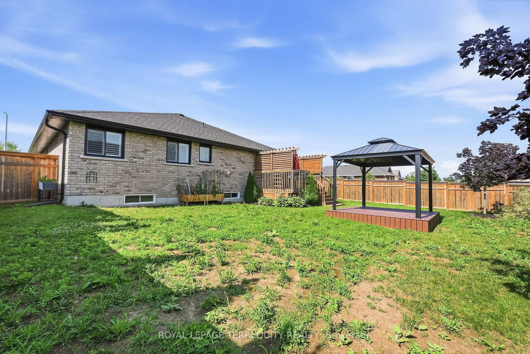
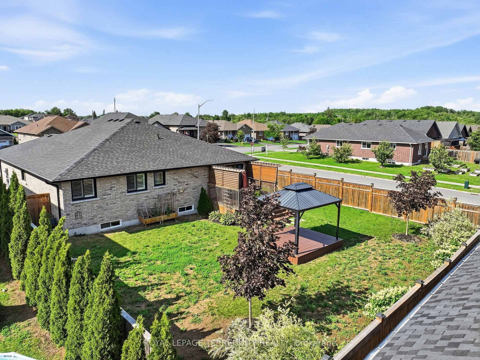
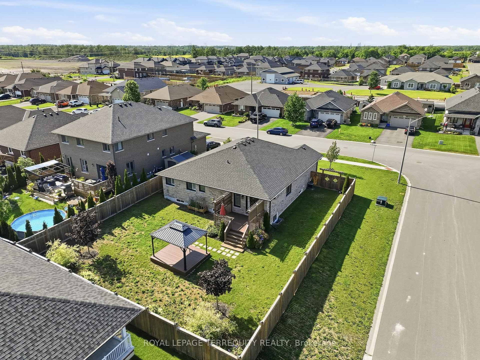
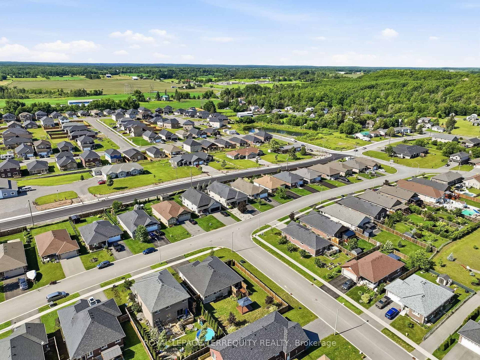
The sought-after Yorkville Bungalow, built in 2019 and meticulously maintained, offers 1,659 sq. ft. of thoughtfully designed above-grade living space in Phase Two of Norwood Park Estates, one of Norwood's most desirable and growing communities. Combining quality craftsmanship, modern finishes, and everyday functionality, this home is perfectly suited for anyone seeking the ease of bungalow living. Situated on a beautifully landscaped corner lot, the property features a fully fenced backyard, a spacious deck, and an attached double-car garage with convenient inside entry through the mudroom and laundry room. Step inside to a bright, open-concept layout where rich hardwood flooring flows throughout the main level, complemented by an upgraded full oak staircase leading to the lower level. Large windows fill the home with natural light, creating a warm and inviting atmosphere. The welcoming living room is centred around a cozy natural gas fireplace and offers a walkout to the backyard deck-perfect for relaxing or entertaining. The well-appointed kitchen flows seamlessly into the dining area, creating an ideal space for everyday living and hosting family and friends.The main floor offers two generously sized bedrooms, including a spacious primary suite complete with a walk-in closet and a private 3-piece ensuite. A second full 4-piece bathroom and the convenience of main-floor laundry add to the home's thoughtful and functional layout.The full unfinished basement, complete with a rough-in for a future bathroom, offers endless possibilities to expand your living space with additional bedrooms, a family room, home gym, or recreation area tailored to suit your lifestyle.Enjoy the best of small-town living with golf courses, parks, schools, the library, walking trails, lakes, and everyday amenities just minutes from your doorstep. This is a wonderful opportunity to own a quality-built home in one of Norwood's most established and welcoming neighbourhoods.

Property details

Property type
Detached
Style
Bungalow
Approx. age (yrs)
6-15
Total rooms
6
Lot size
49.61 × 120.78 ft
Property taxes
$4,730.73 (2026)
Occupancy
Flexible
Days on market
50
Status
Active
MLS®

Property history

Recently sold nearby

Listing data last updated: Aug 24, 2026, 5:09 p.m. EDT via TRREB IDX.

First listed: Jul 7, 2026, 11:24 a.m. EDT.