












About this home
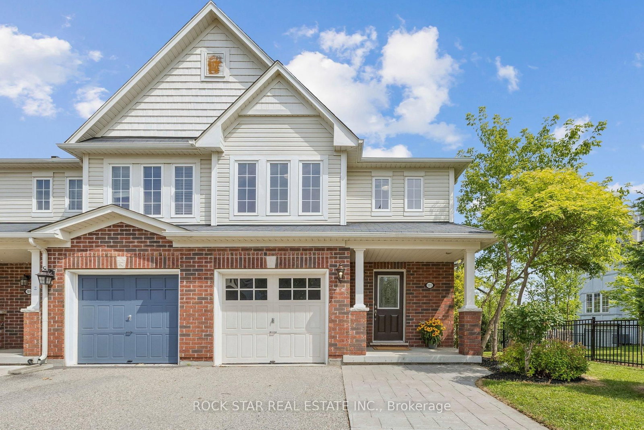
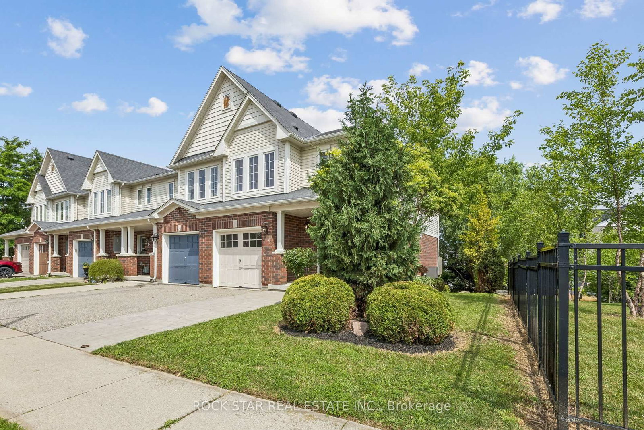
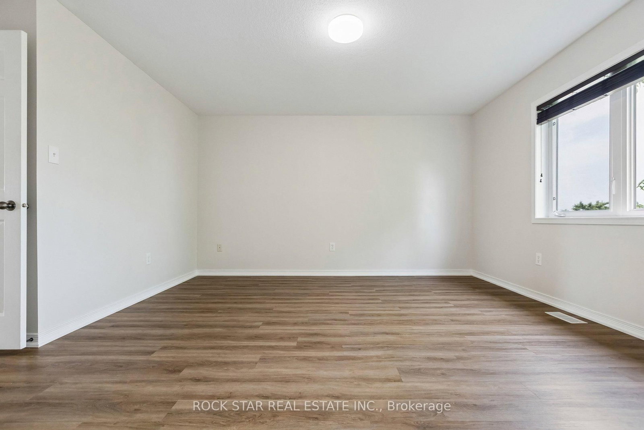
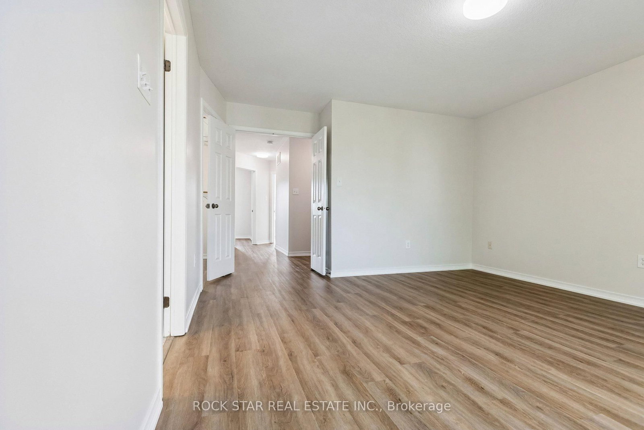
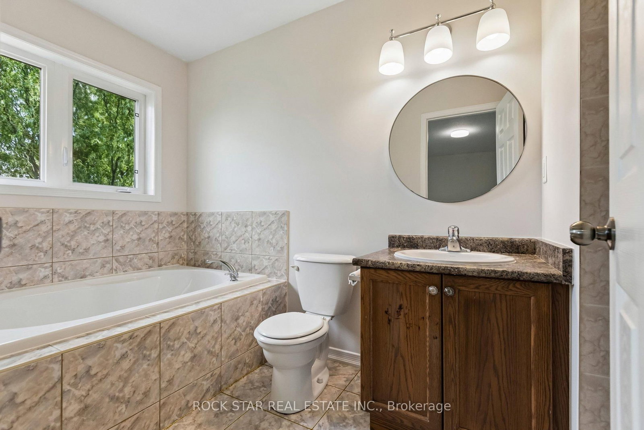
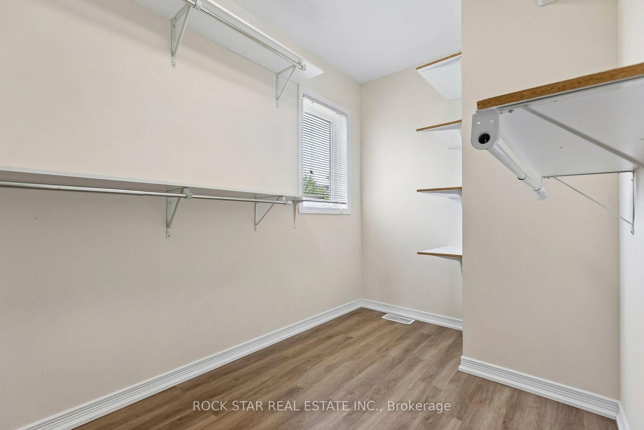
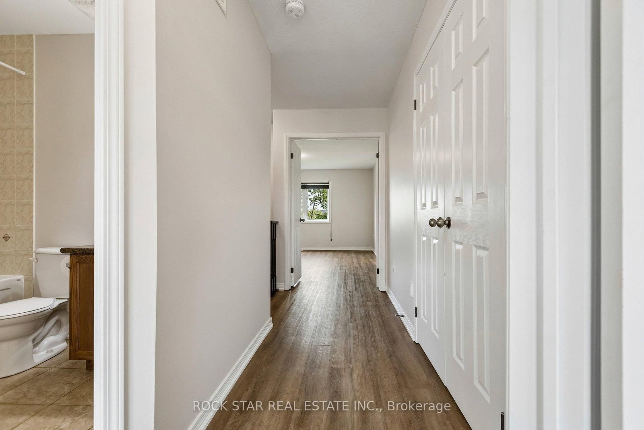
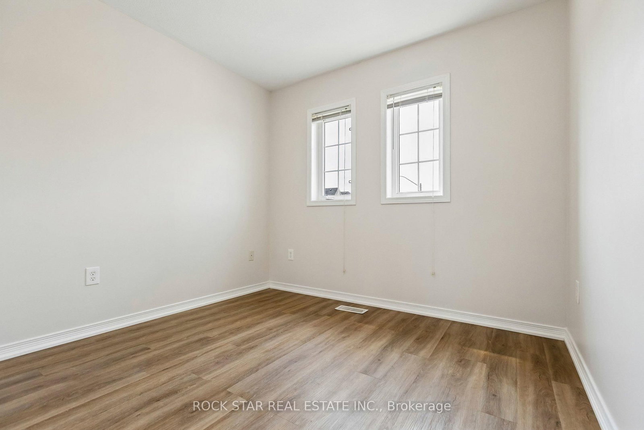
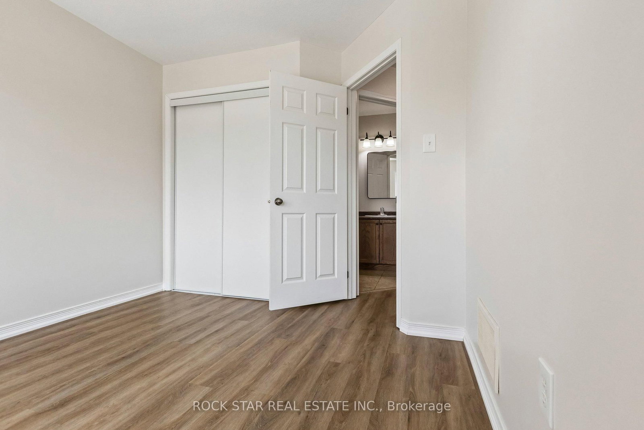
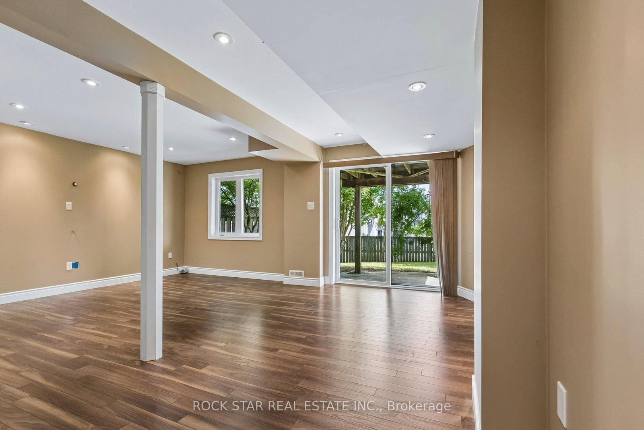
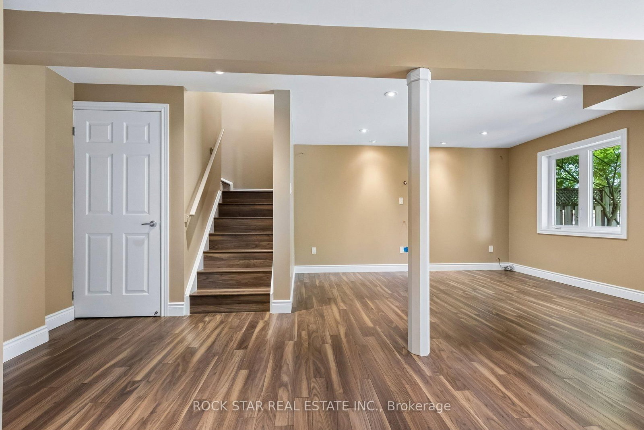
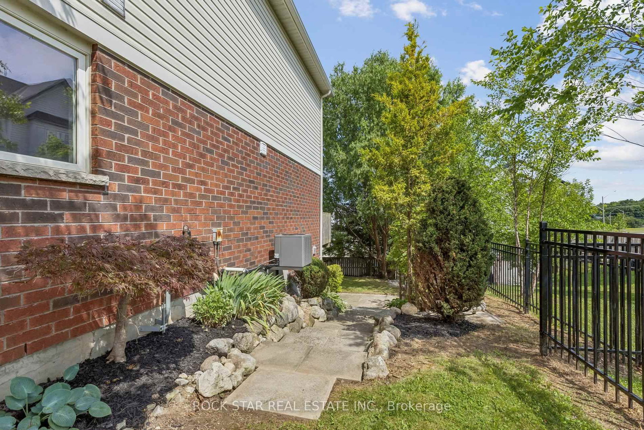
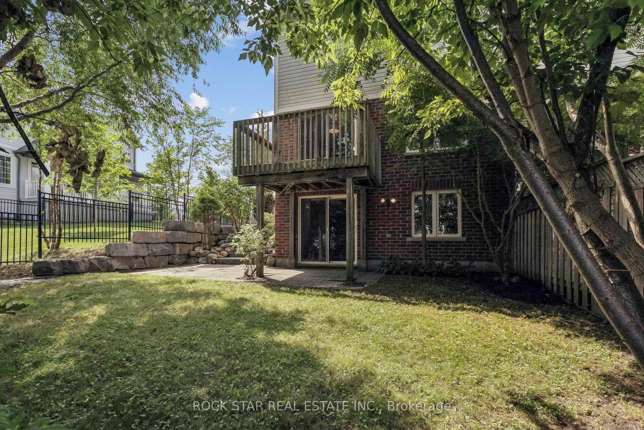
A Beautifully Located End-Unit Townhome Offering Great Curb Appeal, A Nicely Landscaped Yard, A Double-Wide Stamped Concrete Driveway, A Private Patio With Access From The Walk-Out Lower Level, And A Deck Off The Kitchen. Being An End Unit, This Home Features Large Windows And Tons Of Natural Light Throughout. The Interior Is Pristine, Well-Appointed, And Welcoming From The Moment You Enter The Wide And Inviting Foyer. The Main Level Offers A Functional And Warm Layout Featuring A Large Kitchen With Breakfast Bar, Dinette Area, And Living Room, Along With Porcelain Tile And Hardwood Flooring. The Second Level Includes Three Bedrooms, Including A Spacious Primary Bedroom With An Ensuite Bath Featuring Both A Soaker Tub And Separate Shower, Plus A Customized Large Walk-In Closet With Window And A Like-New Main Bath. The Finished Lower Level Offers A Quality Family Room With Large Windows And A Walk-Out To The Private Patio Area. Fantastic Cambridge Location Close To Schools, Parks, Shopping, Transit, Everyday Amenities, And Major Routes Including Highway 401, Making This A Great Option For Families, Commuters, And Anyone Looking For Convenience. Freshly Painted Throughout, Updated Landscaping, New Furnace December 2025.
Property details
- Property type
- Att/Row/Townhouse
- Style
- 2-Storey
- Total rooms
- 6
- Lot size
- 33.99 × 97.15 ft
- Property taxes
- $4,176.71 (2025)
- Occupancy
- Flexible
- Days on market
- 15
- Status
- Active Under Contract
- MLS®
Property history
Location
Open in Google MapsRecently sold nearby
Listing data last updated: Jul 21, 2026, 11:57 a.m. EDT via TRREB IDX.
First listed: Jul 7, 2026, 11:08 a.m. EDT.