
67 Hazel Street • Kawartha Lakes, ON photo 1
67 Hazel Street • Kawartha Lakes, ON photo 2
67 Hazel Street • Kawartha Lakes, ON photo 3
67 Hazel Street • Kawartha Lakes, ON photo 4
67 Hazel Street • Kawartha Lakes, ON photo 5
67 Hazel Street • Kawartha Lakes, ON photo 6
67 Hazel Street • Kawartha Lakes, ON photo 7
67 Hazel Street • Kawartha Lakes, ON photo 8
67 Hazel Street • Kawartha Lakes, ON photo 9
67 Hazel Street • Kawartha Lakes, ON photo 10
67 Hazel Street • Kawartha Lakes, ON photo 11
67 Hazel Street • Kawartha Lakes, ON photo 12
67 Hazel Street • Kawartha Lakes, ON photo 13
67 Hazel Street • Kawartha Lakes, ON photo 14
67 Hazel Street • Kawartha Lakes, ON photo 15
67 Hazel Street • Kawartha Lakes, ON photo 16
67 Hazel Street • Kawartha Lakes, ON photo 17
67 Hazel Street • Kawartha Lakes, ON photo 18
67 Hazel Street • Kawartha Lakes, ON photo 19
67 Hazel Street • Kawartha Lakes, ON photo 20
67 Hazel Street • Kawartha Lakes, ON photo 21
67 Hazel Street • Kawartha Lakes, ON photo 22
67 Hazel Street • Kawartha Lakes, ON photo 23
67 Hazel Street • Kawartha Lakes, ON photo 24
67 Hazel Street • Kawartha Lakes, ON photo 25
67 Hazel Street • Kawartha Lakes, ON photo 26
67 Hazel Street • Kawartha Lakes, ON photo 27
67 Hazel Street • Kawartha Lakes, ON photo 28
67 Hazel Street • Kawartha Lakes, ON photo 29
67 Hazel Street • Kawartha Lakes, ON photo 30
67 Hazel Street • Kawartha Lakes, ON photo 31
67 Hazel Street • Kawartha Lakes, ON photo 32
67 Hazel Street • Kawartha Lakes, ON photo 33
67 Hazel Street • Kawartha Lakes, ON photo 34
67 Hazel Street • Kawartha Lakes, ON photo 35
67 Hazel Street • Kawartha Lakes, ON photo 36
67 Hazel Street • Kawartha Lakes, ON photo 37
67 Hazel Street • Kawartha Lakes, ON photo 38
67 Hazel Street • Kawartha Lakes, ON photo 39
67 Hazel Street • Kawartha Lakes, ON photo 40
67 Hazel Street • Kawartha Lakes, ON photo 41
67 Hazel Street • Kawartha Lakes, ON photo 42
67 Hazel Street • Kawartha Lakes, ON photo 43
67 Hazel Street • Kawartha Lakes, ON photo 44
67 Hazel Street • Kawartha Lakes, ON photo 45
67 Hazel Street • Kawartha Lakes, ON photo 46
67 Hazel Street • Kawartha Lakes, ON photo 47
1 / 47
$699,900
67 Hazel Street • Kawartha Lakes, ONNew
Courtesy of Royal Lepage Kawartha Lakes Realty Inc.
4
Bedrooms
3
Bathrooms
2000-2500
Square feet
3.5
Parking

About this home

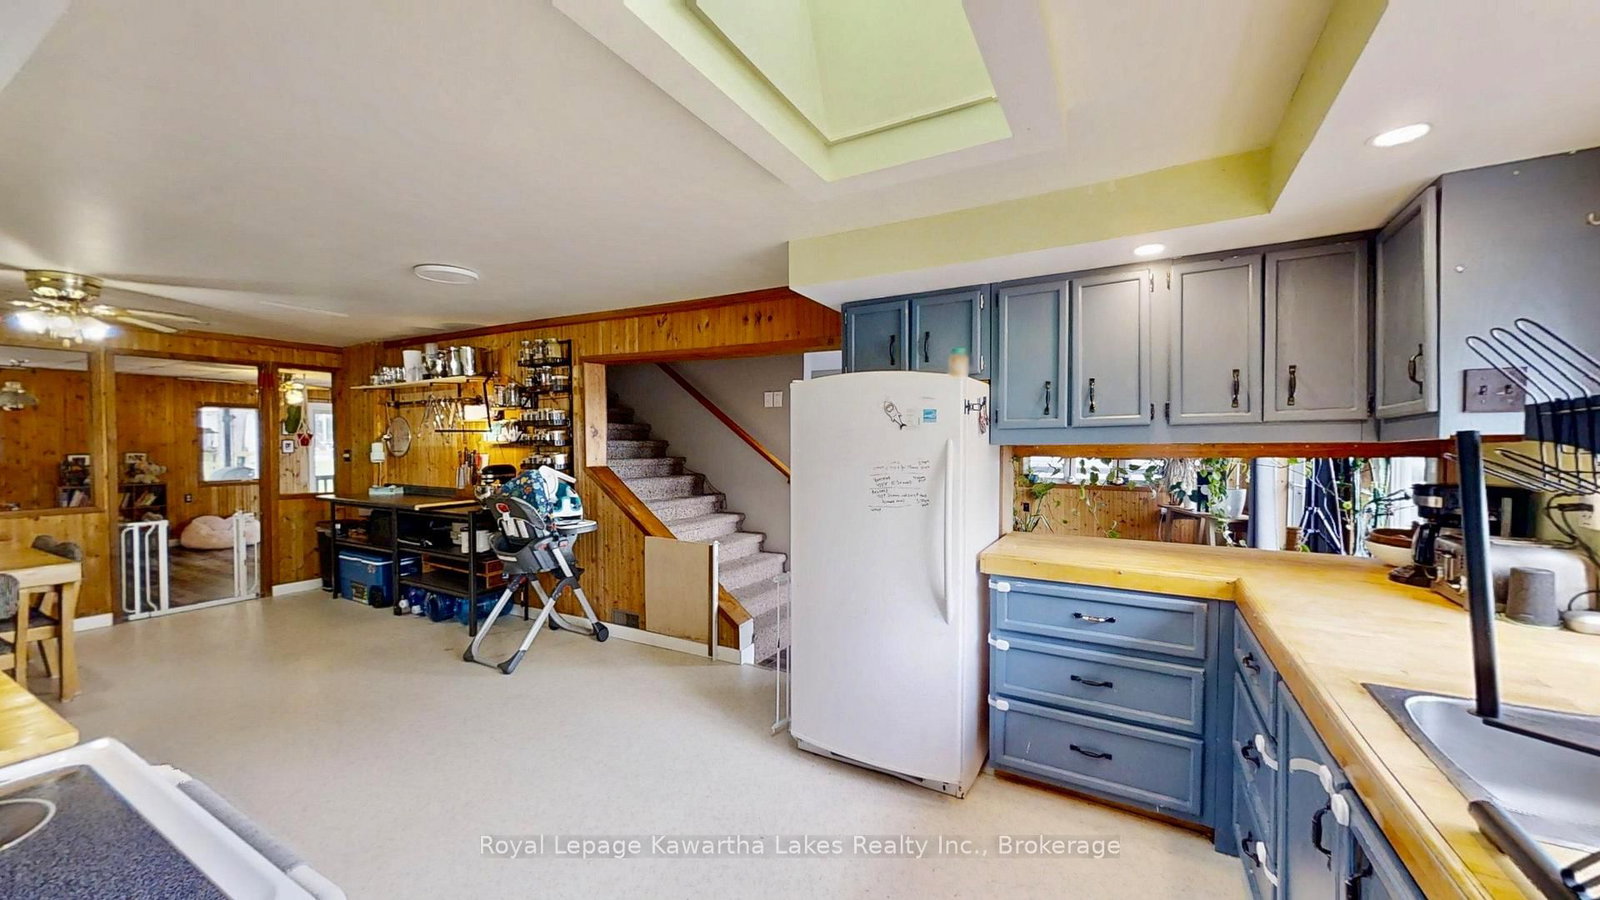
Stunning Sturgeon Lake views, income potential, and endless possibilities! This waterfront property in the charming village of Thurstonia offers a rare opportunity to enjoy lakeside living while creating the lifestyle or investment strategy that suits your needs. The main level features 4 bedrooms, generous principal rooms, new flooring throughout, and a brand-new kitchen skylight that floods the space with natural light. Step outside to expansive decking and a covered lakeside porch overlooking Sturgeon Lake-the perfect place to entertain, unwind, and take in breathtaking sunset views. A second covered rear porch with multiple walkouts provides even more outdoor living space. The fully self-contained lower-level walkout apartment features above-grade windows, a separate entrance, a walk-in closet, an in-suite laundry, and a workshop/storage area-ideal as an income-generating rental, private guest quarters, or in-law suite. Two tenants currently generate $3,800/month, with both leases expiring in November, offering maximum flexibility. Live in one unit and rent the other, accommodate extended family, or convert back to a spacious single-family waterfront home. Recent updates include a steel roof, R60 roof insulation, R32 insulation throughout the exterior walls, spray foam insulation in the primary bedroom and attic above the kitchen, a new primary bedroom window, new flooring throughout, and a new heat pump system being installed before closing to replace the oil furnace. A private dock space is included for just $150/year, with direct access to Sturgeon Lake and the Trent-Severn Waterway. Lake water is supplied via a heated cable line. Located just 20 minutes from Lindsay and Bobcaygeon.

Property details

Property type
Detached
Style
2-Storey
Approx. age (yrs)
51-99
Total rooms
14
Lot size
51 × 86 ft
Property taxes
$4,847 (2026)
Occupancy
TBD
Days on market
21
Status
Active
MLS®

Property history

Recently sold nearby

Listing data last updated: Jul 27, 2026, 9:52 a.m. EDT via TRREB IDX.

First listed: Jul 7, 2026, 11:07 a.m. EDT.