
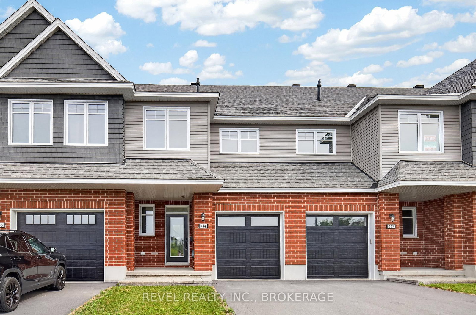
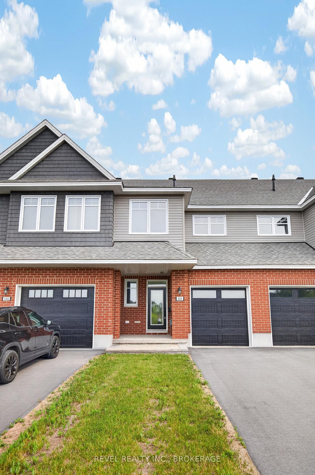
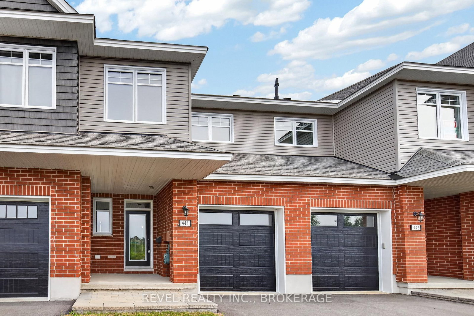
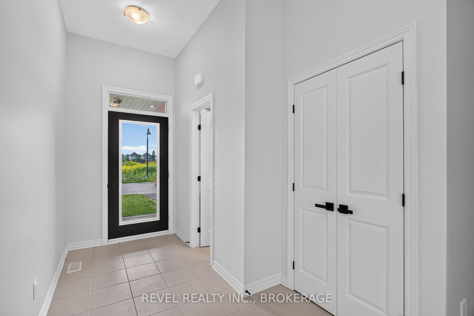
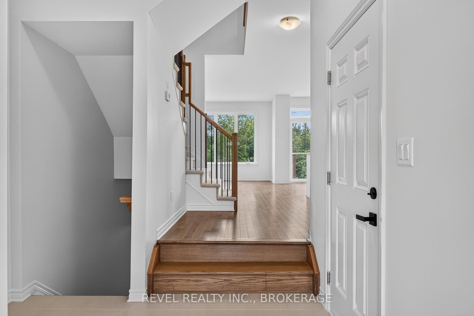
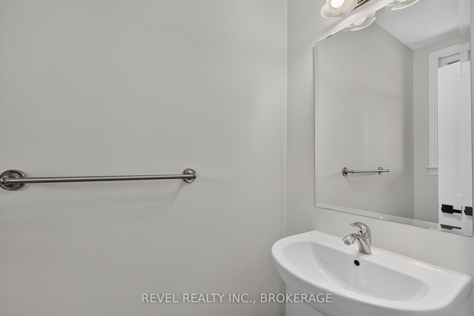
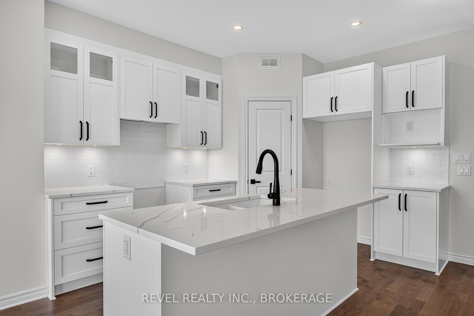
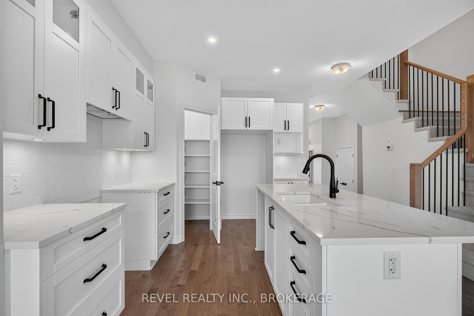
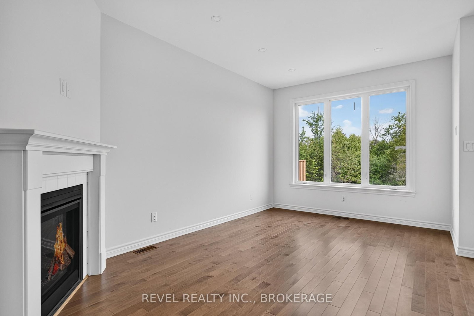
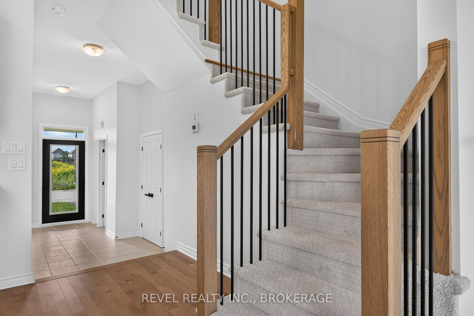
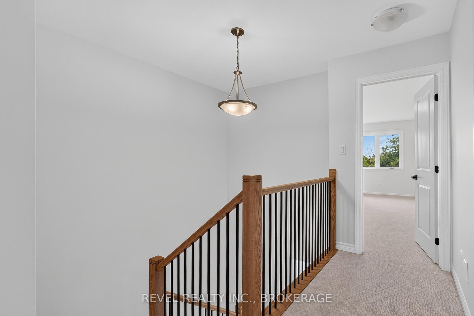
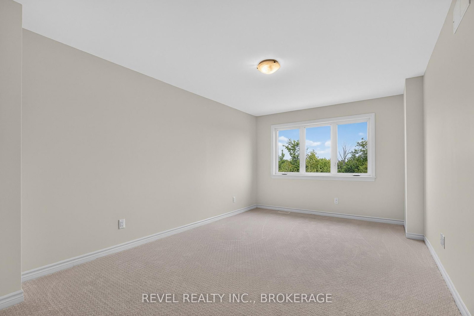
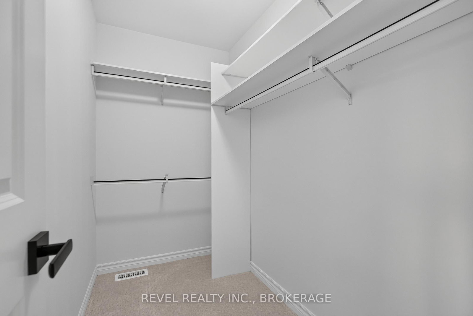
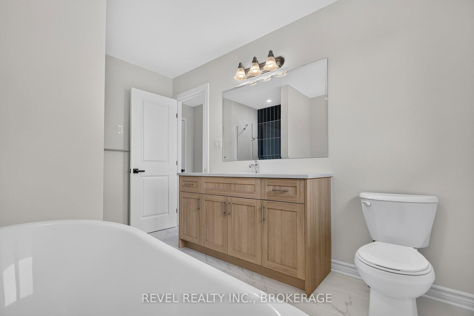
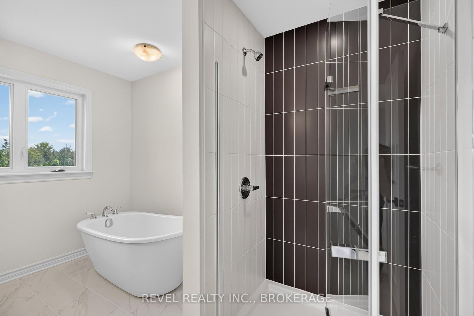
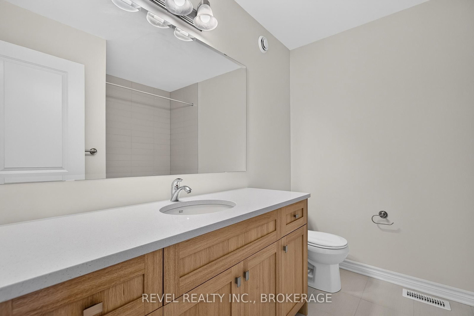
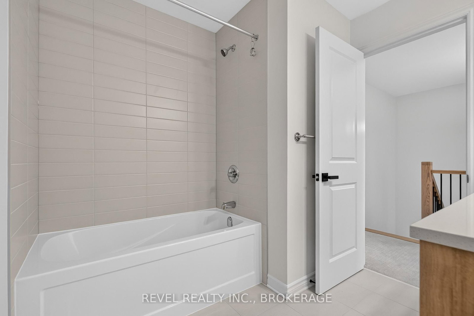
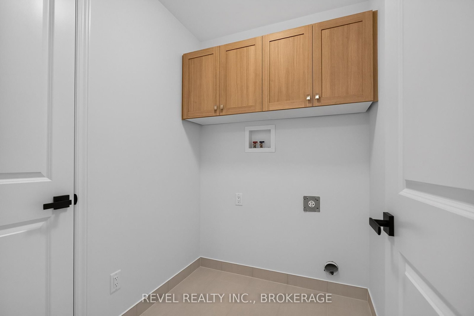
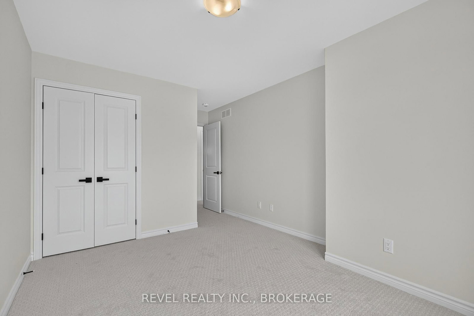
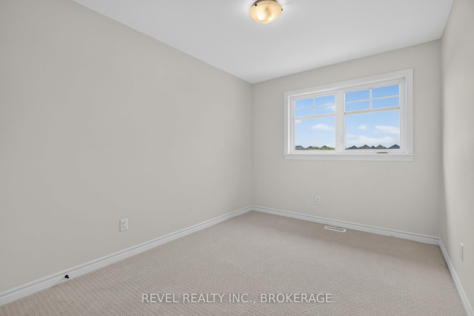
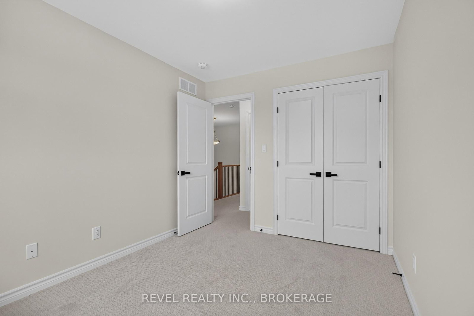
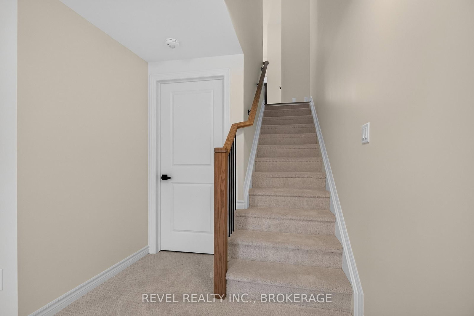
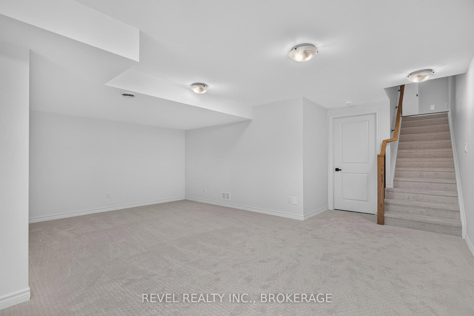
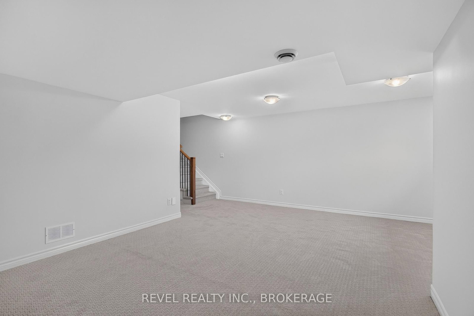
444 Buckthorn Drive • Kingston, ON photo 1
444 Buckthorn Drive • Kingston, ON photo 2
444 Buckthorn Drive • Kingston, ON photo 3
444 Buckthorn Drive • Kingston, ON photo 4
444 Buckthorn Drive • Kingston, ON photo 5
444 Buckthorn Drive • Kingston, ON photo 6
444 Buckthorn Drive • Kingston, ON photo 7
444 Buckthorn Drive • Kingston, ON photo 8
444 Buckthorn Drive • Kingston, ON photo 9
444 Buckthorn Drive • Kingston, ON photo 10
444 Buckthorn Drive • Kingston, ON photo 11
444 Buckthorn Drive • Kingston, ON photo 12
444 Buckthorn Drive • Kingston, ON photo 13
444 Buckthorn Drive • Kingston, ON photo 14
444 Buckthorn Drive • Kingston, ON photo 15
444 Buckthorn Drive • Kingston, ON photo 16
444 Buckthorn Drive • Kingston, ON photo 17
444 Buckthorn Drive • Kingston, ON photo 18
444 Buckthorn Drive • Kingston, ON photo 19
444 Buckthorn Drive • Kingston, ON photo 20
444 Buckthorn Drive • Kingston, ON photo 21
444 Buckthorn Drive • Kingston, ON photo 22
444 Buckthorn Drive • Kingston, ON photo 23
444 Buckthorn Drive • Kingston, ON photo 24
444 Buckthorn Drive • Kingston, ON photo 25
444 Buckthorn Drive • Kingston, ON photo 26
444 Buckthorn Drive • Kingston, ON photo 27
444 Buckthorn Drive • Kingston, ON photo 28
444 Buckthorn Drive • Kingston, ON photo 29
444 Buckthorn Drive • Kingston, ON photo 30
444 Buckthorn Drive • Kingston, ON photo 31
444 Buckthorn Drive • Kingston, ON photo 32
444 Buckthorn Drive • Kingston, ON photo 33
444 Buckthorn Drive • Kingston, ON photo 34
444 Buckthorn Drive • Kingston, ON photo 35
444 Buckthorn Drive • Kingston, ON photo 36
444 Buckthorn Drive • Kingston, ON photo 37
444 Buckthorn Drive • Kingston, ON photo 38
444 Buckthorn Drive • Kingston, ON photo 39
444 Buckthorn Drive • Kingston, ON photo 40
444 Buckthorn Drive • Kingston, ON photo 41
444 Buckthorn Drive • Kingston, ON photo 42
444 Buckthorn Drive • Kingston, ON photo 43
444 Buckthorn Drive • Kingston, ON photo 44
444 Buckthorn Drive • Kingston, ON photo 45
1 / 45
$613,357
444 Buckthorn Drive • Kingston, ONPrice Change▼ 8.33%
Courtesy of REVEL REALTY INC., BROKERAGE
3
Bedrooms
6
Bathrooms
1500-2000
Square feet
2
Parking

About this home

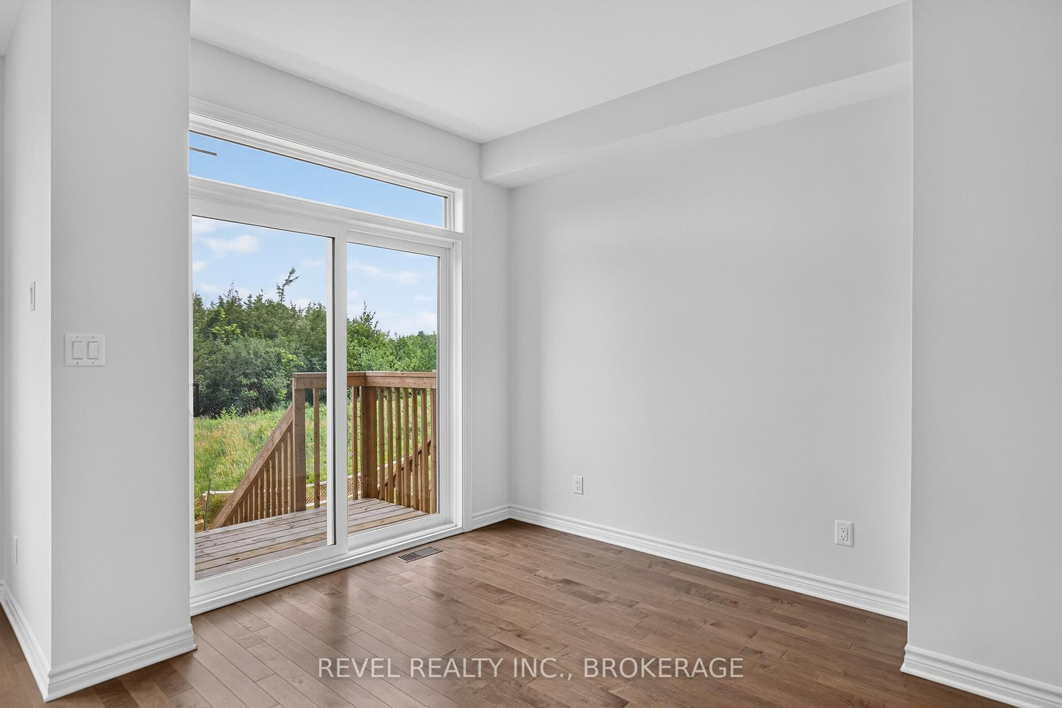
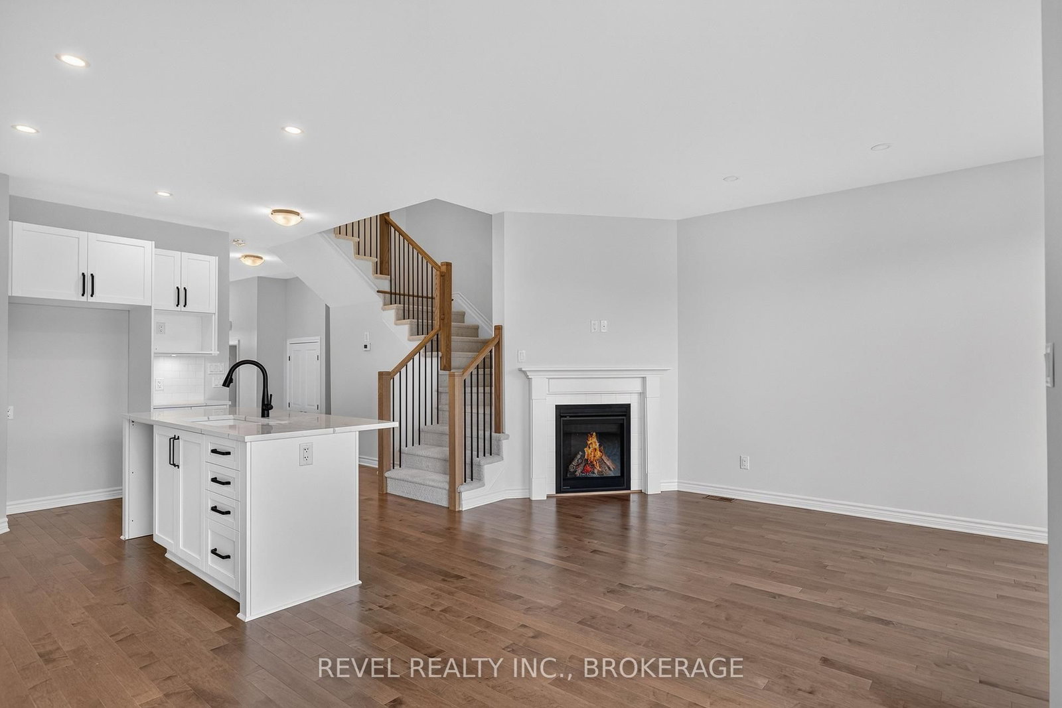
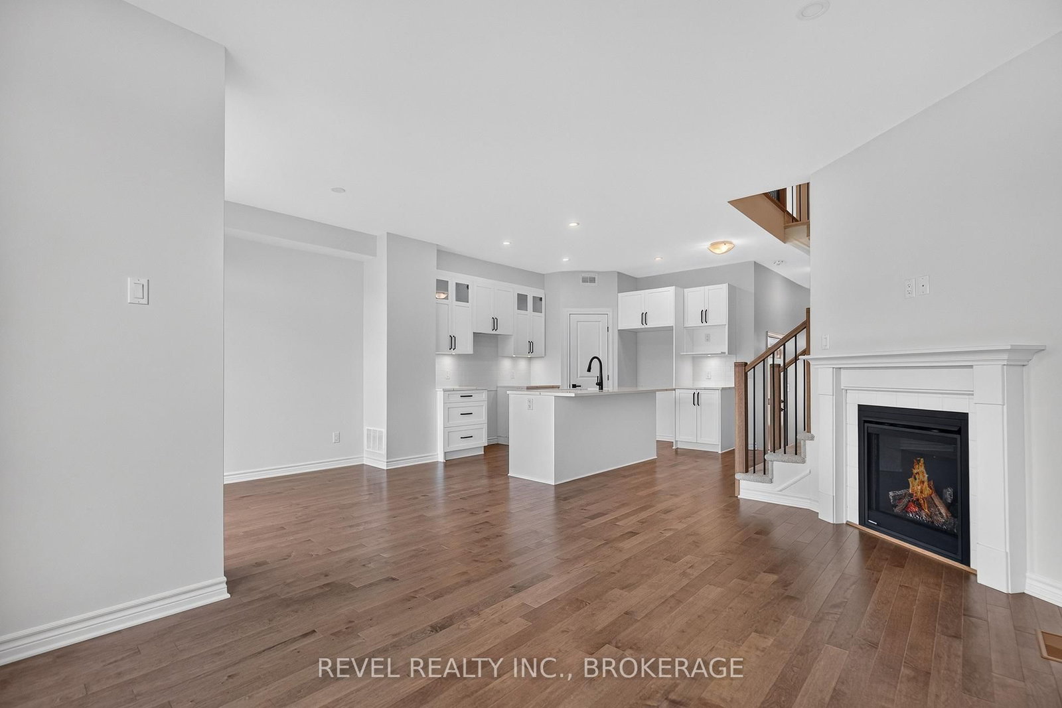
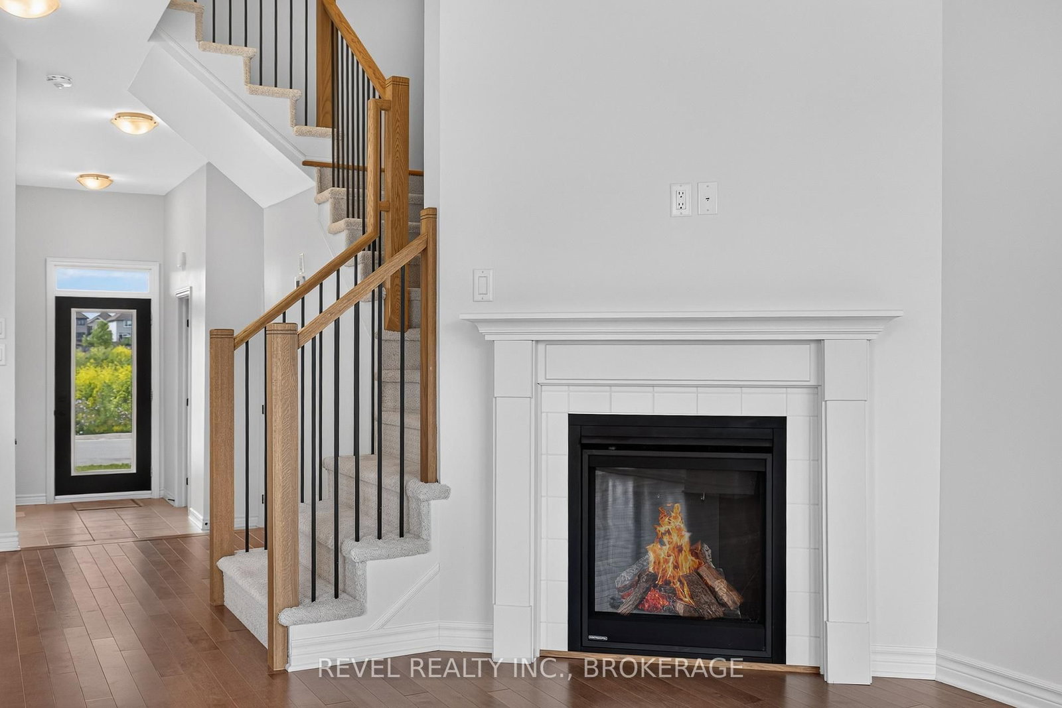
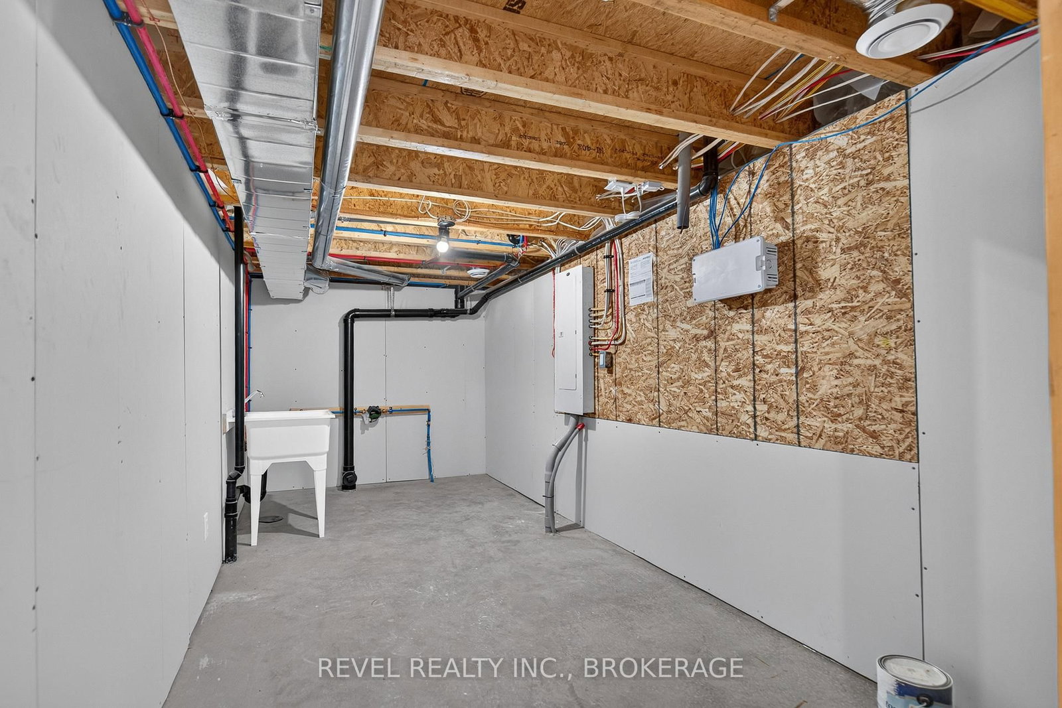
The Abbey, is an 1,855 sq ft townhome in Kingston's west-end Woodhaven community. Features include main-level maple hardwood, quartz counters throughout (kitchen & baths), white shaker kitchen cabinets with upgraded sink and walk-in pantry, and a gas fireplace. The 4-piece ensuite offers a freestanding tub and walk-in tile/glass shower. Enjoy a partially finished basement with a future bathroom rough-in. ENERGY STAR certified. Located near INVISTA Centre, Cataraqui Shopping Centre, a new elementary school, and parks, with a large 14 acre park planned nearby. LIST PRICE INCLUDES AN ESTIMATED TEMPORARY ONTARIO ENHANCED NEW HOUSING HST REBATE OR FIRST TIME HOMEBUYER GST/HST REBATE AND ASSUMES THE PURCHASER QUALIFIES FOR SUCH REBATE. The estimated rebate amount reflected in the list price is subject to change based on the value of purchaser-selected upgrades, extras, options, and other adjustments to the purchase price. If the purchaser does not qualify for the rebate or is otherwise ineligible, the rebate shall not apply and the purchase price payable by the purchaser will increase accordingly. Purchasers and their representatives are solely responsible for independently verifying rebate eligibility. The Vendor and Listing Brokerage makes no representation, warranty, or guarantee regarding rebate eligibility, qualification requirements, rebate amounts, or the availability of any rebate program.

Property details

Property type
Att/Row/Townhouse
Style
2-Storey
Approx. age (yrs)
0-5
Total rooms
5
Lot size
20.01 × 104.99 ft
Property taxes
$1,684 (2026)
Days on market
65
Status
Active
MLS®

Property history

Recently sold nearby

Listing data last updated: Sep 9, 2026, 12:39 p.m. EDT via TRREB IDX.

First listed: Jul 7, 2026, 10:46 a.m. EDT.