
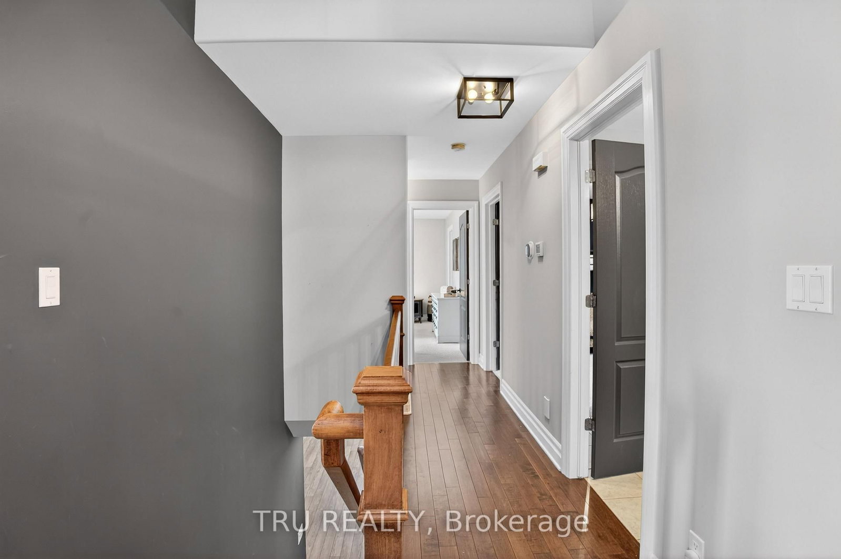
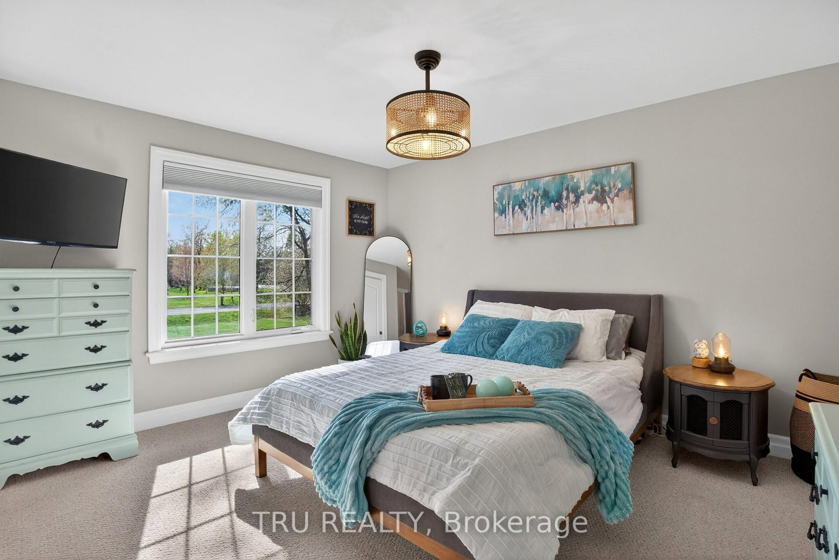
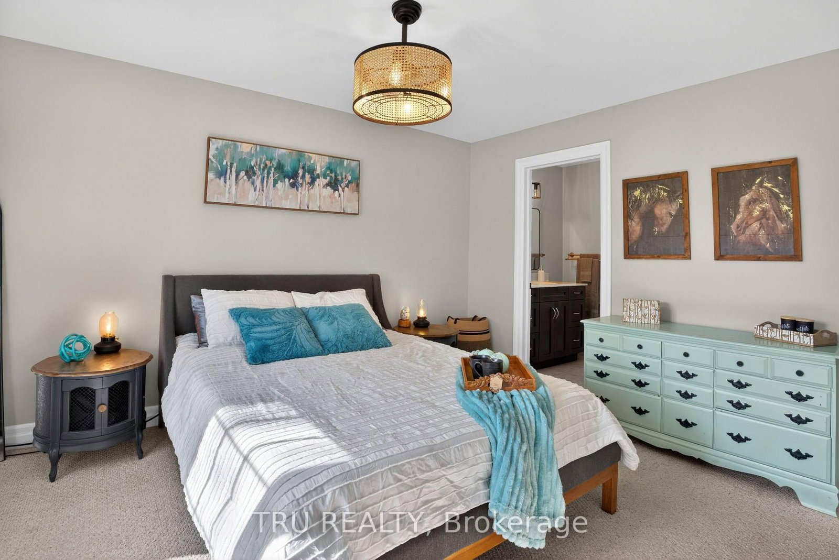
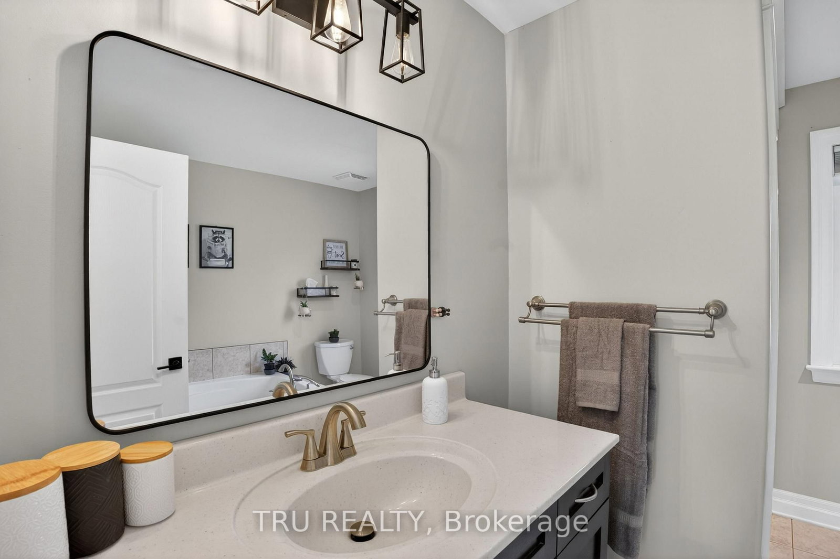
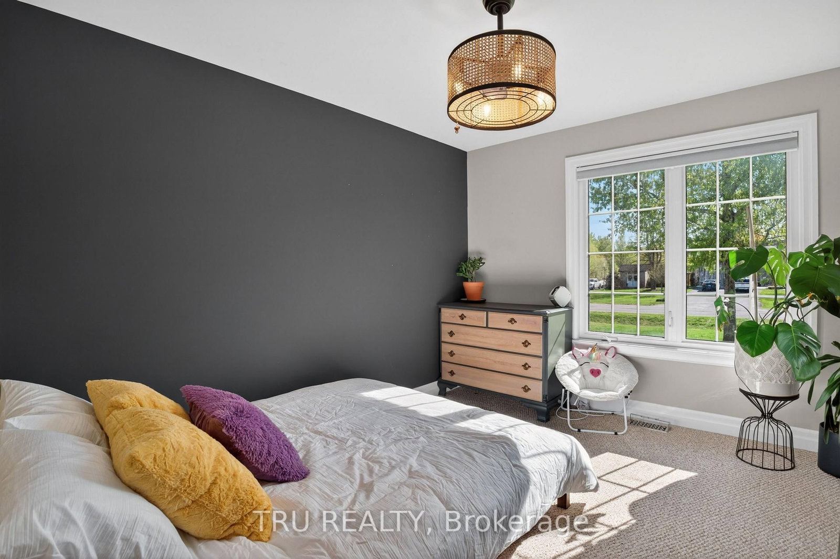
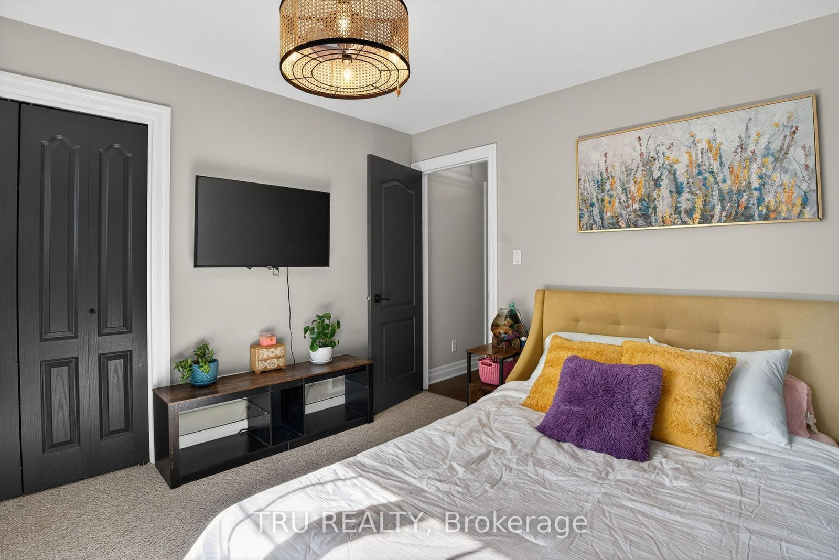
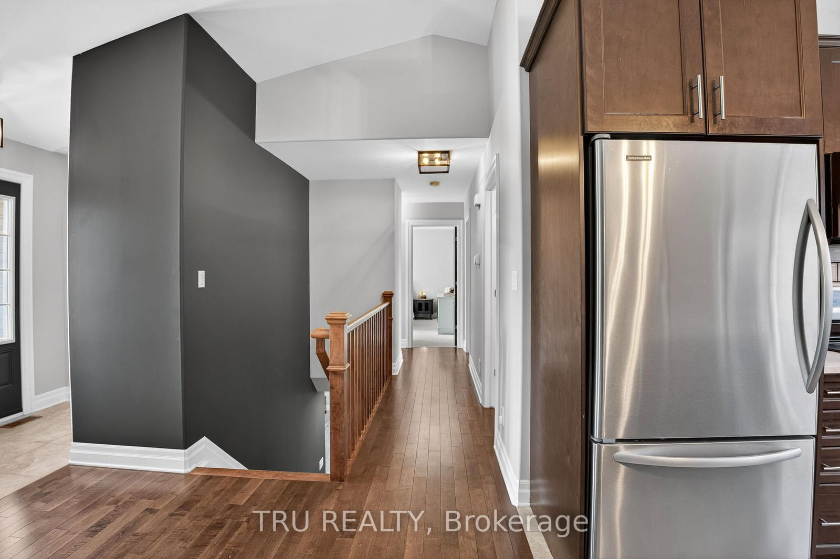
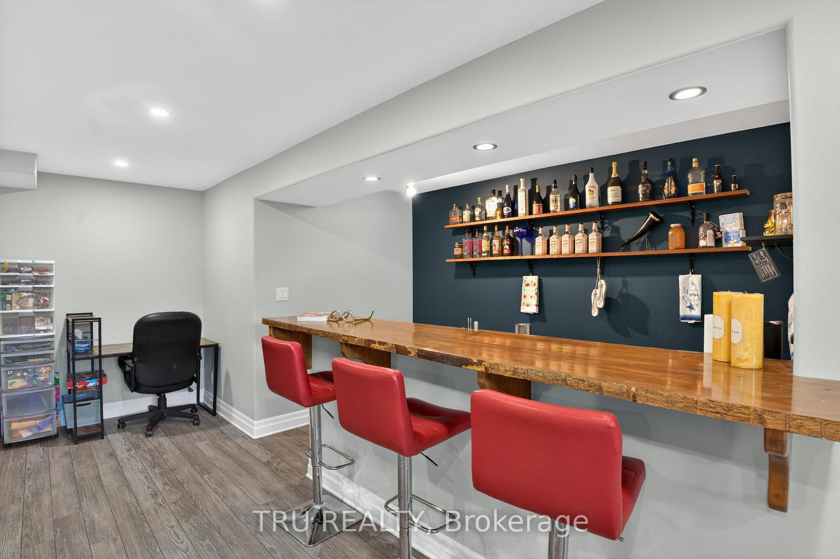
52 Kimberly Avenue • North Grenville, ON photo 1
52 Kimberly Avenue • North Grenville, ON photo 2
52 Kimberly Avenue • North Grenville, ON photo 3
52 Kimberly Avenue • North Grenville, ON photo 4
52 Kimberly Avenue • North Grenville, ON photo 5
52 Kimberly Avenue • North Grenville, ON photo 6
52 Kimberly Avenue • North Grenville, ON photo 7
52 Kimberly Avenue • North Grenville, ON photo 8
52 Kimberly Avenue • North Grenville, ON photo 9
52 Kimberly Avenue • North Grenville, ON photo 10
52 Kimberly Avenue • North Grenville, ON photo 11
52 Kimberly Avenue • North Grenville, ON photo 12
52 Kimberly Avenue • North Grenville, ON photo 13
52 Kimberly Avenue • North Grenville, ON photo 14
52 Kimberly Avenue • North Grenville, ON photo 15
52 Kimberly Avenue • North Grenville, ON photo 16
52 Kimberly Avenue • North Grenville, ON photo 17
52 Kimberly Avenue • North Grenville, ON photo 18
52 Kimberly Avenue • North Grenville, ON photo 19
52 Kimberly Avenue • North Grenville, ON photo 20
52 Kimberly Avenue • North Grenville, ON photo 21
52 Kimberly Avenue • North Grenville, ON photo 22
52 Kimberly Avenue • North Grenville, ON photo 23
52 Kimberly Avenue • North Grenville, ON photo 24
52 Kimberly Avenue • North Grenville, ON photo 25
52 Kimberly Avenue • North Grenville, ON photo 26
52 Kimberly Avenue • North Grenville, ON photo 27
52 Kimberly Avenue • North Grenville, ON photo 28
52 Kimberly Avenue • North Grenville, ON photo 29
52 Kimberly Avenue • North Grenville, ON photo 30
52 Kimberly Avenue • North Grenville, ON photo 31
52 Kimberly Avenue • North Grenville, ON photo 32
52 Kimberly Avenue • North Grenville, ON photo 33
52 Kimberly Avenue • North Grenville, ON photo 34
52 Kimberly Avenue • North Grenville, ON photo 35
52 Kimberly Avenue • North Grenville, ON photo 36
52 Kimberly Avenue • North Grenville, ON photo 37
52 Kimberly Avenue • North Grenville, ON photo 38
52 Kimberly Avenue • North Grenville, ON photo 39
52 Kimberly Avenue • North Grenville, ON photo 40
52 Kimberly Avenue • North Grenville, ON photo 41
52 Kimberly Avenue • North Grenville, ON photo 42
52 Kimberly Avenue • North Grenville, ON photo 43
52 Kimberly Avenue • North Grenville, ON photo 44
52 Kimberly Avenue • North Grenville, ON photo 45
52 Kimberly Avenue • North Grenville, ON photo 46
52 Kimberly Avenue • North Grenville, ON photo 47
52 Kimberly Avenue • North Grenville, ON photo 48
1 / 48
$1,169,900
52 Kimberly Avenue • North Grenville, ONNew
Courtesy of TRU REALTY
5
Bedrooms
3
Bathrooms
2000-2500
Square feet
8
Parking

About this home

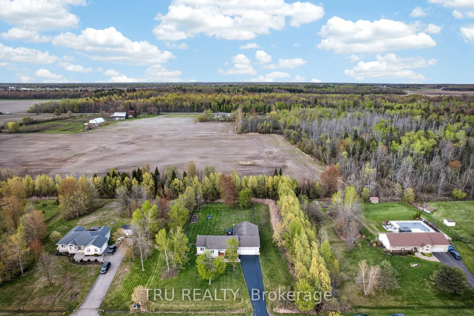
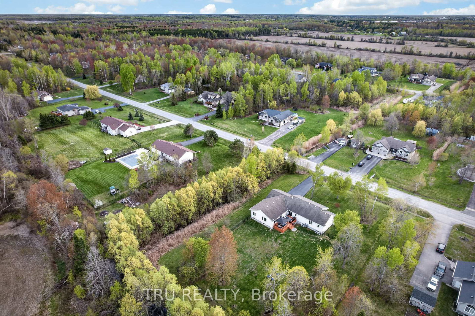
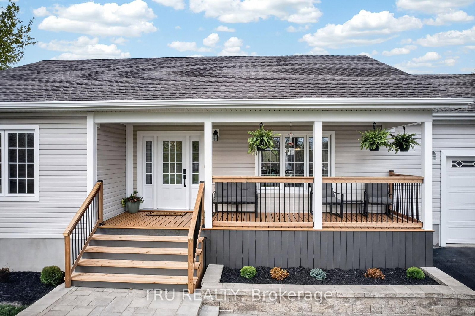
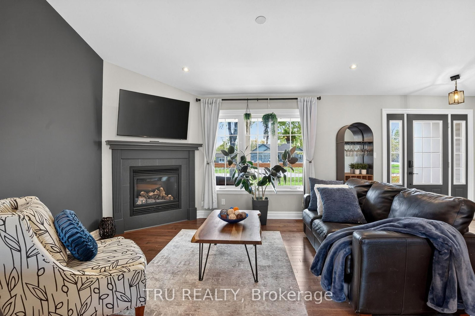
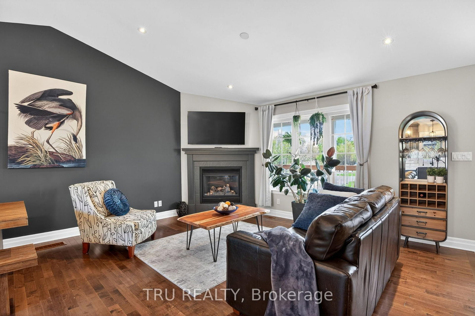
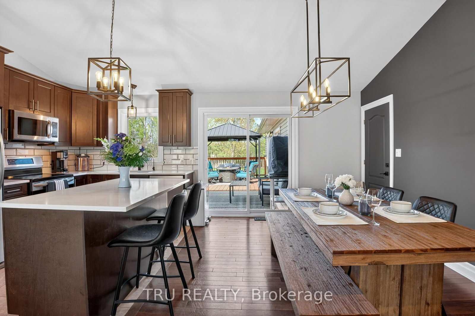
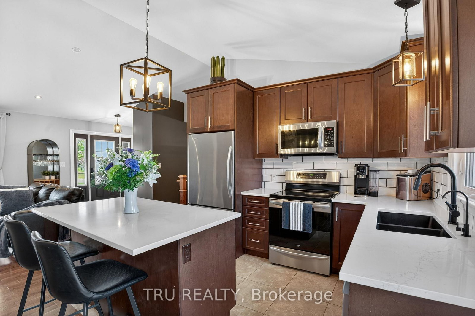
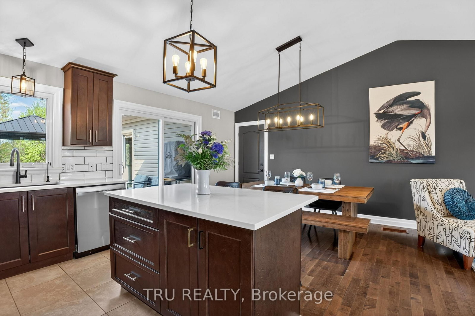
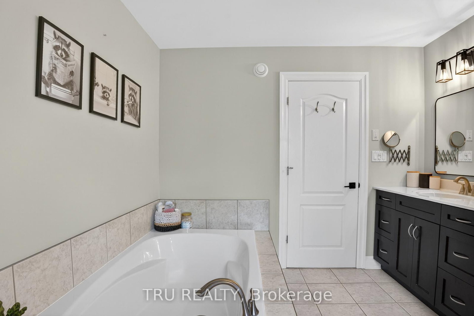
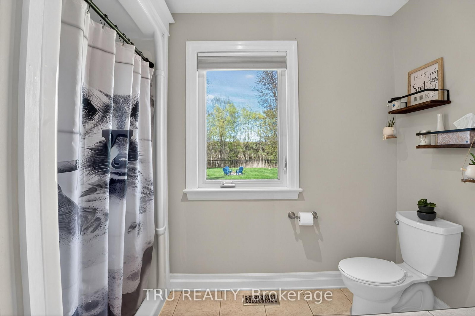
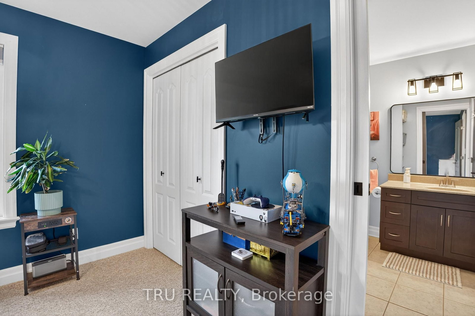
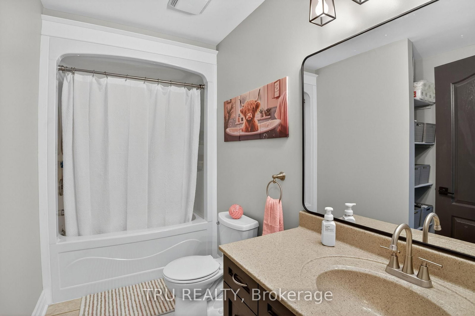
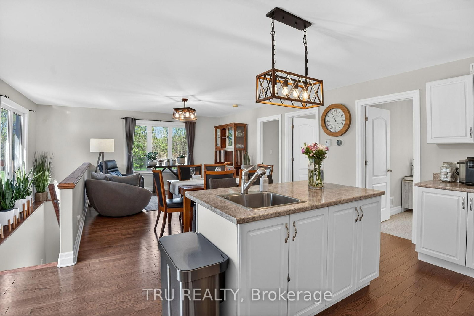
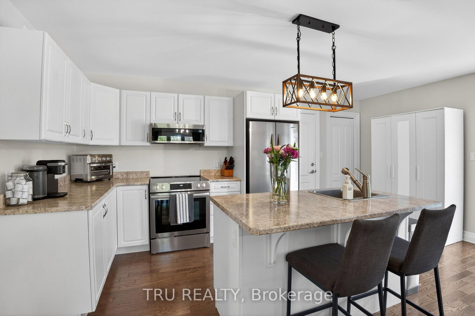
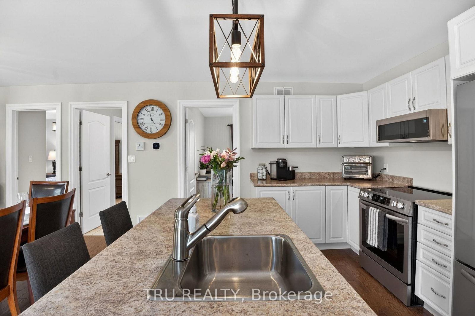
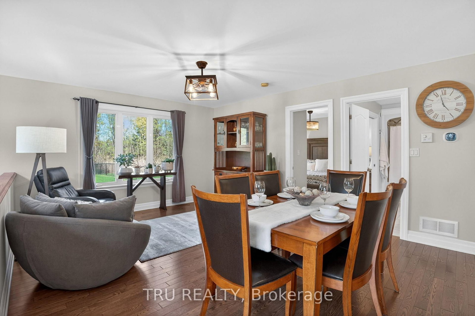
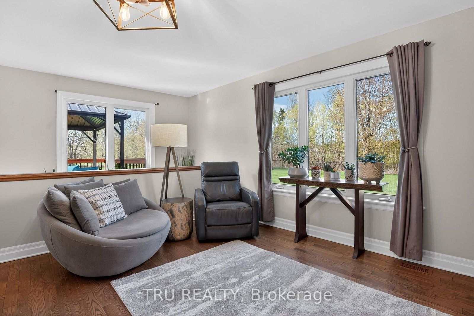
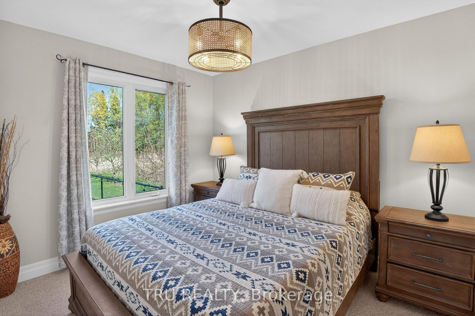
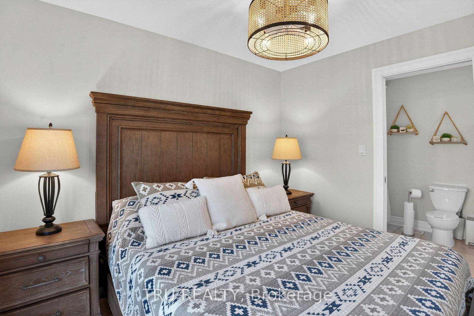
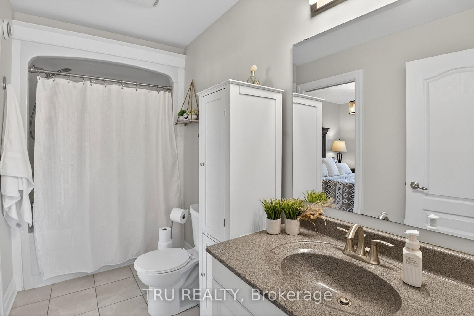
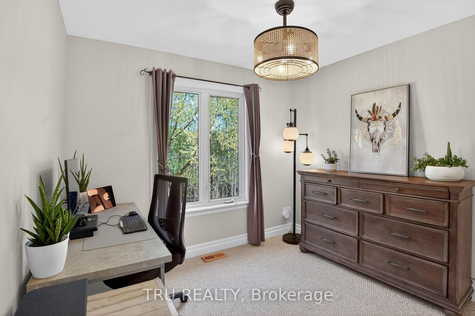
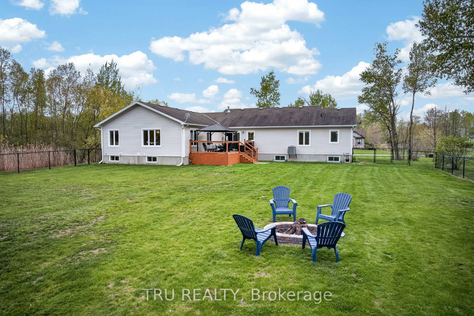
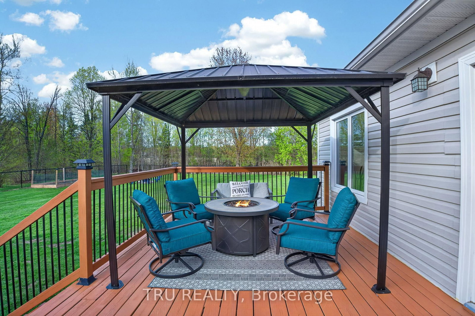
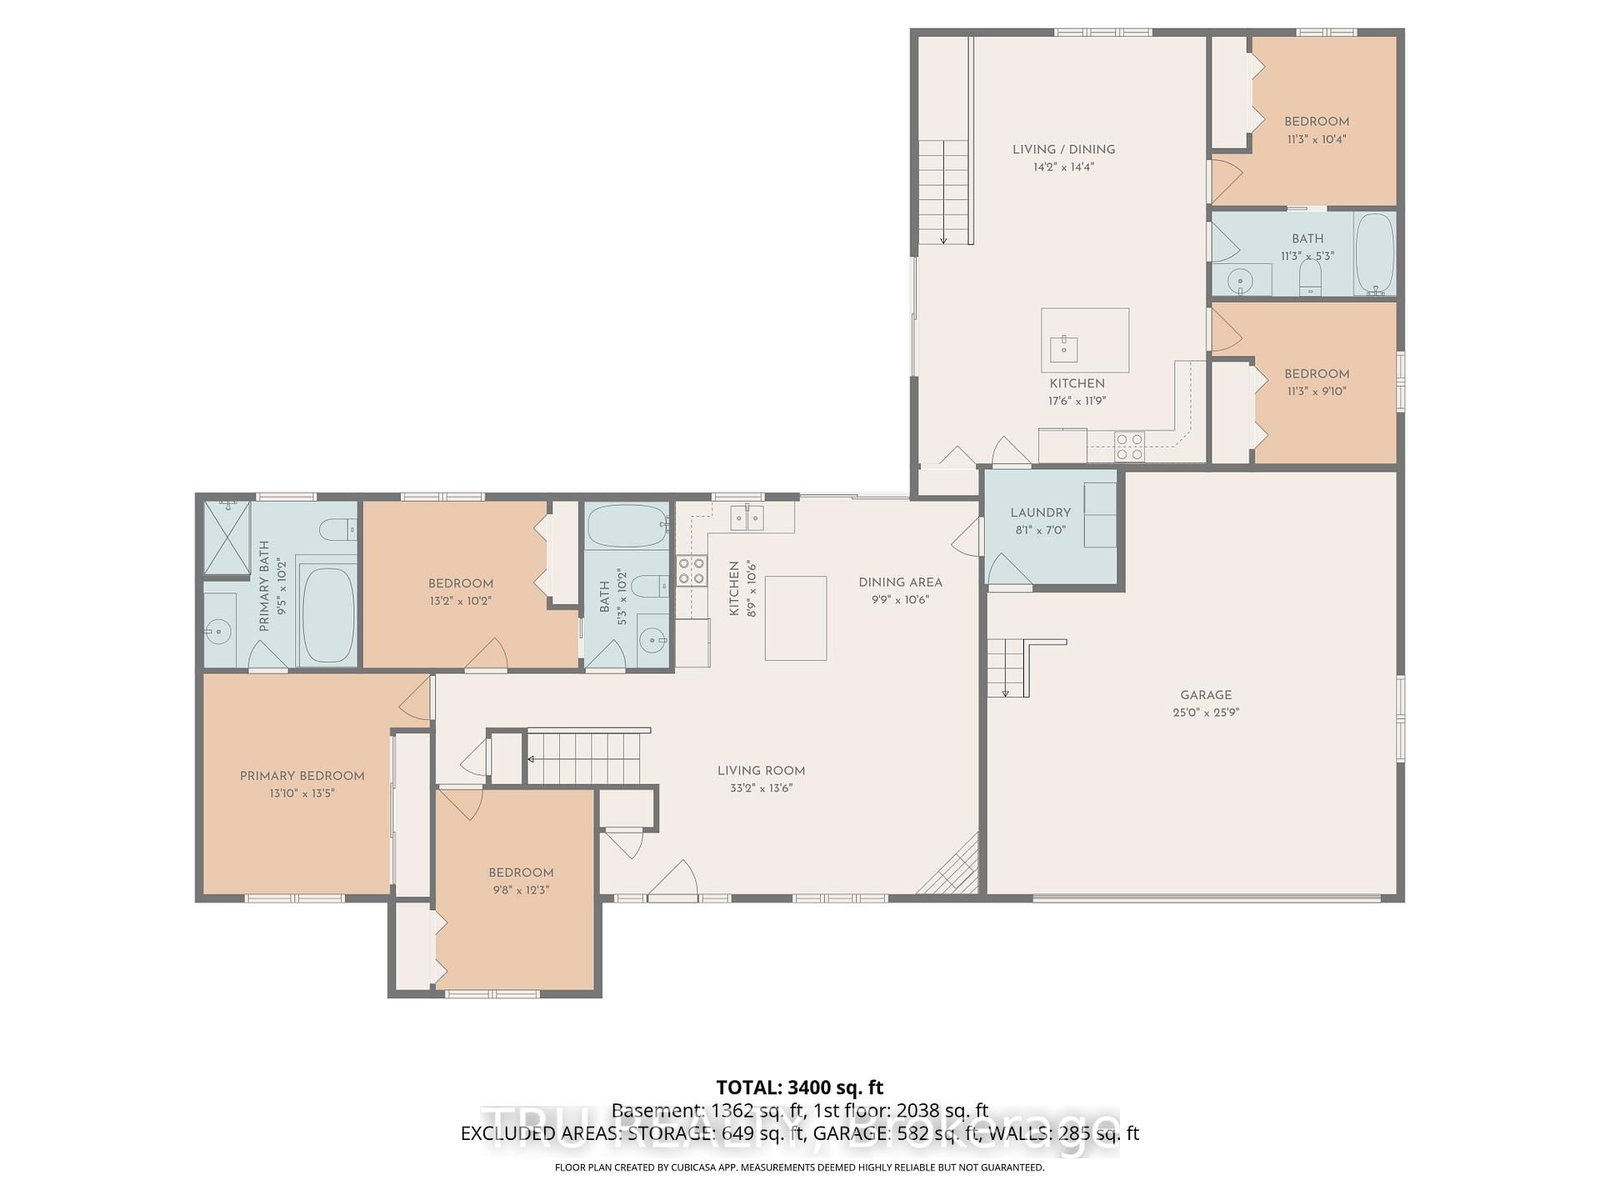
OPEN HOUSE Sunday Sept 13th from 2PM - 4PM! Unique multigenerational home! Two spacious homes all on one level! This 2011 quality built Lockwood Brothers home on 1.3 private acres is larger than it appears, boasting 2336 SF on the main level. A spacious 3 Bed, 2 full bath main bungalow with a finished basement PLUS a purpose built 2 Bed, 1 Bath apartment at the rear, complete with its own separate finished basement. Step into the main foyer and experience an open concept great room with soaring vaulted ceilings anchored by a natural gas fireplace in the living room. Cook up a storm in the chefs kitchen with quartz counters & stainless steel appliances. Downstairs offers space galore to work, rest or play, complimented by a large bar w/mini-fridge. The central access point for both units is the laundry/mudroom with garage access. The secondary unit offers a bright and open living, dining & kitchen, 2 good sized bedrooms and a full 4 PC bath, PLUS a sizable finished basement of its own with access to the central utility areas. Backing on to farmers fields, enjoy a huge & private fully fenced yard to keep the kids and the fur babies safe, along with apple & pear trees, a fenced garden, & large deck complete with gazebo, BBQ gas line & patio door access to each wing of the home. Rough-in for a 4th full bath in the storage room of main basement. Video walkthrough & Feature Sheet attached. Whether you're seeking room for the extended family or income potential, this is one very unique property to put on your must see list!

Property details

Property type
Detached
Style
Bungalow
Approx. age (yrs)
6-15
Total rooms
15
Lot size
200.13 × 298.2 ft
Property taxes
$6,943 (2025)
Occupancy
TBD
Days on market
64
Status
Active
MLS®

Property history

Recently sold nearby

Listing data last updated: Sep 7, 2026, 10:08 a.m. EDT via TRREB IDX.

First listed: Jul 7, 2026, 10:15 a.m. EDT.