
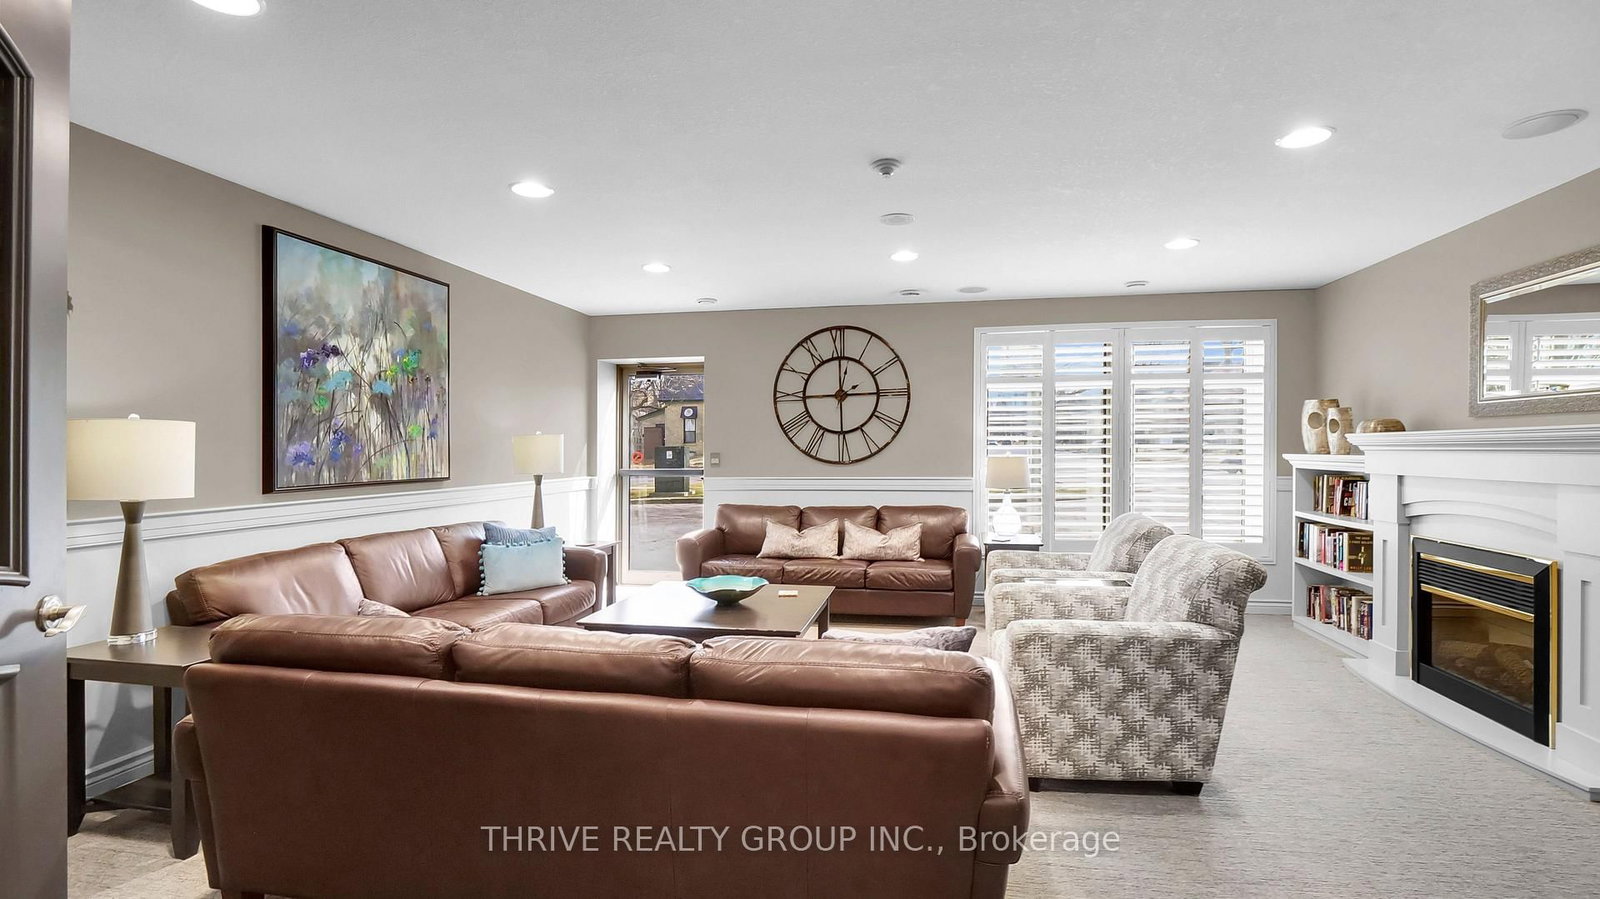
250 Pall Mall Street • #802 • London East, ON photo 1
250 Pall Mall Street • #802 • London East, ON photo 2
250 Pall Mall Street • #802 • London East, ON photo 3
250 Pall Mall Street • #802 • London East, ON photo 4
250 Pall Mall Street • #802 • London East, ON photo 5
250 Pall Mall Street • #802 • London East, ON photo 6
250 Pall Mall Street • #802 • London East, ON photo 7
250 Pall Mall Street • #802 • London East, ON photo 8
250 Pall Mall Street • #802 • London East, ON photo 9
250 Pall Mall Street • #802 • London East, ON photo 10
250 Pall Mall Street • #802 • London East, ON photo 11
250 Pall Mall Street • #802 • London East, ON photo 12
250 Pall Mall Street • #802 • London East, ON photo 13
250 Pall Mall Street • #802 • London East, ON photo 14
250 Pall Mall Street • #802 • London East, ON photo 15
250 Pall Mall Street • #802 • London East, ON photo 16
250 Pall Mall Street • #802 • London East, ON photo 17
250 Pall Mall Street • #802 • London East, ON photo 18
250 Pall Mall Street • #802 • London East, ON photo 19
250 Pall Mall Street • #802 • London East, ON photo 20
250 Pall Mall Street • #802 • London East, ON photo 21
250 Pall Mall Street • #802 • London East, ON photo 22
250 Pall Mall Street • #802 • London East, ON photo 23
250 Pall Mall Street • #802 • London East, ON photo 24
250 Pall Mall Street • #802 • London East, ON photo 25
250 Pall Mall Street • #802 • London East, ON photo 26
250 Pall Mall Street • #802 • London East, ON photo 27
250 Pall Mall Street • #802 • London East, ON photo 28
250 Pall Mall Street • #802 • London East, ON photo 29
250 Pall Mall Street • #802 • London East, ON photo 30
250 Pall Mall Street • #802 • London East, ON photo 31
250 Pall Mall Street • #802 • London East, ON photo 32
250 Pall Mall Street • #802 • London East, ON photo 33
250 Pall Mall Street • #802 • London East, ON photo 34
250 Pall Mall Street • #802 • London East, ON photo 35
250 Pall Mall Street • #802 • London East, ON photo 36
250 Pall Mall Street • #802 • London East, ON photo 37
250 Pall Mall Street • #802 • London East, ON photo 38
250 Pall Mall Street • #802 • London East, ON photo 39
250 Pall Mall Street • #802 • London East, ON photo 40
250 Pall Mall Street • #802 • London East, ON photo 41
250 Pall Mall Street • #802 • London East, ON photo 42
250 Pall Mall Street • #802 • London East, ON photo 43
250 Pall Mall Street • #802 • London East, ON photo 44
250 Pall Mall Street • #802 • London East, ON photo 45
250 Pall Mall Street • #802 • London East, ON photo 46
250 Pall Mall Street • #802 • London East, ON photo 47
250 Pall Mall Street • #802 • London East, ON photo 48
250 Pall Mall Street • #802 • London East, ON photo 49
250 Pall Mall Street • #802 • London East, ON photo 50
1 / 50
$419,900
250 Pall Mall Street • #802 • London East, ONPrice Change▼ 2.46%
Courtesy of THRIVE REALTY GROUP INC.
2
Bedrooms
2
Bathrooms
1400-1599
Square feet
0
Parking

About this home

Experience elevated downtown living with breathtaking panoramic views from this exceptional executive condominium. Situated high above the city, this beautifully appointed suite features an expansive wrap-around balcony offering spectacular North and East facing views. Designed for both everyday living and entertaining, the spacious open-concept layout showcases a gourmet kitchen complete with rich maple shaker-style cabinetry, granite countertops, an oversized breakfast bar, backsplash, and abundant workspace. The adjoining great room is filled with natural light from floor-to-ceiling windows, creating a bright and inviting atmosphere. The generous primary suite offers stunning city views, a spa-inspired ensuite featuring heated floors, a glass shower, soaker tub, travertine tile, granite vanity, and premium fixtures. A spacious second bedroom, guest bathroom, crown moulding, hardwood flooring, oversized ceramic tile, and convenient in-suite laundry with additional storage complete this thoughtfully designed home. Convenience of heat, hydro, and water all included in the condominium fees. Located in the heart of downtown London, you're just steps from Victoria Park, Canada Life Place, Covent Garden Market, Grand Theatre, Richmond Row, excellent restaurants, cafés, shopping, festivals, and all the amenities that make downtown living so desirable. Luxury, convenience, and unbeatable views-this is executive condominium living at its finest.

Property details

Property type
Condo Apartment
Style
Apartment
Total rooms
5
Maintenance fee
$923.39/mo
Exposure
North East
Property taxes
$6,454 (2025)
Occupancy
Immediate
Days on market
23
Status
Active
MLS®

Property history

Recently sold nearby

Listing data last updated: Jul 29, 2026, 12:04 p.m. EDT via TRREB IDX.

First listed: Jul 7, 2026, 9:49 a.m. EDT.