
65 Kimberwick Crescent • Ottawa, ON photo 1
65 Kimberwick Crescent • Ottawa, ON photo 2
65 Kimberwick Crescent • Ottawa, ON photo 3
65 Kimberwick Crescent • Ottawa, ON photo 4
65 Kimberwick Crescent • Ottawa, ON photo 5
65 Kimberwick Crescent • Ottawa, ON photo 6
65 Kimberwick Crescent • Ottawa, ON photo 7
65 Kimberwick Crescent • Ottawa, ON photo 8
65 Kimberwick Crescent • Ottawa, ON photo 9
65 Kimberwick Crescent • Ottawa, ON photo 10
65 Kimberwick Crescent • Ottawa, ON photo 11
65 Kimberwick Crescent • Ottawa, ON photo 12
65 Kimberwick Crescent • Ottawa, ON photo 13
65 Kimberwick Crescent • Ottawa, ON photo 14
65 Kimberwick Crescent • Ottawa, ON photo 15
65 Kimberwick Crescent • Ottawa, ON photo 16
65 Kimberwick Crescent • Ottawa, ON photo 17
65 Kimberwick Crescent • Ottawa, ON photo 18
65 Kimberwick Crescent • Ottawa, ON photo 19
65 Kimberwick Crescent • Ottawa, ON photo 20
65 Kimberwick Crescent • Ottawa, ON photo 21
65 Kimberwick Crescent • Ottawa, ON photo 22
65 Kimberwick Crescent • Ottawa, ON photo 23
65 Kimberwick Crescent • Ottawa, ON photo 24
65 Kimberwick Crescent • Ottawa, ON photo 25
65 Kimberwick Crescent • Ottawa, ON photo 26
65 Kimberwick Crescent • Ottawa, ON photo 27
65 Kimberwick Crescent • Ottawa, ON photo 28
65 Kimberwick Crescent • Ottawa, ON photo 29
65 Kimberwick Crescent • Ottawa, ON photo 30
65 Kimberwick Crescent • Ottawa, ON photo 31
65 Kimberwick Crescent • Ottawa, ON photo 32
65 Kimberwick Crescent • Ottawa, ON photo 33
65 Kimberwick Crescent • Ottawa, ON photo 34
65 Kimberwick Crescent • Ottawa, ON photo 35
65 Kimberwick Crescent • Ottawa, ON photo 36
65 Kimberwick Crescent • Ottawa, ON photo 37
65 Kimberwick Crescent • Ottawa, ON photo 38
65 Kimberwick Crescent • Ottawa, ON photo 39
65 Kimberwick Crescent • Ottawa, ON photo 40
65 Kimberwick Crescent • Ottawa, ON photo 41
65 Kimberwick Crescent • Ottawa, ON photo 42
65 Kimberwick Crescent • Ottawa, ON photo 43
65 Kimberwick Crescent • Ottawa, ON photo 44
65 Kimberwick Crescent • Ottawa, ON photo 45
65 Kimberwick Crescent • Ottawa, ON photo 46
65 Kimberwick Crescent • Ottawa, ON photo 47
65 Kimberwick Crescent • Ottawa, ON photo 48
65 Kimberwick Crescent • Ottawa, ON photo 49
65 Kimberwick Crescent • Ottawa, ON photo 50
1 / 50
$1,229,000
65 Kimberwick Crescent • Ottawa, ONPrice Change▼ 1.60%
Courtesy of DETAILS REALTY INC.
2+2
Bedrooms
3
Bathrooms
1500-2000
Square feet
3
Parking

About this home

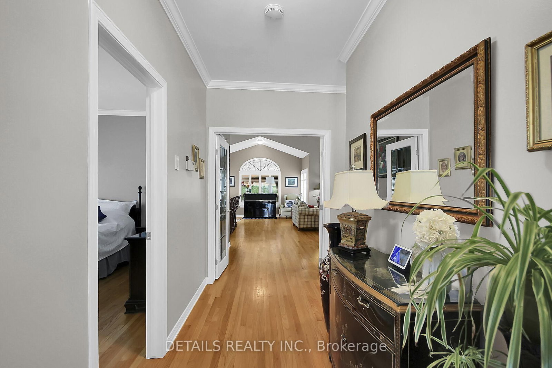
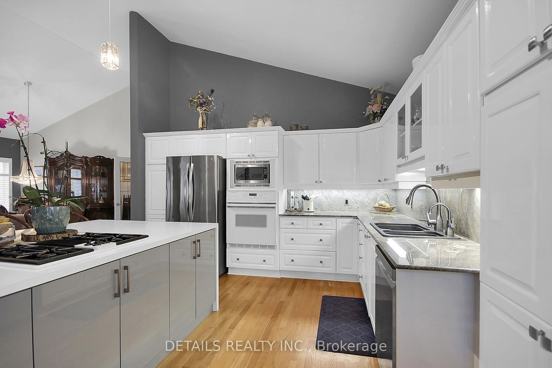
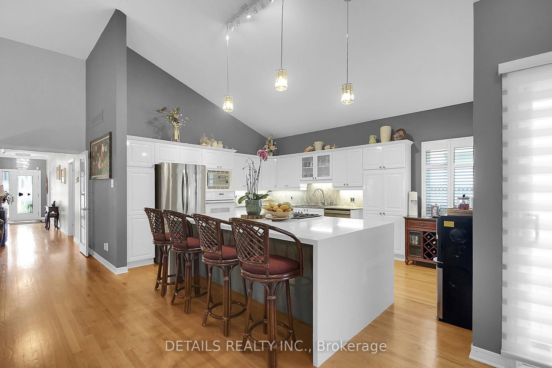
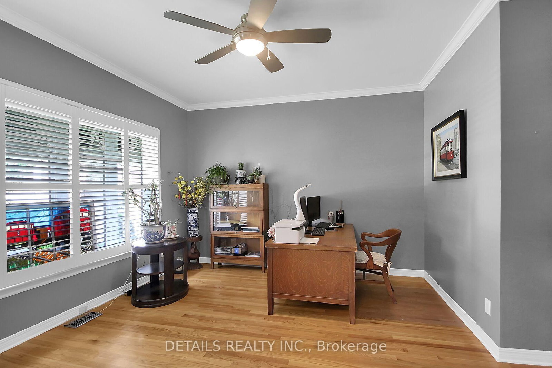
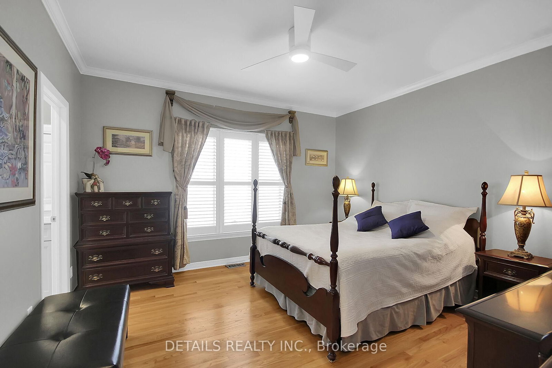
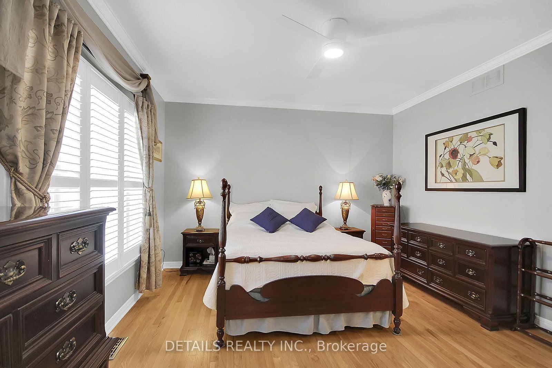
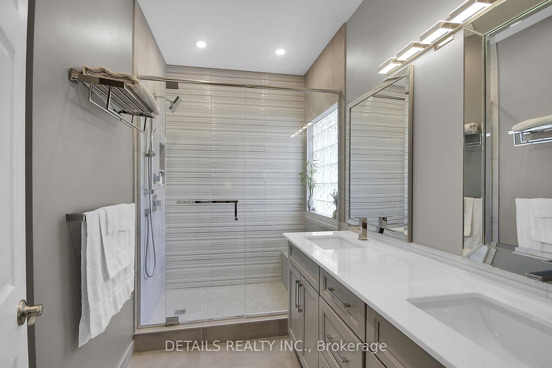
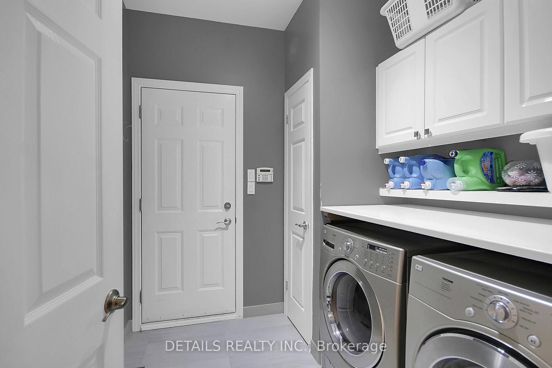
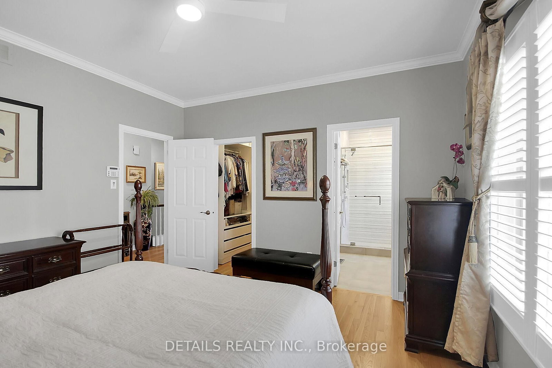
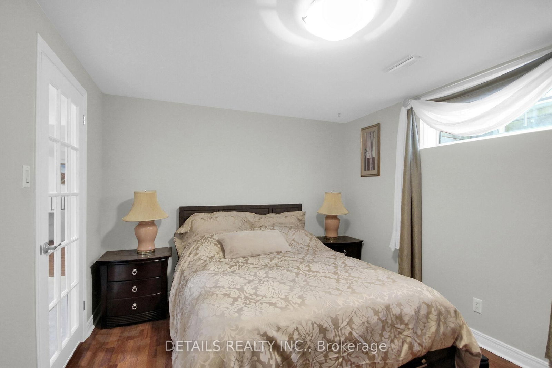
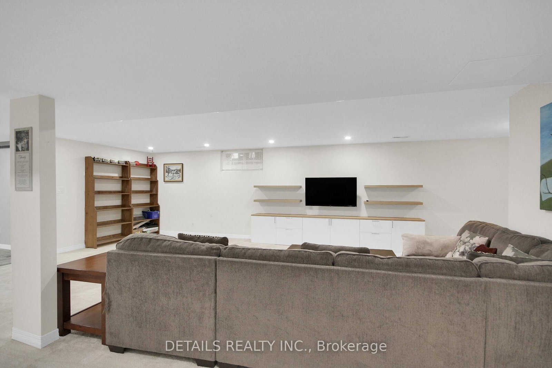
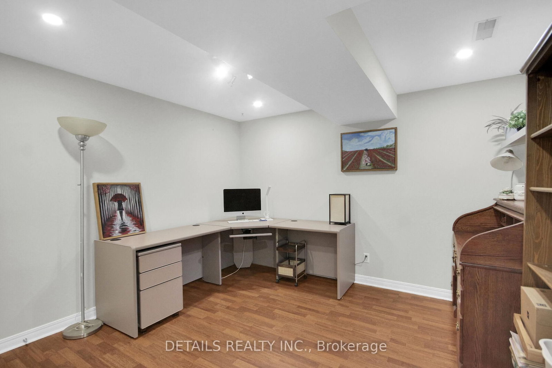
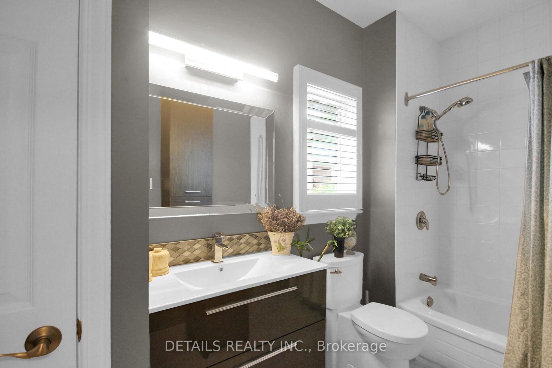
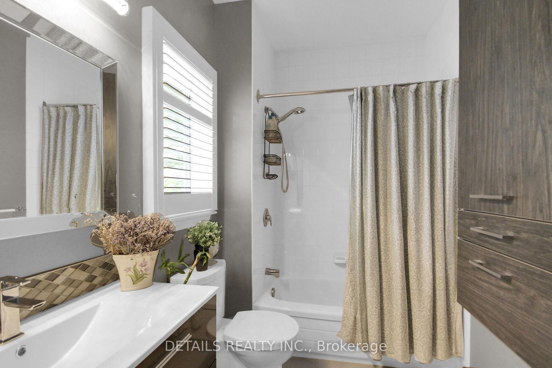
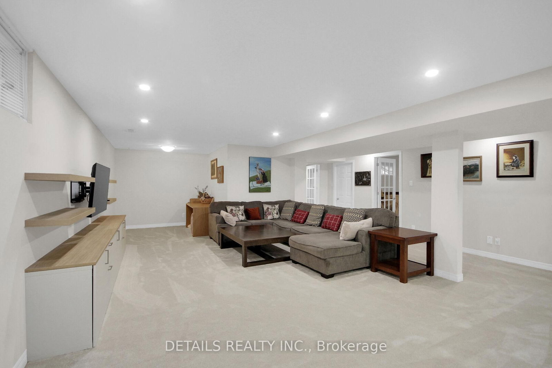
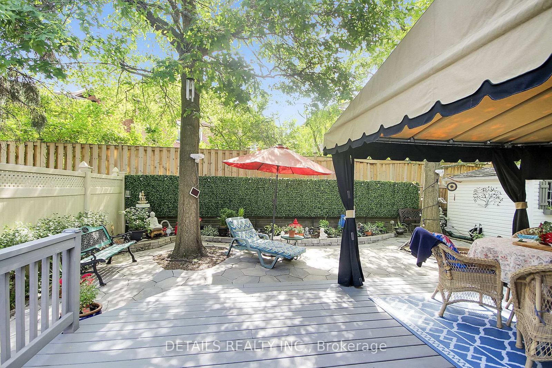
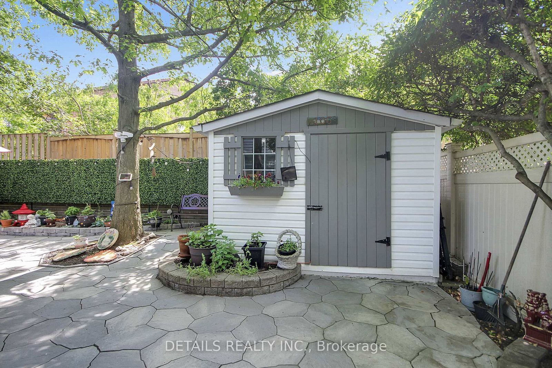
Pride of ownership shines throughout this meticulously maintained 2+2 bedroom, 3 full bath bungalow in sought-after Quinterra. The bright open-concept main level features soaring ceilings, large windows, and a chef-inspired kitchen with stainless steel appliances, quartz countertops, a large island, and abundant cabinetry overlooking the living and dining areas. The spacious primary suite offers a walk-in closet and ensuite, while the second bedroom is ideal as a home office. Convenient main-floor laundry and inside access to the oversized garage complete the level. The fully finished basement complete with a custom L-shaped desk includes 2 additional bedrooms, a large family room, and a full bath. Relax in the beautifully landscaped, low-maintenance backyard with elegant hardscaping, and lush gardens. Interlock driveway and porch add outstanding curb appeal. Steps to the Rideau River, Mooney's Bay, Hunt Club Golf Course, shopping, parks, and everyday amenities.

Property details

Property type
Detached
Style
Bungalow
Total rooms
10
Lot size
44.95 × 104.99 ft
Property taxes
$6,945 (2026)
Occupancy
Sep 21 onwards
Days on market
17
Status
Active
MLS®

Property history

Recently sold nearby

Listing data last updated: Jul 23, 2026, 12:03 p.m. EDT via TRREB IDX.

First listed: Jul 7, 2026, 9:25 a.m. EDT.