





About this home
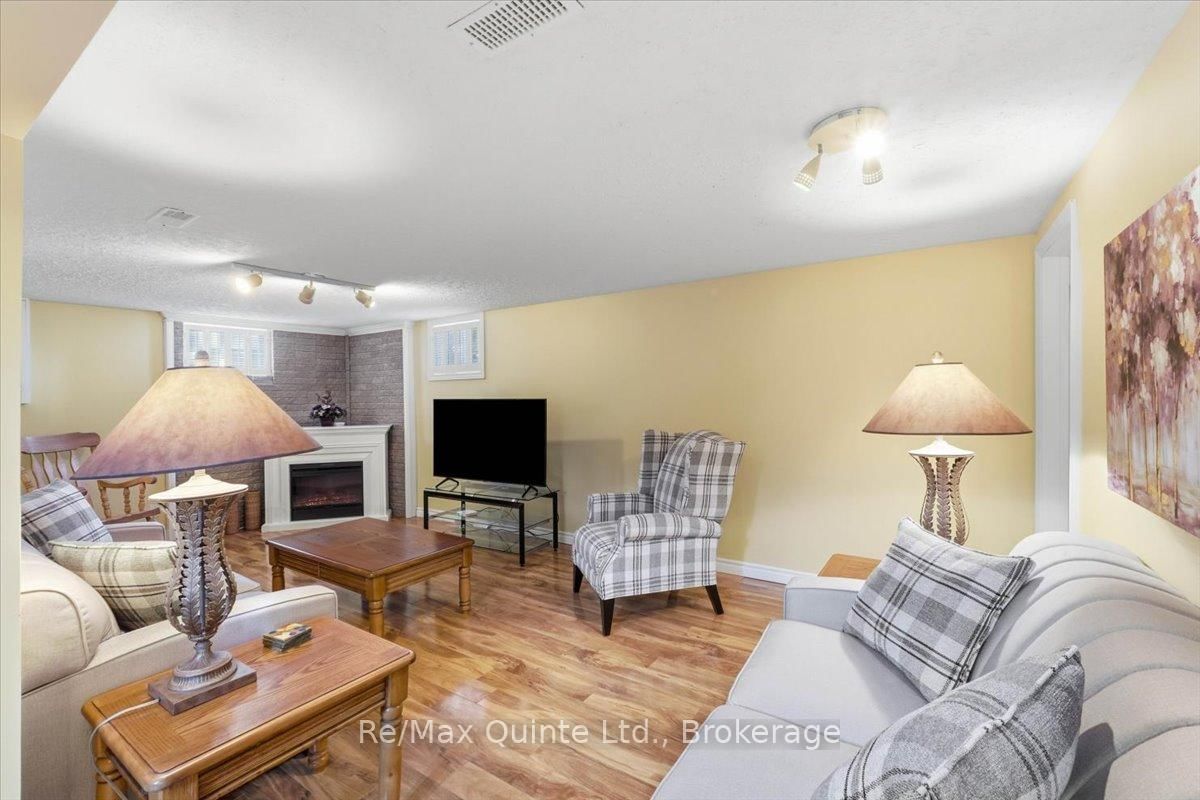
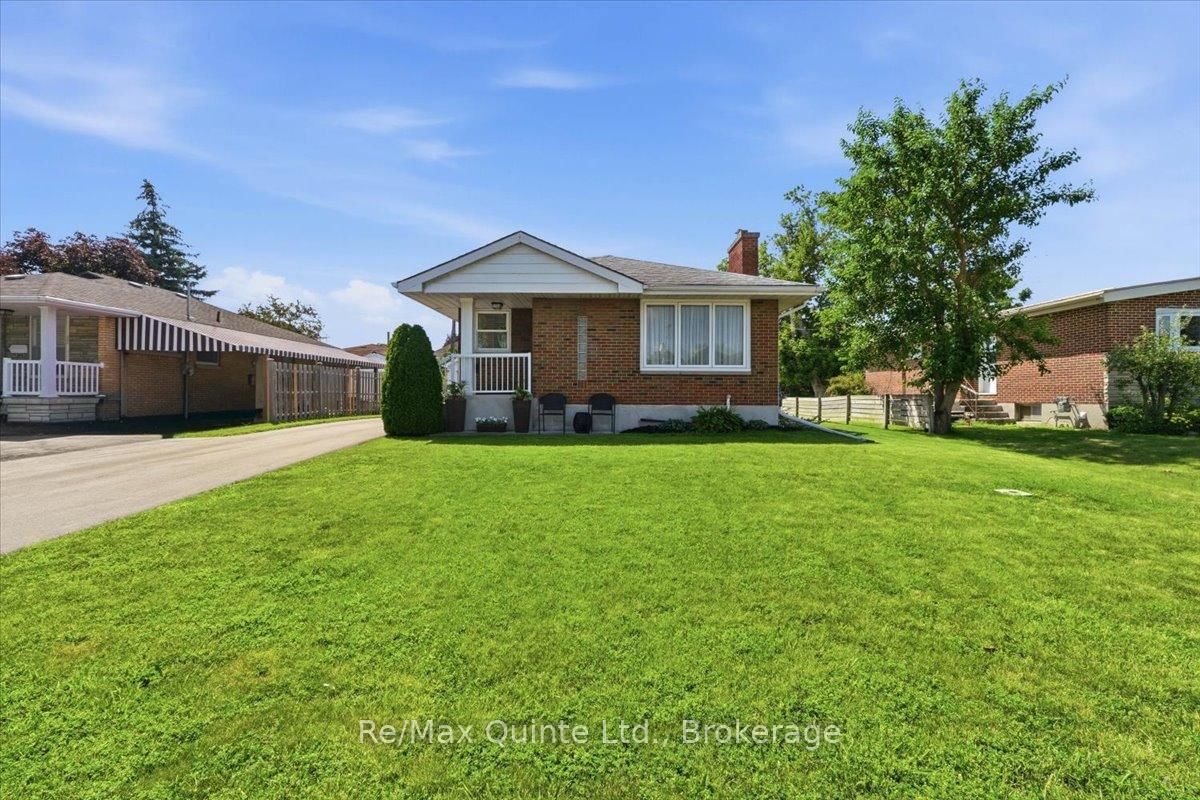
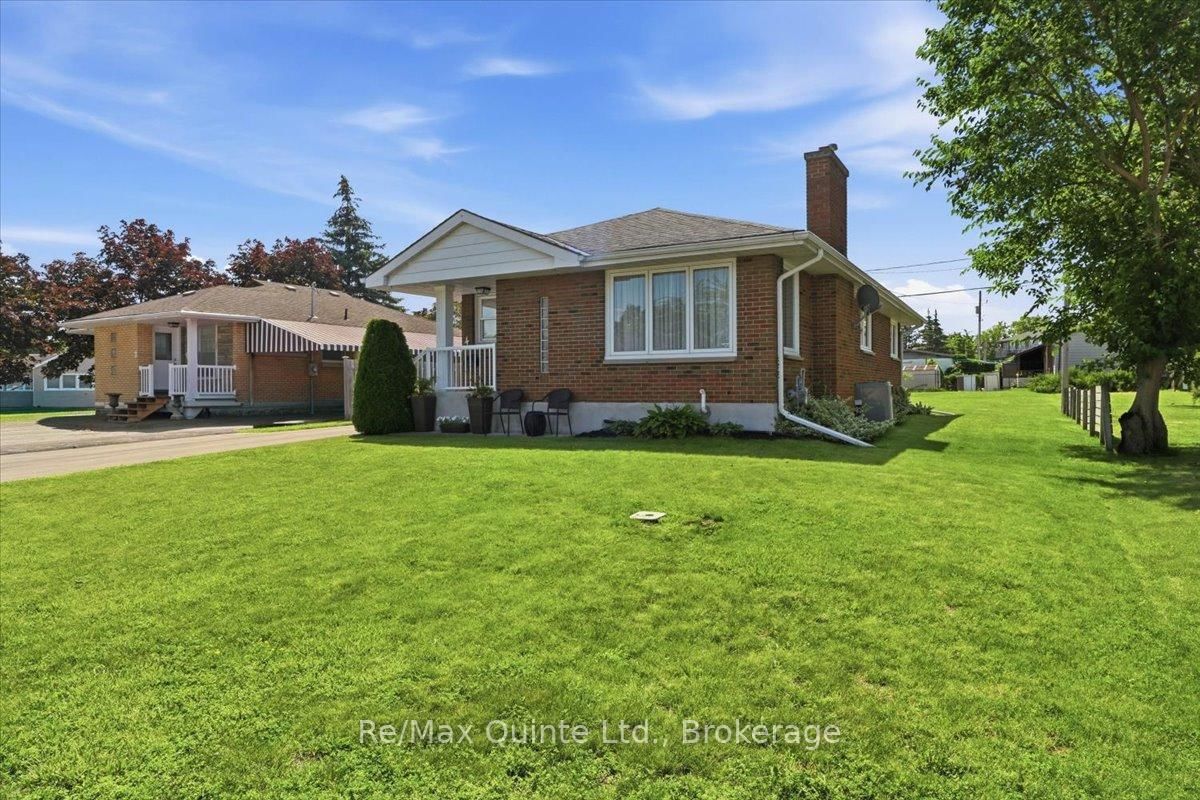
Welcome to 4 Gould St. This impressive and well-maintained 3 bedroom, 2 bath bungalow is located on an extra deep lot. Main level is thoughtfully laid out with living room with hardwood flooring, fireplace with electric insert, eat in kitchen with quartz countertops, an abundance of cabinetry, stainless steel appliances, movable island, ceramic backsplash, decorative chair rail and moulding, 5 windows with custom shutters.Dining room (can easily be converted to additional bedroom). Primary bedroom and 2nd bedroom with wood flooring, 4 pc bath with upgraded surround in tub/shower. Lower level features spacious rec room with electric fireplace, office, additional bedroom, 3 pc bathroom with upgraded walk-in shower with glass doors, laundry, utility and storage space. Detached single car garage, parking for 6, private rear deck to BBQ and entertain. Bonus: large backyard for in town lot gives plenty of room to run and play. Close proximity to Trent River School and Trenton's downtown core with cafes, shopping and marina. Easy access to Hwy 401 and CFB Trenton. Newly paved driveway (2025), Hi-efficiency furnace (2023), upgraded insulation (2026), 200 amp c/b. This home is perfect to upsize or downsize.
Property details
- Property type
- Detached
- Style
- Bungalow
- Approx. age (yrs)
- 51-99
- Total rooms
- 5
- Lot size
- 60 × 177 ft
- Property taxes
- $3,432 (2026)
- Occupancy
- TBD
- Days on market
- 65
- Status
- Active
- MLS®
Property history
Location
Open in Google MapsRecently sold nearby
Listing data last updated: Sep 8, 2026, 2:41 p.m. EDT via TRREB IDX.
First listed: Jul 7, 2026, 8:50 a.m. EDT.