
182 Rosemund Crescent • Kingston, ON photo 1
182 Rosemund Crescent • Kingston, ON photo 2
182 Rosemund Crescent • Kingston, ON photo 3
182 Rosemund Crescent • Kingston, ON photo 4
182 Rosemund Crescent • Kingston, ON photo 5
182 Rosemund Crescent • Kingston, ON photo 6
182 Rosemund Crescent • Kingston, ON photo 7
182 Rosemund Crescent • Kingston, ON photo 8
182 Rosemund Crescent • Kingston, ON photo 9
182 Rosemund Crescent • Kingston, ON photo 10
182 Rosemund Crescent • Kingston, ON photo 11
182 Rosemund Crescent • Kingston, ON photo 12
182 Rosemund Crescent • Kingston, ON photo 13
182 Rosemund Crescent • Kingston, ON photo 14
182 Rosemund Crescent • Kingston, ON photo 15
182 Rosemund Crescent • Kingston, ON photo 16
182 Rosemund Crescent • Kingston, ON photo 17
182 Rosemund Crescent • Kingston, ON photo 18
182 Rosemund Crescent • Kingston, ON photo 19
182 Rosemund Crescent • Kingston, ON photo 20
182 Rosemund Crescent • Kingston, ON photo 21
182 Rosemund Crescent • Kingston, ON photo 22
182 Rosemund Crescent • Kingston, ON photo 23
182 Rosemund Crescent • Kingston, ON photo 24
182 Rosemund Crescent • Kingston, ON photo 25
182 Rosemund Crescent • Kingston, ON photo 26
182 Rosemund Crescent • Kingston, ON photo 27
182 Rosemund Crescent • Kingston, ON photo 28
182 Rosemund Crescent • Kingston, ON photo 29
182 Rosemund Crescent • Kingston, ON photo 30
182 Rosemund Crescent • Kingston, ON photo 31
182 Rosemund Crescent • Kingston, ON photo 32
182 Rosemund Crescent • Kingston, ON photo 33
182 Rosemund Crescent • Kingston, ON photo 34
182 Rosemund Crescent • Kingston, ON photo 35
182 Rosemund Crescent • Kingston, ON photo 36
182 Rosemund Crescent • Kingston, ON photo 37
1 / 37
$364,900
182 Rosemund Crescent • Kingston, ONNew
Courtesy of SUTTON GROUP-MASTERS REALTY INC., BROKERAGE
3
Bedrooms
2
Bathrooms
1000-1199
Square feet
1
Parking

About this home

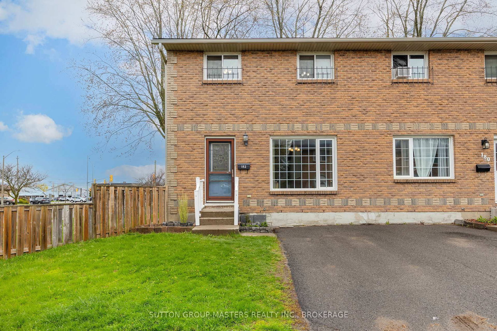
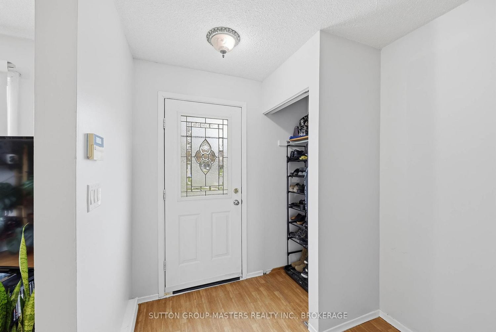
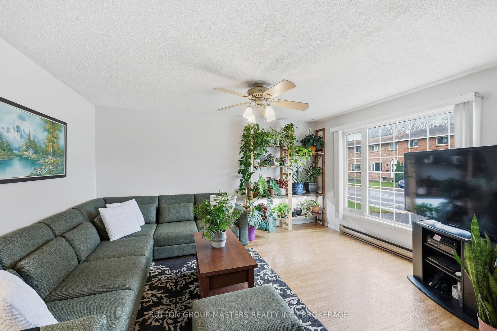
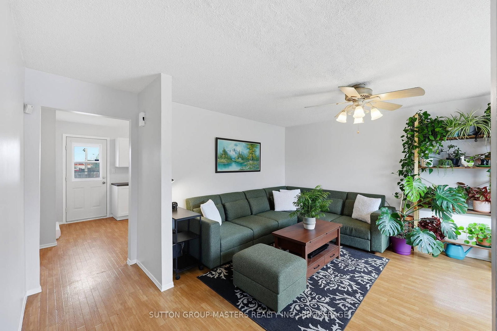
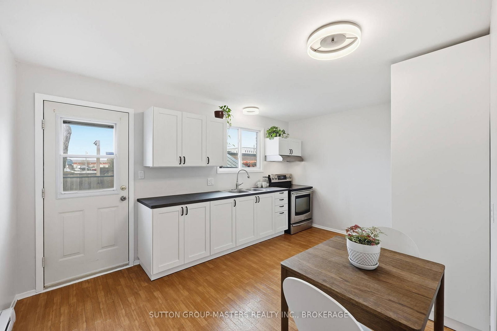
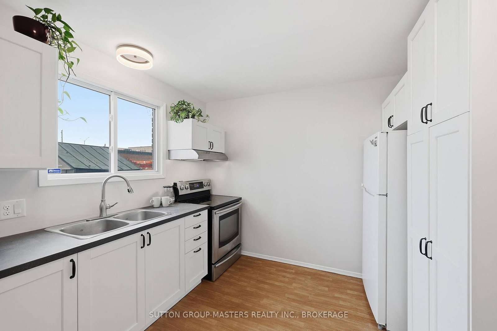
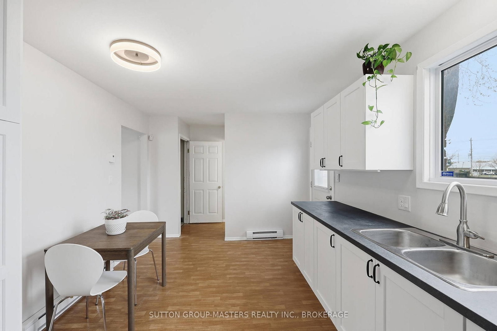
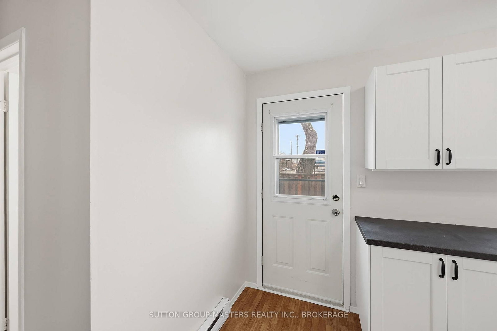
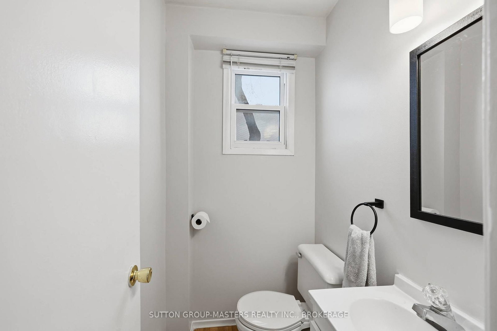
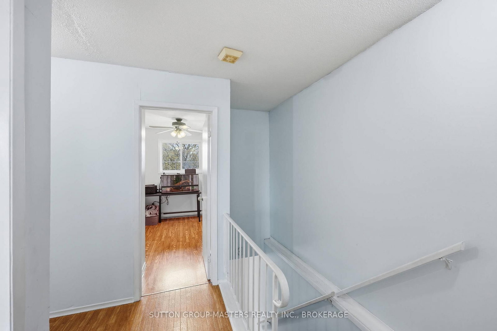
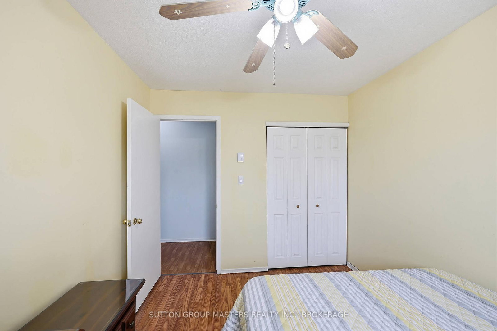
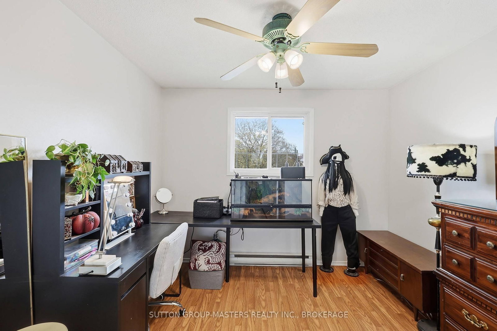
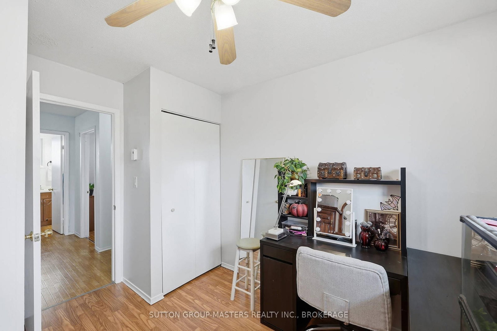
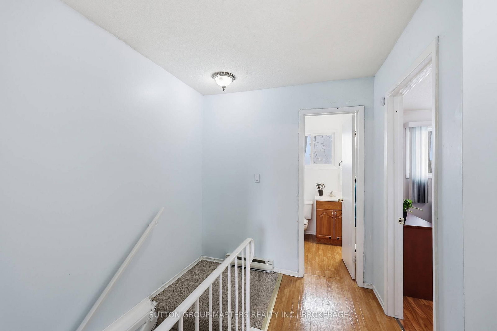
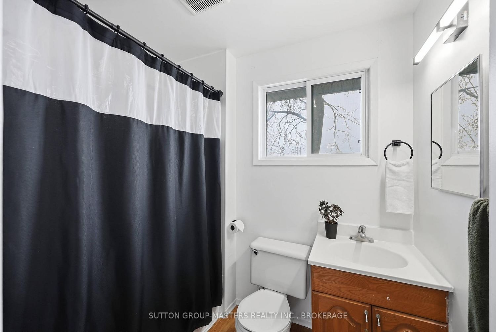
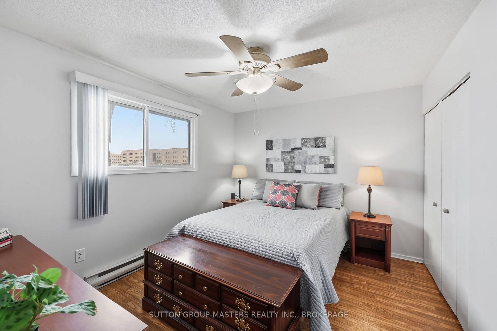
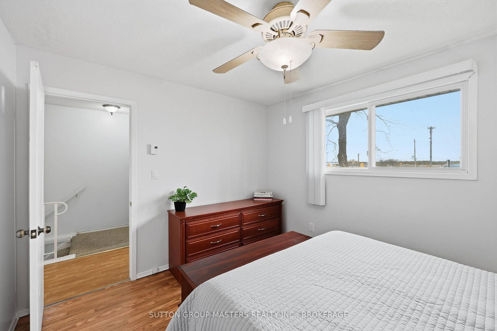
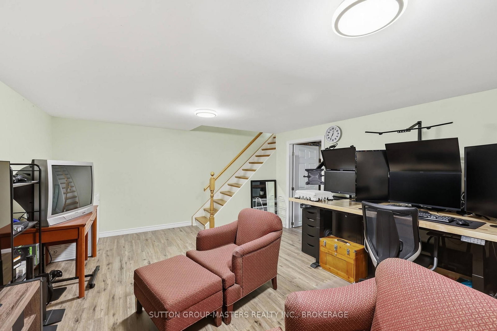
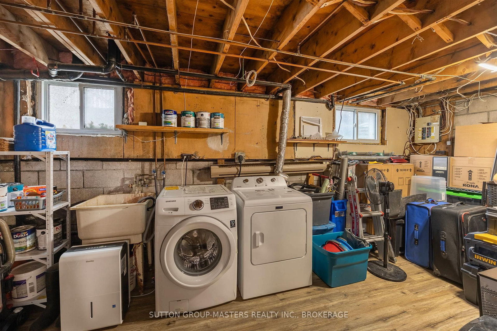
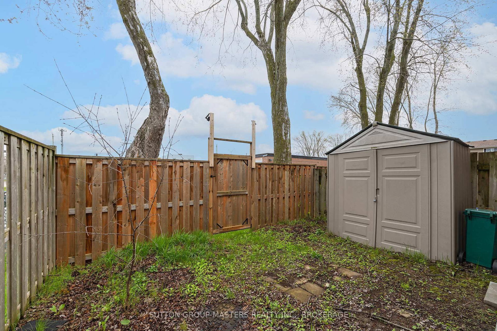
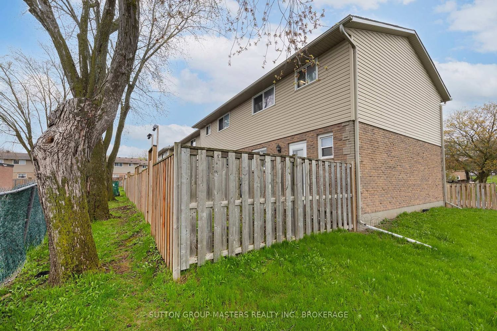
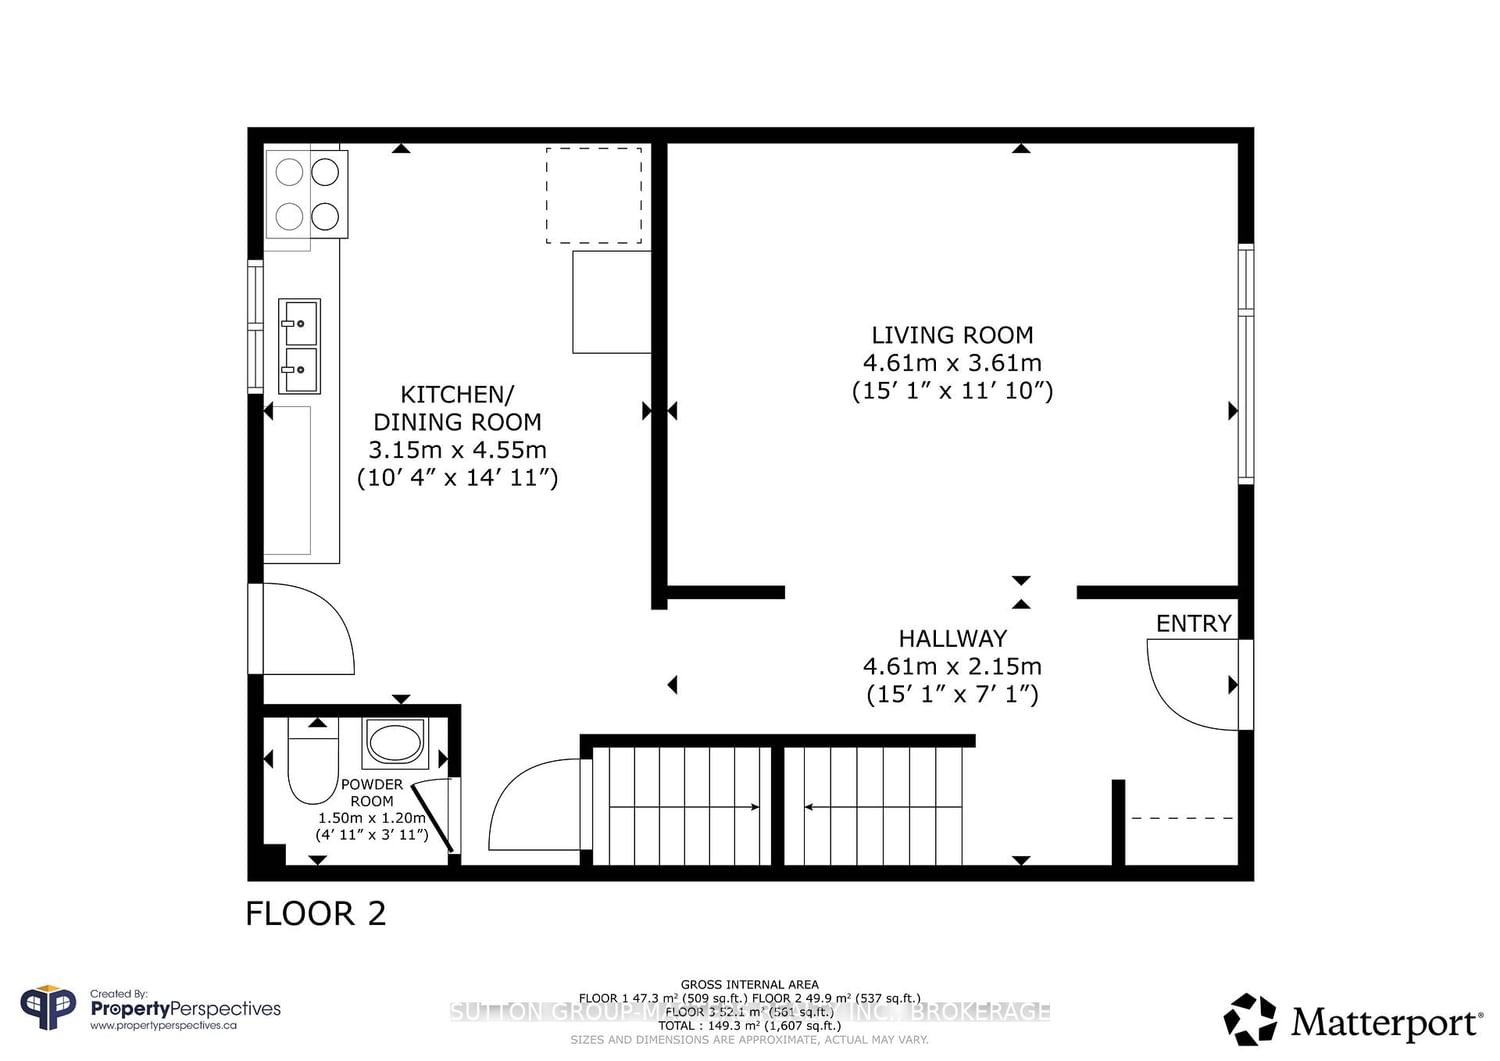
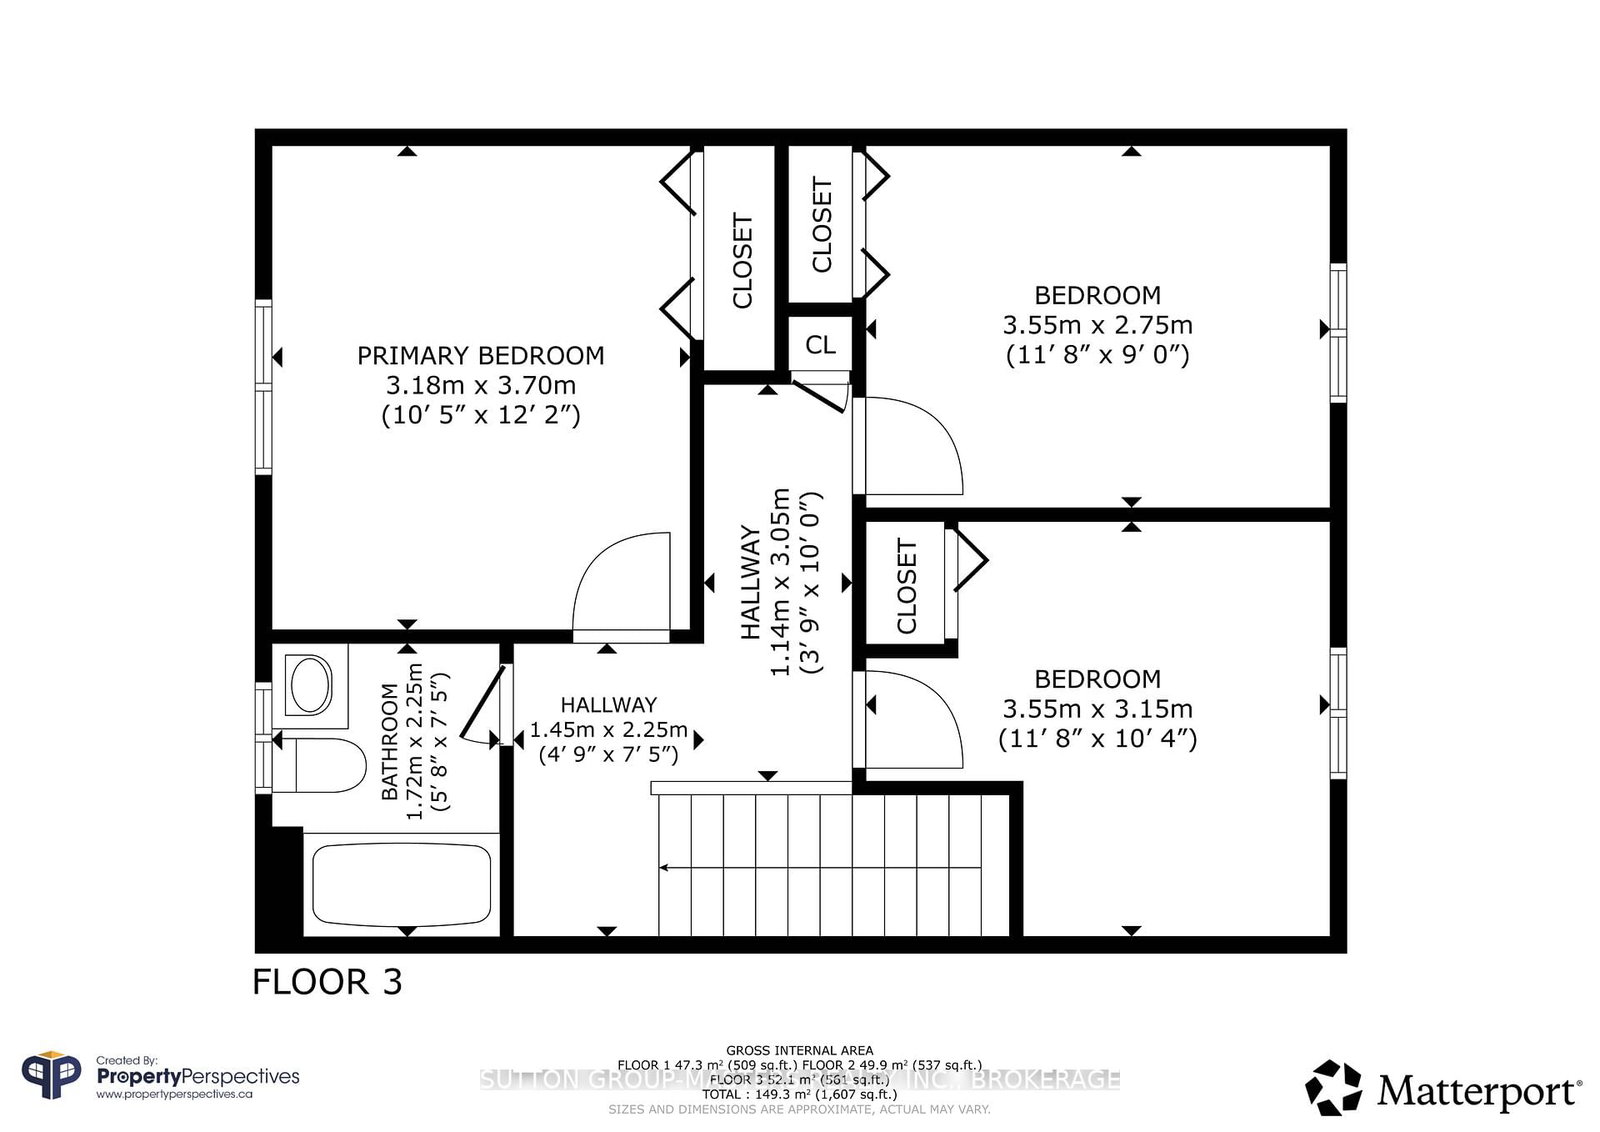
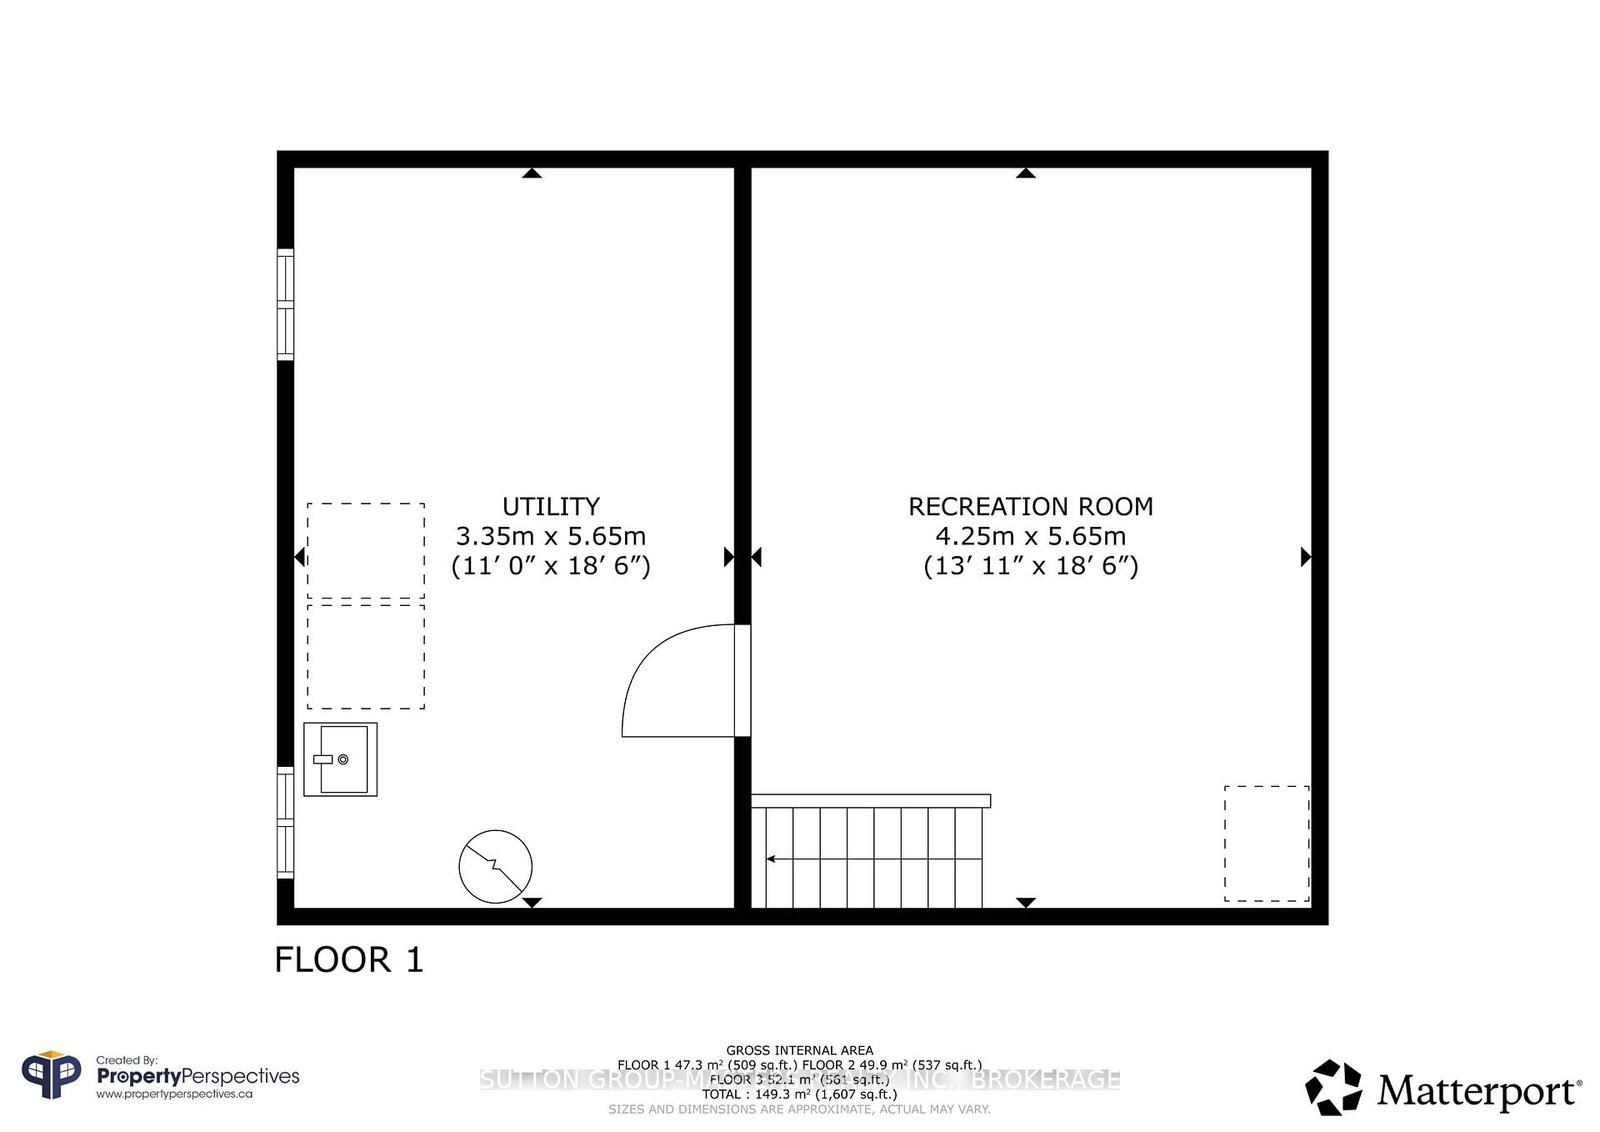
Welcome to this beautiful end-unit townhome filled with natural light and offering a bright, spacious living room perfect for relaxing or entertaining. The recently renovated kitchen features stylish new cabinetry and countertops, creating a fresh and modern space to enjoy. A convenient walkout from the kitchen leads to the fully fenced rear yard, ideal for summer BBQs, gardening, or simply unwinding outdoors. A convenient 2-piece powder room completes the main level. Upstairs you will find three generously sized bedrooms with ample closet space along with an updated full bathroom. The finished lower level adds valuable living space with a comfortable recreation room and plenty of storage. The hot water tank is newer and owned. Centrally located with easy access to shopping, schools, parks, transit, and other amenities, this home is perfectly suited for first-time buyers, downsizers, or investors alike. I love this home, and think you will too. Come have a look!

Property details

Property type
Condo Townhouse
Style
2-Storey
Approx. age (yrs)
31-50
Total rooms
7
Maintenance fee
$349/mo
Exposure
South
Property taxes
$2,350.27 (2025)
Occupancy
Flexible
Days on market
56
Status
Active
MLS®

Property history

Recently sold nearby

Listing data last updated: Aug 31, 2026, 10:36 a.m. EDT via TRREB IDX.

First listed: Jul 7, 2026, 8:12 a.m. EDT.