
167 Roxanne Street • Clarence-Rockland, ON photo 1
167 Roxanne Street • Clarence-Rockland, ON photo 2
167 Roxanne Street • Clarence-Rockland, ON photo 3
167 Roxanne Street • Clarence-Rockland, ON photo 4
167 Roxanne Street • Clarence-Rockland, ON photo 5
167 Roxanne Street • Clarence-Rockland, ON photo 6
167 Roxanne Street • Clarence-Rockland, ON photo 7
167 Roxanne Street • Clarence-Rockland, ON photo 8
167 Roxanne Street • Clarence-Rockland, ON photo 9
167 Roxanne Street • Clarence-Rockland, ON photo 10
167 Roxanne Street • Clarence-Rockland, ON photo 11
167 Roxanne Street • Clarence-Rockland, ON photo 12
167 Roxanne Street • Clarence-Rockland, ON photo 13
167 Roxanne Street • Clarence-Rockland, ON photo 14
167 Roxanne Street • Clarence-Rockland, ON photo 15
167 Roxanne Street • Clarence-Rockland, ON photo 16
167 Roxanne Street • Clarence-Rockland, ON photo 17
167 Roxanne Street • Clarence-Rockland, ON photo 18
167 Roxanne Street • Clarence-Rockland, ON photo 19
167 Roxanne Street • Clarence-Rockland, ON photo 20
167 Roxanne Street • Clarence-Rockland, ON photo 21
167 Roxanne Street • Clarence-Rockland, ON photo 22
167 Roxanne Street • Clarence-Rockland, ON photo 23
167 Roxanne Street • Clarence-Rockland, ON photo 24
167 Roxanne Street • Clarence-Rockland, ON photo 25
167 Roxanne Street • Clarence-Rockland, ON photo 26
167 Roxanne Street • Clarence-Rockland, ON photo 27
167 Roxanne Street • Clarence-Rockland, ON photo 28
167 Roxanne Street • Clarence-Rockland, ON photo 29
167 Roxanne Street • Clarence-Rockland, ON photo 30
167 Roxanne Street • Clarence-Rockland, ON photo 31
167 Roxanne Street • Clarence-Rockland, ON photo 32
167 Roxanne Street • Clarence-Rockland, ON photo 33
167 Roxanne Street • Clarence-Rockland, ON photo 34
167 Roxanne Street • Clarence-Rockland, ON photo 35
167 Roxanne Street • Clarence-Rockland, ON photo 36
167 Roxanne Street • Clarence-Rockland, ON photo 37
167 Roxanne Street • Clarence-Rockland, ON photo 38
167 Roxanne Street • Clarence-Rockland, ON photo 39
167 Roxanne Street • Clarence-Rockland, ON photo 40
167 Roxanne Street • Clarence-Rockland, ON photo 41
167 Roxanne Street • Clarence-Rockland, ON photo 42
167 Roxanne Street • Clarence-Rockland, ON photo 43
167 Roxanne Street • Clarence-Rockland, ON photo 44
167 Roxanne Street • Clarence-Rockland, ON photo 45
167 Roxanne Street • Clarence-Rockland, ON photo 46
167 Roxanne Street • Clarence-Rockland, ON photo 47
167 Roxanne Street • Clarence-Rockland, ON photo 48
167 Roxanne Street • Clarence-Rockland, ON photo 49
167 Roxanne Street • Clarence-Rockland, ON photo 50
1 / 50
$779,900
167 Roxanne Street • Clarence-Rockland, ONSold Conditional
Courtesy of ROYAL LEPAGE PERFORMANCE REALTY
3
Bedrooms
3
Bathrooms
1500-2000
Square feet
8
Parking

About this home

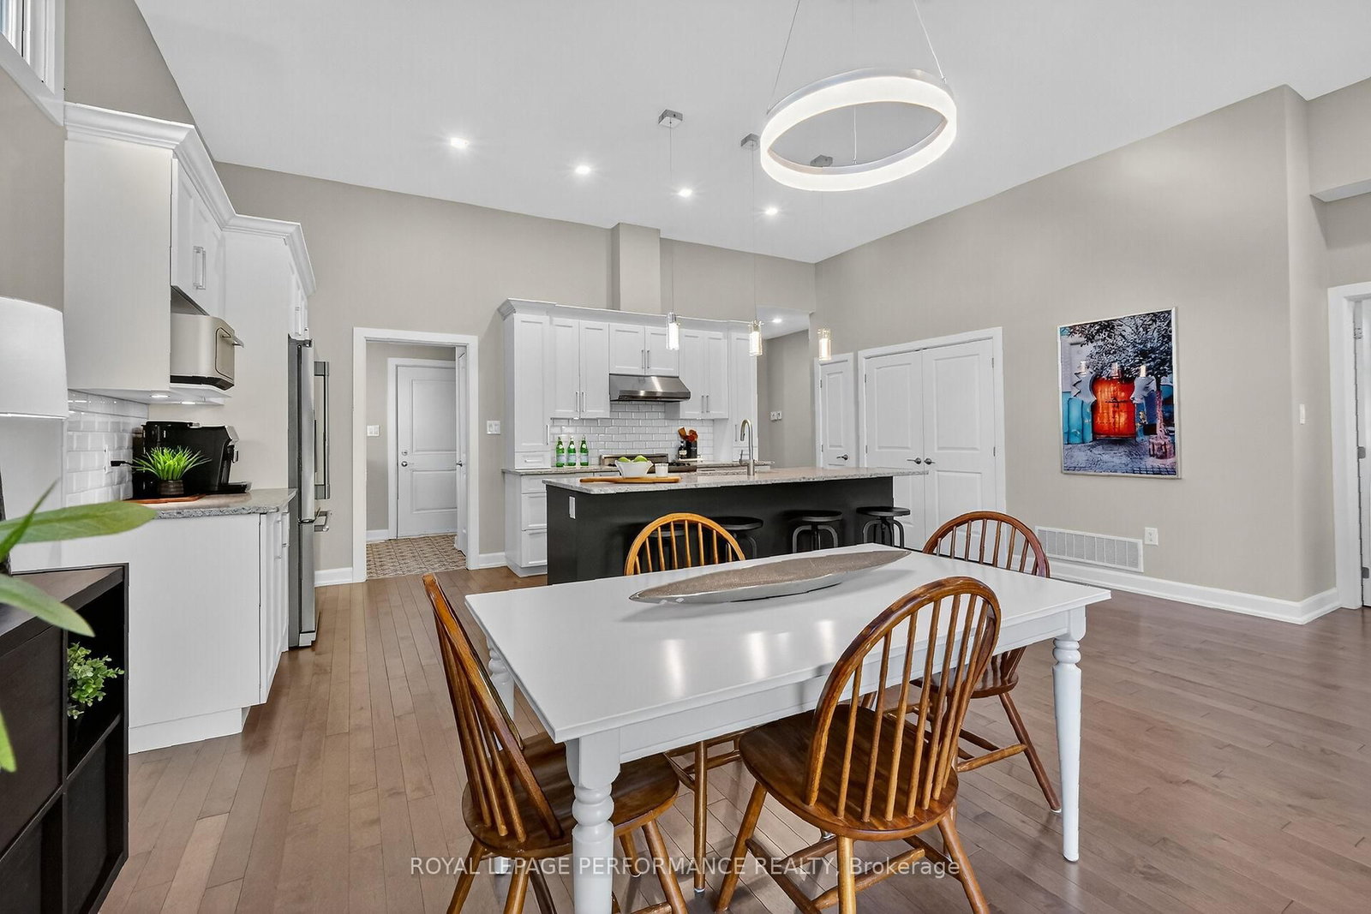
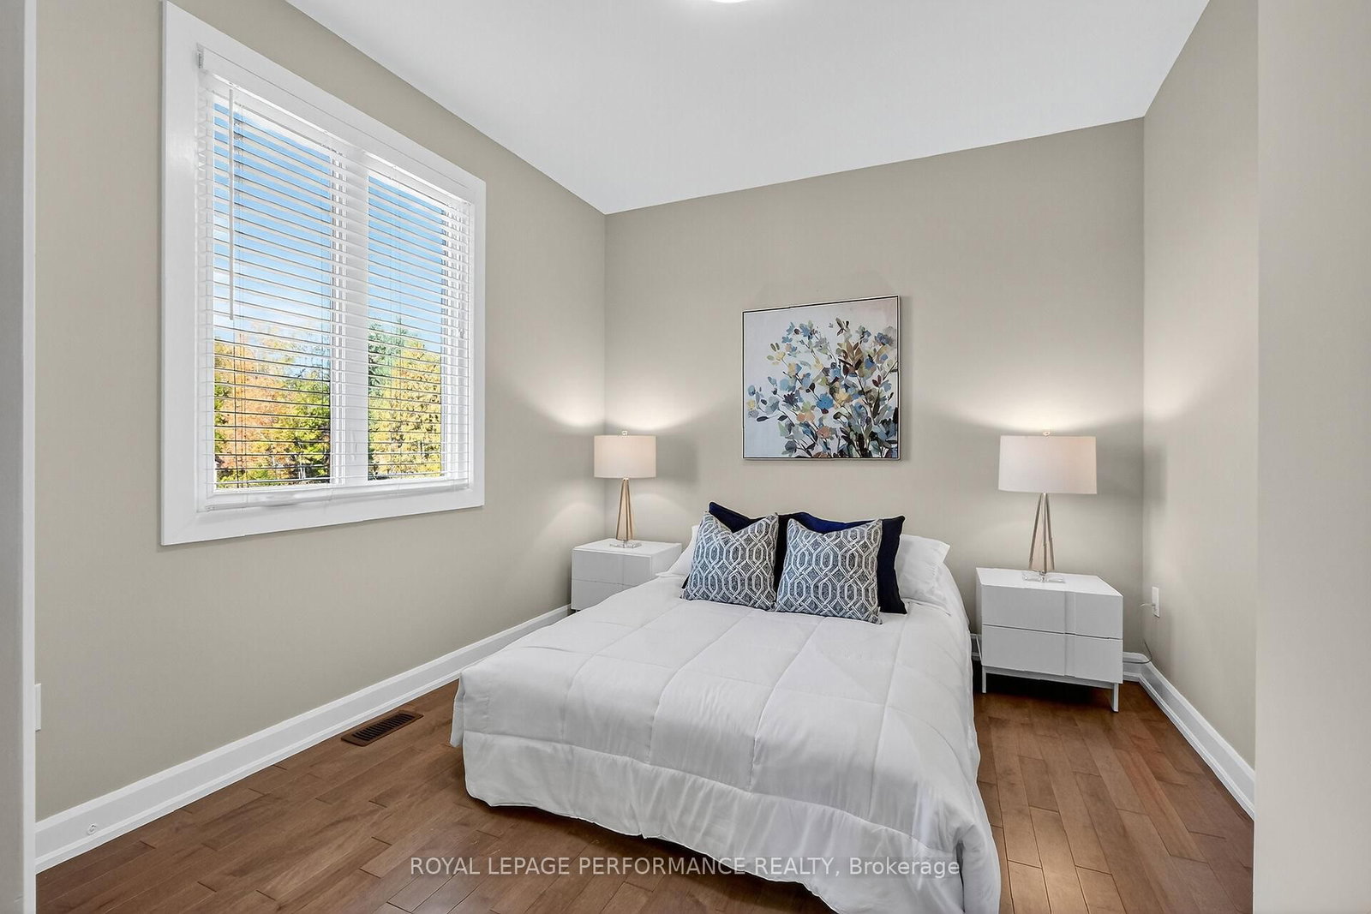
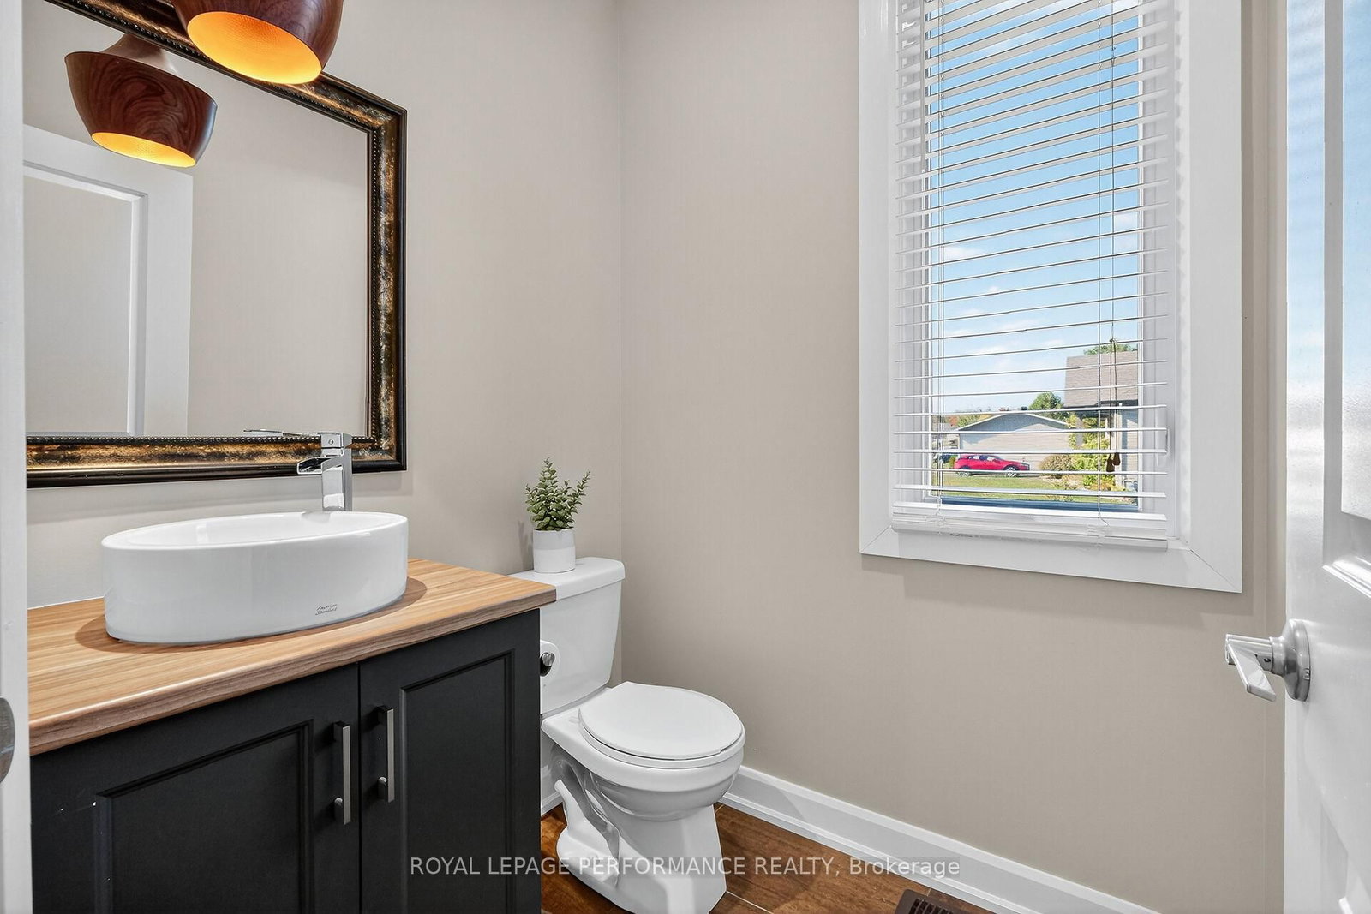
Set on an oversized 100' x 159' lot backing onto picturesque green space, this exceptional 2017 built bungalow offers an outstanding blend of luxury, privacy and modern convenience on one of Clarence Creek's most sought after Cul-de-Sacs. Ideally located just 10 minutes to Rockland and 20 minutes to Orléans, you'll enjoy peaceful surroundings without sacrificing accessibility. Designed to blend stylish entertaining with comfortable family living, the sun-filled open concept living / dining room area features impressive 11' smooth ceilings, gleaming hardwood and ceramic flooring, and quality finishes throughout. The inviting living room is anchored by a striking floor to ceiling stone gas fireplace and expansive windows overlooking the natural landscape. The chef inspired kitchen boasts quartz countertops, premium appliances, a spacious pantry and an oversized breakfast bar. Patio doors from the dining area lead seamlessly to the spectacular outdoor living space. The luxurious primary bedroom offers serene backyard views, a walk-in closet, and a beautifully appointed ensuite with a soaker tub and glass shower. Two additional bedrooms, a stylish main bath and a functional laundry/mudroom with custom cabinetry and direct garage access complete the main level. The finished lower level adds a spacious recreation room, versatile den, full bathroom, exercise area and ample storage. Step outside to your private backyard retreat featuring a stunning three-tier deck, covered porch, pergola, beautifully landscaped grounds, raised garden beds, storage shed and fire pit - all overlooking fabulous green space. An oversized heated double garage with a rare rear overhead door is perfect for snowmobiles, ATVs, or workshop space, while the driveway accommodates six vehicles. Municipal water, natural gas and a generator plug-in provide added peace of mind. Meticulously maintained and truly turnkey, this exceptional home offers the perfect combination of luxury, comfort and nature.

Property details

Property type
Detached
Style
Bungalow
Total rooms
9
Lot size
100.42 × 159.36 ft
Property taxes
$6,498.53 (2026)
Occupancy
To Be Determined
Days on market
21
Status
Active Under Contract
MLS®

Property history

Recently sold nearby

Listing data last updated: Jul 27, 2026, 12:58 p.m. EDT via TRREB IDX.

First listed: Jul 7, 2026, 12:18 a.m. EDT.