
604 Talltree Crescent • London East, ON photo 1
604 Talltree Crescent • London East, ON photo 2
604 Talltree Crescent • London East, ON photo 3
604 Talltree Crescent • London East, ON photo 4
604 Talltree Crescent • London East, ON photo 5
604 Talltree Crescent • London East, ON photo 6
604 Talltree Crescent • London East, ON photo 7
604 Talltree Crescent • London East, ON photo 8
604 Talltree Crescent • London East, ON photo 9
604 Talltree Crescent • London East, ON photo 10
604 Talltree Crescent • London East, ON photo 11
604 Talltree Crescent • London East, ON photo 12
604 Talltree Crescent • London East, ON photo 13
604 Talltree Crescent • London East, ON photo 14
604 Talltree Crescent • London East, ON photo 15
604 Talltree Crescent • London East, ON photo 16
604 Talltree Crescent • London East, ON photo 17
604 Talltree Crescent • London East, ON photo 18
604 Talltree Crescent • London East, ON photo 19
604 Talltree Crescent • London East, ON photo 20
604 Talltree Crescent • London East, ON photo 21
604 Talltree Crescent • London East, ON photo 22
604 Talltree Crescent • London East, ON photo 23
604 Talltree Crescent • London East, ON photo 24
604 Talltree Crescent • London East, ON photo 25
604 Talltree Crescent • London East, ON photo 26
604 Talltree Crescent • London East, ON photo 27
604 Talltree Crescent • London East, ON photo 28
604 Talltree Crescent • London East, ON photo 29
604 Talltree Crescent • London East, ON photo 30
604 Talltree Crescent • London East, ON photo 31
604 Talltree Crescent • London East, ON photo 32
604 Talltree Crescent • London East, ON photo 33
604 Talltree Crescent • London East, ON photo 34
604 Talltree Crescent • London East, ON photo 35
604 Talltree Crescent • London East, ON photo 36
604 Talltree Crescent • London East, ON photo 37
604 Talltree Crescent • London East, ON photo 38
604 Talltree Crescent • London East, ON photo 39
604 Talltree Crescent • London East, ON photo 40
604 Talltree Crescent • London East, ON photo 41
604 Talltree Crescent • London East, ON photo 42
604 Talltree Crescent • London East, ON photo 43
604 Talltree Crescent • London East, ON photo 44
604 Talltree Crescent • London East, ON photo 45
604 Talltree Crescent • London East, ON photo 46
604 Talltree Crescent • London East, ON photo 47
604 Talltree Crescent • London East, ON photo 48
604 Talltree Crescent • London East, ON photo 49
1 / 49
$559,900
604 Talltree Crescent • London East, ONPrice Change▼ 1.75%
Courtesy of CENTURY 21 FIRST CANADIAN CORP
2+2
Bedrooms
2
Bathrooms
700-1100
Square feet
4
Parking

About this home

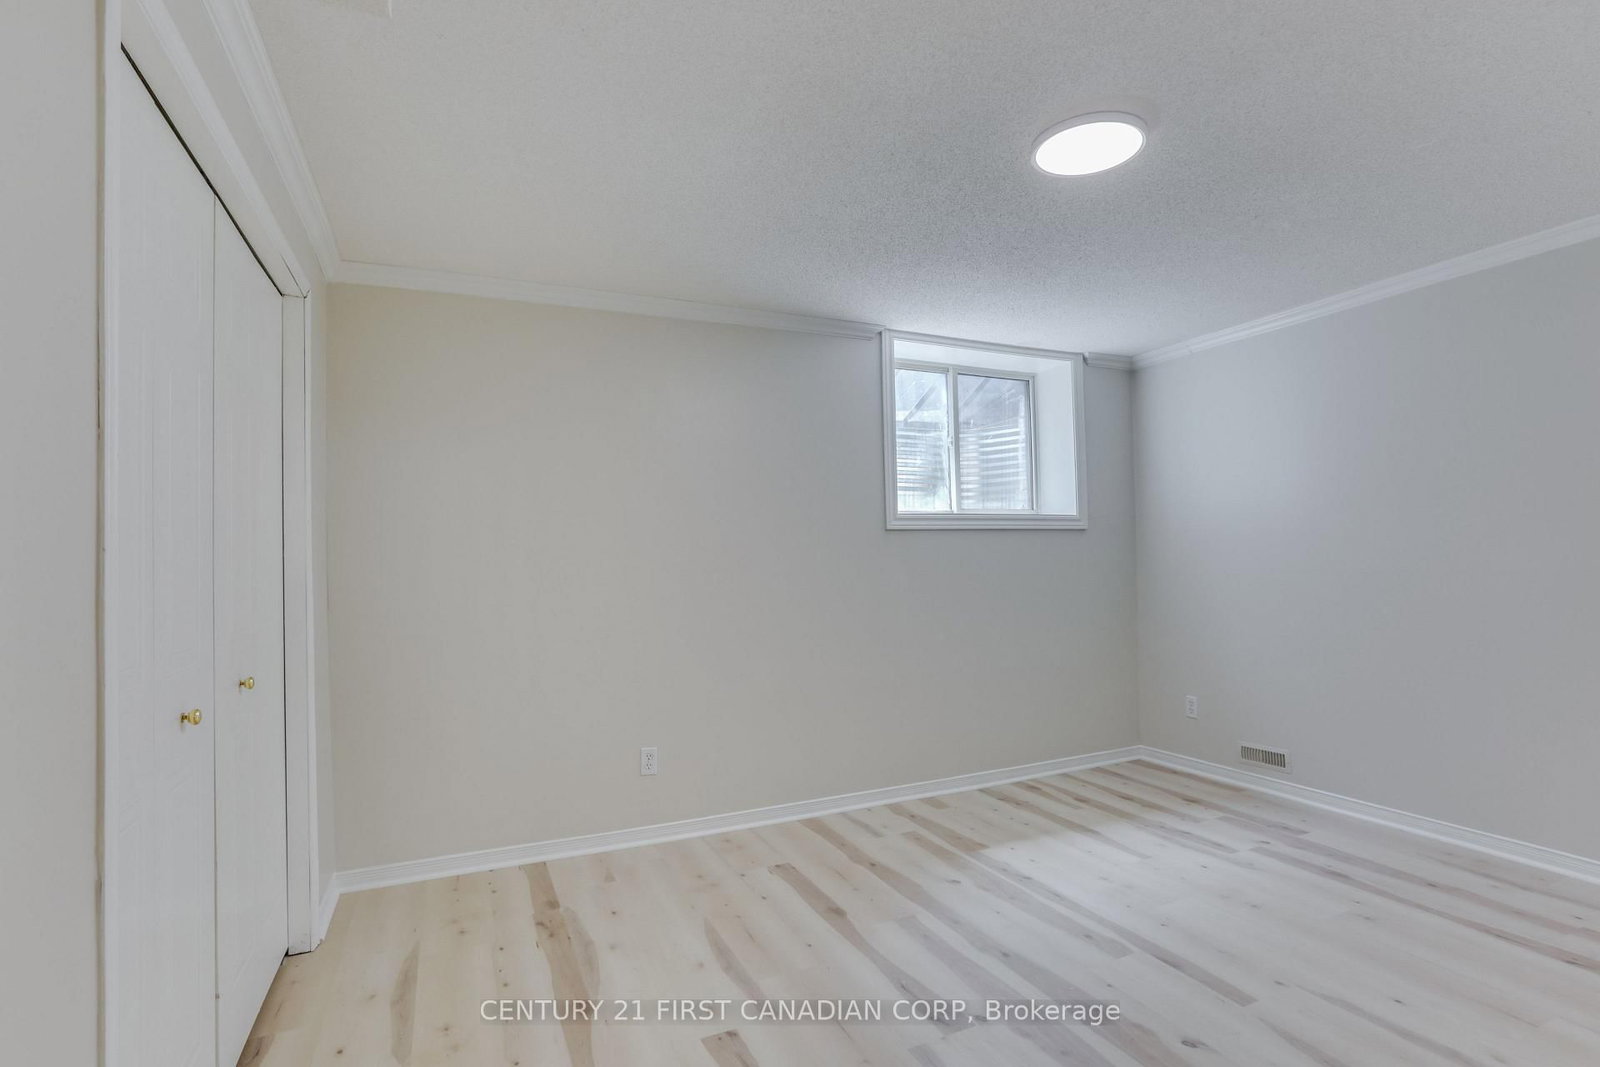
Welcome to this meticulously maintained one-owner home in the highly desirable Trafalgar Heights neighbourhood! Built in 1999 and offering a functional 4-level backsplit design, this turnkey detached home showcases true pride of ownership throughout. Featuring 3+1 bedrooms, 2 full bathrooms, and a double car garage, this property offers exceptional flexibility for families, professionals, or multi-generational living. Step inside to find a freshly painted interior with spacious principal rooms, large lower-level egress windows that fill the home with natural light, and cozy gathering spaces on every level. The main floor living area features a WETT-certified wood-burning fireplace, while the lower-level family room offers the comfort of a gas fireplace - perfect for relaxing year-round. The versatile lower-level bedroom is conveniently located across from a full bathroom, making it ideal for guests, teenagers, a home office, or private retreat. Outside, enjoy the beautifully landscaped fully fenced backyard complete with a tranquil coy pond and newer side and rear decks designed for entertaining or unwinding in your own private oasis. Located just steps from public transit with easy access to HWY-401 and close to shopping, restaurants, schools, and parks, this is an incredible opportunity to own a lovingly cared-for home in a fantastic family-friendly neighbourhood. Truly move-in ready!

Property details

Property type
Detached
Style
Backsplit 4
Approx. age (yrs)
16-30
Total rooms
6
Lot size
41.01 × 118.21 ft
Property taxes
$3,688 (2025)
Occupancy
Flexible
Days on market
15
Status
Active
MLS®

Property history

Recently sold nearby

Listing data last updated: Jul 20, 2026, 5:12 p.m. EDT via TRREB IDX.

First listed: Jul 6, 2026, 9:23 p.m. EDT.