







About this home
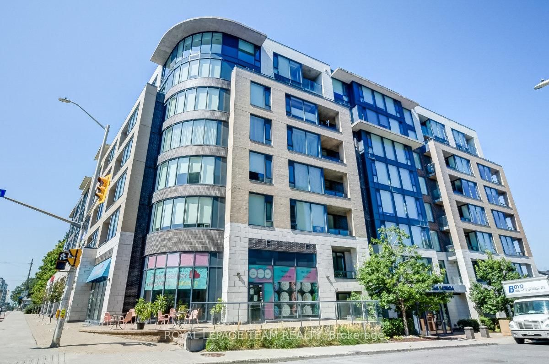
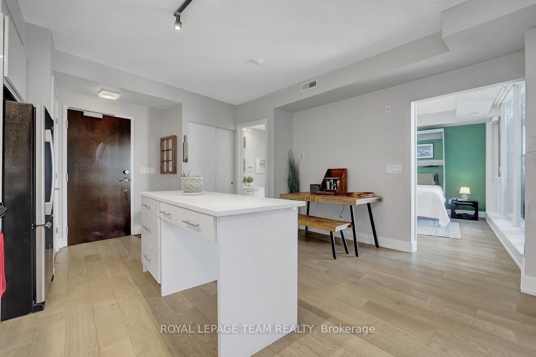
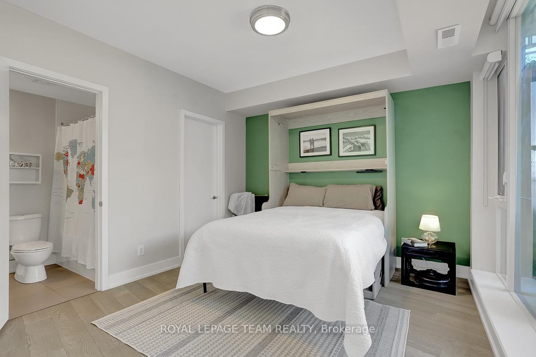
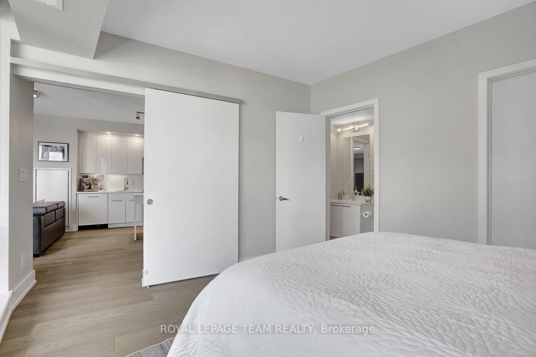
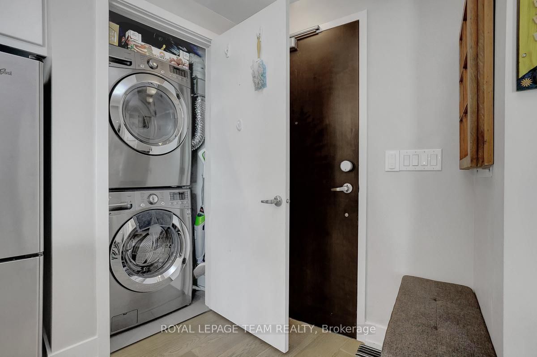
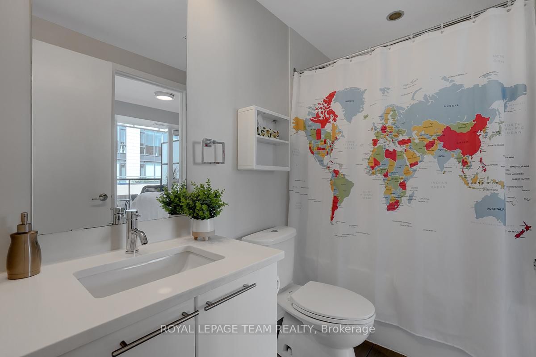
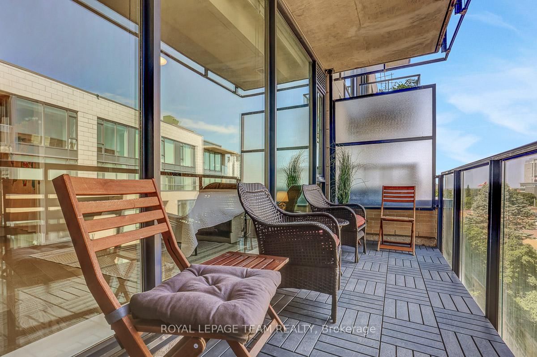
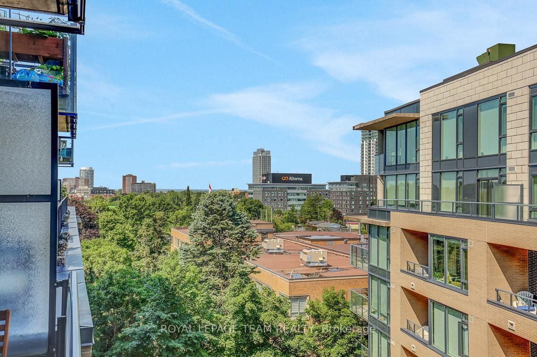
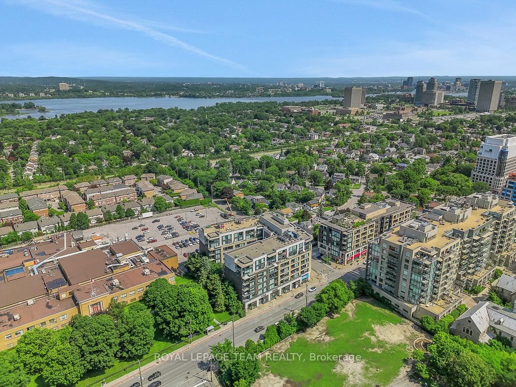
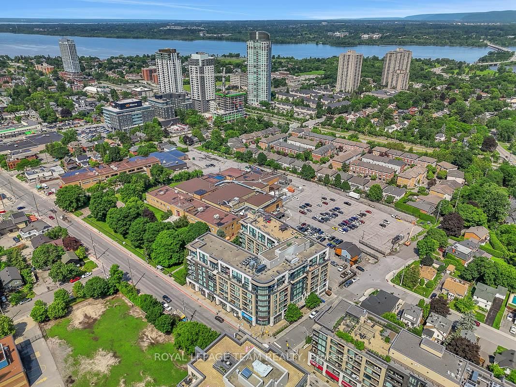
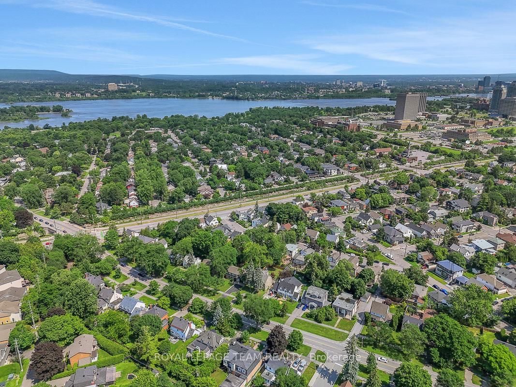
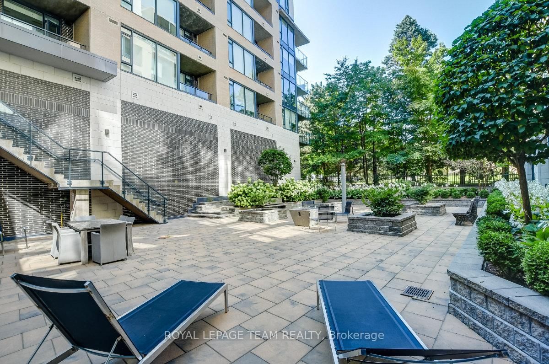
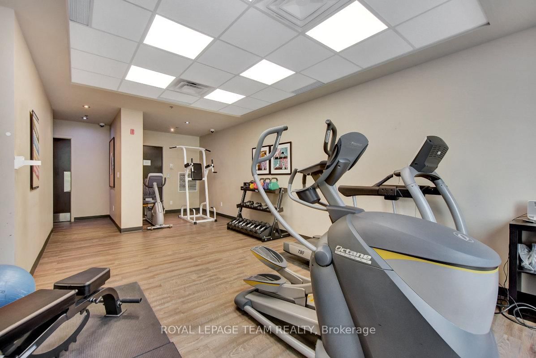
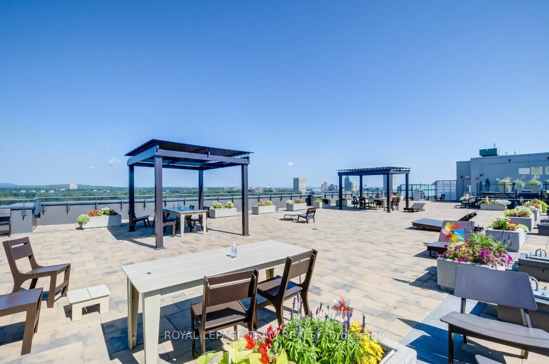
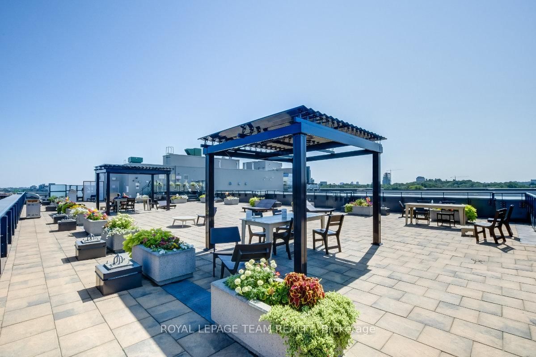
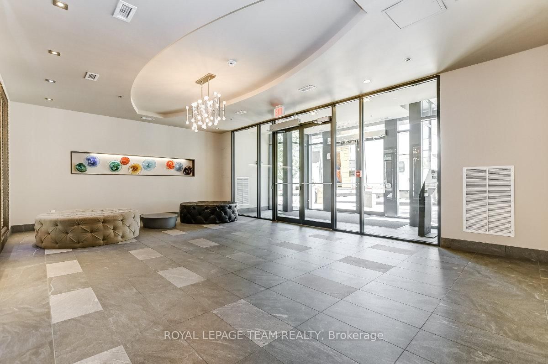
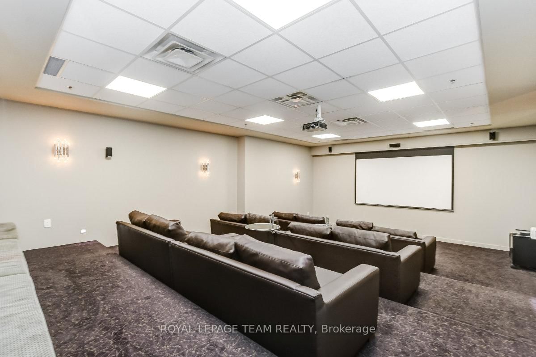
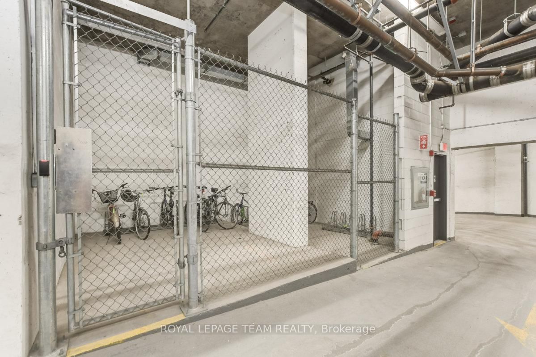
This oversized one-bedroom unit offers one of the most generous, light-filled floor plans in the building. Enjoy exceptional north-west views from the floor to ceiling windows from every room thanks to this unique corner model layout. The interior features a modern, clean white kitchen and updated engineered hardwood throughout, paired with the practical necessities of in-suite laundry, an oversized storage locker, and a premium parking space. Living here is truly a lifestyle. The building is designed for community and convenience, featuring a comprehensive array of amenities that act as a natural extension of your home. You have full access to a spectacular rooftop terrace, a fitness centre, sauna, theatre room, party room, pet wash station, and a dedicated bike maintenance room. Beyond the building, this is a neighbourhood that offers it all. The location provides excellent walkability, placing you just steps from some of the city's best restaurants and local shops. Ideally situated near top-rated schools, scenic trails, and LRT access, this home provides the perfect balance of comfort, convenience, and community.
Property details
- Property type
- Condo Apartment
- Style
- Apartment
- Approx. age (yrs)
- 11-15
- Total rooms
- 5
- Maintenance fee
- $597.22/mo
- Exposure
- North
- Property taxes
- $4,191 (2026)
- Occupancy
- TBD
- Days on market
- 49
- Status
- Active Under Contract
- MLS®
Property history
Location
Open in Google MapsRecently sold nearby
Listing data last updated: Aug 24, 2026, 9:34 a.m. EDT via TRREB IDX.
First listed: Jul 6, 2026, 8:24 p.m. EDT.