
26 Grand Avenue • Chatham-Kent, ON photo 1
26 Grand Avenue • Chatham-Kent, ON photo 2
26 Grand Avenue • Chatham-Kent, ON photo 3
26 Grand Avenue • Chatham-Kent, ON photo 4
26 Grand Avenue • Chatham-Kent, ON photo 5
26 Grand Avenue • Chatham-Kent, ON photo 6
26 Grand Avenue • Chatham-Kent, ON photo 7
26 Grand Avenue • Chatham-Kent, ON photo 8
26 Grand Avenue • Chatham-Kent, ON photo 9
26 Grand Avenue • Chatham-Kent, ON photo 10
26 Grand Avenue • Chatham-Kent, ON photo 11
26 Grand Avenue • Chatham-Kent, ON photo 12
26 Grand Avenue • Chatham-Kent, ON photo 13
26 Grand Avenue • Chatham-Kent, ON photo 14
26 Grand Avenue • Chatham-Kent, ON photo 15
26 Grand Avenue • Chatham-Kent, ON photo 16
26 Grand Avenue • Chatham-Kent, ON photo 17
26 Grand Avenue • Chatham-Kent, ON photo 18
26 Grand Avenue • Chatham-Kent, ON photo 19
26 Grand Avenue • Chatham-Kent, ON photo 20
26 Grand Avenue • Chatham-Kent, ON photo 21
26 Grand Avenue • Chatham-Kent, ON photo 22
26 Grand Avenue • Chatham-Kent, ON photo 23
26 Grand Avenue • Chatham-Kent, ON photo 24
26 Grand Avenue • Chatham-Kent, ON photo 25
26 Grand Avenue • Chatham-Kent, ON photo 26
26 Grand Avenue • Chatham-Kent, ON photo 27
26 Grand Avenue • Chatham-Kent, ON photo 28
26 Grand Avenue • Chatham-Kent, ON photo 29
26 Grand Avenue • Chatham-Kent, ON photo 30
26 Grand Avenue • Chatham-Kent, ON photo 31
26 Grand Avenue • Chatham-Kent, ON photo 32
26 Grand Avenue • Chatham-Kent, ON photo 33
26 Grand Avenue • Chatham-Kent, ON photo 34
26 Grand Avenue • Chatham-Kent, ON photo 35
26 Grand Avenue • Chatham-Kent, ON photo 36
26 Grand Avenue • Chatham-Kent, ON photo 37
26 Grand Avenue • Chatham-Kent, ON photo 38
26 Grand Avenue • Chatham-Kent, ON photo 39
26 Grand Avenue • Chatham-Kent, ON photo 40
26 Grand Avenue • Chatham-Kent, ON photo 41
1 / 41
$549,000
26 Grand Avenue • Chatham-Kent, ONPrice Change▼ 8.35%
Courtesy of CENTURY 21 FIRST CANADIAN CORP
3
Bedrooms
2
Bathrooms
1500-2000
Square feet
6
Parking

About this home

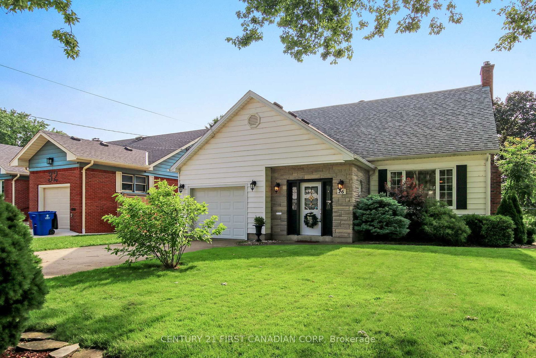
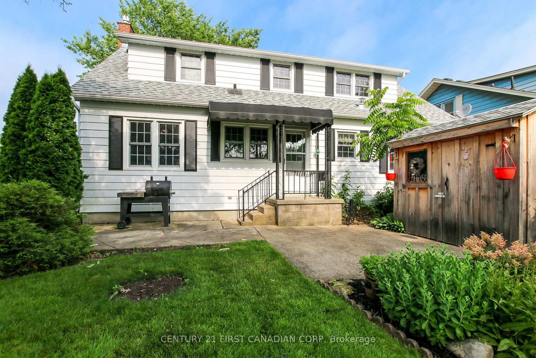
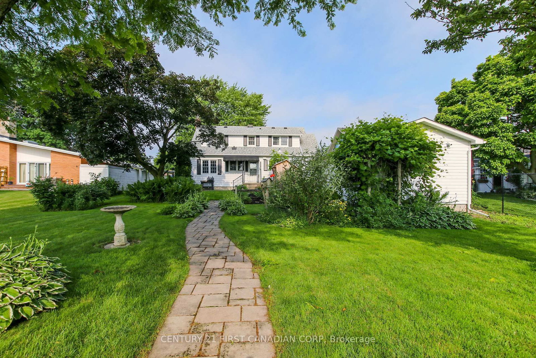
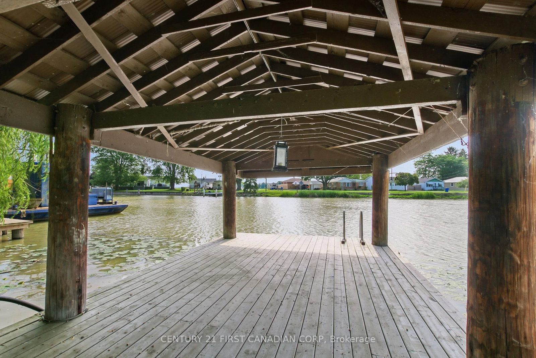
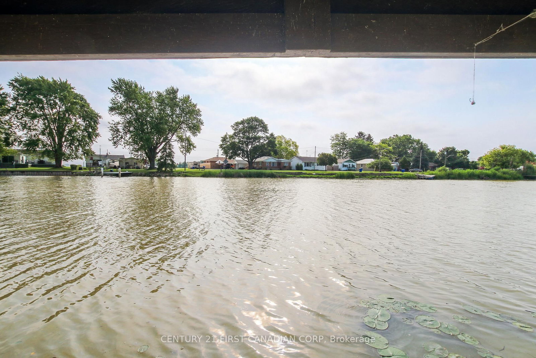
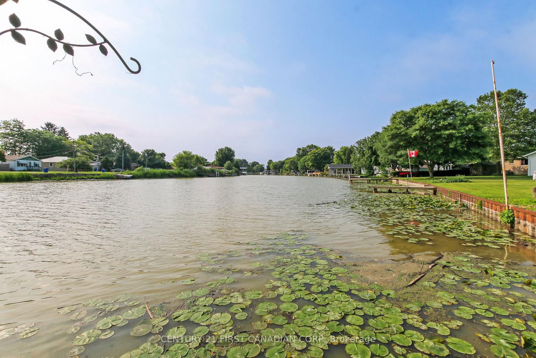
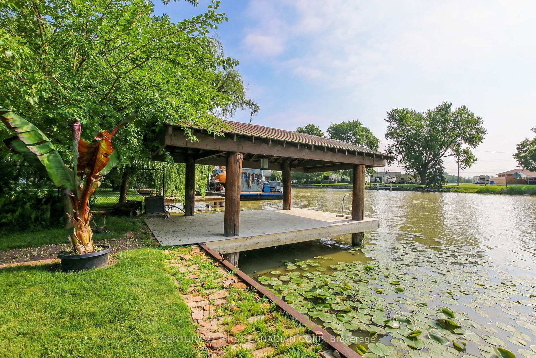
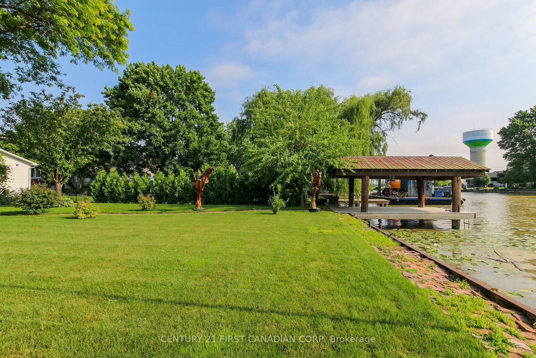
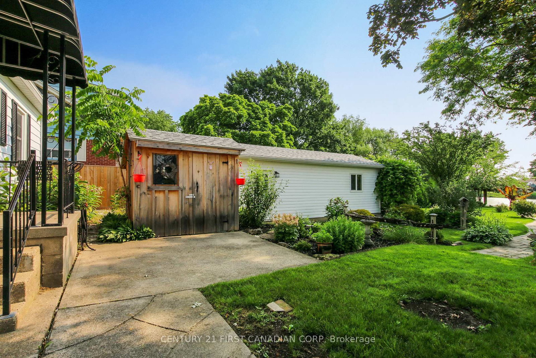
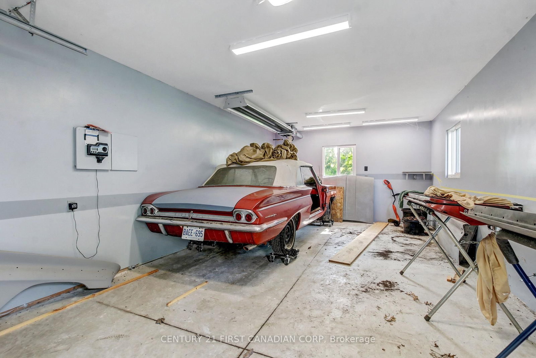
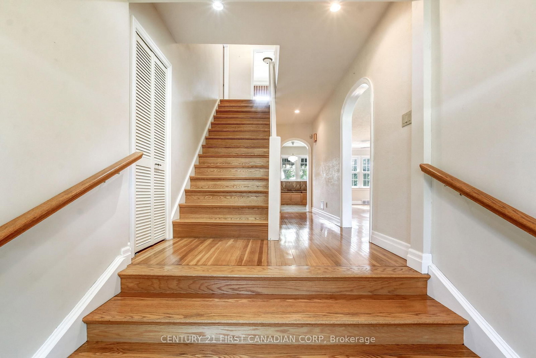
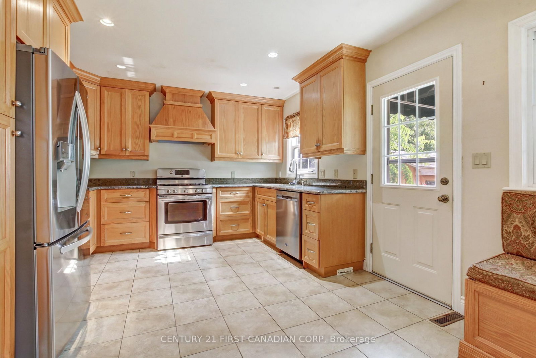
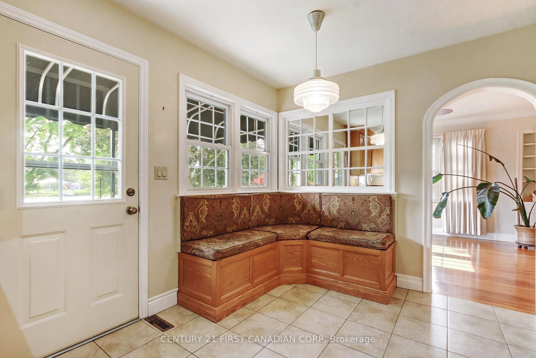
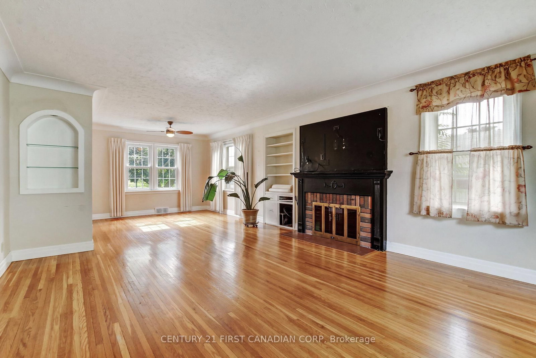
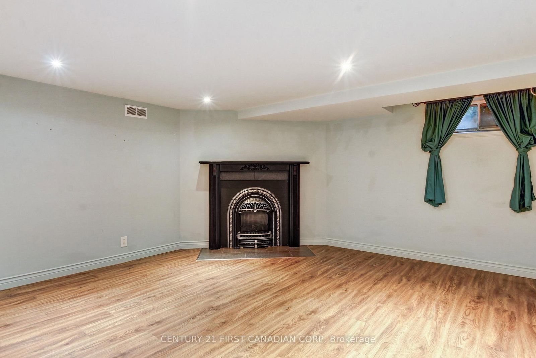
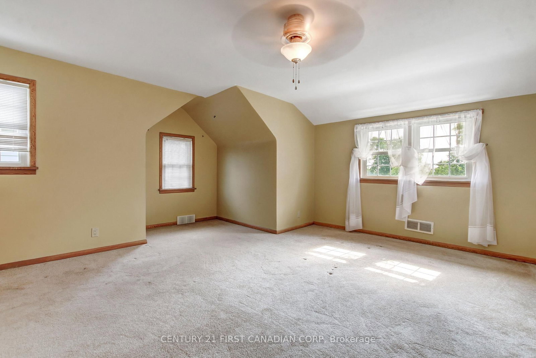
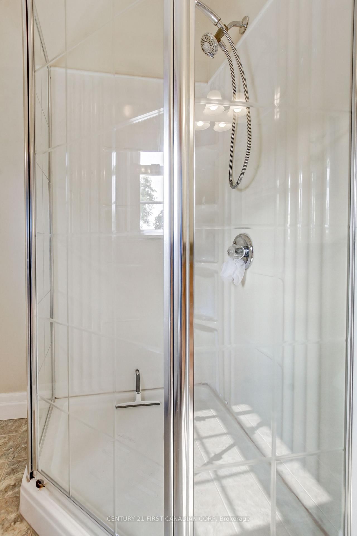
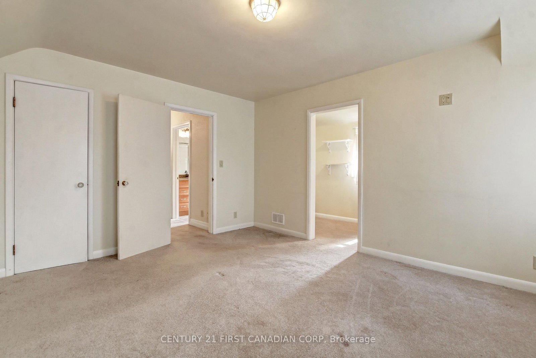
Consider this charming 3 bedroom 2 full bath home that is much larger than it appears from the road. First thing you will notice is the Pride of Ownership that is evident throughout this well-cared-for waterfront home. The principal rooms are all spacious, yet cozy at the same time. Enter through the over-sized front foyer and you will appreciate the abundance of natural light in both the nicely sized living room/dining room - complete with wood burning fireplace - and into the kitchen with it's handy breakfast nook. Upstairs are two large bedrooms and a full 3 piece bathroom, while the main floor hosts a 3rd bedroom with a 4 piece bath just outside of it. The basement has a good sized rec room with gas fireplace, and large storage room that can act as a workshop if you desire. To peak your interest more, the outside space is eye-catching with manicured gardens and lawn with an automated irrigation system, and a beautiful walkway to the waterfront that is perfect to sit and enjoy the view. Added bonus is the newer (2022) 28'x14' insulated and heated shop for car/hobby enthusiasts. Loads of updates and extras added over the years as this home has been very well maintained. Ask listing agent for a detailed list

Property details

Property type
Detached
Style
1 1/2 Storey
Approx. age (yrs)
51-99
Total rooms
9
Lot size
60.2 × 166.54 ft
Property taxes
$3,832 (2026)
Days on market
53
Status
Active
MLS®

Property history

Recently sold nearby

Listing data last updated: Aug 27, 2026, 9:18 a.m. EDT via TRREB IDX.

First listed: Jul 6, 2026, 4:38 p.m. EDT.