








About this home
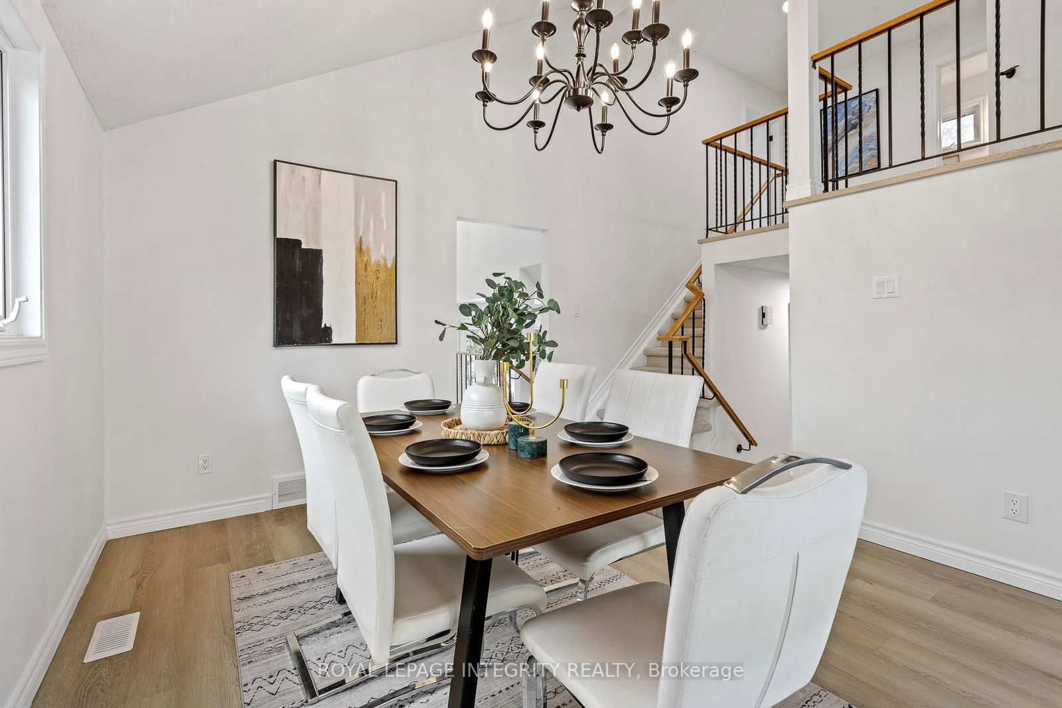
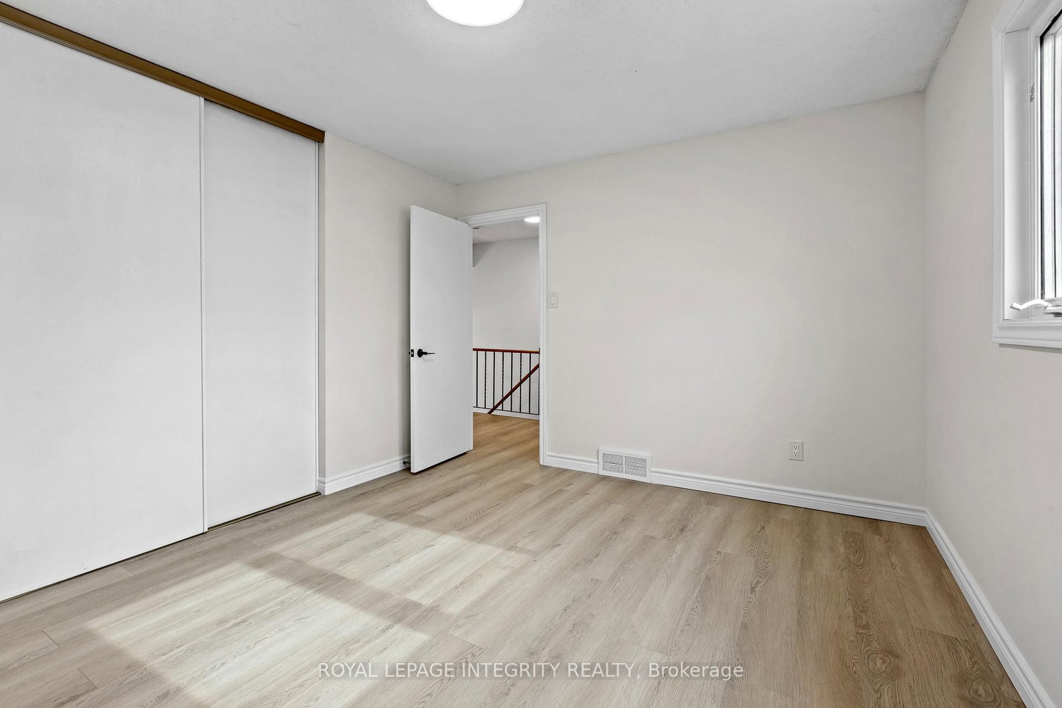
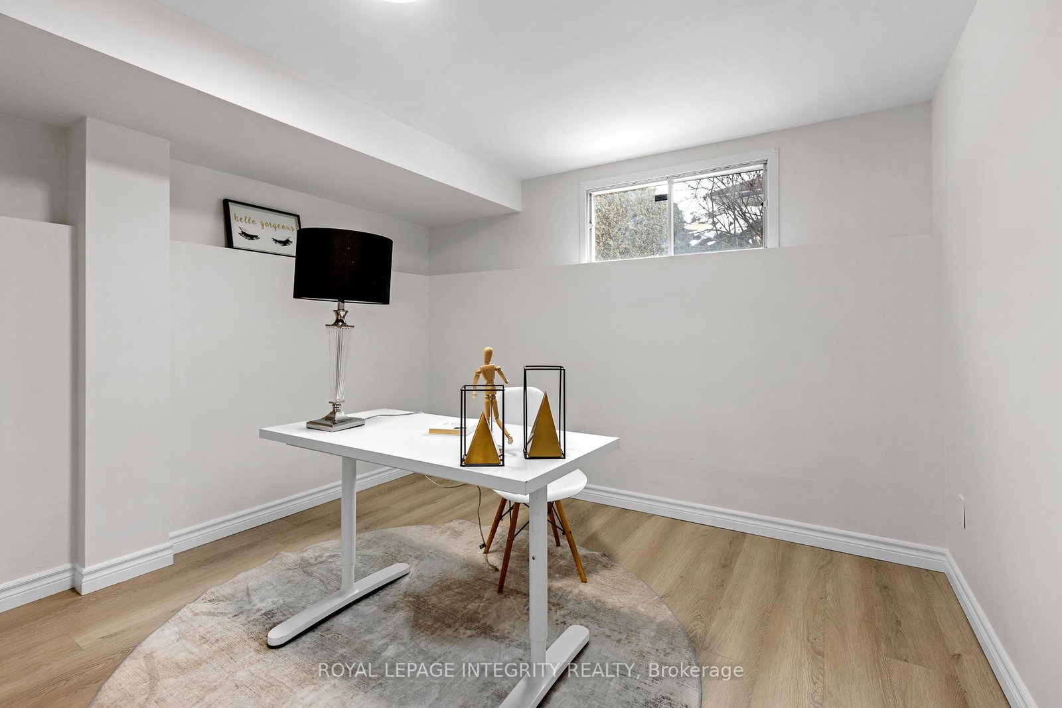
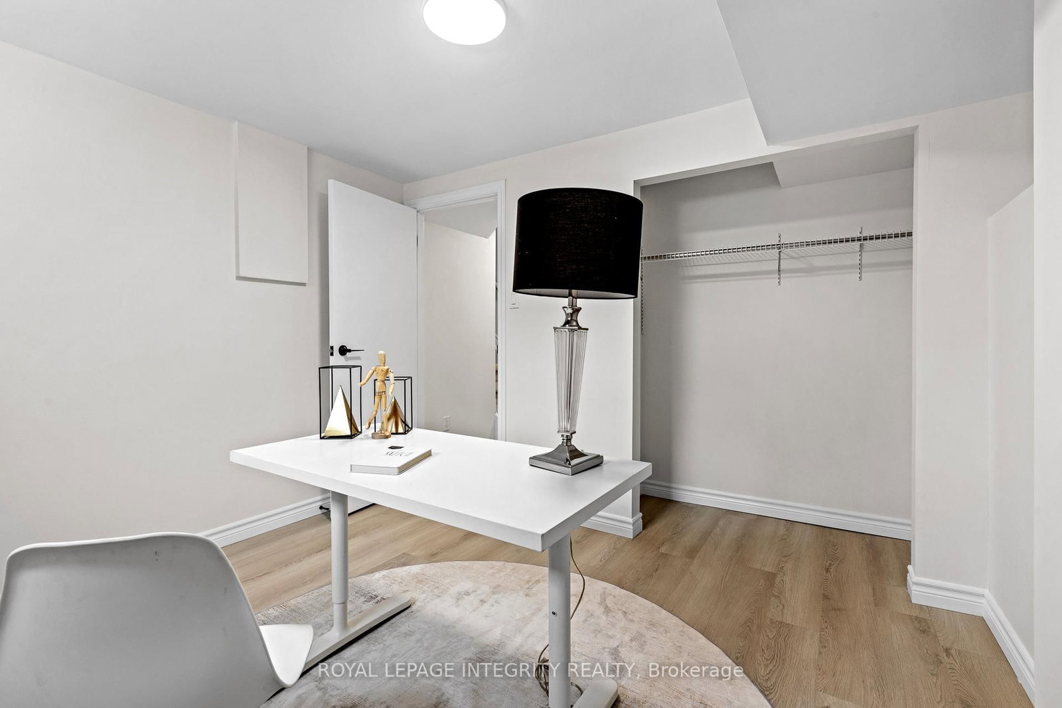
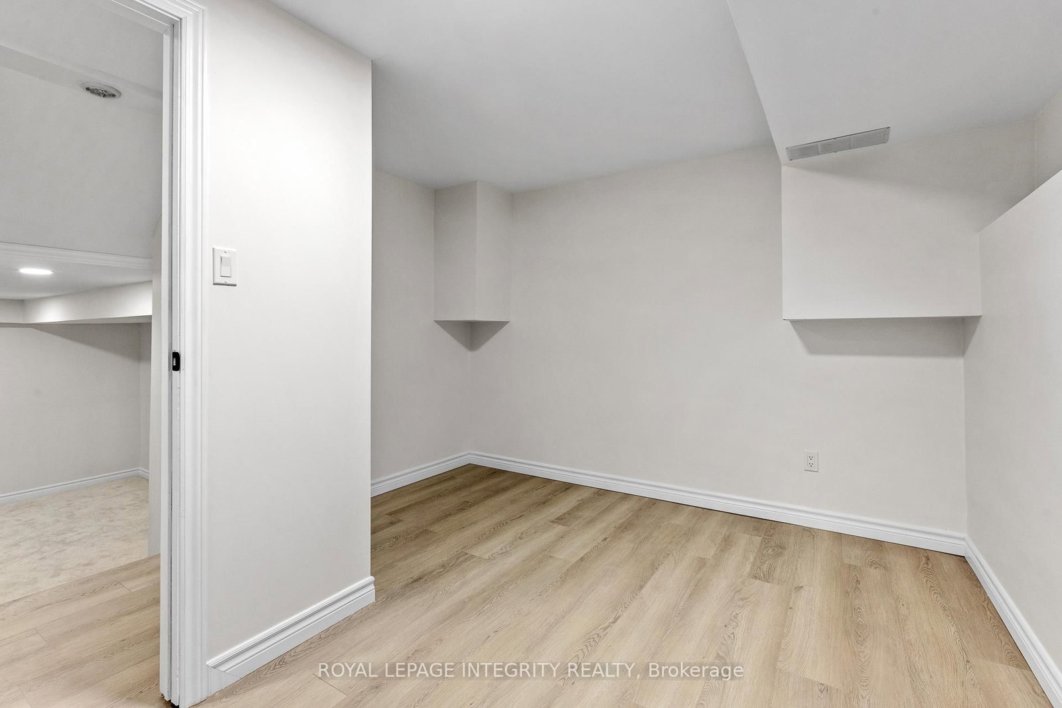
Welcome to this beautifully renovated, move-in-ready home in the heart of Orleans, perfect for growing families. Immaculately maintained and updated in 2026, this property offers a modern design combined with a functional layout ideal for everyday living. Step inside to a bright and airy main level featuring soaring 20 foot ceilings, large windows, and brand new flooring throughout. The completely redesigned kitchen showcases contemporary finishes, updated cabinetry, and a clean, modern aesthetic, perfect for both family meals and entertaining. Upstairs, you will find three spacious bedrooms providing comfort and privacy for the entire family, along with updated bathrooms featuring new vanities and stylish fixtures. The fully finished basement adds valuable living space and includes a fourth bedroom, ideal for guests, a home office, or a growing family's needs. Additional upgrades include all new light fixtures and thoughtful finishes throughout, creating a cohesive and modern feel in every room. The home also features a two-car attached garage and offers a true turn-key opportunity for buyers. Located in a desirable, family-friendly neighbourhood close to schools, parks, shopping, and everyday amenities, this home is an excellent choice for families looking to settle into a vibrant Orleans community.
Property details
- Property type
- Detached
- Style
- Sidesplit
- Total rooms
- 9
- Lot size
- 62.58 × 98.3 ft
- Property taxes
- $4,740 (2025)
- Occupancy
- flexible
- Days on market
- 23
- Status
- Active Under Contract
- MLS®
Property history
Location
Open in Google MapsRecently sold nearby
Listing data last updated: Jul 28, 2026, 5:12 p.m. EDT via TRREB IDX.
First listed: Jul 6, 2026, 2:11 p.m. EDT.