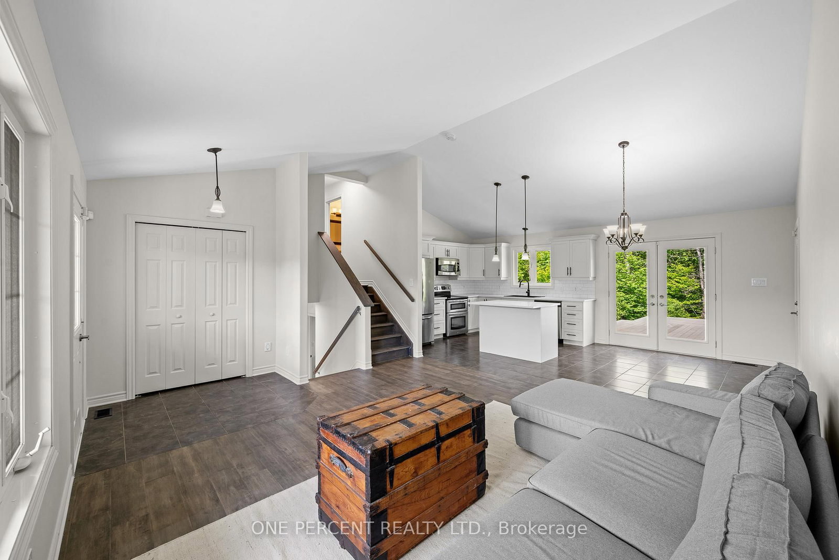
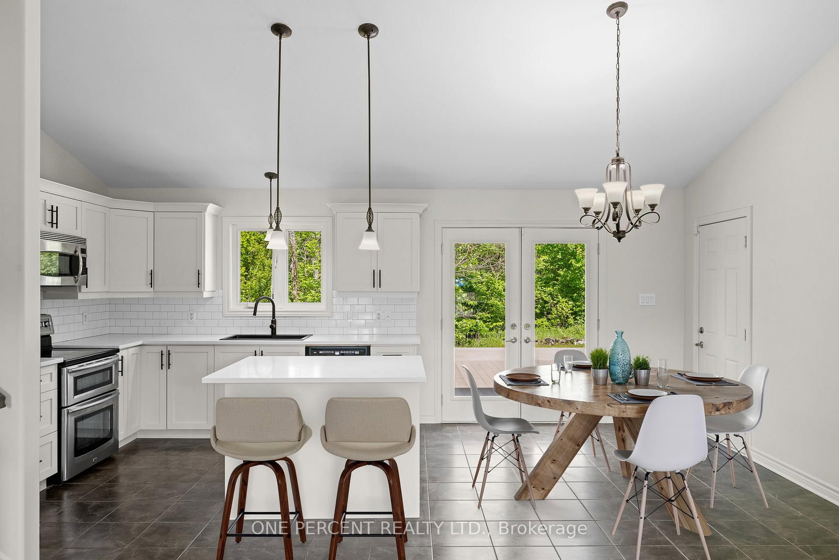
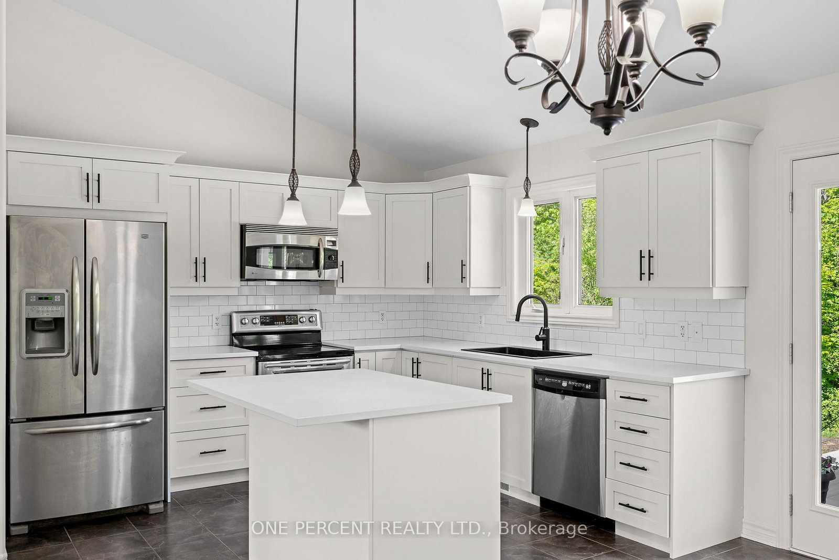
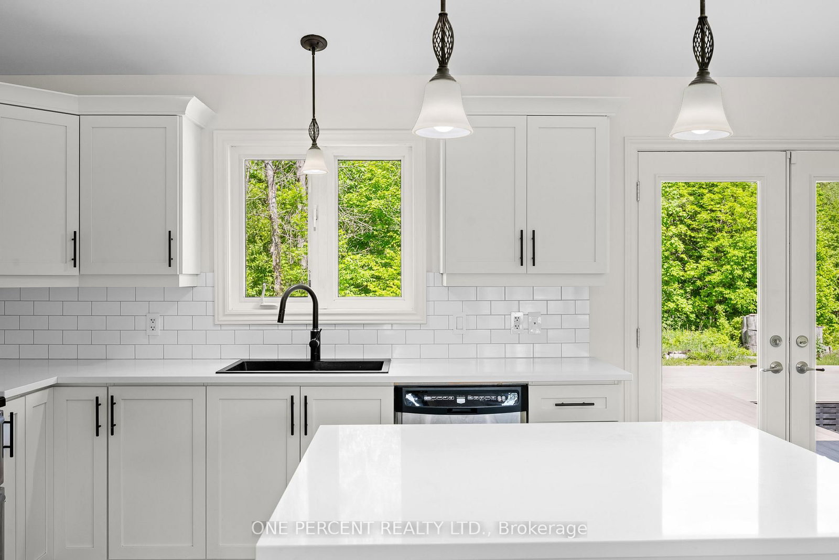
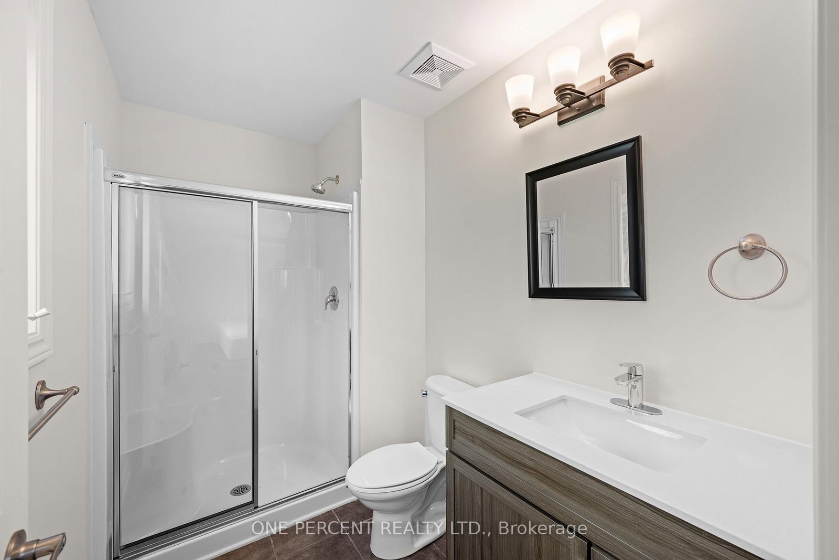
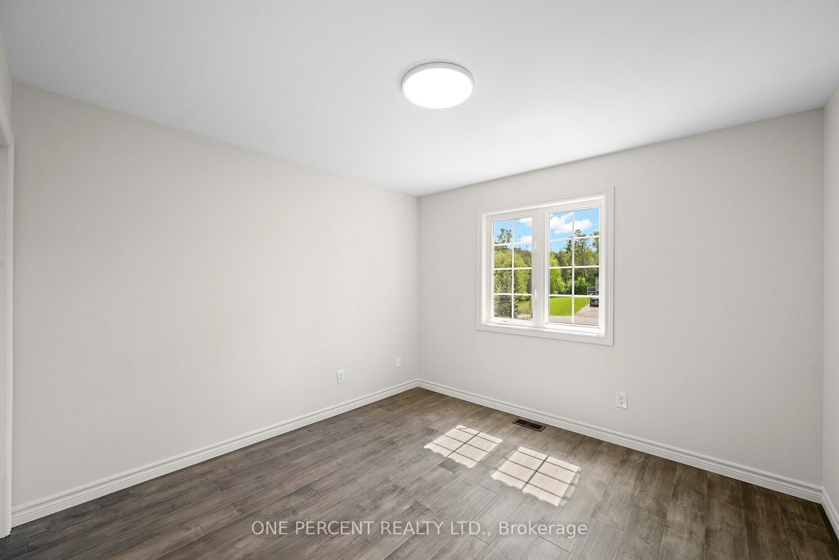
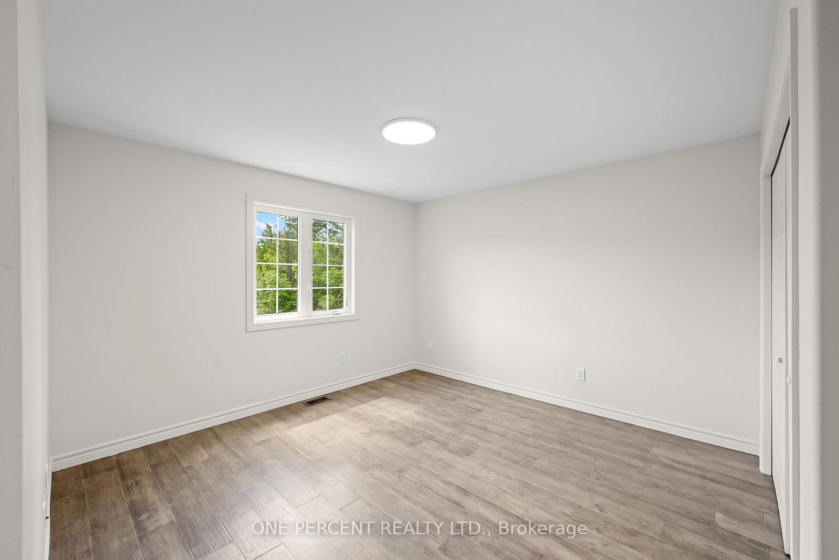
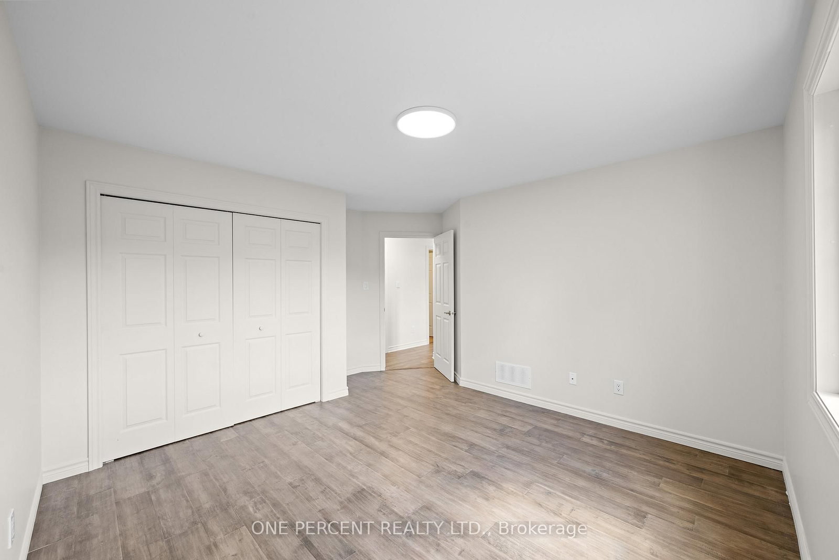
42 Stonewalk Drive • North Grenville, ON photo 1
42 Stonewalk Drive • North Grenville, ON photo 2
42 Stonewalk Drive • North Grenville, ON photo 3
42 Stonewalk Drive • North Grenville, ON photo 4
42 Stonewalk Drive • North Grenville, ON photo 5
42 Stonewalk Drive • North Grenville, ON photo 6
42 Stonewalk Drive • North Grenville, ON photo 7
42 Stonewalk Drive • North Grenville, ON photo 8
42 Stonewalk Drive • North Grenville, ON photo 9
42 Stonewalk Drive • North Grenville, ON photo 10
42 Stonewalk Drive • North Grenville, ON photo 11
42 Stonewalk Drive • North Grenville, ON photo 12
42 Stonewalk Drive • North Grenville, ON photo 13
42 Stonewalk Drive • North Grenville, ON photo 14
42 Stonewalk Drive • North Grenville, ON photo 15
42 Stonewalk Drive • North Grenville, ON photo 16
42 Stonewalk Drive • North Grenville, ON photo 17
42 Stonewalk Drive • North Grenville, ON photo 18
42 Stonewalk Drive • North Grenville, ON photo 19
42 Stonewalk Drive • North Grenville, ON photo 20
42 Stonewalk Drive • North Grenville, ON photo 21
42 Stonewalk Drive • North Grenville, ON photo 22
42 Stonewalk Drive • North Grenville, ON photo 23
42 Stonewalk Drive • North Grenville, ON photo 24
42 Stonewalk Drive • North Grenville, ON photo 25
42 Stonewalk Drive • North Grenville, ON photo 26
42 Stonewalk Drive • North Grenville, ON photo 27
42 Stonewalk Drive • North Grenville, ON photo 28
42 Stonewalk Drive • North Grenville, ON photo 29
42 Stonewalk Drive • North Grenville, ON photo 30
42 Stonewalk Drive • North Grenville, ON photo 31
42 Stonewalk Drive • North Grenville, ON photo 32
42 Stonewalk Drive • North Grenville, ON photo 33
42 Stonewalk Drive • North Grenville, ON photo 34
42 Stonewalk Drive • North Grenville, ON photo 35
42 Stonewalk Drive • North Grenville, ON photo 36
1 / 36
$774,900
42 Stonewalk Drive • North Grenville, ONExtended▼ 3.13%
Courtesy of ONE PERCENT REALTY LTD.
3+1
Bedrooms
3
Bathrooms
1100-1500
Square feet
8
Parking

About this home

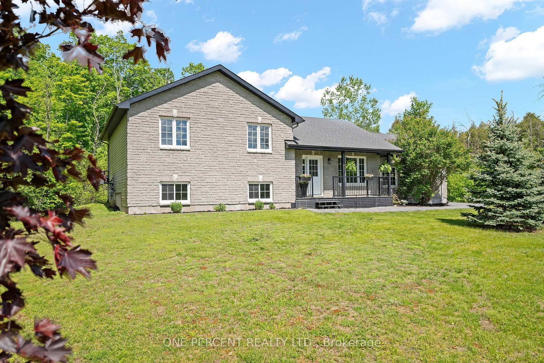
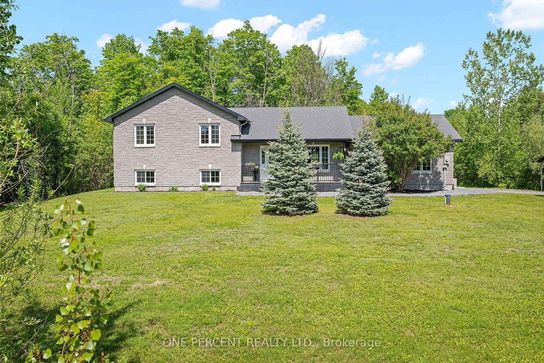
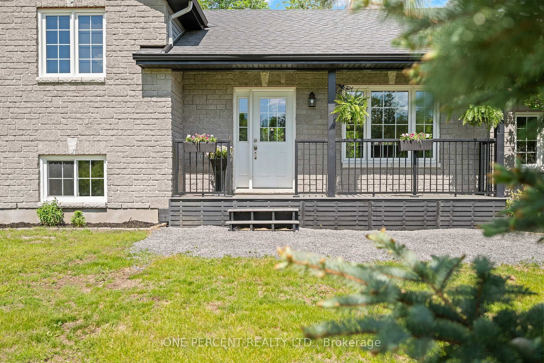
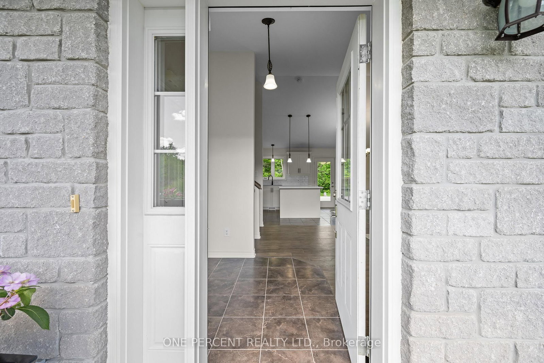
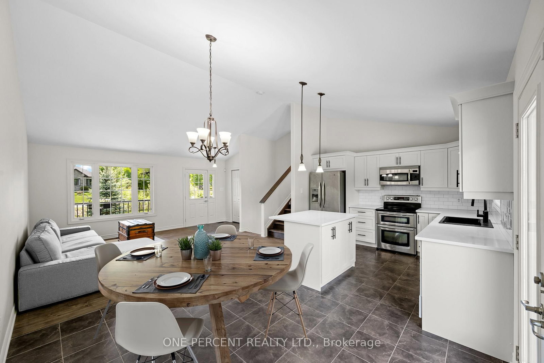
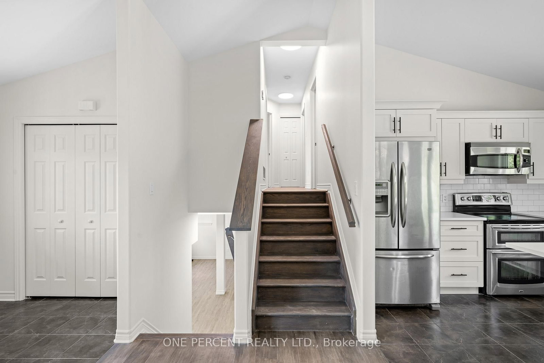
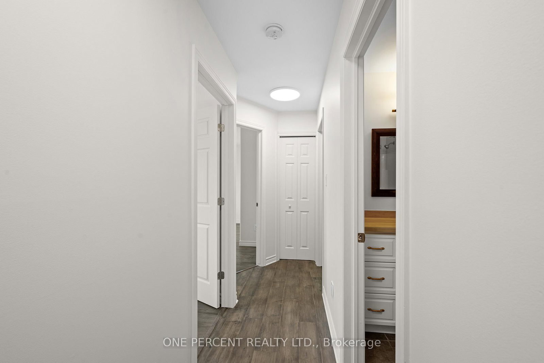
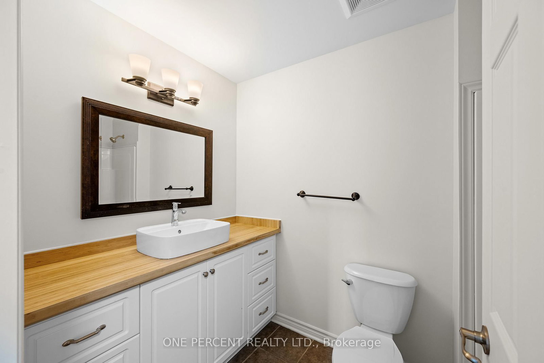
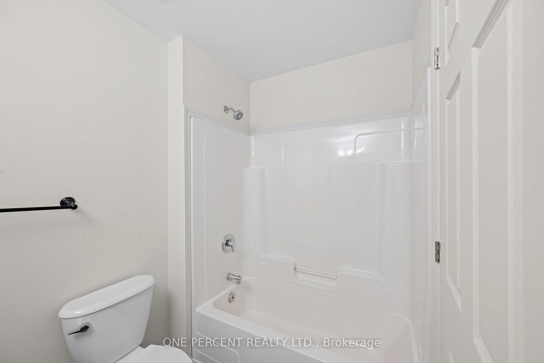
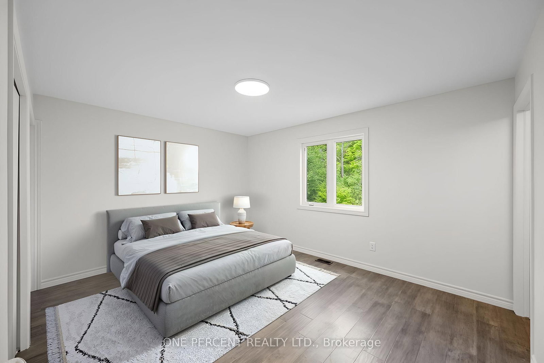
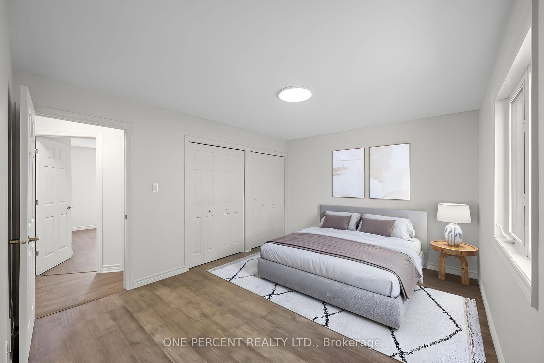
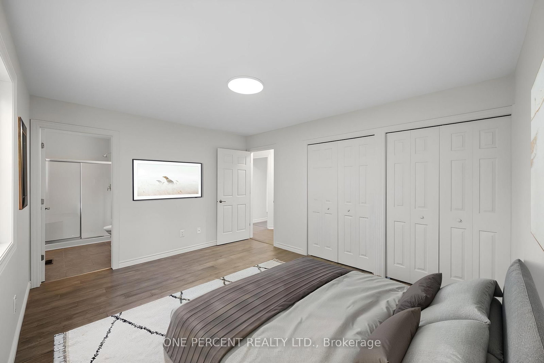
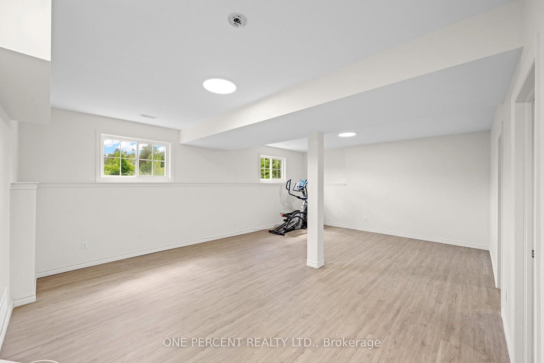
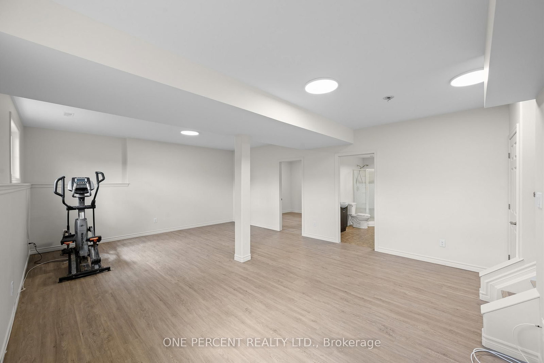
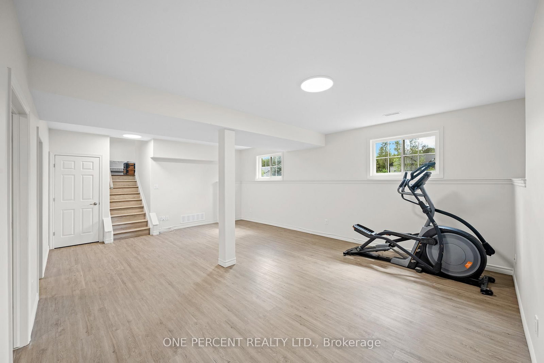
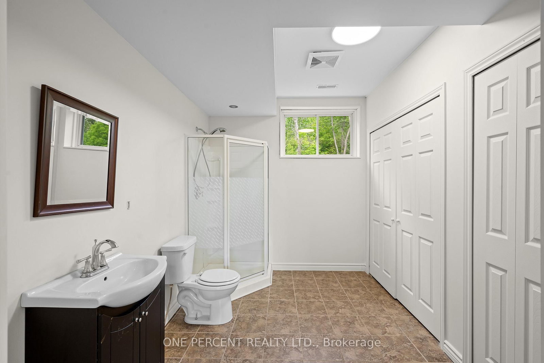
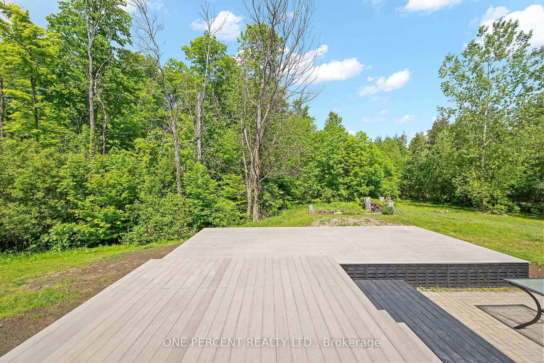
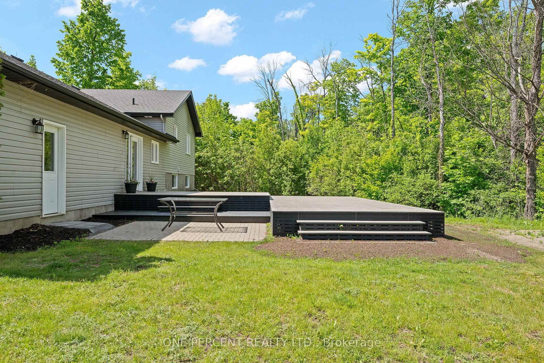
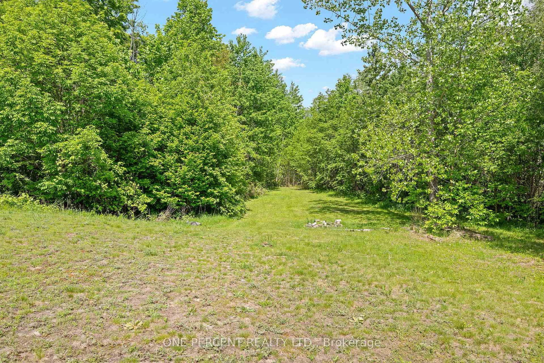
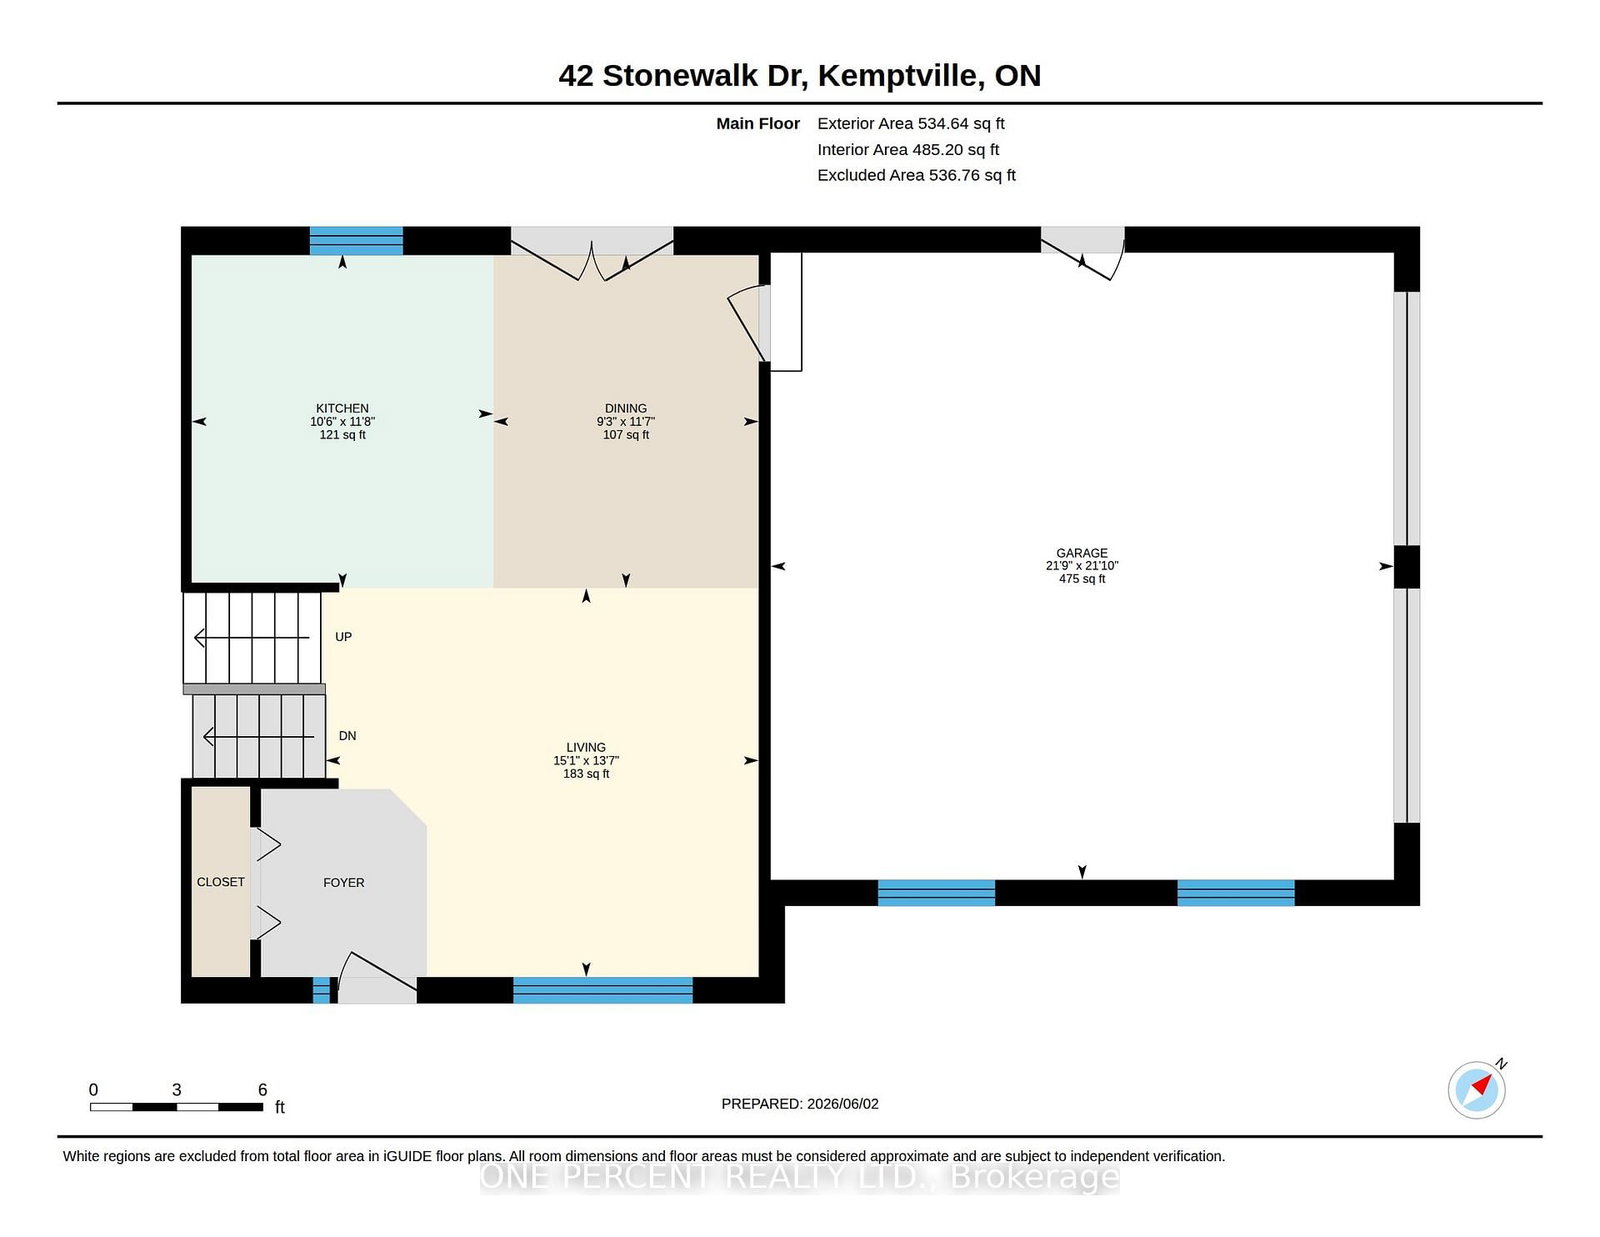
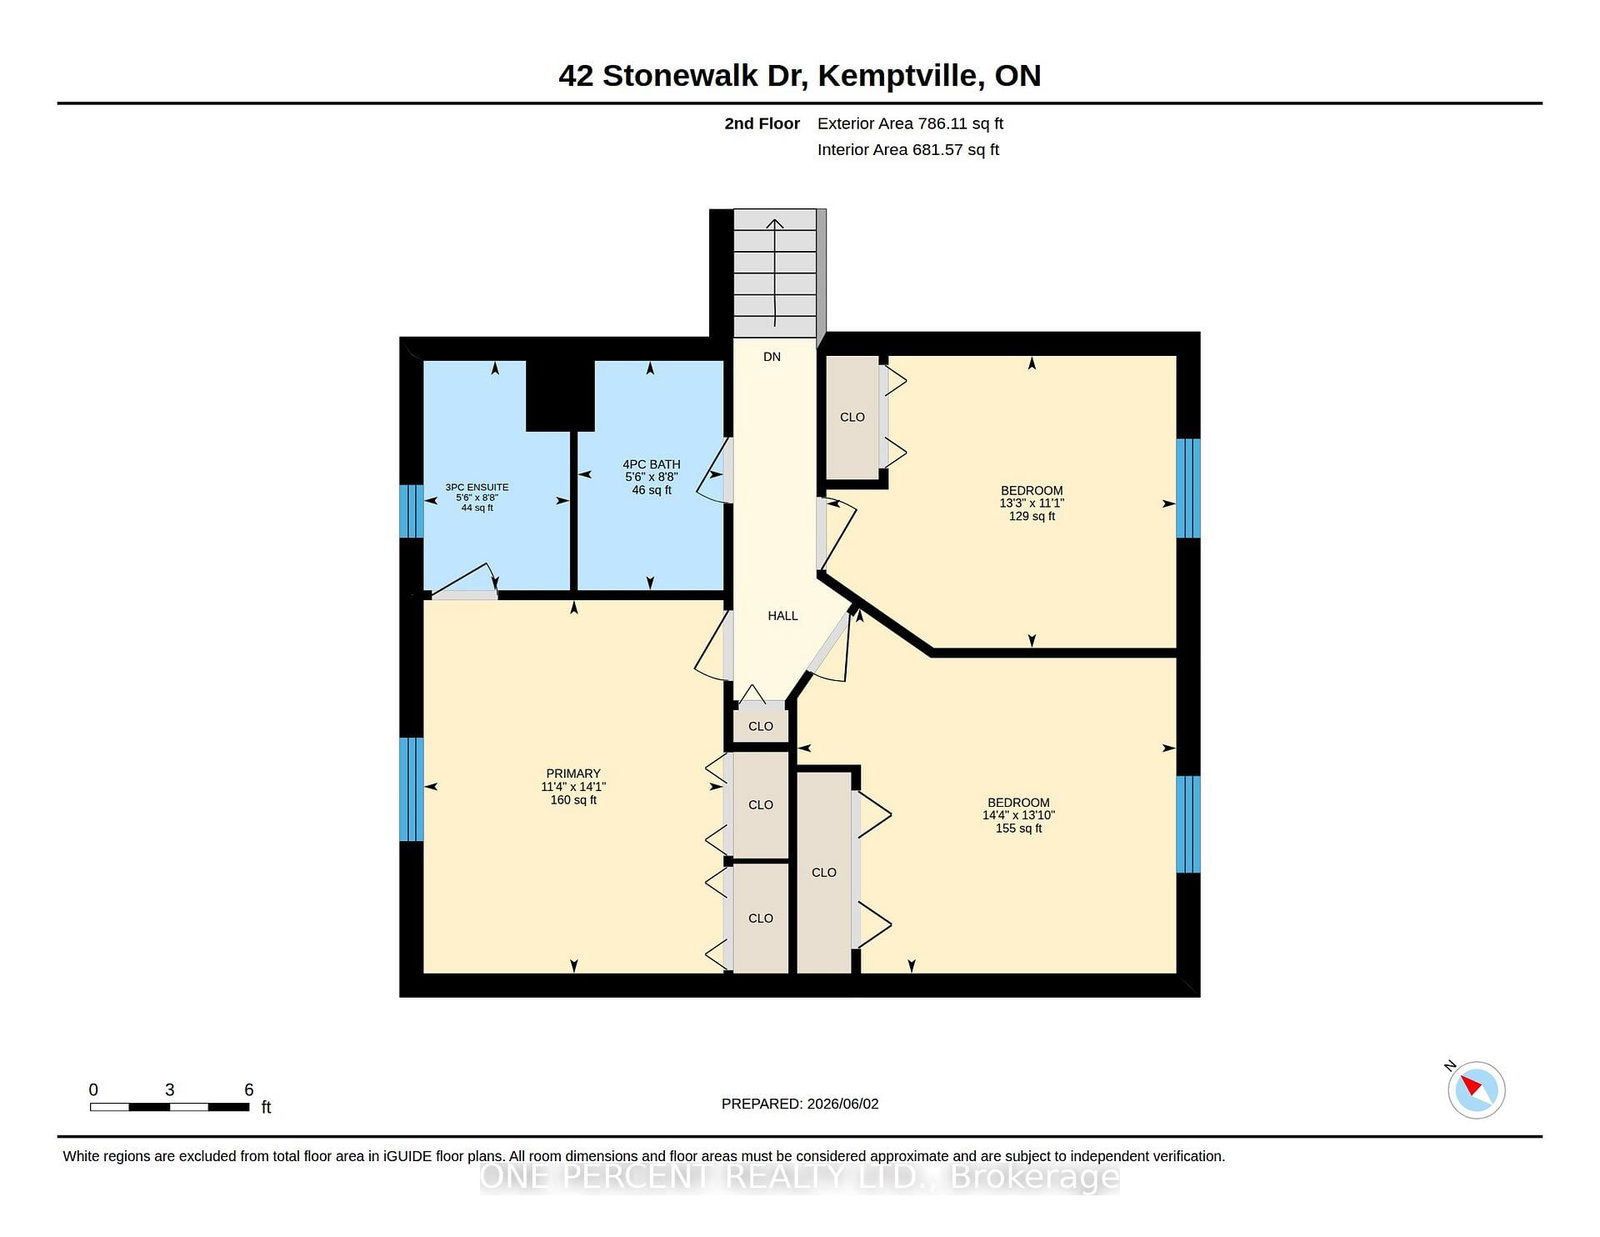
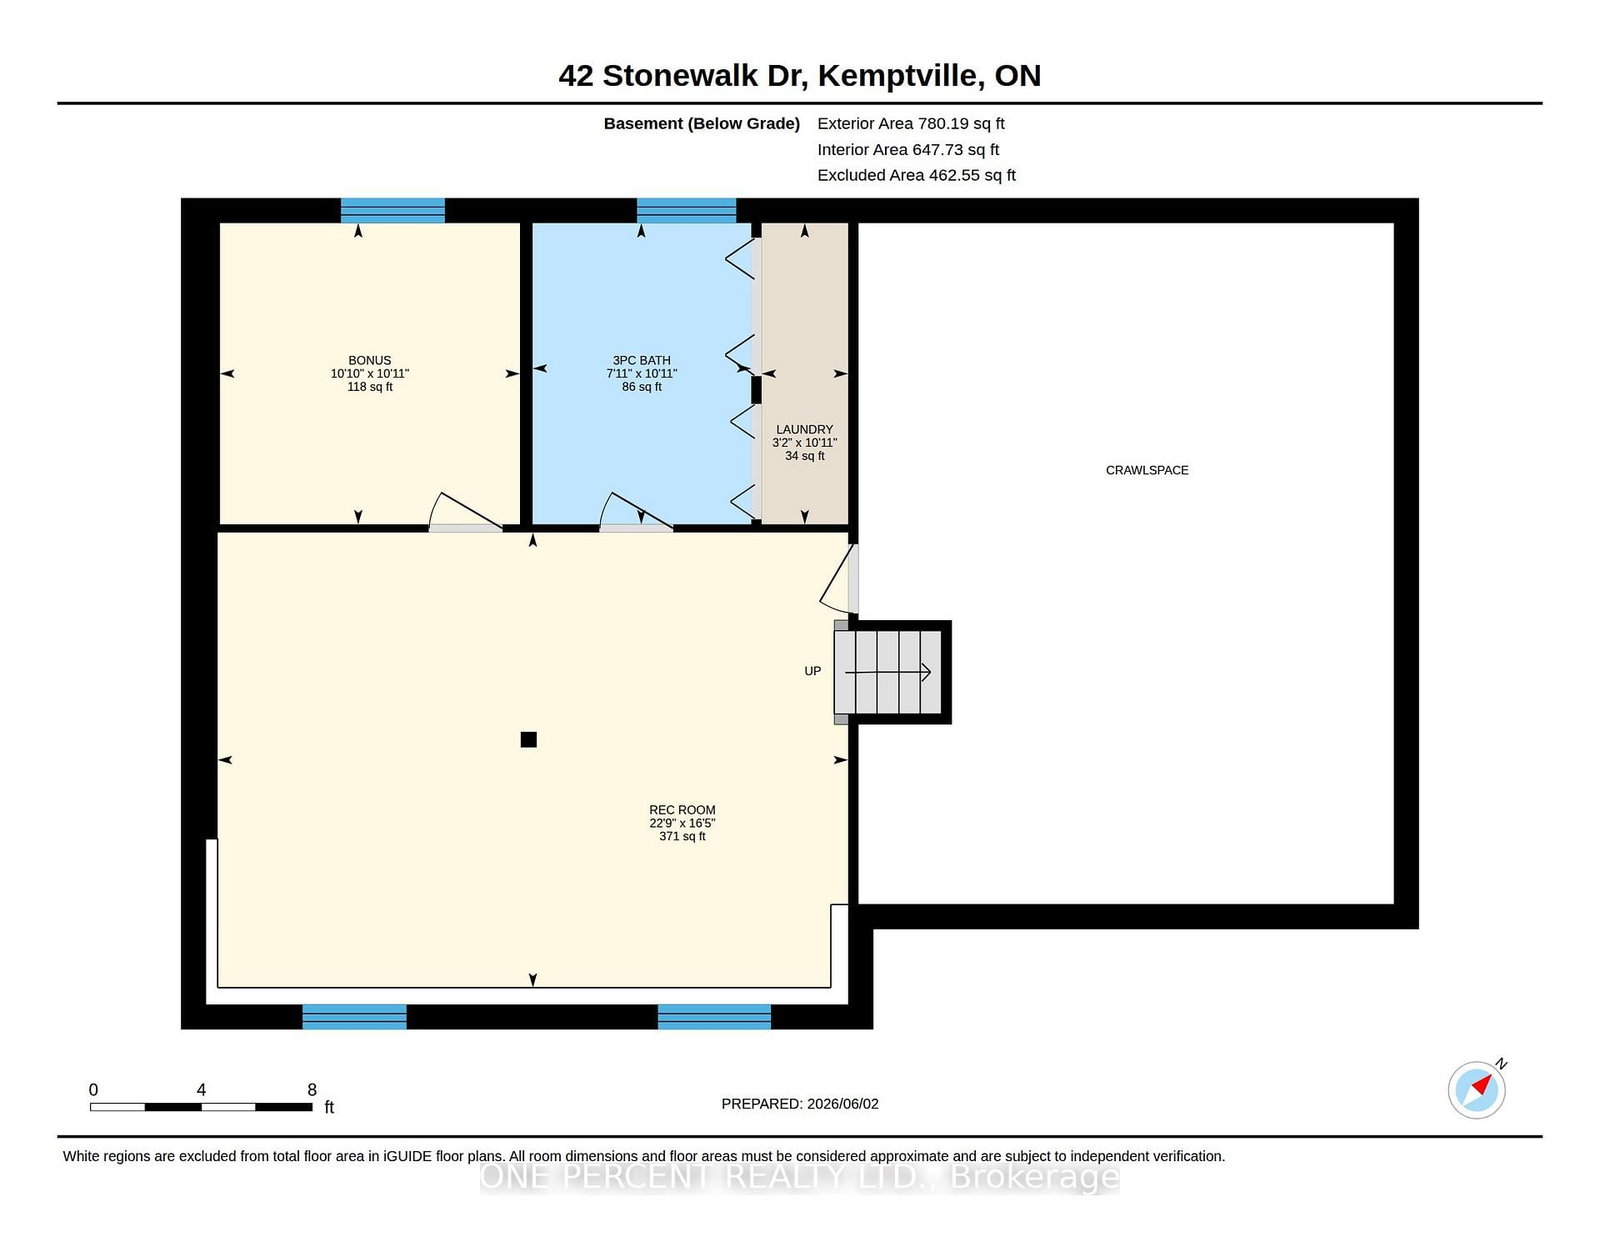
Welcome to 42 Stonewalk Drive, where a private 1.85-acre setting, updated interior, and family-friendly layout come together in the sought-after Stonehaven Estates community. Freshly painted and completely carpet-free, the home features a bright open-concept main floor with vaulted ceilings, a spacious living and dining area, and an updated kitchen showcasing quartz countertops, a custom backsplash, and stainless steel appliances. The upper level offers three generous bedrooms, including a primary retreat with its own ensuite bathroom, while the finished lower level provides excellent additional living space with a large family room, fourth bedroom, and a convenient 3-piece bathroom with laundry. Step outside and enjoy the expansive composite decks overlooking your private acreage, offering plenty of space for entertaining, relaxing, and enjoying the peaceful surroundings. A double-car garage and storage shed completes the package. Located in a family-friendly estate subdivision surrounded by mature trees and executive homes, this property offers the perfect balance of country living and convenient access to Kemptville's shops, restaurants, schools, and Highway 416. Check out the virtual tour and book your private showing today.

Property details

Property type
Detached
Style
Sidesplit
Total rooms
8
Lot size
196.85 × 408.86 ft
Property taxes
$5,204 (2025)
Occupancy
TBD
Days on market
62
Status
Active
MLS®

Property history

Recently sold nearby

Listing data last updated: Sep 5, 2026, 12:02 p.m. EDT via TRREB IDX.

First listed: Jul 6, 2026, 2:00 p.m. EDT.