











About this home
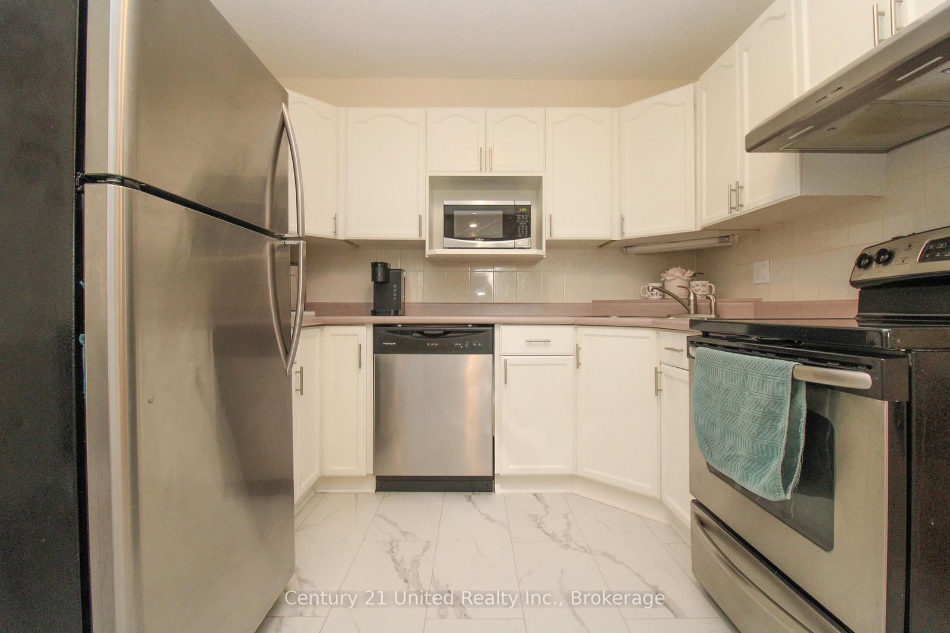
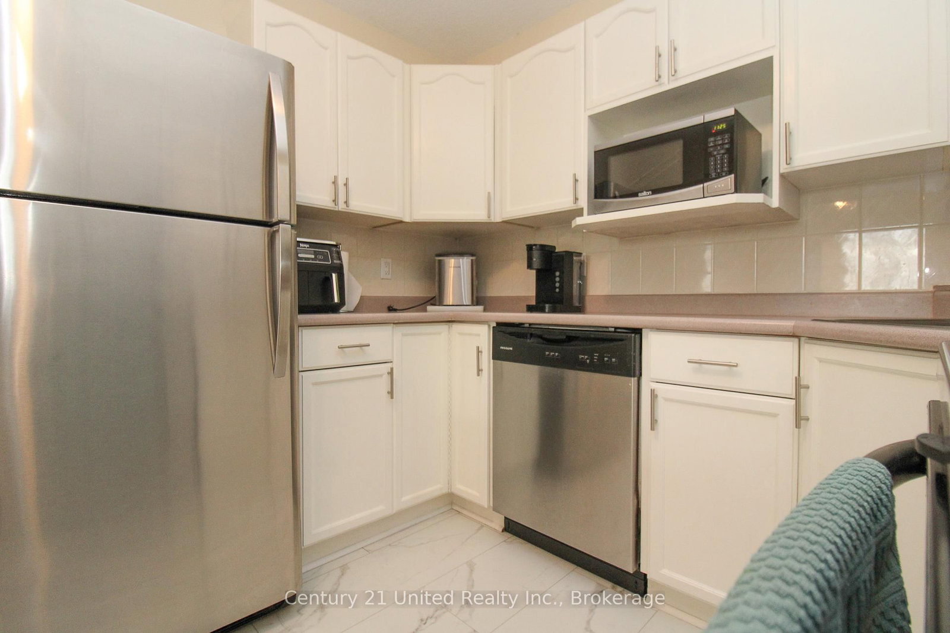
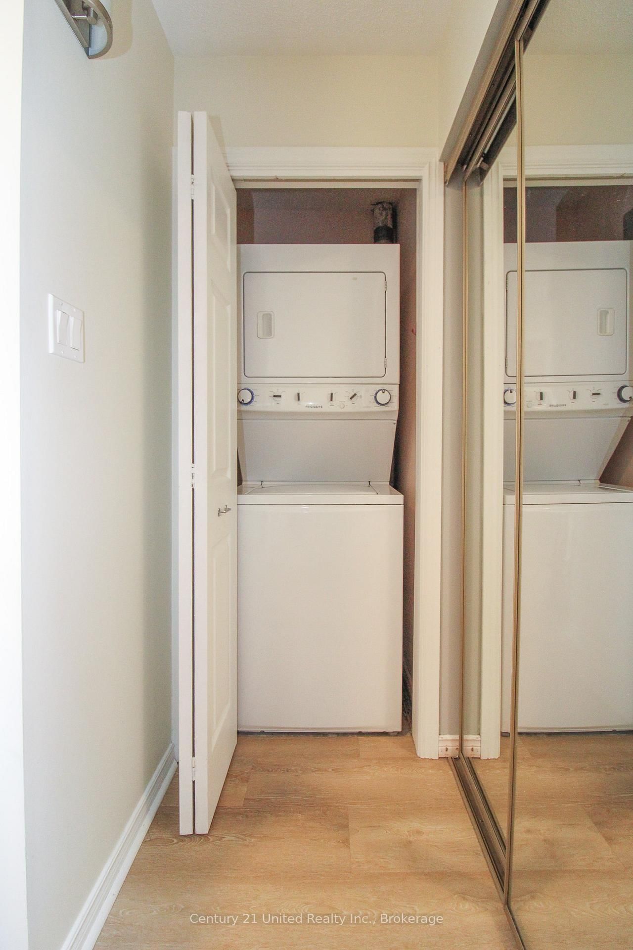
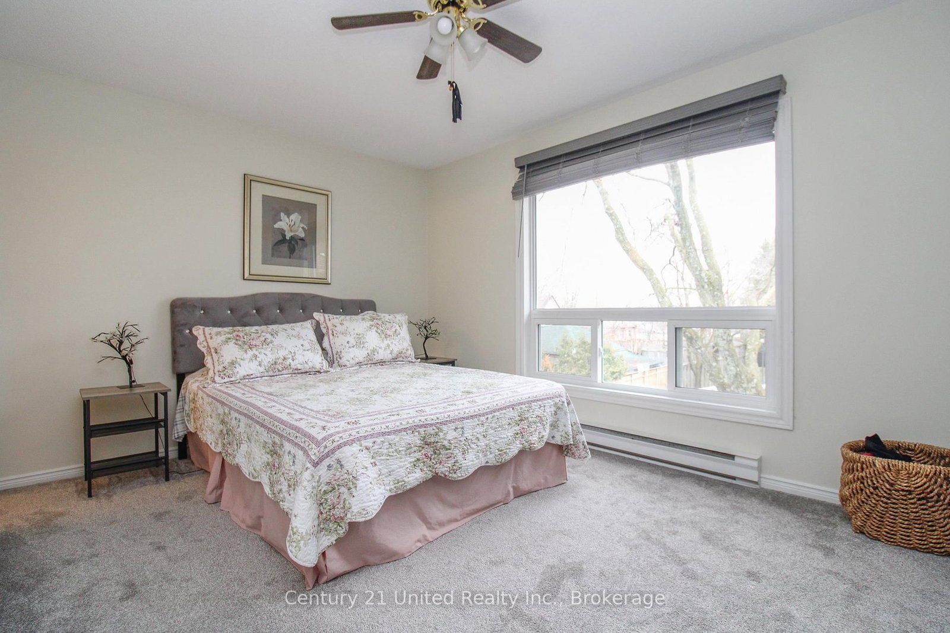
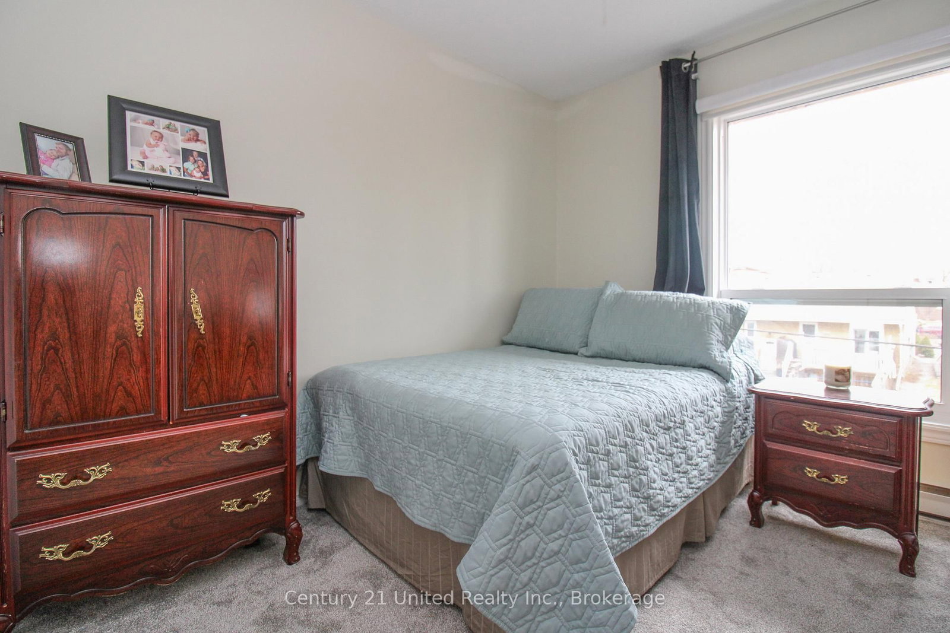
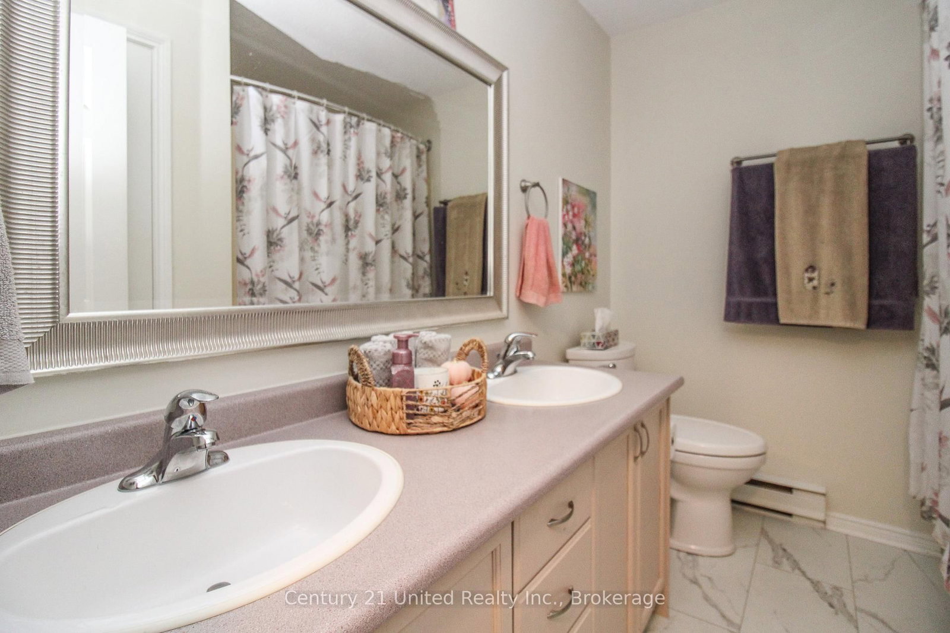
Impeccably maintained, both inside and out, this bright and inviting condo offers the convenience of a dedicated parking space right at your front door. Filled with natural light, this unit truly checks all the boxes. The main floor features a well-appointed kitchen open to the living area, complete with ample counter space, a pantry closet, and included appliances. A separate dining room provides the perfect setting for hosting family and friends. The spacious living room offers plenty of seating options and direct access to a private balcony. The primary bedroom includes a walk-in closet and a 3-piece ensuite, while a second bedroom, a 5-piece bathroom, and a convenient laundry closet complete the main level. Looking for additional space? The finished basement offers excellent versatility with a generous rec room, a large storage closet, a spacious utility room, and a 2-piece bathroom. Additional highlights include a brand new stair lift from the main entry to the main level, providing added accessibility. This beautiful rear-facing unit is tucked away from the road, offering peace and privacy while remaining close to all amenities.
Property details
- Property type
- Condo Townhouse
- Style
- 2-Storey
- Total rooms
- 5
- Maintenance fee
- $439.54/mo
- Exposure
- South
- Property taxes
- $3,414 (2025)
- Occupancy
- Flexible
- Days on market
- 16
- Status
- Active
- MLS®
Property history
Location
Open in Google MapsRecently sold nearby
Listing data last updated: Jul 21, 2026, 9:16 a.m. EDT via TRREB IDX.
First listed: Jul 6, 2026, 1:43 p.m. EDT.