
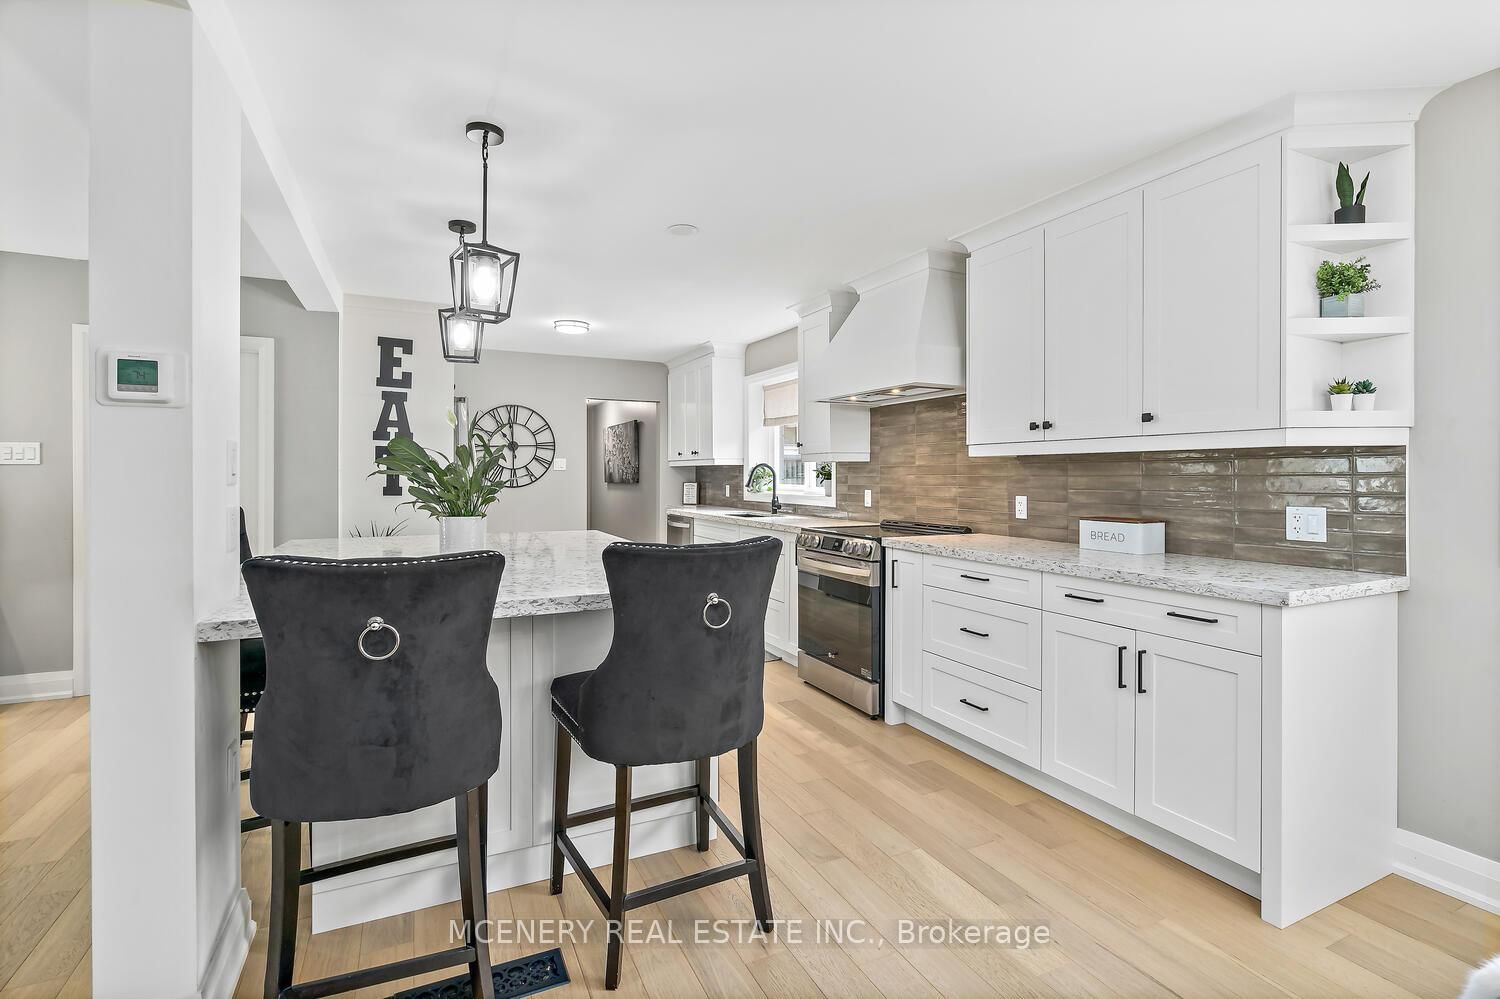
9739 10th Side Road • Erin, ON photo 1
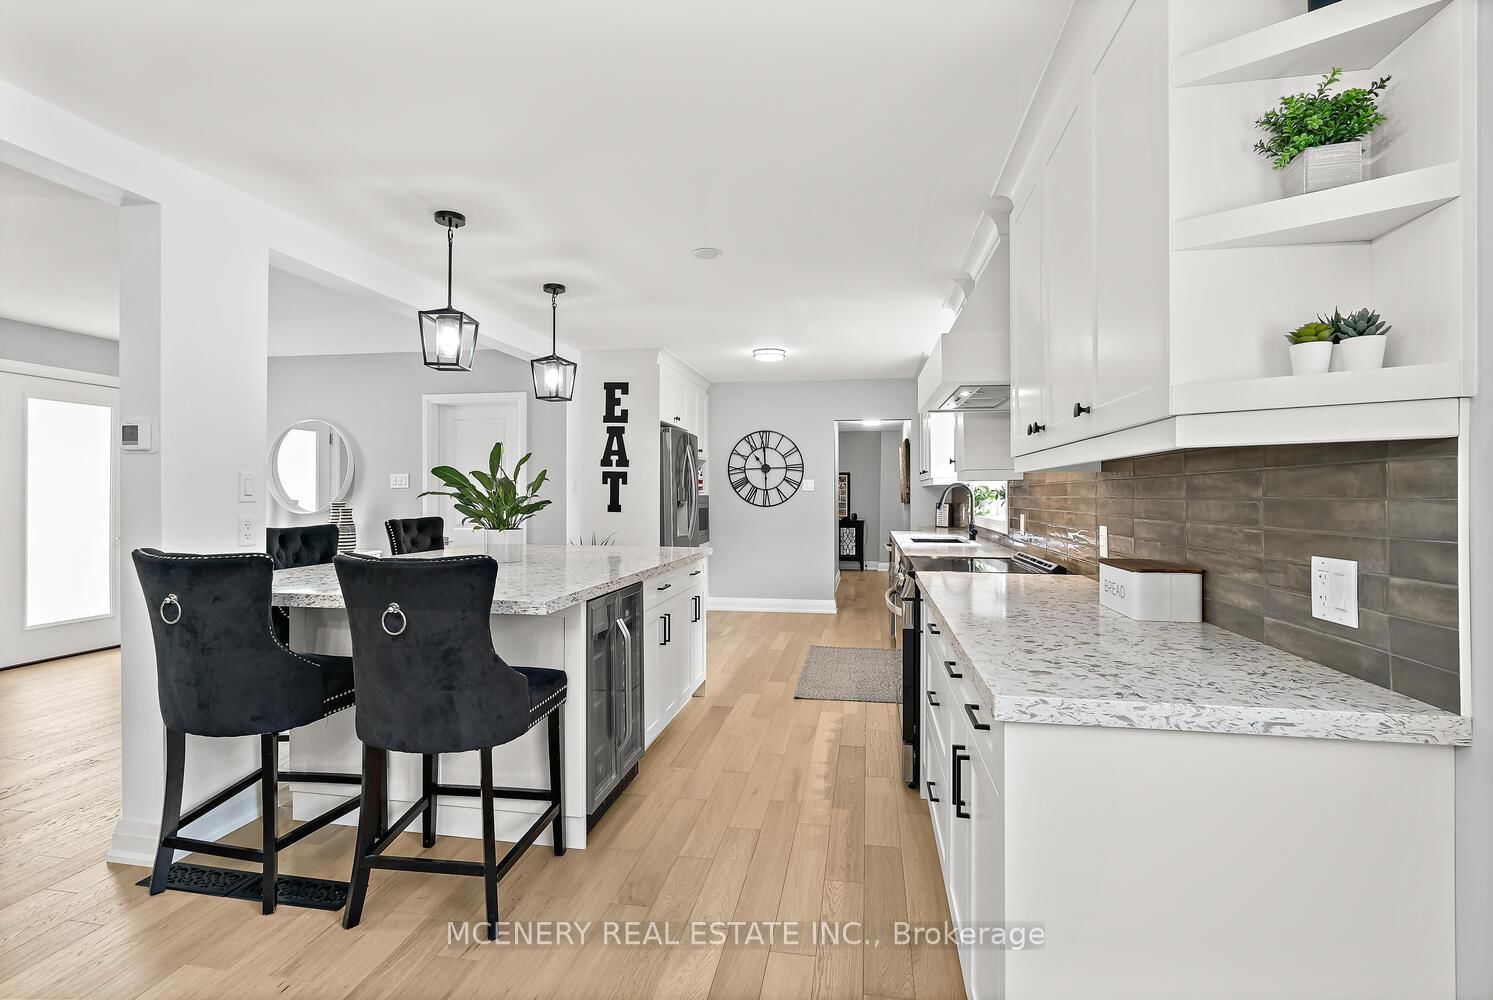
9739 10th Side Road • Erin, ON photo 2
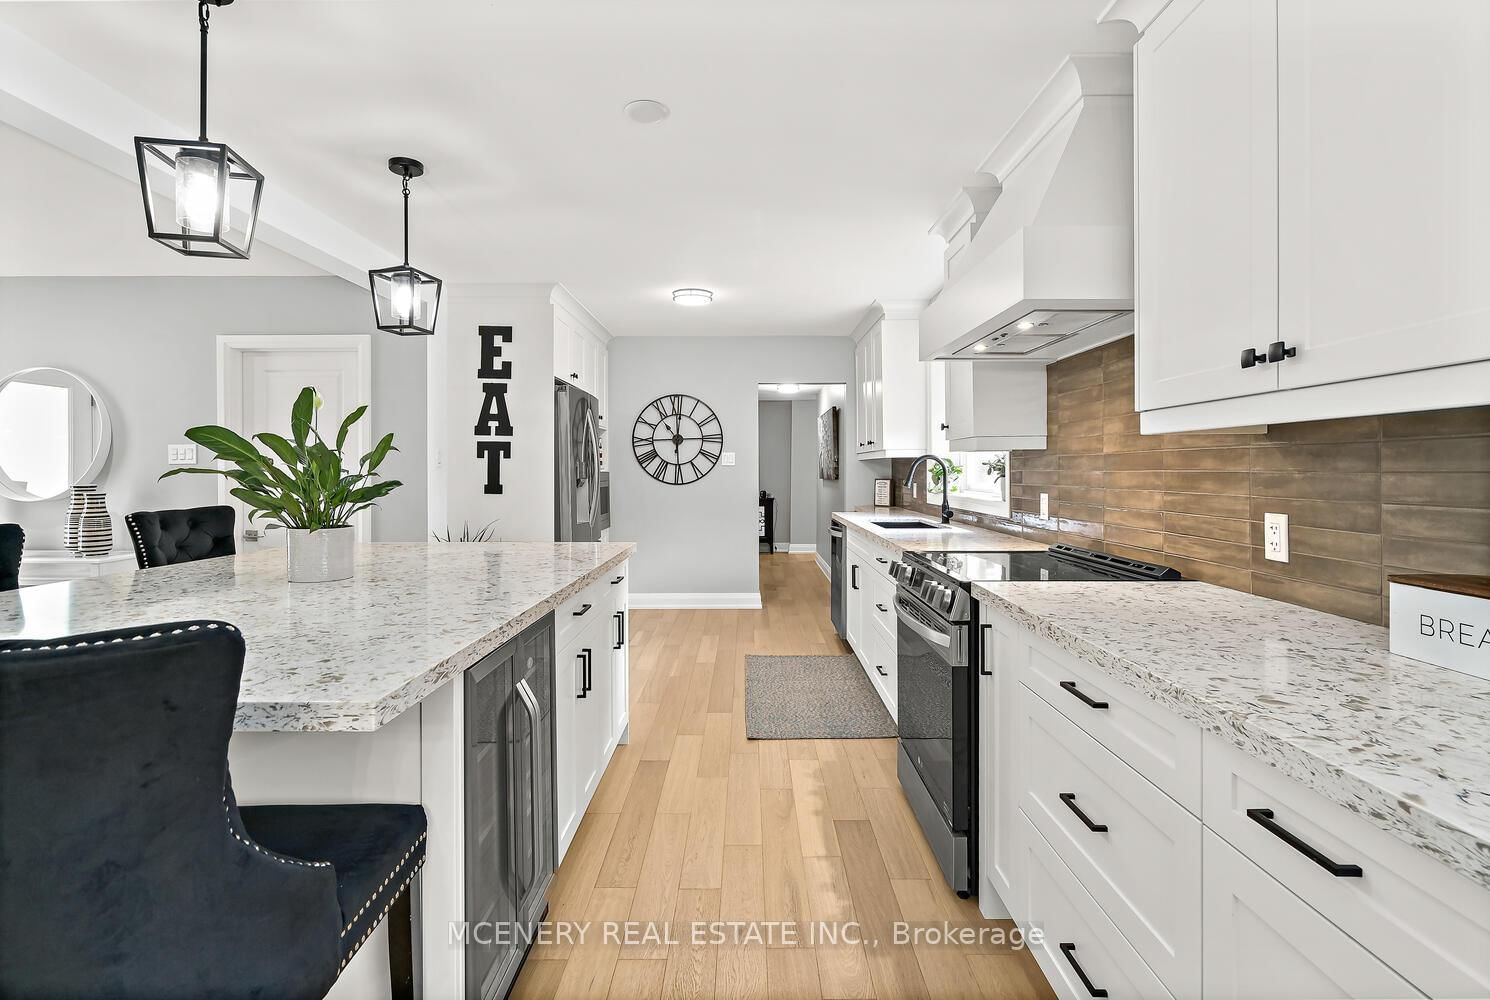
9739 10th Side Road • Erin, ON photo 3
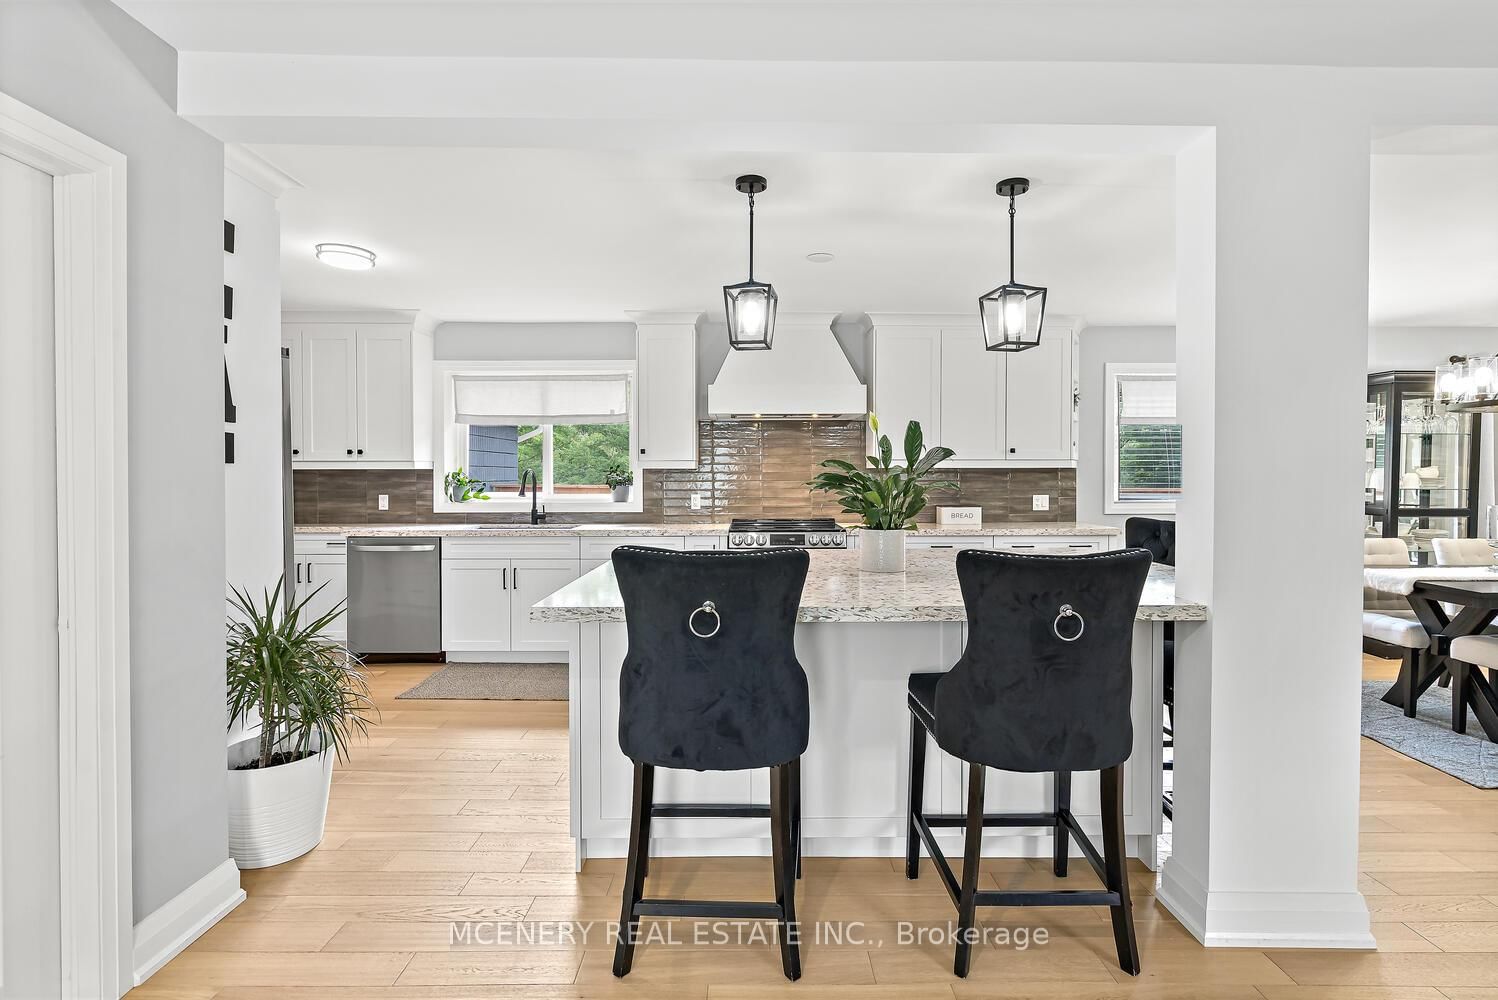
9739 10th Side Road • Erin, ON photo 4
9739 10th Side Road • Erin, ON photo 5
9739 10th Side Road • Erin, ON photo 6
9739 10th Side Road • Erin, ON photo 7
9739 10th Side Road • Erin, ON photo 8
9739 10th Side Road • Erin, ON photo 9
9739 10th Side Road • Erin, ON photo 10
9739 10th Side Road • Erin, ON photo 11
9739 10th Side Road • Erin, ON photo 12
9739 10th Side Road • Erin, ON photo 13
9739 10th Side Road • Erin, ON photo 14
9739 10th Side Road • Erin, ON photo 15
9739 10th Side Road • Erin, ON photo 16
9739 10th Side Road • Erin, ON photo 17
9739 10th Side Road • Erin, ON photo 18
9739 10th Side Road • Erin, ON photo 19
9739 10th Side Road • Erin, ON photo 20
9739 10th Side Road • Erin, ON photo 21
9739 10th Side Road • Erin, ON photo 22
9739 10th Side Road • Erin, ON photo 23
9739 10th Side Road • Erin, ON photo 24
9739 10th Side Road • Erin, ON photo 25
9739 10th Side Road • Erin, ON photo 26
9739 10th Side Road • Erin, ON photo 27
9739 10th Side Road • Erin, ON photo 28
9739 10th Side Road • Erin, ON photo 29
9739 10th Side Road • Erin, ON photo 30
9739 10th Side Road • Erin, ON photo 31
9739 10th Side Road • Erin, ON photo 32
9739 10th Side Road • Erin, ON photo 33
9739 10th Side Road • Erin, ON photo 34
9739 10th Side Road • Erin, ON photo 35
9739 10th Side Road • Erin, ON photo 36
9739 10th Side Road • Erin, ON photo 37
9739 10th Side Road • Erin, ON photo 38
9739 10th Side Road • Erin, ON photo 39
9739 10th Side Road • Erin, ON photo 40
9739 10th Side Road • Erin, ON photo 41
9739 10th Side Road • Erin, ON photo 42
9739 10th Side Road • Erin, ON photo 43
9739 10th Side Road • Erin, ON photo 44
9739 10th Side Road • Erin, ON photo 45
9739 10th Side Road • Erin, ON photo 46
9739 10th Side Road • Erin, ON photo 47
9739 10th Side Road • Erin, ON photo 48
9739 10th Side Road • Erin, ON photo 49
9739 10th Side Road • Erin, ON photo 50
1 / 50
$1,349,000
9739 10th Side Road • Erin, ONSold Conditional
Courtesy of MCENERY REAL ESTATE INC.
5+4
Bedrooms
5
Bathrooms
1500-2000
Square feet
12
Parking

About this home

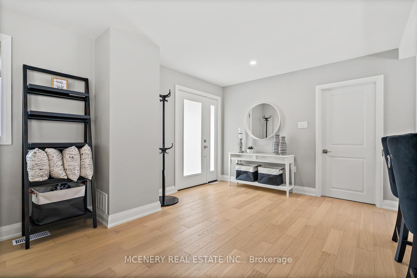
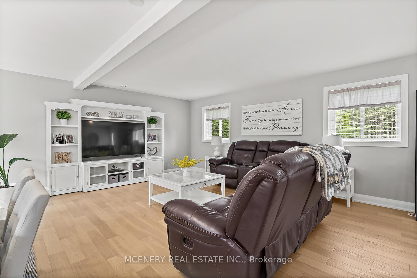
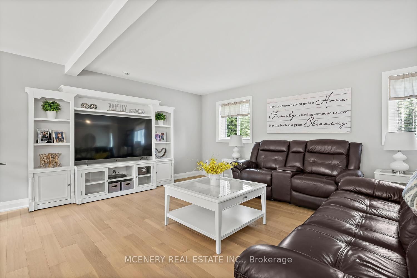
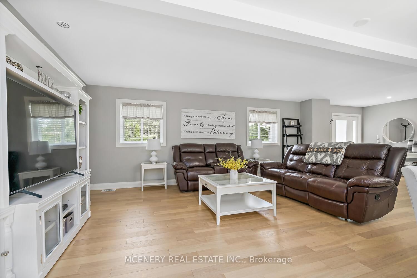
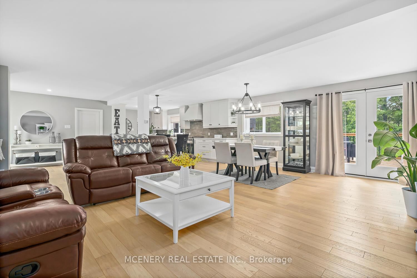
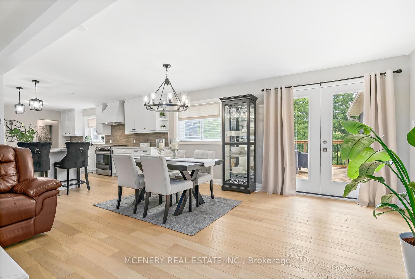
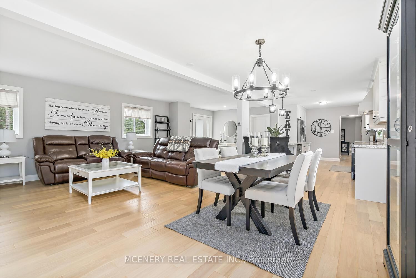
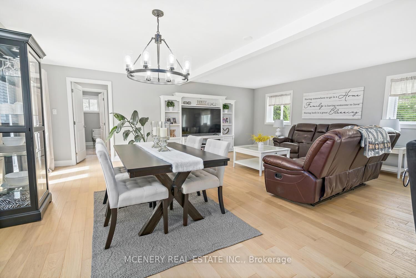
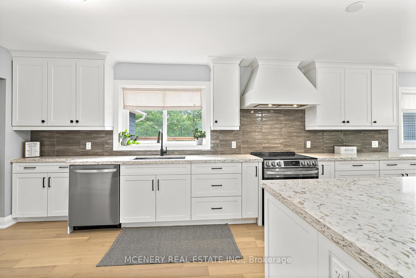
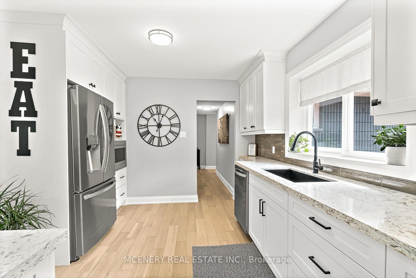
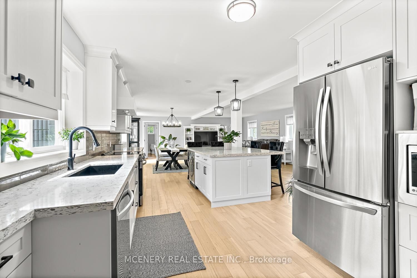
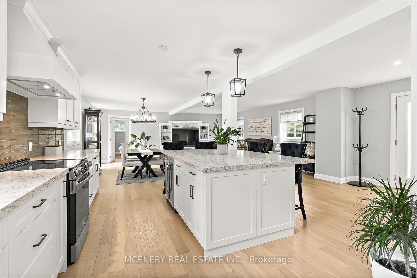
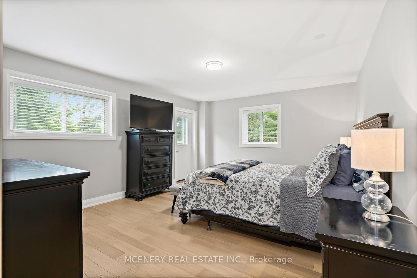
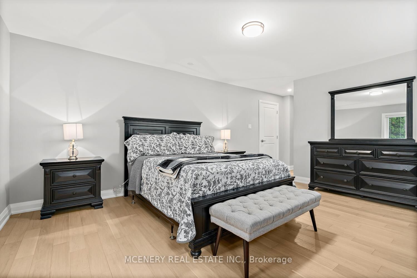
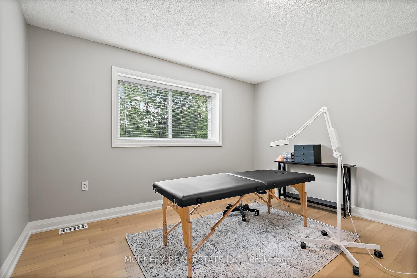
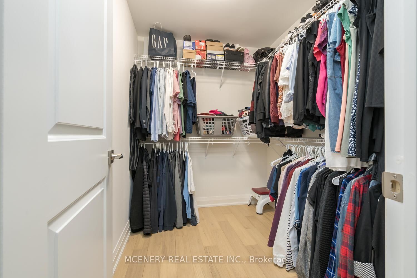
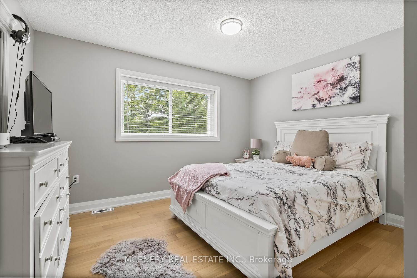
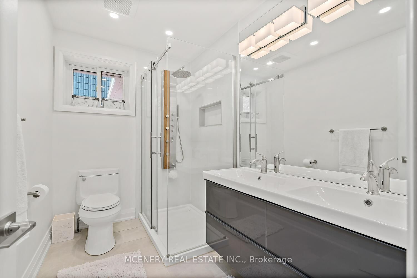
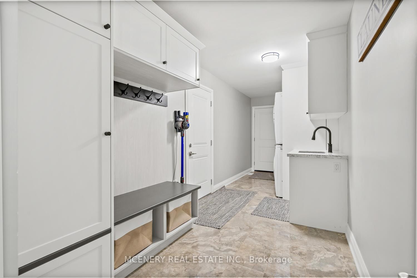
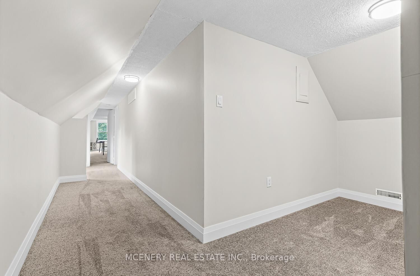
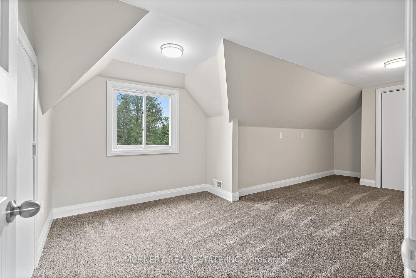
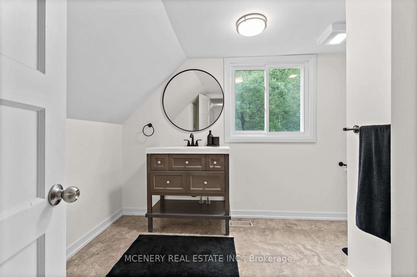
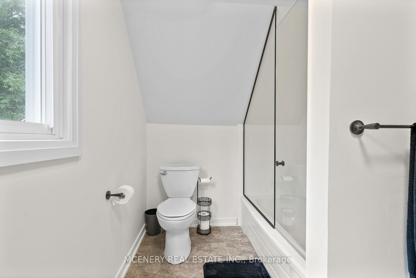
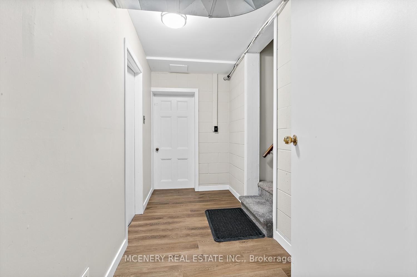
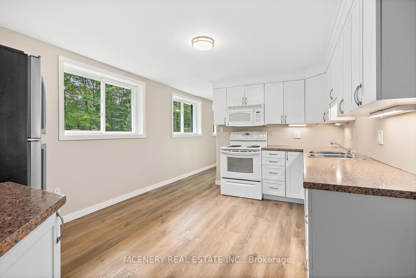
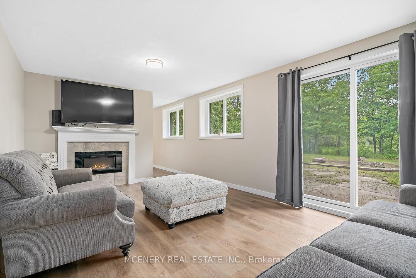
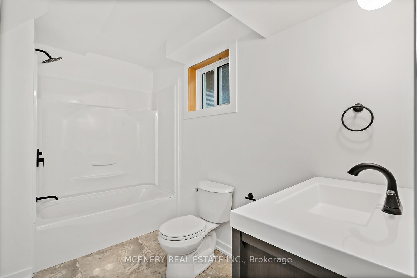
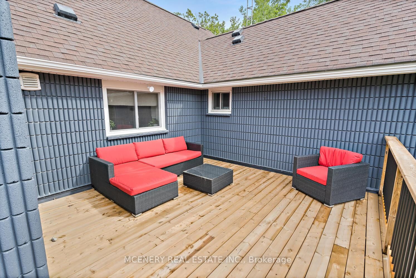
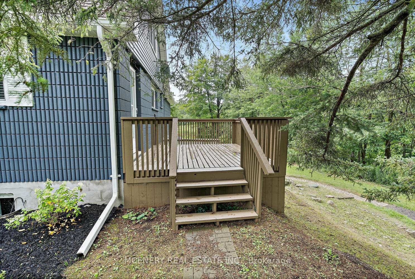
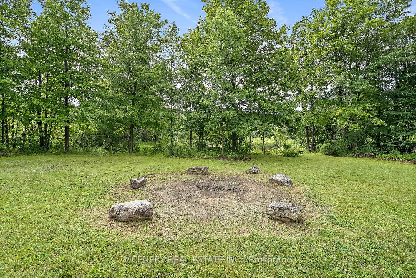
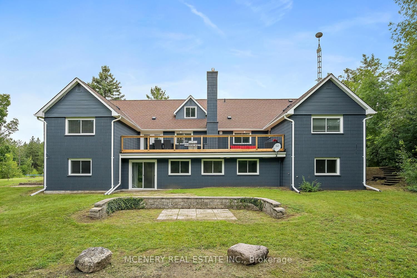
9739 10th sdrd, Erin's Finest. This private sprawling bungaloft home is second to none for large families. 5 plus 4 bedrooms and 4 whole bathrooms can comfortably accommodate multi generations. Completely renovated 2023. Gourmet kitchen, equipped w/ s.steel appliances, custom cabinetry & large island; adjoining open concept living / dining room area walking out to massive perched deck overlooking a beautiful large pond surrounded by trees and nature . Primary and additional 1 bedroom both with ensuites on the main level. Second level features 3 large bedrooms with a full bathroom. Lower level boasts another 4 bedrooms, full kitchen and 2 full bathrooms all accessed by 3 separate walkout entrances. Truly a unique secluded turnkey property all set on 5 plus acres less than 1/2 mile from Winston Churchill Blvd.

Property details

Property type
Detached
Style
Bungaloft
Approx. age (yrs)
51-99
Total rooms
10
Lot size
246 × 963 ft
Property taxes
$9,049.53 (2025)
Occupancy
FLEXIBLE
Days on market
51
Status
Active Under Contract
MLS®

Property history

Recently sold nearby

Listing data last updated: Aug 12, 2026, 11:37 a.m. EDT via TRREB IDX.

First listed: Jul 6, 2026, 1:29 p.m. EDT.