
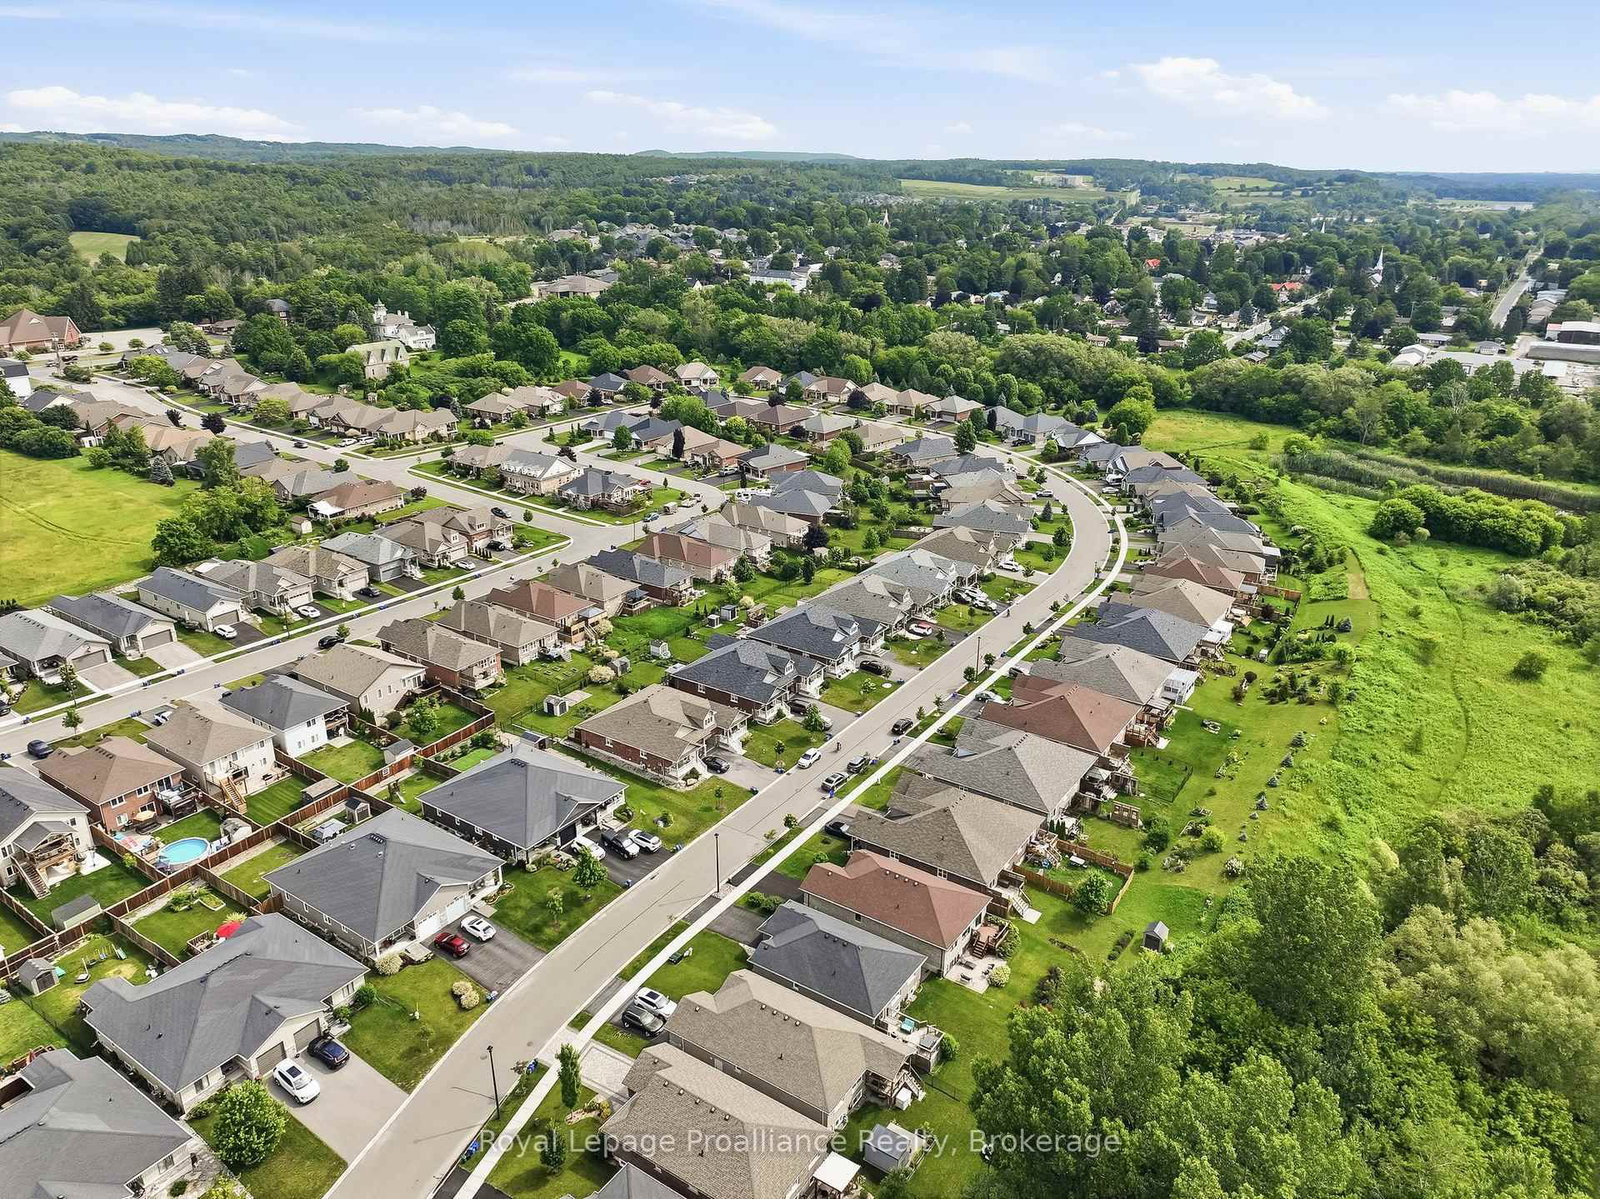
76 Royal Gala Drive • Brighton, ON photo 1
76 Royal Gala Drive • Brighton, ON photo 2
76 Royal Gala Drive • Brighton, ON photo 3
76 Royal Gala Drive • Brighton, ON photo 4
76 Royal Gala Drive • Brighton, ON photo 5
76 Royal Gala Drive • Brighton, ON photo 6
76 Royal Gala Drive • Brighton, ON photo 7
76 Royal Gala Drive • Brighton, ON photo 8
76 Royal Gala Drive • Brighton, ON photo 9
76 Royal Gala Drive • Brighton, ON photo 10
76 Royal Gala Drive • Brighton, ON photo 11
76 Royal Gala Drive • Brighton, ON photo 12
76 Royal Gala Drive • Brighton, ON photo 13
76 Royal Gala Drive • Brighton, ON photo 14
76 Royal Gala Drive • Brighton, ON photo 15
76 Royal Gala Drive • Brighton, ON photo 16
76 Royal Gala Drive • Brighton, ON photo 17
76 Royal Gala Drive • Brighton, ON photo 18
76 Royal Gala Drive • Brighton, ON photo 19
76 Royal Gala Drive • Brighton, ON photo 20
76 Royal Gala Drive • Brighton, ON photo 21
76 Royal Gala Drive • Brighton, ON photo 22
76 Royal Gala Drive • Brighton, ON photo 23
76 Royal Gala Drive • Brighton, ON photo 24
76 Royal Gala Drive • Brighton, ON photo 25
76 Royal Gala Drive • Brighton, ON photo 26
76 Royal Gala Drive • Brighton, ON photo 27
76 Royal Gala Drive • Brighton, ON photo 28
76 Royal Gala Drive • Brighton, ON photo 29
76 Royal Gala Drive • Brighton, ON photo 30
76 Royal Gala Drive • Brighton, ON photo 31
76 Royal Gala Drive • Brighton, ON photo 32
76 Royal Gala Drive • Brighton, ON photo 33
76 Royal Gala Drive • Brighton, ON photo 34
76 Royal Gala Drive • Brighton, ON photo 35
76 Royal Gala Drive • Brighton, ON photo 36
76 Royal Gala Drive • Brighton, ON photo 37
76 Royal Gala Drive • Brighton, ON photo 38
76 Royal Gala Drive • Brighton, ON photo 39
76 Royal Gala Drive • Brighton, ON photo 40
76 Royal Gala Drive • Brighton, ON photo 41
76 Royal Gala Drive • Brighton, ON photo 42
76 Royal Gala Drive • Brighton, ON photo 43
76 Royal Gala Drive • Brighton, ON photo 44
76 Royal Gala Drive • Brighton, ON photo 45
76 Royal Gala Drive • Brighton, ON photo 46
76 Royal Gala Drive • Brighton, ON photo 47
76 Royal Gala Drive • Brighton, ON photo 48
76 Royal Gala Drive • Brighton, ON photo 49
76 Royal Gala Drive • Brighton, ON photo 50
1 / 50
$729,900
76 Royal Gala Drive • Brighton, ONSold Conditional
Courtesy of Royal Lepage Proalliance Realty
2+2
Bedrooms
3
Bathrooms
1100-1500
Square feet
3.5
Parking

About this home

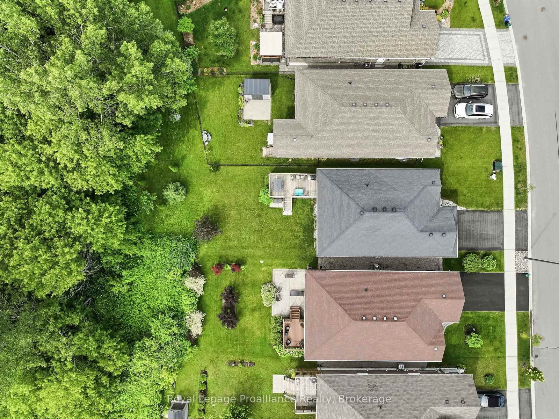
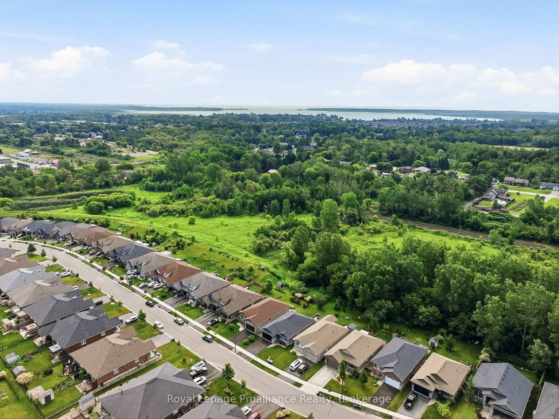
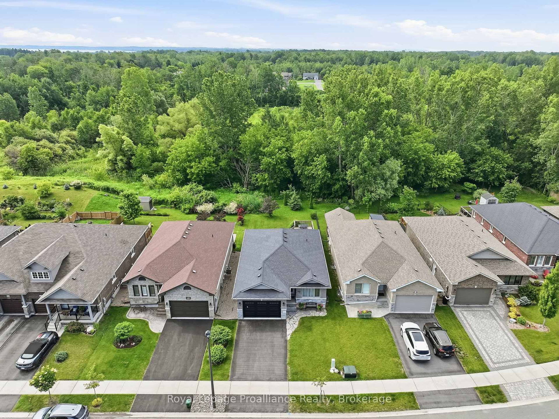
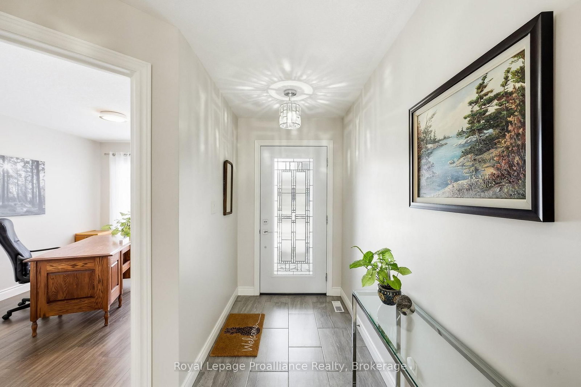
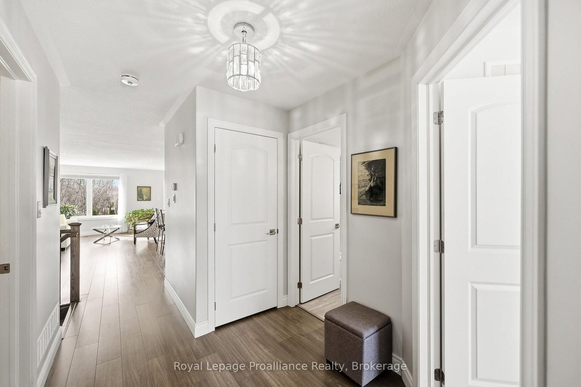
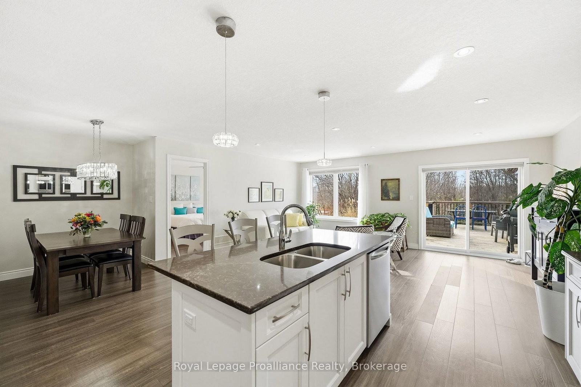
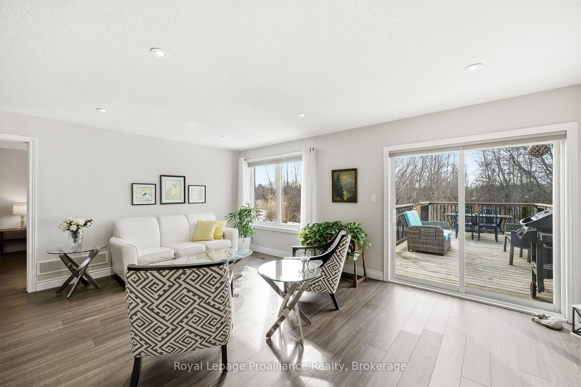
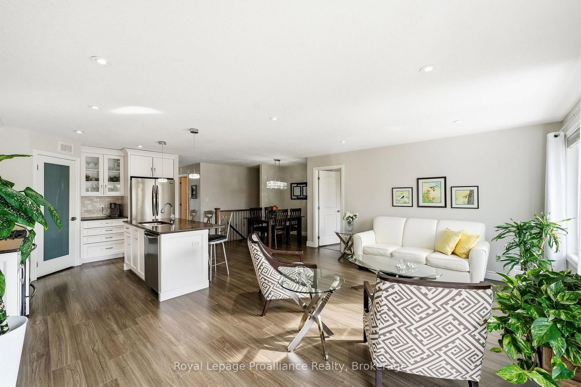
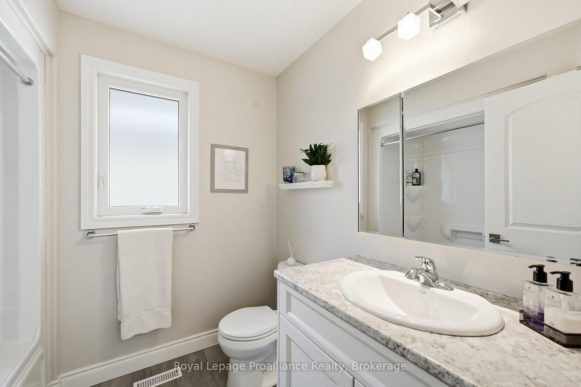
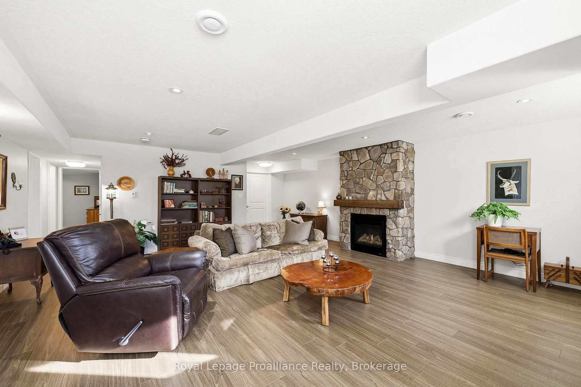
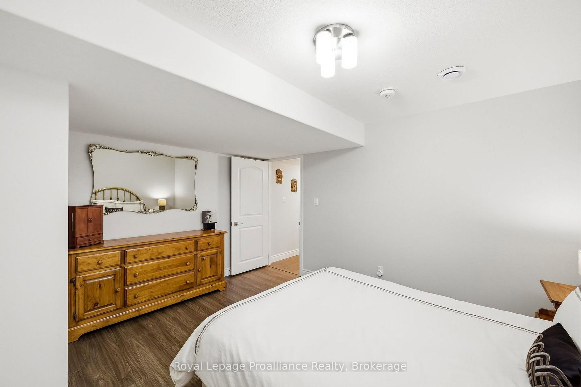
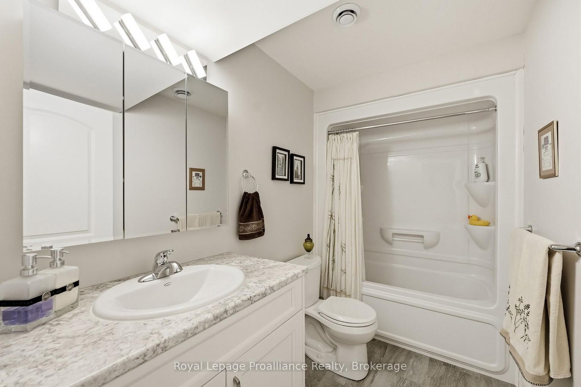
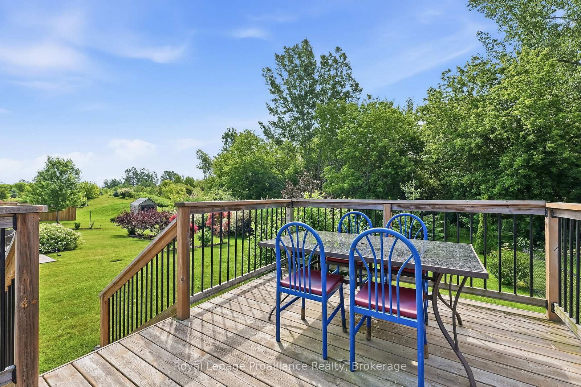
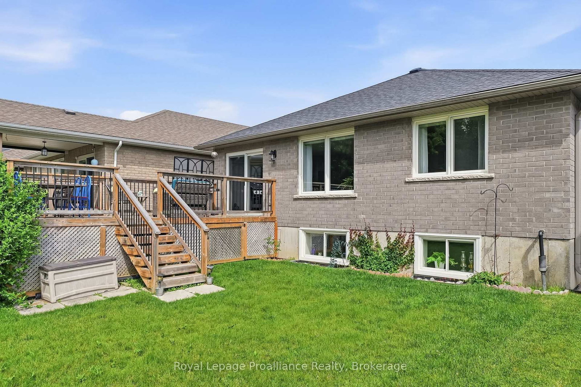
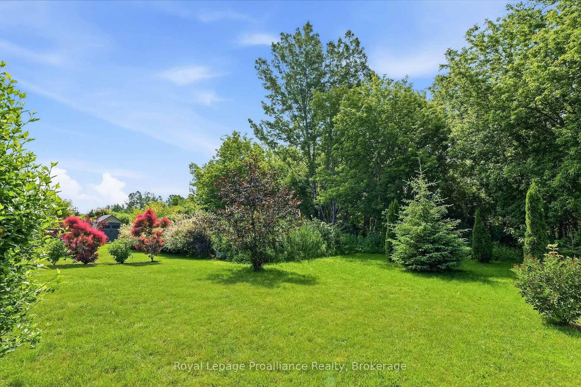
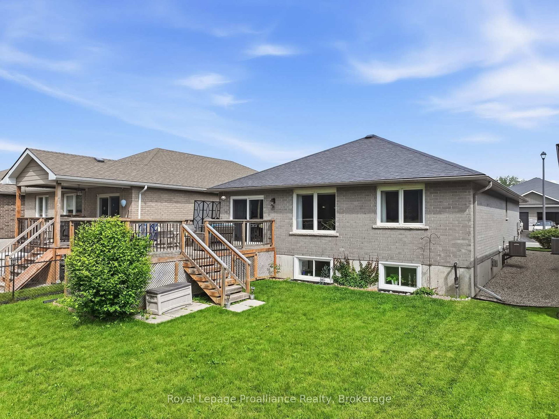
Located in the charming lakeside community of Brighton, just minutes from Presqu'ile Provincial Park, this nine-year old, all-brick and stone bungalow offers an exceptional combination of quality, comfort, and value. Nestled in a friendly, established neighbourhood, this fully finished home is designed for low-maintenance living and features four bedrooms and 3 full bathrooms and over 2,500 sq. ft. of finished living space. The bright, open-concept main floor is ideal for everyday living and entertaining, featuring a spacious living and dining area, along with a beautifully appointed kitchen complete with quartz countertops, a large centre island, and a desirable walk-in pantry. Patio doors lead to an oversized deck overlooking mature trees and green space, creating a peaceful and private outdoor retreat. The main level also offers two bedrooms, two full bathrooms, and the convenience of main-floor laundry. The spacious primary suite features an upgraded ensuite with a walk-in shower and double quartz vanity. The fully finished lower level extends the living space with a large family room centred around a striking stone fireplace, perfect for relaxing or entertaining. Two additional bedrooms, a full bathroom, and a versatile flex room provide plenty of options for a home office, gym, hobby room, or extra storage. This meticulously maintained home is move-in-ready and offers the perfect blend of modern finishes, functional living space, and a sought-after location close to the waterfront, parks, walking trails, and all the amenities Brighton has to offer. An outstanding opportunity for buyers seeking exceptional value in today's market.

Property details

Property type
Detached
Style
Bungalow
Approx. age (yrs)
6-15
Total rooms
9
Lot size
41.38 × 108.69 ft
Property taxes
$4,720 (2026)
Occupancy
Flexible
Days on market
17
Status
Active Under Contract
MLS®

Property history

Recently sold nearby

Listing data last updated: Jul 22, 2026, 2:25 p.m. EDT via TRREB IDX.

First listed: Jul 6, 2026, 12:14 p.m. EDT.