
1524 Westview Crescent • Selwyn, ON photo 1
1524 Westview Crescent • Selwyn, ON photo 2
1524 Westview Crescent • Selwyn, ON photo 3
1524 Westview Crescent • Selwyn, ON photo 4
1524 Westview Crescent • Selwyn, ON photo 5
1524 Westview Crescent • Selwyn, ON photo 6
1524 Westview Crescent • Selwyn, ON photo 7
1524 Westview Crescent • Selwyn, ON photo 8
1524 Westview Crescent • Selwyn, ON photo 9
1524 Westview Crescent • Selwyn, ON photo 10
1524 Westview Crescent • Selwyn, ON photo 11
1524 Westview Crescent • Selwyn, ON photo 12
1524 Westview Crescent • Selwyn, ON photo 13
1524 Westview Crescent • Selwyn, ON photo 14
1524 Westview Crescent • Selwyn, ON photo 15
1524 Westview Crescent • Selwyn, ON photo 16
1524 Westview Crescent • Selwyn, ON photo 17
1524 Westview Crescent • Selwyn, ON photo 18
1524 Westview Crescent • Selwyn, ON photo 19
1524 Westview Crescent • Selwyn, ON photo 20
1524 Westview Crescent • Selwyn, ON photo 21
1524 Westview Crescent • Selwyn, ON photo 22
1524 Westview Crescent • Selwyn, ON photo 23
1524 Westview Crescent • Selwyn, ON photo 24
1524 Westview Crescent • Selwyn, ON photo 25
1524 Westview Crescent • Selwyn, ON photo 26
1524 Westview Crescent • Selwyn, ON photo 27
1524 Westview Crescent • Selwyn, ON photo 28
1524 Westview Crescent • Selwyn, ON photo 29
1524 Westview Crescent • Selwyn, ON photo 30
1524 Westview Crescent • Selwyn, ON photo 31
1524 Westview Crescent • Selwyn, ON photo 32
1524 Westview Crescent • Selwyn, ON photo 33
1524 Westview Crescent • Selwyn, ON photo 34
1524 Westview Crescent • Selwyn, ON photo 35
1524 Westview Crescent • Selwyn, ON photo 36
1524 Westview Crescent • Selwyn, ON photo 37
1524 Westview Crescent • Selwyn, ON photo 38
1524 Westview Crescent • Selwyn, ON photo 39
1524 Westview Crescent • Selwyn, ON photo 40
1524 Westview Crescent • Selwyn, ON photo 41
1524 Westview Crescent • Selwyn, ON photo 42
1524 Westview Crescent • Selwyn, ON photo 43
1524 Westview Crescent • Selwyn, ON photo 44
1524 Westview Crescent • Selwyn, ON photo 45
1524 Westview Crescent • Selwyn, ON photo 46
1524 Westview Crescent • Selwyn, ON photo 47
1524 Westview Crescent • Selwyn, ON photo 48
1524 Westview Crescent • Selwyn, ON photo 49
1524 Westview Crescent • Selwyn, ON photo 50
1524 Westview Crescent • Selwyn, ON photo 51
1524 Westview Crescent • Selwyn, ON photo 52
1524 Westview Crescent • Selwyn, ON photo 53
1524 Westview Crescent • Selwyn, ON photo 54
1524 Westview Crescent • Selwyn, ON photo 55
1524 Westview Crescent • Selwyn, ON photo 56
1524 Westview Crescent • Selwyn, ON photo 57
1 / 57
$1,999,999
1524 Westview Crescent • Selwyn, ONNew
Courtesy of ROYAL LEPAGE SIGNATURE REALTY
2+3
Bedrooms
5
Bathrooms
2500-3000
Square feet
12
Parking

About this home

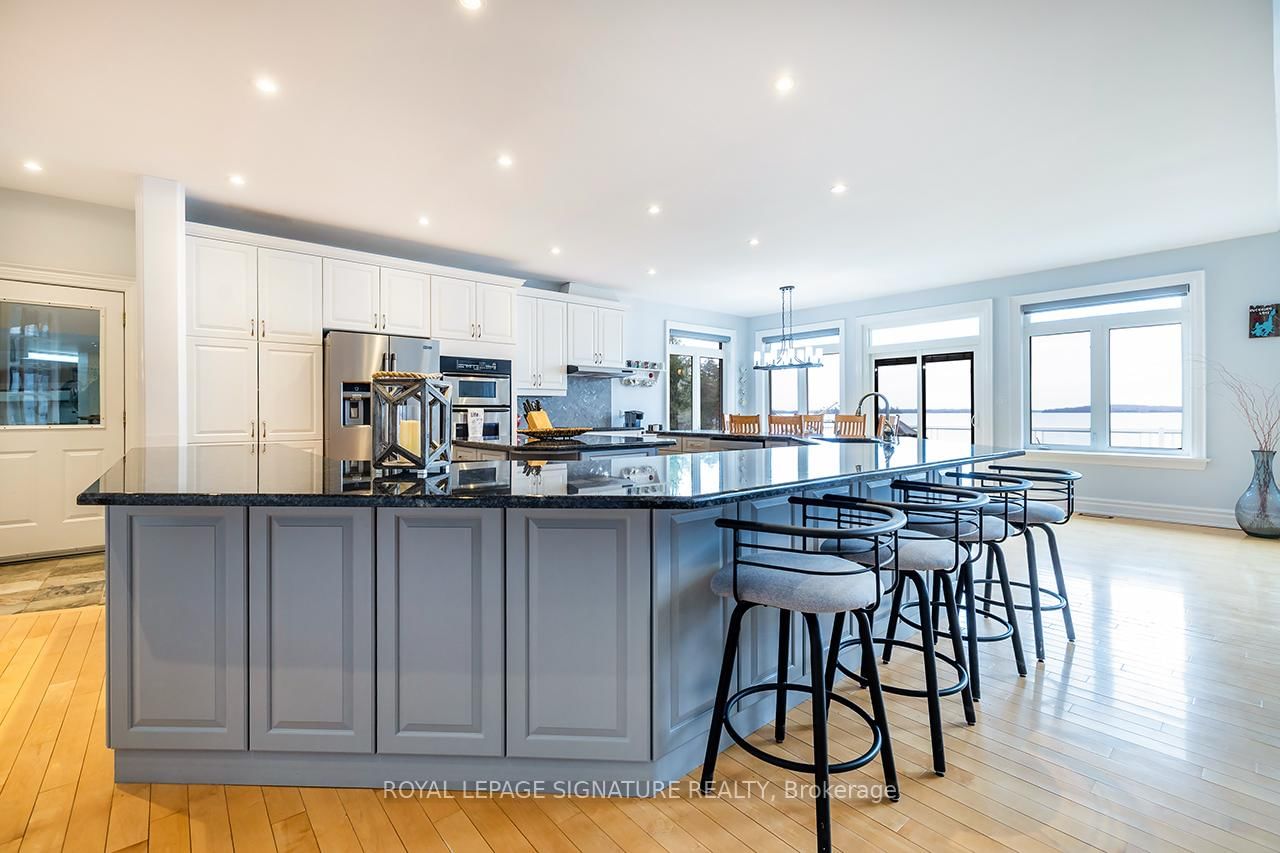
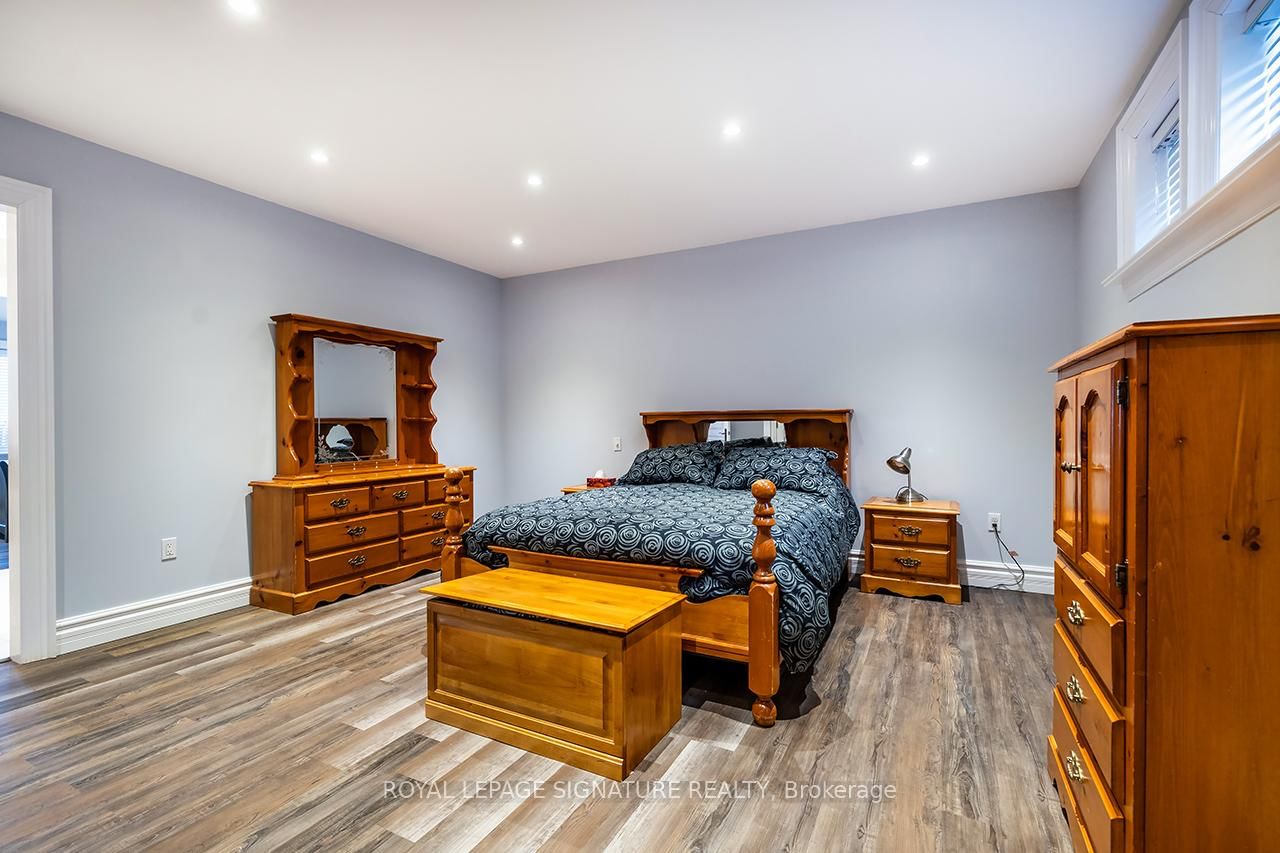
Nestled on the serene shores of Buckhorn Lake, this exceptional 4+1 bedroom, 5-bathroom estate combines sophisticated design with a true love for entertaining. Boasting over 5000 sq feet of living space and just under 200 feet of pristine water frontage, this open-concept home maximizes every inch of its breathtaking views, making it the perfect retreat for both relaxation and lively gatherings. As you step inside, you're greeted by soaring ceilings and expansive living spaces designed with the finest materials and craftsmanship. The gourmet kitchen is a chef's dream, featuring custom cabinetry, and an oversized island ideal for hosting family and friends. The great room flows seamlessly into the dining and kitchen areas and opens up to an incredible outdoor living space, complete with an oversized deck, perfect for alfresco dining or simply enjoying the magnificent sunsets. The spacious primary suite offers a private sanctuary, complete with a spa-like ensuite and large windows framing panoramic views of the lake. Each of the additional three bedrooms is generously sized each with an ensuite or semi ensuite bath. This home is an entertainers dream, with expansive indoor and outdoor spaces that make hosting gatherings a breeze. Whether its a summer soiree on the deck or a cozy winter evening by the fire, you'll have the perfect backdrop year-round. The massive garage offers ample room for cars and storage along with a workshop. The piece de resistance of this home is its unbeatable location with unobstructed views of the water and spectacular sunsets every evening. This is lakeside living at its finest, where luxury, comfort, and nature converge.

Property details

Property type
Detached
Style
Bungalow
Total rooms
10
Lot size
191 × 221 ft
Property taxes
$9,514 (2026)
Occupancy
Flexible
Days on market
15
Status
Active
MLS®

Property history

Recently sold nearby

Listing data last updated: Jul 18, 2026, 8:21 a.m. EDT via TRREB IDX.

First listed: Jul 6, 2026, 10:57 a.m. EDT.