









About this home
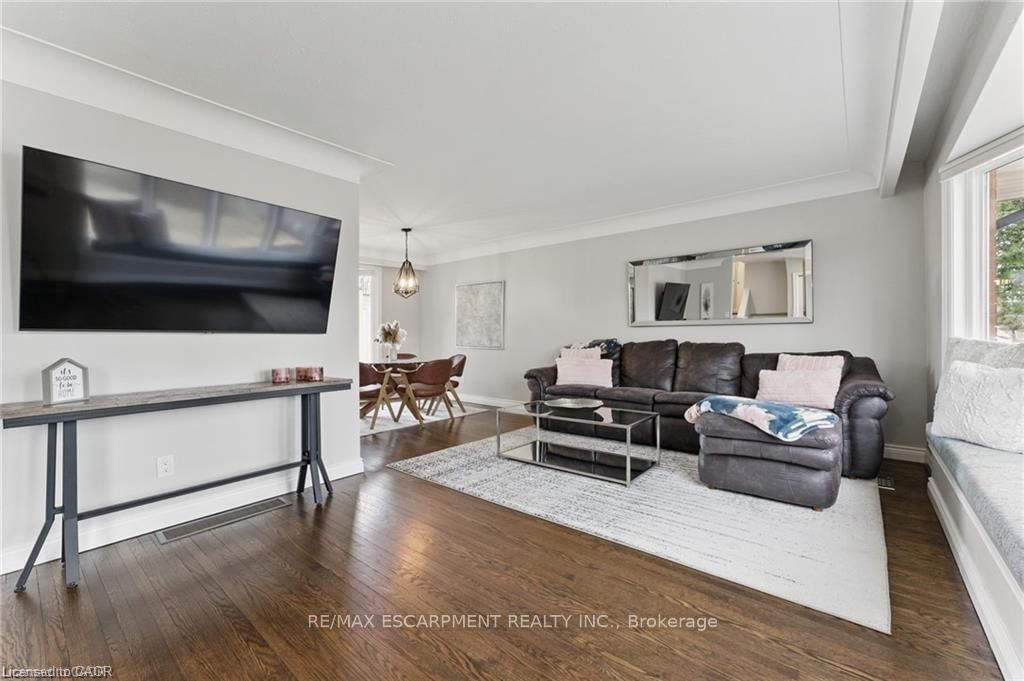
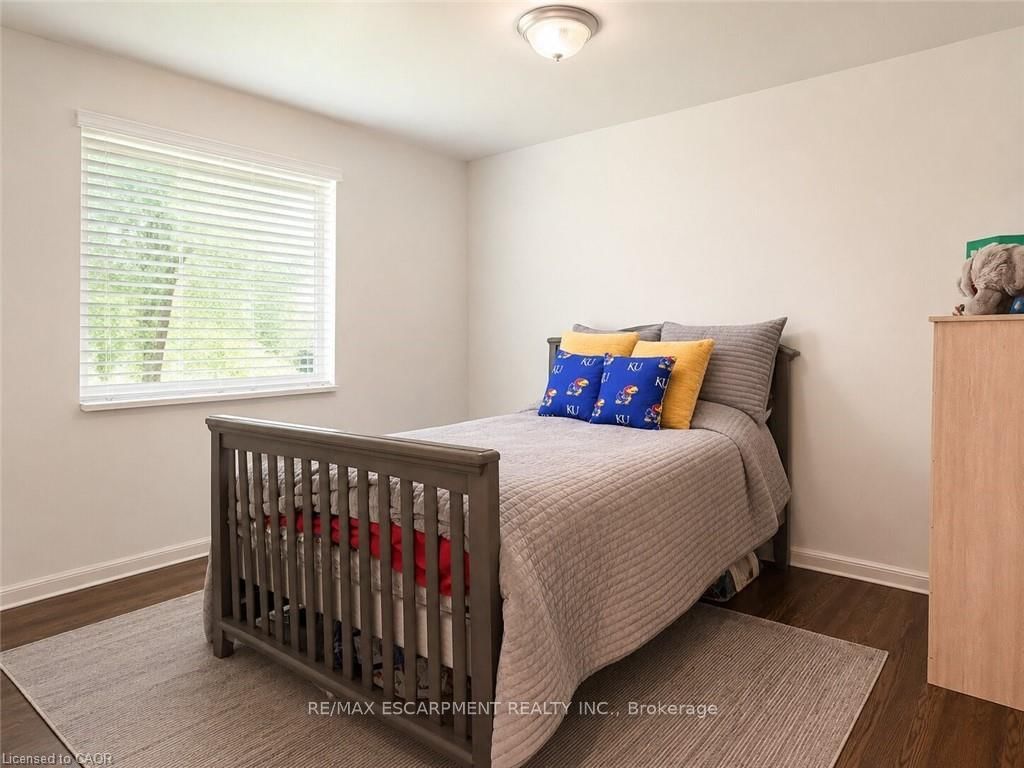
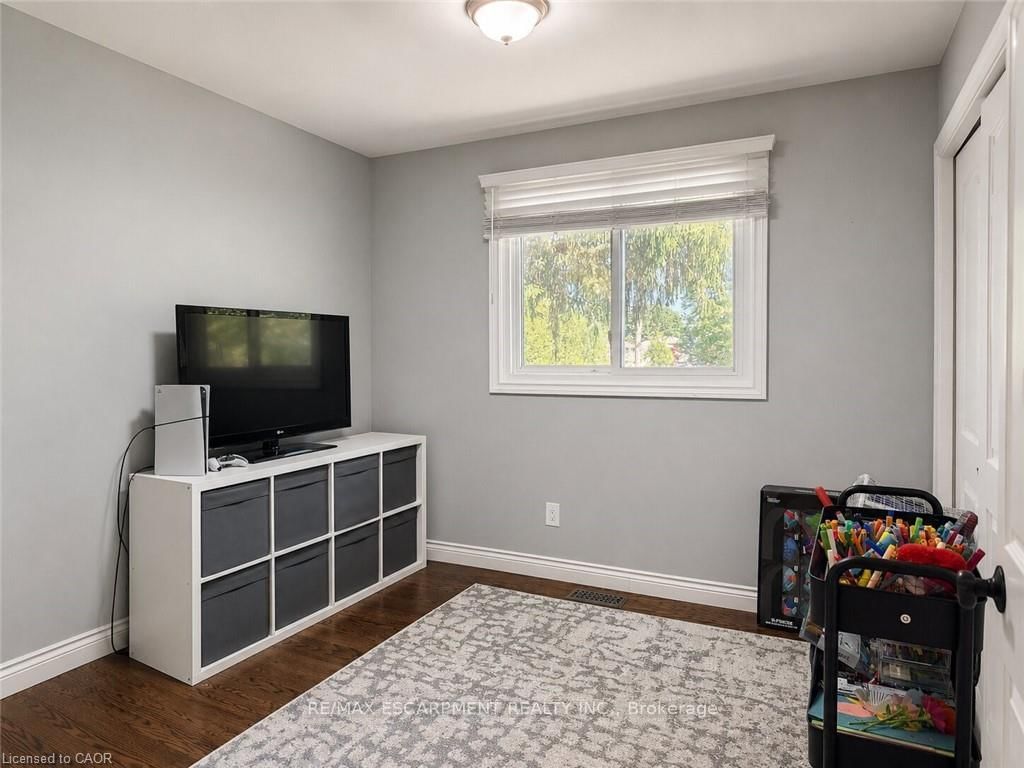
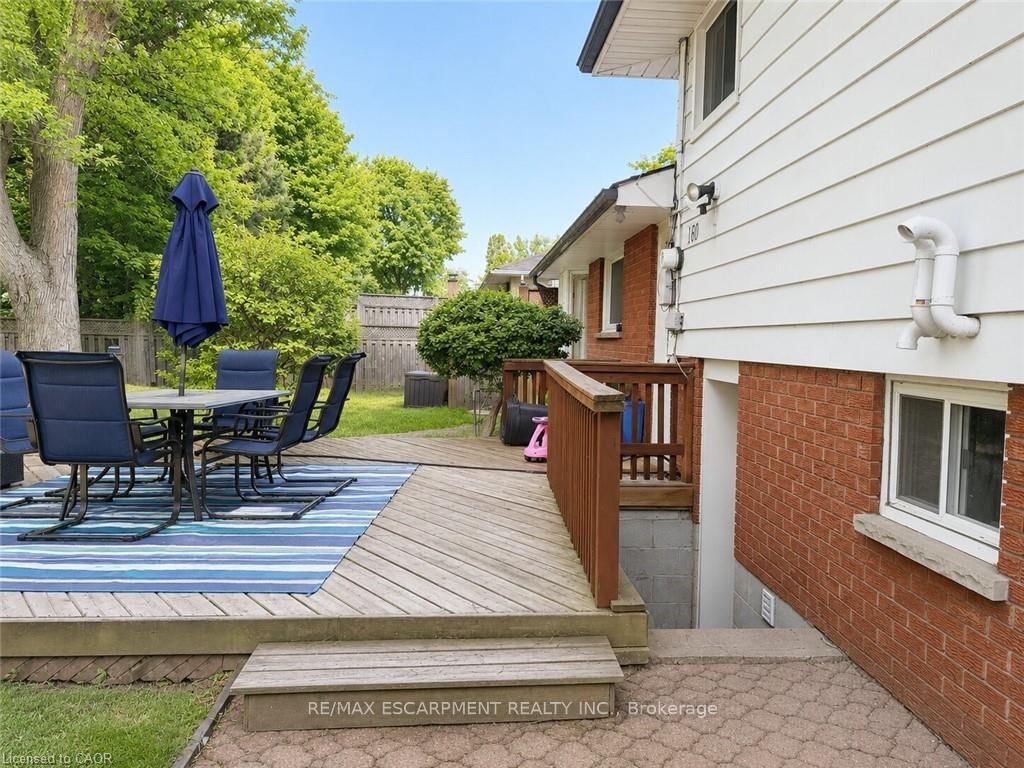
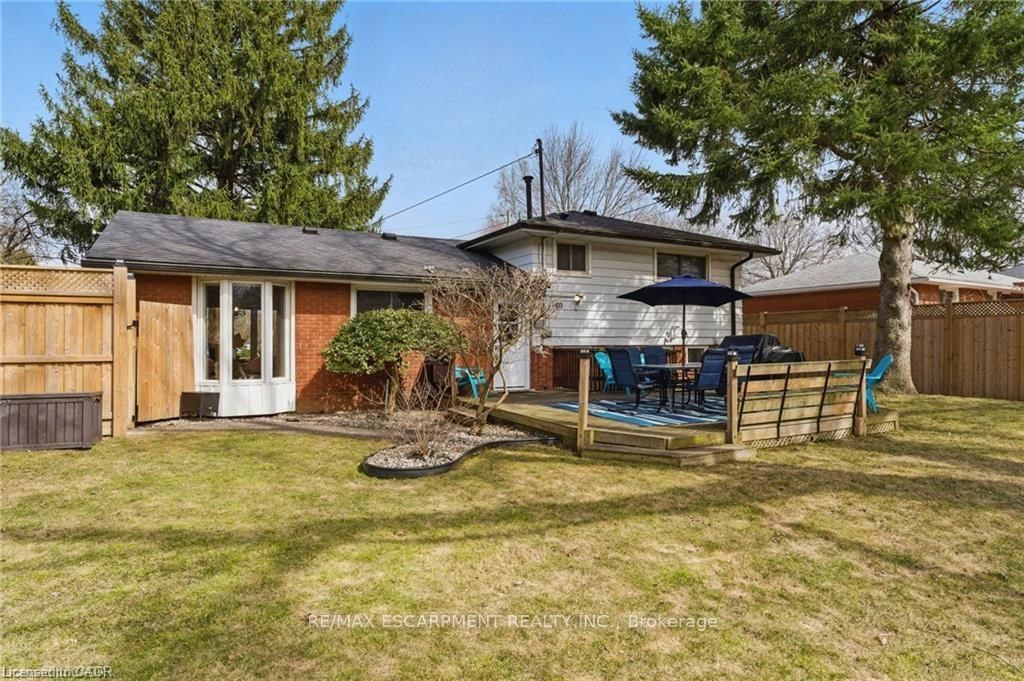
Welcome to 160 Council Crescent, a beautifully updated home in the heart of Ancaster, set on a private 75 x 100 ft lot with mature trees and no rear neighbours. This charming property offers the perfect blend of comfort, style, and location. The bright living room showcases a large bow window that fills the space with natural light, while the open living and dining area features recently refinished hardwood floors for a warm, modern feel. The kitchen has been tastefully updated with brand new quartz countertops and offers a walkout to the spacious, fully fenced backyard - ideal for entertaining, kids, or pets. Upstairs you'll find 3 bedrooms and a recently renovated 4-piece bathroom. The lower level provides versatile additional living space, perfect for a playroom, recreation area, home office, or even a fourth bedroom. Major mechanical updates offer peace of mind, including a new furnace, air conditioner, and owned hot water tank (2024). Located in a highly desirable, family-friendly neighbourhood close to top-rated schools, parks, trails, shopping, and commuter access - this is a fantastic opportunity to own in one of Ancaster's most sought-after communities.
Property details
- Property type
- Detached
- Style
- Sidesplit 3
- Total rooms
- 7
- Lot size
- 75 × 100 ft
- Property taxes
- $4,934 (2025)
- Occupancy
- Flexible
- Days on market
- 16
- Status
- Active Under Contract
- MLS®
Property history
Location
Open in Google MapsRecently sold nearby
Listing data last updated: Jul 20, 2026, 5:06 p.m. EDT via TRREB IDX.
First listed: Jul 6, 2026, 10:35 a.m. EDT.