











About this home
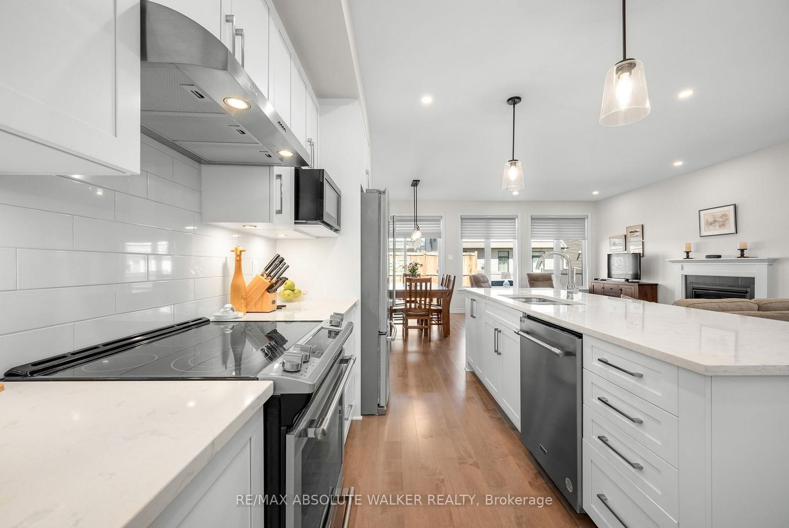
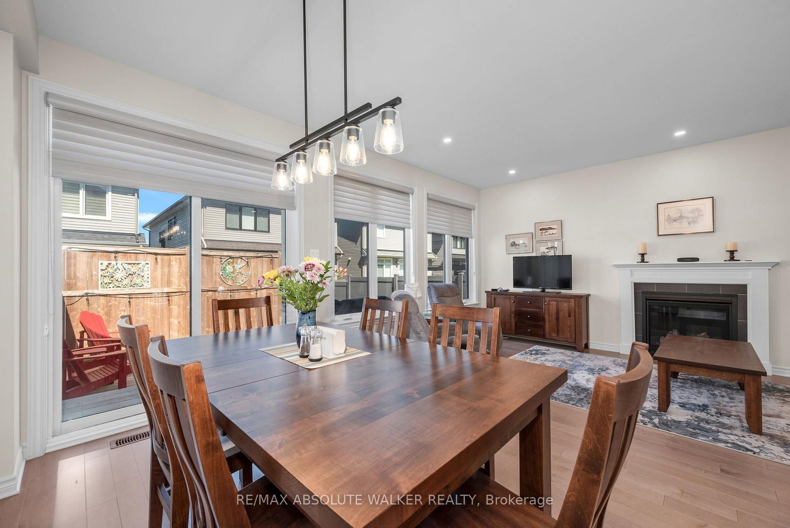
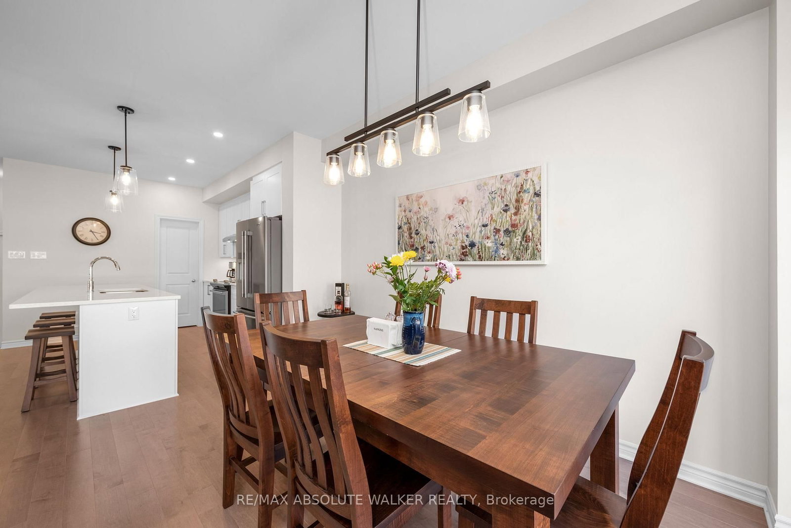
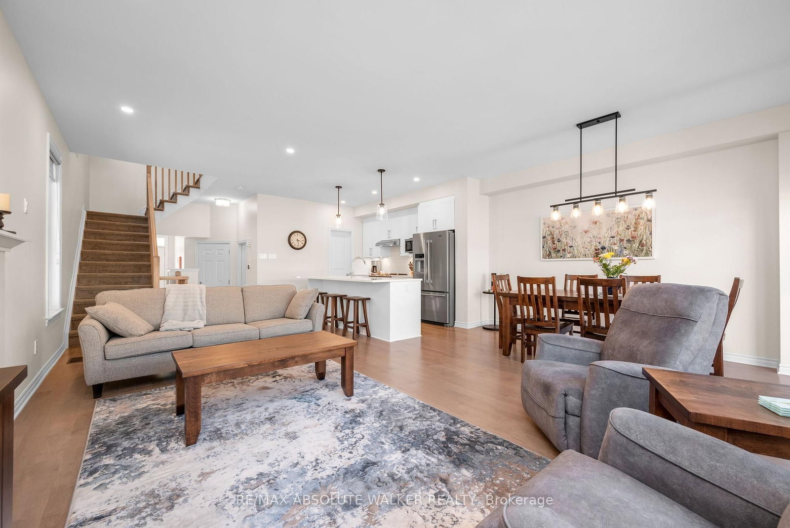
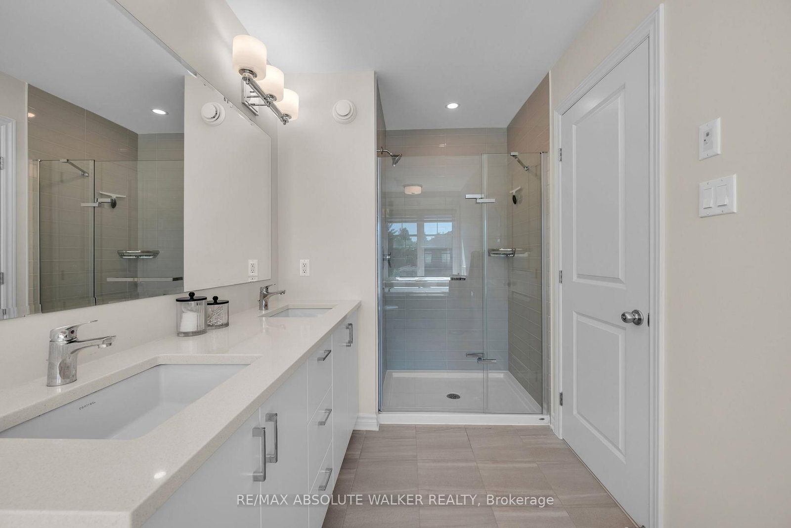
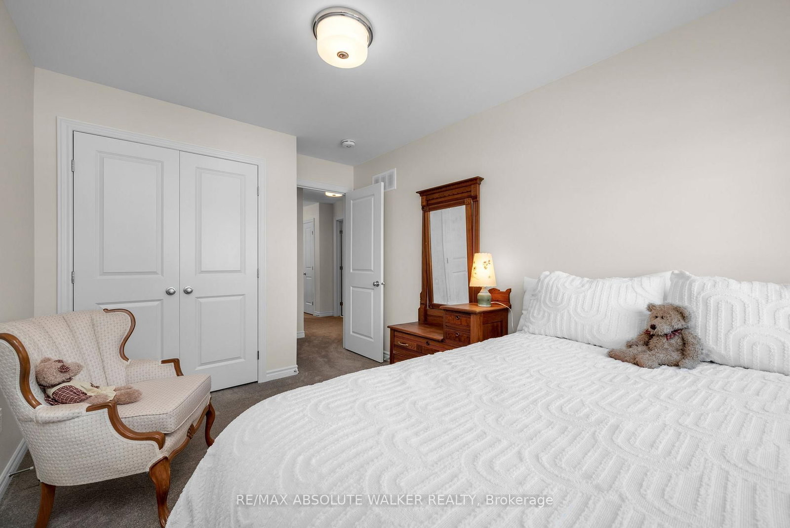
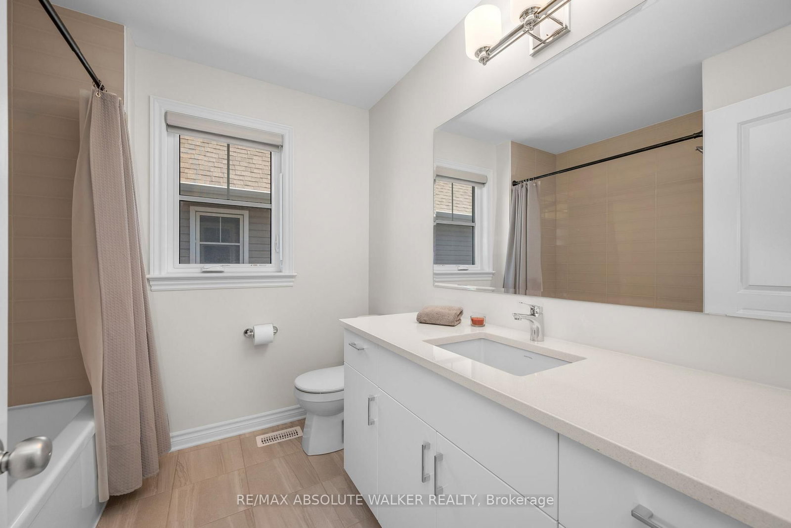
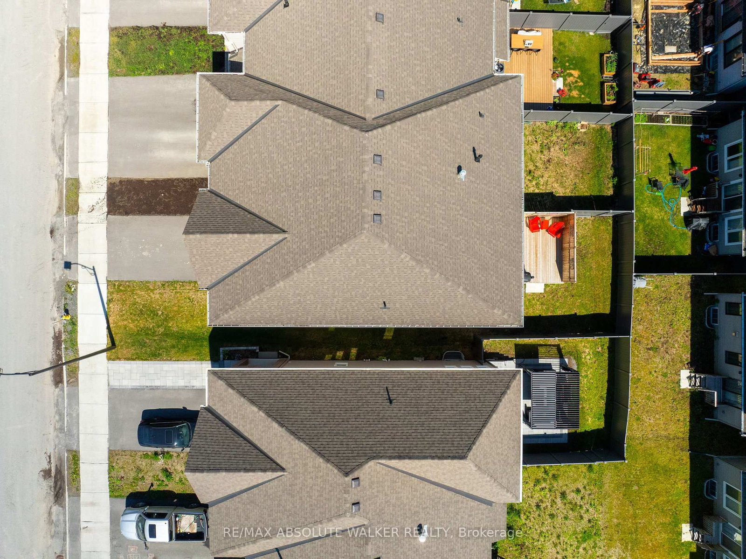
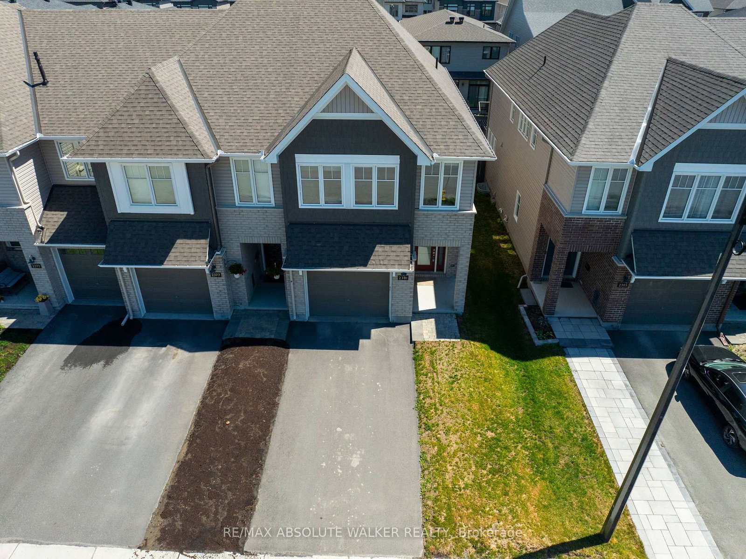
Welcome to this stunning Tamarack-built end-unit townhome, ideally situated in sought-after Stittsville. Showcasing exceptional curb appeal with a modern brick façade, a wide driveway and welcoming covered entry with a glass panelled front door, this beautifully appointed home offers a bright, thoughtfully designed layout with seamless flow throughout. At the heart of the home is a magazine-worthy kitchen featuring an oversized quartz centre island with breakfast bar seating, crisp white shaker cabinetry, stainless steel appliances, a timeless subway tile backsplash, and a spacious walk-in pantry. Expansive rear windows flood the main level with natural light, while the adjoining dining area and inviting living room offer hardwood flooring, pot lighting, and a cozy gas fireplace. Additional side windows enhance the airy feel. The main floor is complete with a tiled front foyer, 2 piece powder room, and interior access to the oversized garage. Upstairs, the spacious primary retreat features a large walk-in closet and a luxurious 5-piece ensuite with a quartz vanity, double sinks, a separate glass shower and bathtub. Two additional bedrooms, a full bathroom, a dedicated laundry room w/ laundry sink and folding counter, and a large linen closet complete the second level. The finished lower level extends the living space with a versatile recreation room and ample storage. Outside, enjoy a fenced backyard highlighted by a newly installed deck, perfect for entertaining, summer BBQs, or quiet evenings outdoors. Conveniently located near schools, parks, shopping, and everyday amenities, this thoughtfully designed home delivers the space, finishes, and functionality today's buyers are looking for.
Property details
- Property type
- Att/Row/Townhouse
- Style
- 2-Storey
- Total rooms
- 6
- Lot size
- 25.66 × 98.43 ft
- Property taxes
- $4,706.93 (2026)
- Occupancy
- TBA
- Days on market
- 16
- Status
- Active
- MLS®
Property history
Location
Open in Google MapsRecently sold nearby
Listing data last updated: Jul 20, 2026, 6:25 a.m. EDT via TRREB IDX.
First listed: Jul 6, 2026, 10:20 a.m. EDT.