
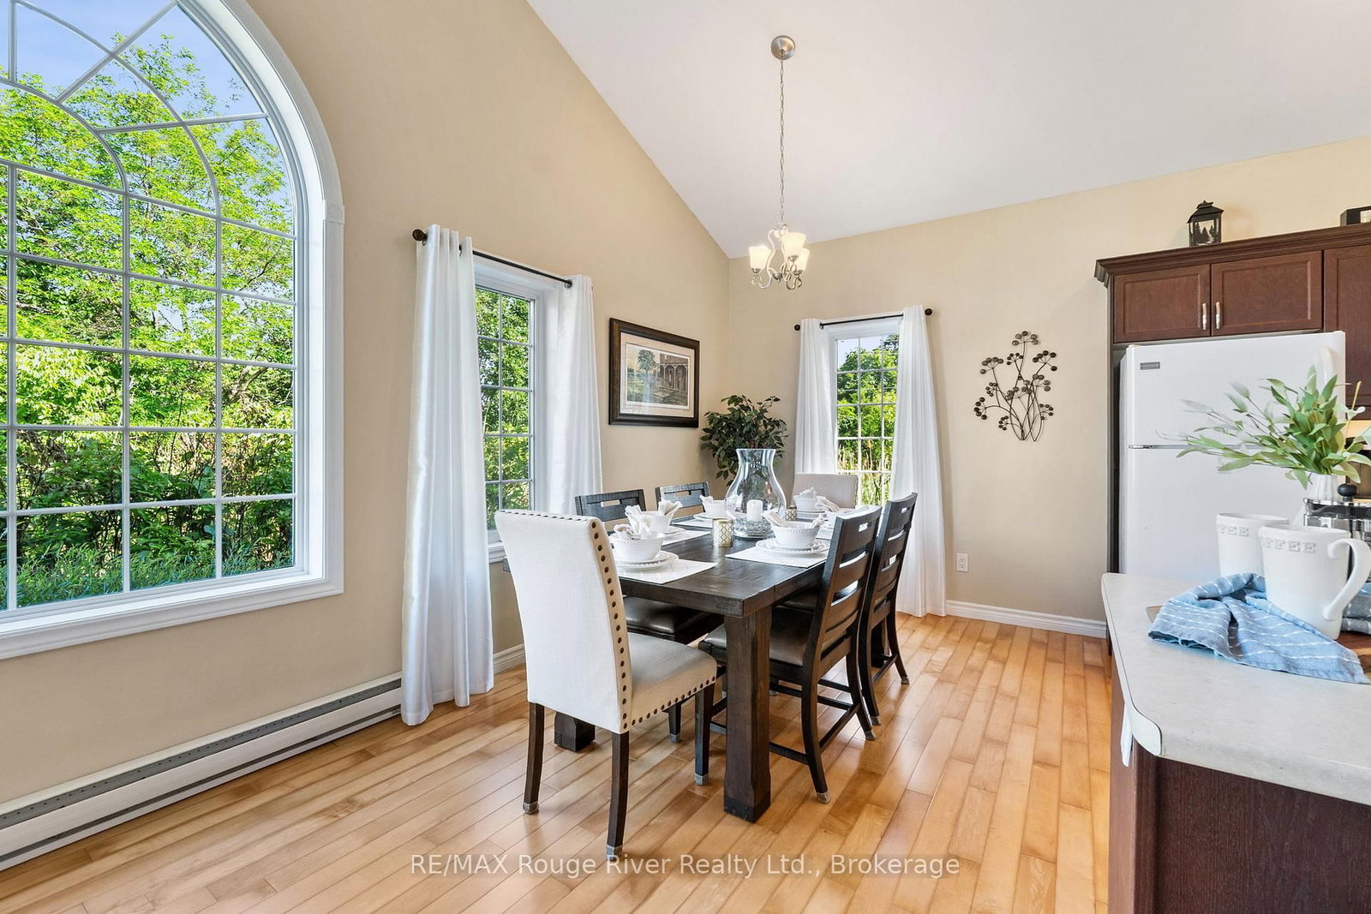
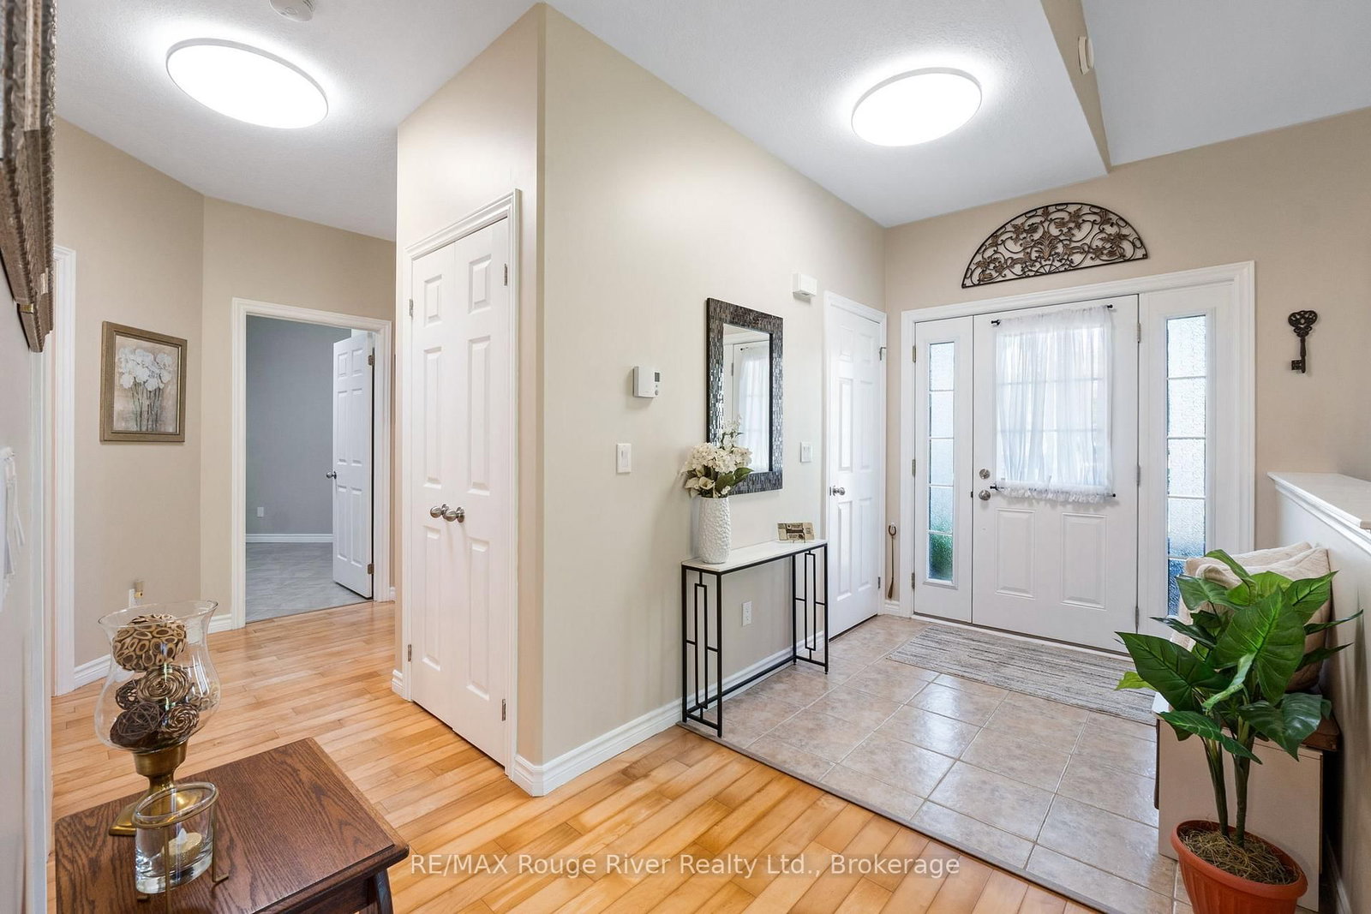
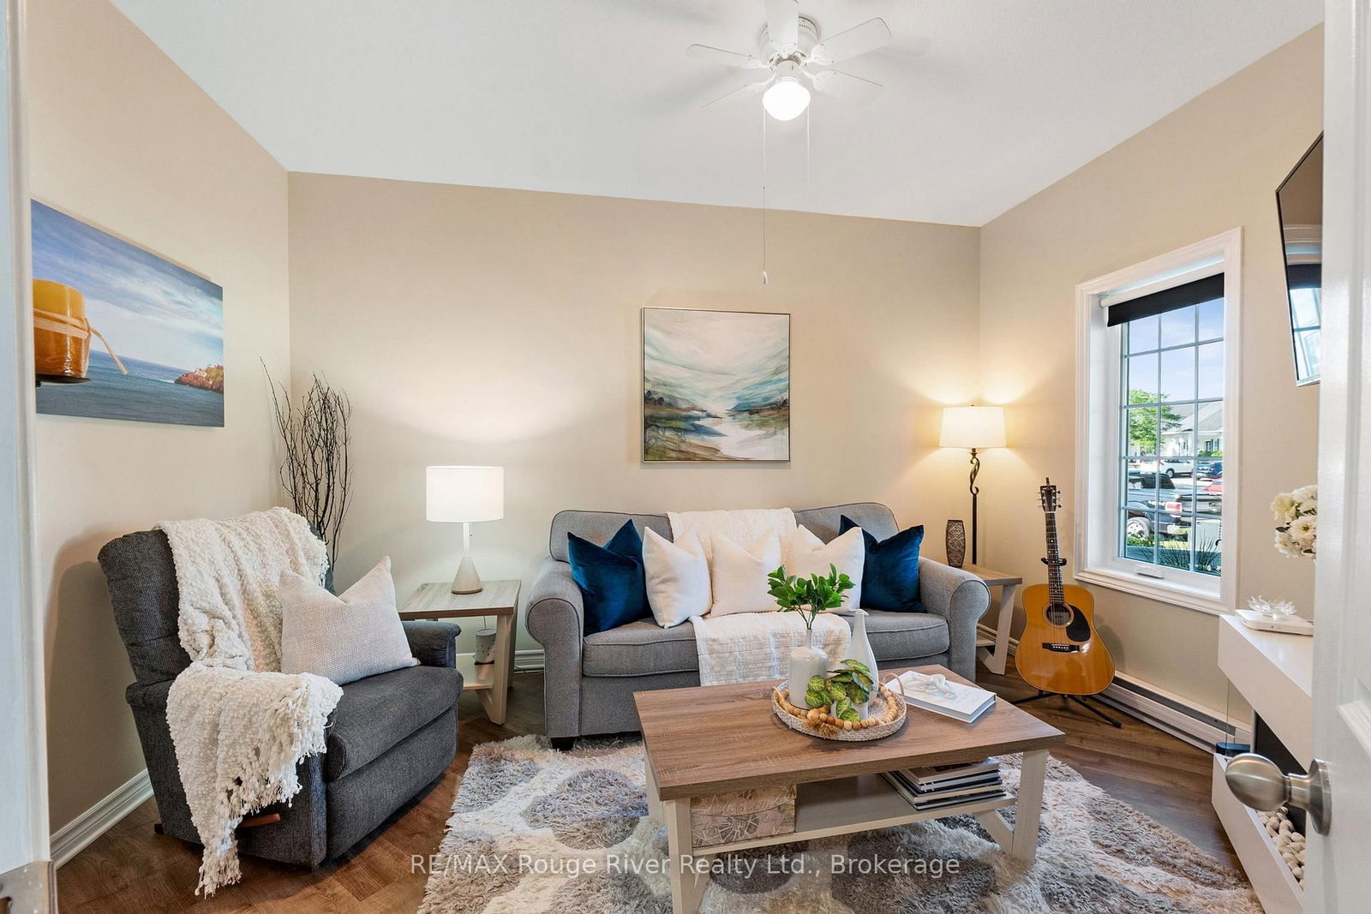
325 Densmore Road • #503 • Cobourg, ON photo 1
325 Densmore Road • #503 • Cobourg, ON photo 2
325 Densmore Road • #503 • Cobourg, ON photo 3
325 Densmore Road • #503 • Cobourg, ON photo 4
325 Densmore Road • #503 • Cobourg, ON photo 5
325 Densmore Road • #503 • Cobourg, ON photo 6
325 Densmore Road • #503 • Cobourg, ON photo 7
325 Densmore Road • #503 • Cobourg, ON photo 8
325 Densmore Road • #503 • Cobourg, ON photo 9
325 Densmore Road • #503 • Cobourg, ON photo 10
325 Densmore Road • #503 • Cobourg, ON photo 11
325 Densmore Road • #503 • Cobourg, ON photo 12
325 Densmore Road • #503 • Cobourg, ON photo 13
325 Densmore Road • #503 • Cobourg, ON photo 14
325 Densmore Road • #503 • Cobourg, ON photo 15
325 Densmore Road • #503 • Cobourg, ON photo 16
325 Densmore Road • #503 • Cobourg, ON photo 17
325 Densmore Road • #503 • Cobourg, ON photo 18
325 Densmore Road • #503 • Cobourg, ON photo 19
325 Densmore Road • #503 • Cobourg, ON photo 20
325 Densmore Road • #503 • Cobourg, ON photo 21
325 Densmore Road • #503 • Cobourg, ON photo 22
325 Densmore Road • #503 • Cobourg, ON photo 23
325 Densmore Road • #503 • Cobourg, ON photo 24
325 Densmore Road • #503 • Cobourg, ON photo 25
325 Densmore Road • #503 • Cobourg, ON photo 26
325 Densmore Road • #503 • Cobourg, ON photo 27
325 Densmore Road • #503 • Cobourg, ON photo 28
325 Densmore Road • #503 • Cobourg, ON photo 29
325 Densmore Road • #503 • Cobourg, ON photo 30
325 Densmore Road • #503 • Cobourg, ON photo 31
325 Densmore Road • #503 • Cobourg, ON photo 32
325 Densmore Road • #503 • Cobourg, ON photo 33
325 Densmore Road • #503 • Cobourg, ON photo 34
325 Densmore Road • #503 • Cobourg, ON photo 35
325 Densmore Road • #503 • Cobourg, ON photo 36
325 Densmore Road • #503 • Cobourg, ON photo 37
325 Densmore Road • #503 • Cobourg, ON photo 38
325 Densmore Road • #503 • Cobourg, ON photo 39
1 / 39
$519,900
325 Densmore Road • #503 • Cobourg, ONSold Conditional
Courtesy of RE/MAX Rouge River Realty Ltd.
2
Bedrooms
1
Bathroom
1000-1199
Square feet
1
Parking

About this home

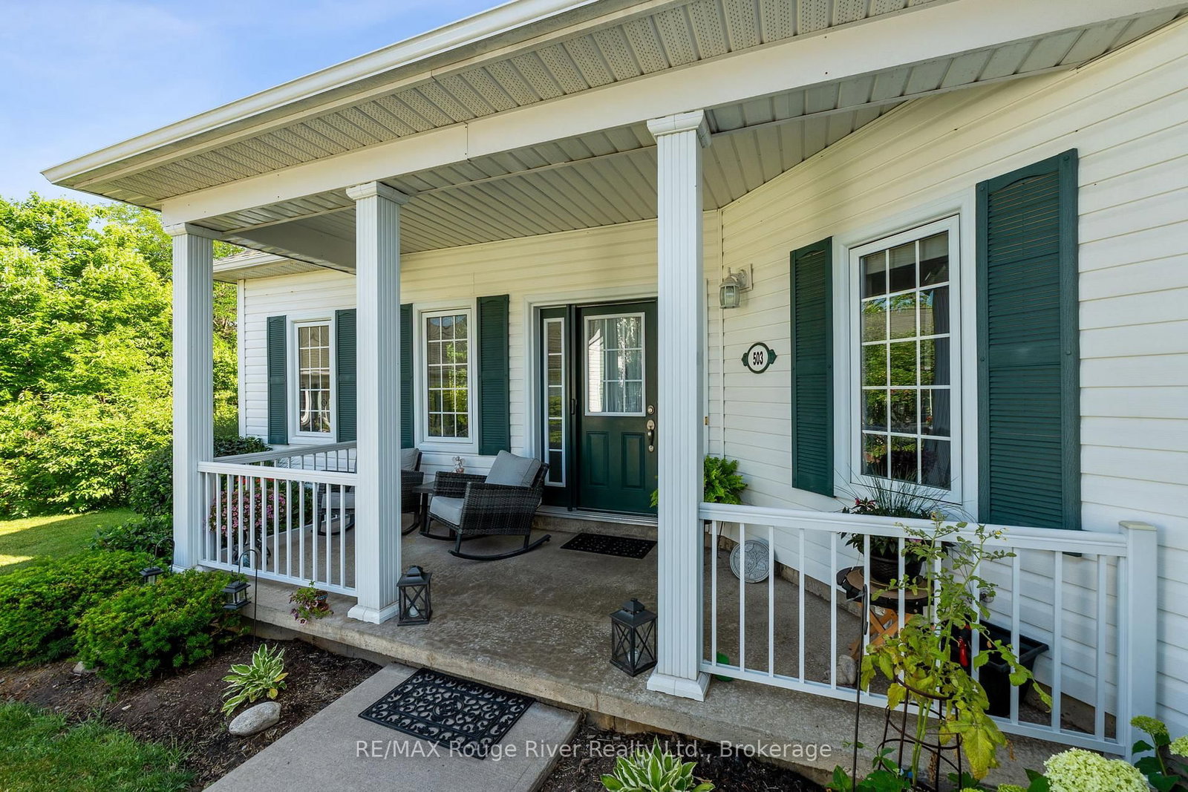
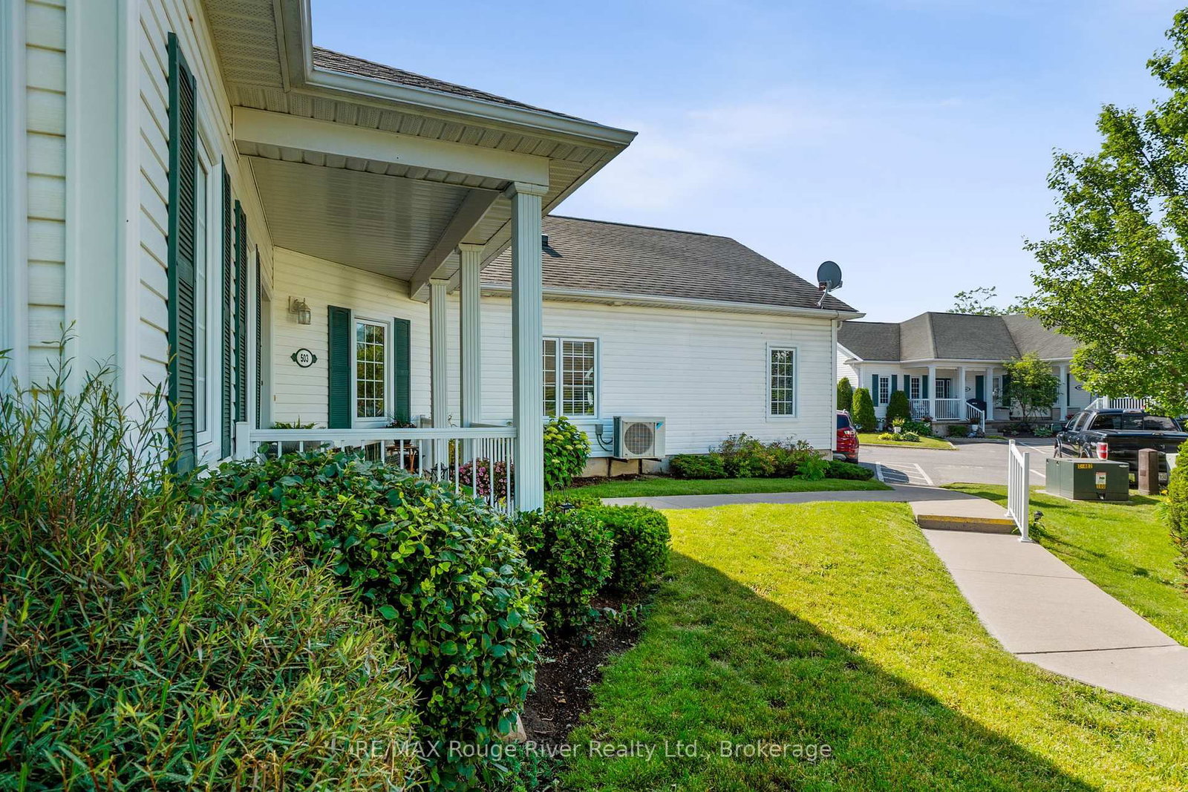
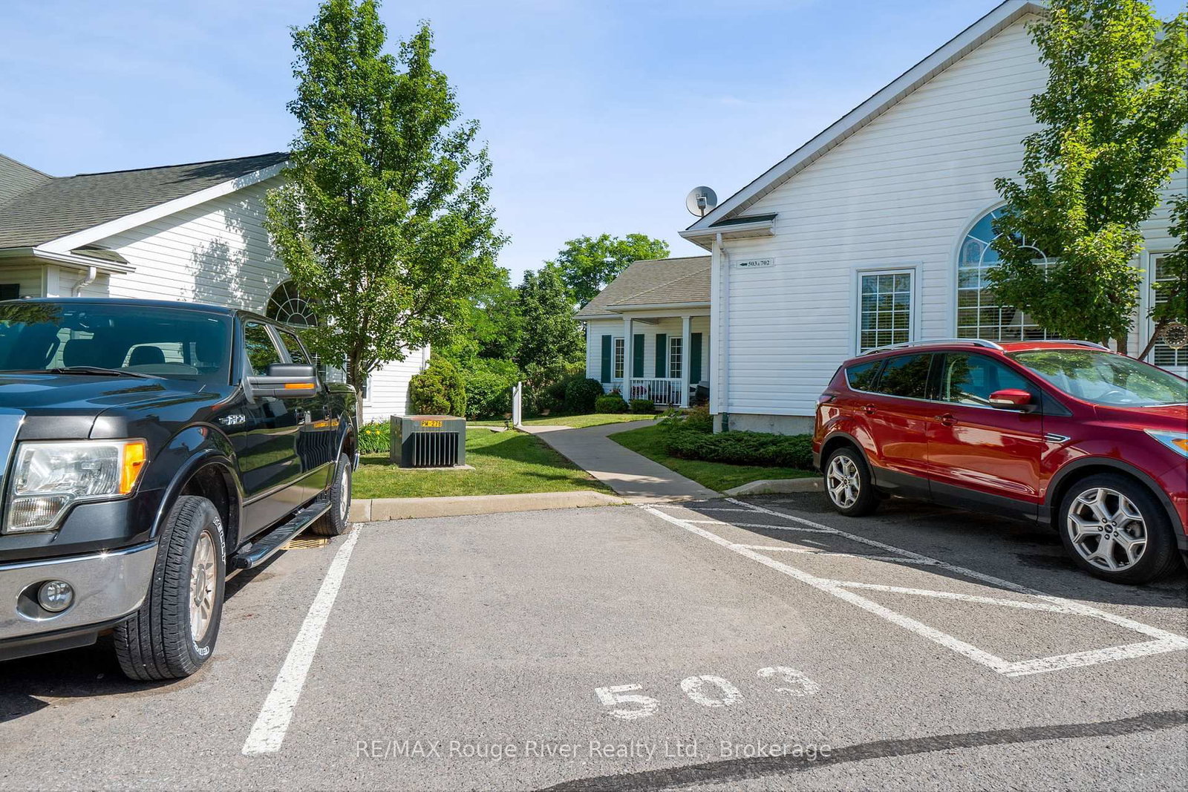
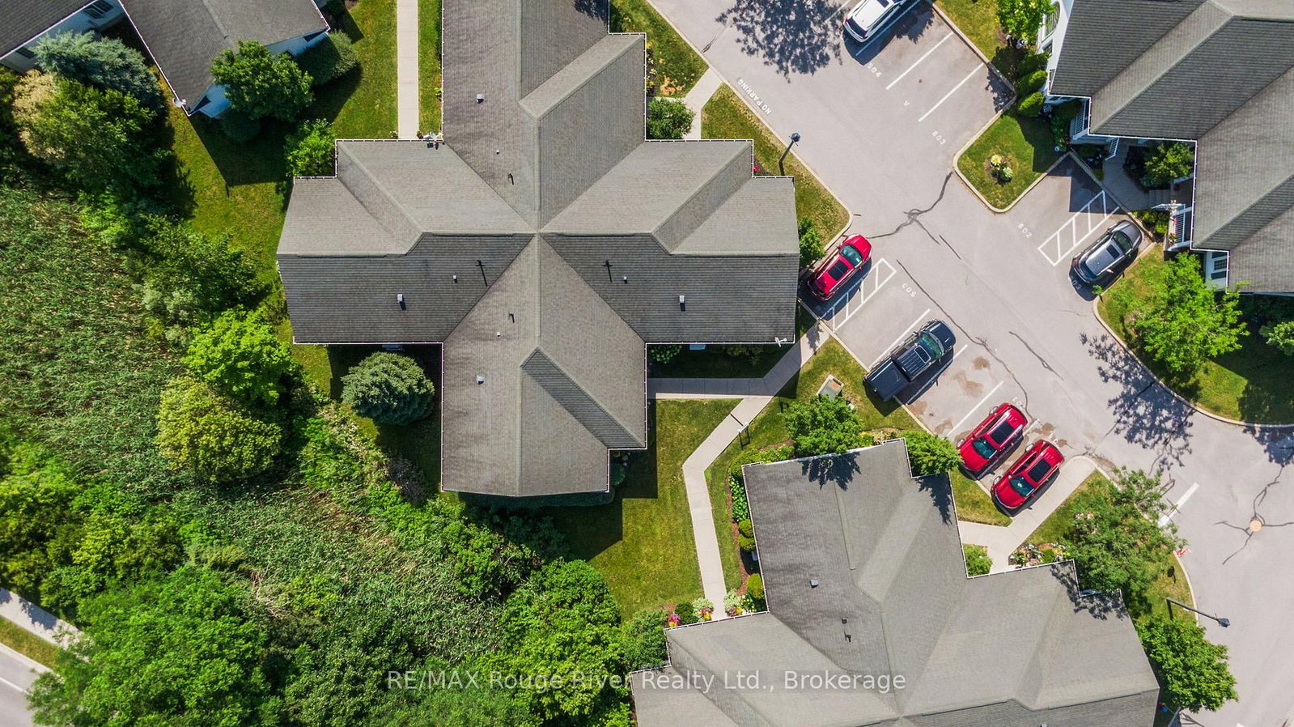
Welcome to effortless single level living in this beautifully maintained 2-bedroom, 1-bathroom condominium offering 1,060 sq. ft. of comfortable, thoughtfully designed living space. Whether you're a first time home buyer, downsizing, or seeking a low maintenance lifestyle, this inviting home checks all the boxes.Filled with natural light from the large front window, the spacious living and dining areas provide the perfect setting for both everyday living and entertaining. The bright, functional kitchen features an abundance of cabinetry, offering plenty of storage and workspace for the home chef.Step outside to your oversized private front porch , an ideal spot to enjoy your morning coffee, unwind at the end of the day, or simply take in the peaceful surroundings. A generous laundry and storage room adds to the home's practicality, while convenient parking is located just steps from your front door.Set back from the street for added privacy, this well-maintained community is enhanced by professionally landscaped gardens that create a serene, park like atmosphere. With low condominium fees, a desirable location, and a move in ready interior, this exceptional home offers the perfect blend of comfort, convenience, and value.Don't miss your opportunity to enjoy carefree condo living in this charming and welcoming home!

Property details

Property type
Common Element Condo
Style
Bungalow
Total rooms
7
Maintenance fee
$390.64/mo
Exposure
South West
Property taxes
$3,760.71 (2026)
Occupancy
TBD
Days on market
16
Status
Active Under Contract
MLS®

Property history

Recently sold nearby

Listing data last updated: Jul 20, 2026, 2:14 p.m. EDT via TRREB IDX.

First listed: Jul 6, 2026, 10:12 a.m. EDT.