
6 Douglas Street • Trent Hills, ON photo 1
6 Douglas Street • Trent Hills, ON photo 2
6 Douglas Street • Trent Hills, ON photo 3
6 Douglas Street • Trent Hills, ON photo 4
6 Douglas Street • Trent Hills, ON photo 5
6 Douglas Street • Trent Hills, ON photo 6
6 Douglas Street • Trent Hills, ON photo 7
6 Douglas Street • Trent Hills, ON photo 8
6 Douglas Street • Trent Hills, ON photo 9
6 Douglas Street • Trent Hills, ON photo 10
6 Douglas Street • Trent Hills, ON photo 11
6 Douglas Street • Trent Hills, ON photo 12
6 Douglas Street • Trent Hills, ON photo 13
6 Douglas Street • Trent Hills, ON photo 14
6 Douglas Street • Trent Hills, ON photo 15
6 Douglas Street • Trent Hills, ON photo 16
6 Douglas Street • Trent Hills, ON photo 17
6 Douglas Street • Trent Hills, ON photo 18
6 Douglas Street • Trent Hills, ON photo 19
6 Douglas Street • Trent Hills, ON photo 20
6 Douglas Street • Trent Hills, ON photo 21
6 Douglas Street • Trent Hills, ON photo 22
6 Douglas Street • Trent Hills, ON photo 23
6 Douglas Street • Trent Hills, ON photo 24
6 Douglas Street • Trent Hills, ON photo 25
6 Douglas Street • Trent Hills, ON photo 26
6 Douglas Street • Trent Hills, ON photo 27
6 Douglas Street • Trent Hills, ON photo 28
6 Douglas Street • Trent Hills, ON photo 29
6 Douglas Street • Trent Hills, ON photo 30
6 Douglas Street • Trent Hills, ON photo 31
6 Douglas Street • Trent Hills, ON photo 32
1 / 32
$525,000
6 Douglas Street • Trent Hills, ONNew
Courtesy of Royal LePage Our Neighbourhood Realty
3
Bedrooms
2
Bathrooms
1500-2000
Square feet
12
Parking

About this home

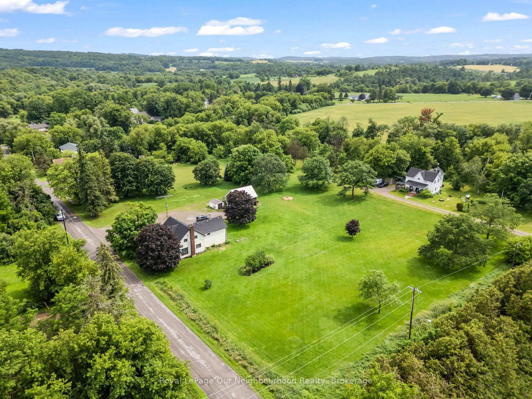
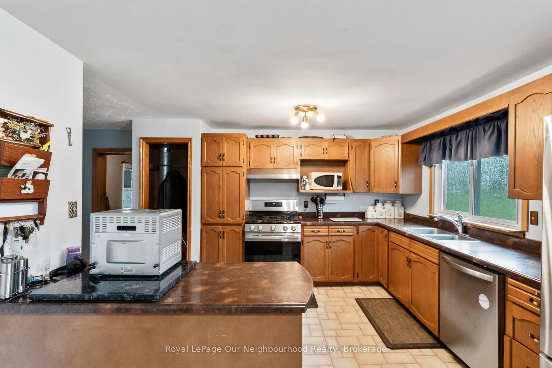
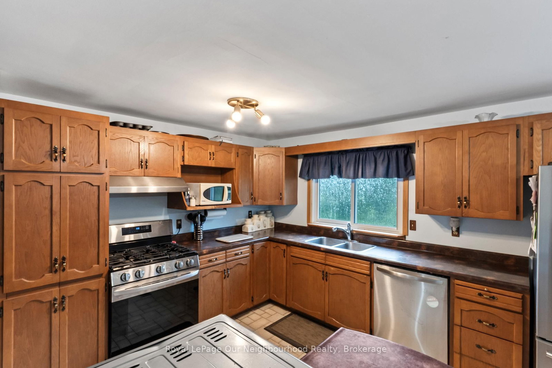
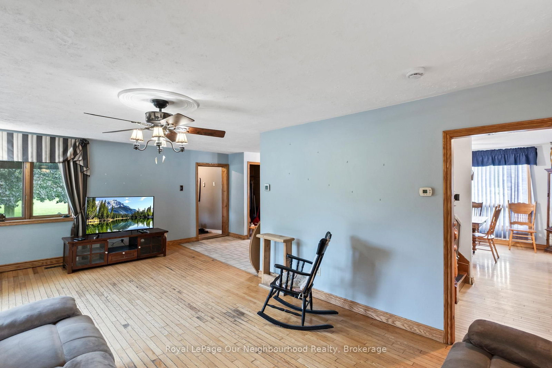
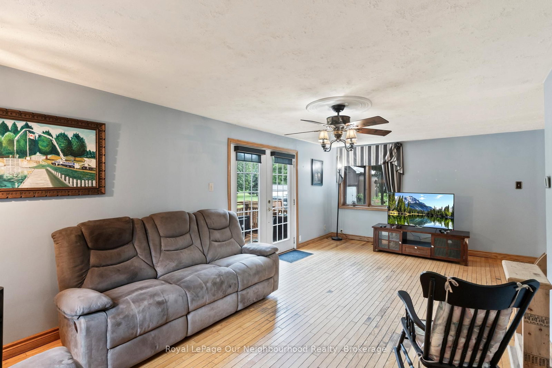
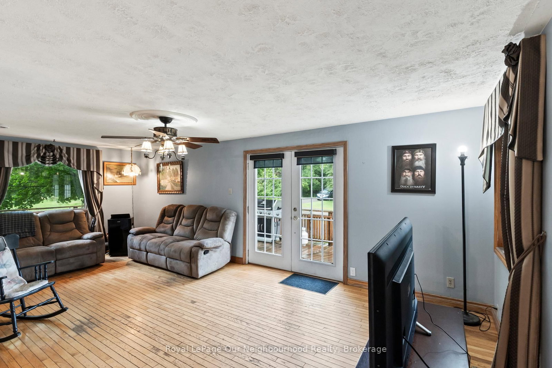
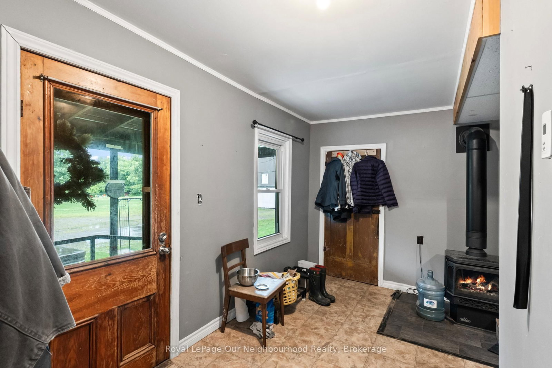
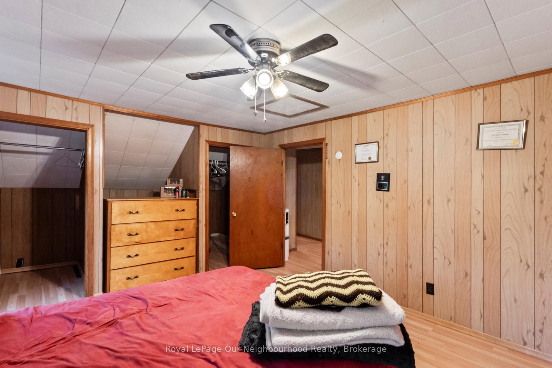
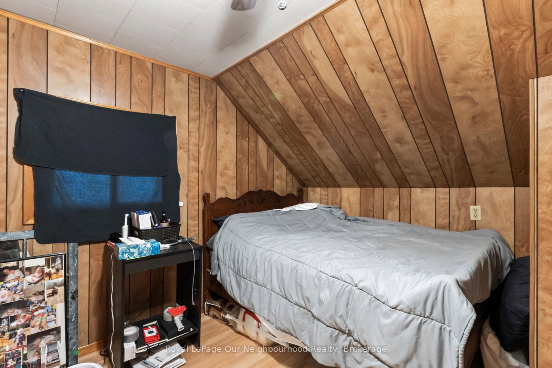
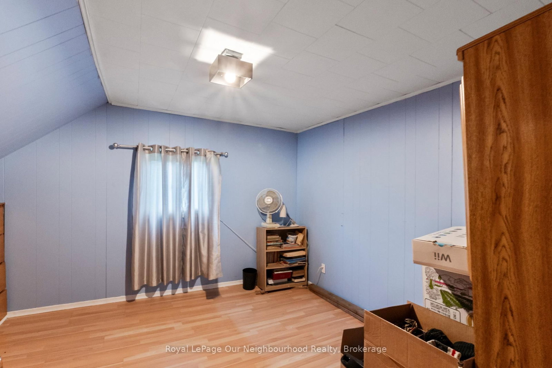
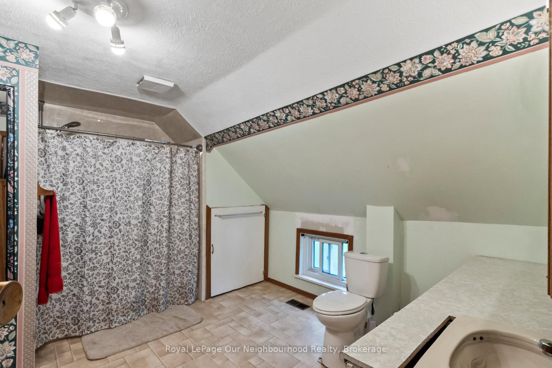
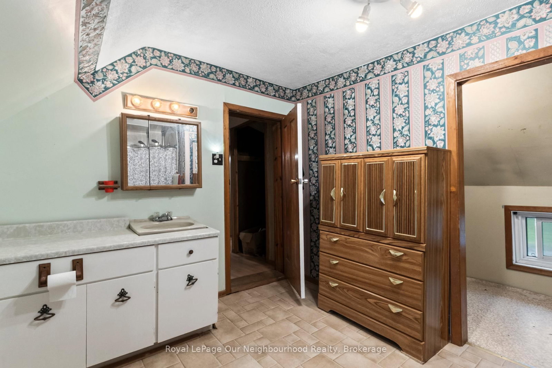
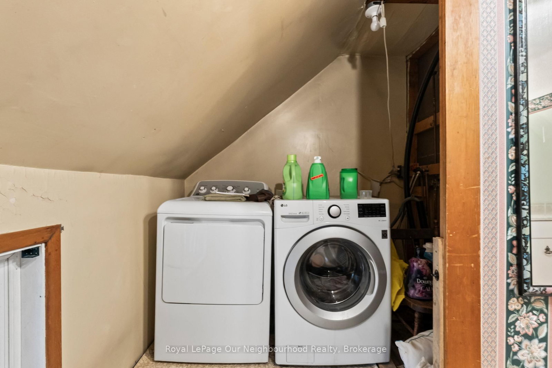
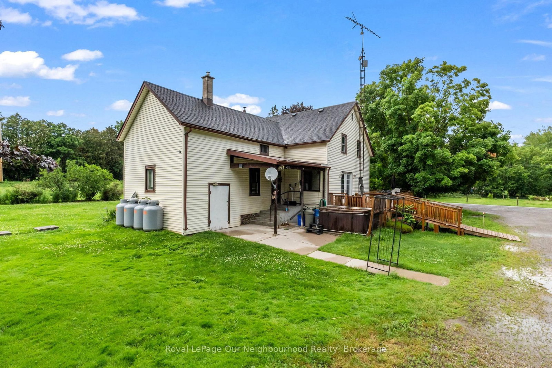
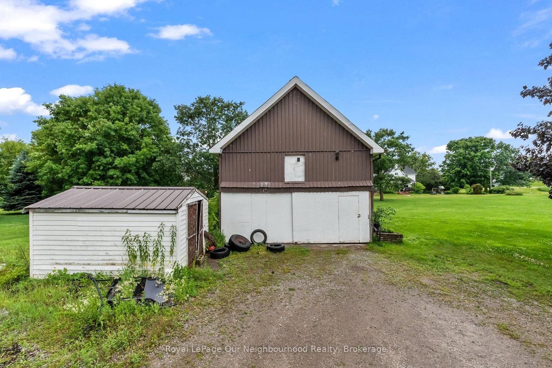
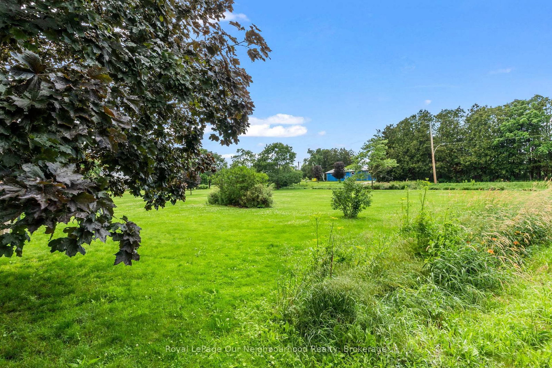
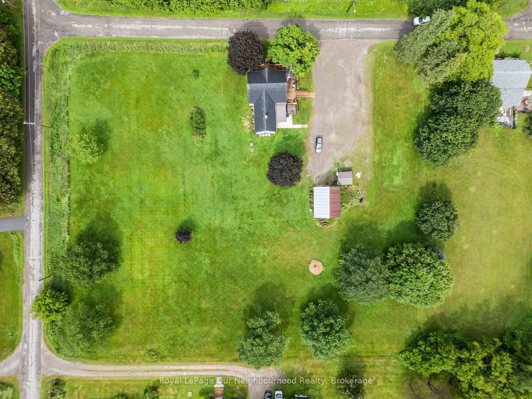
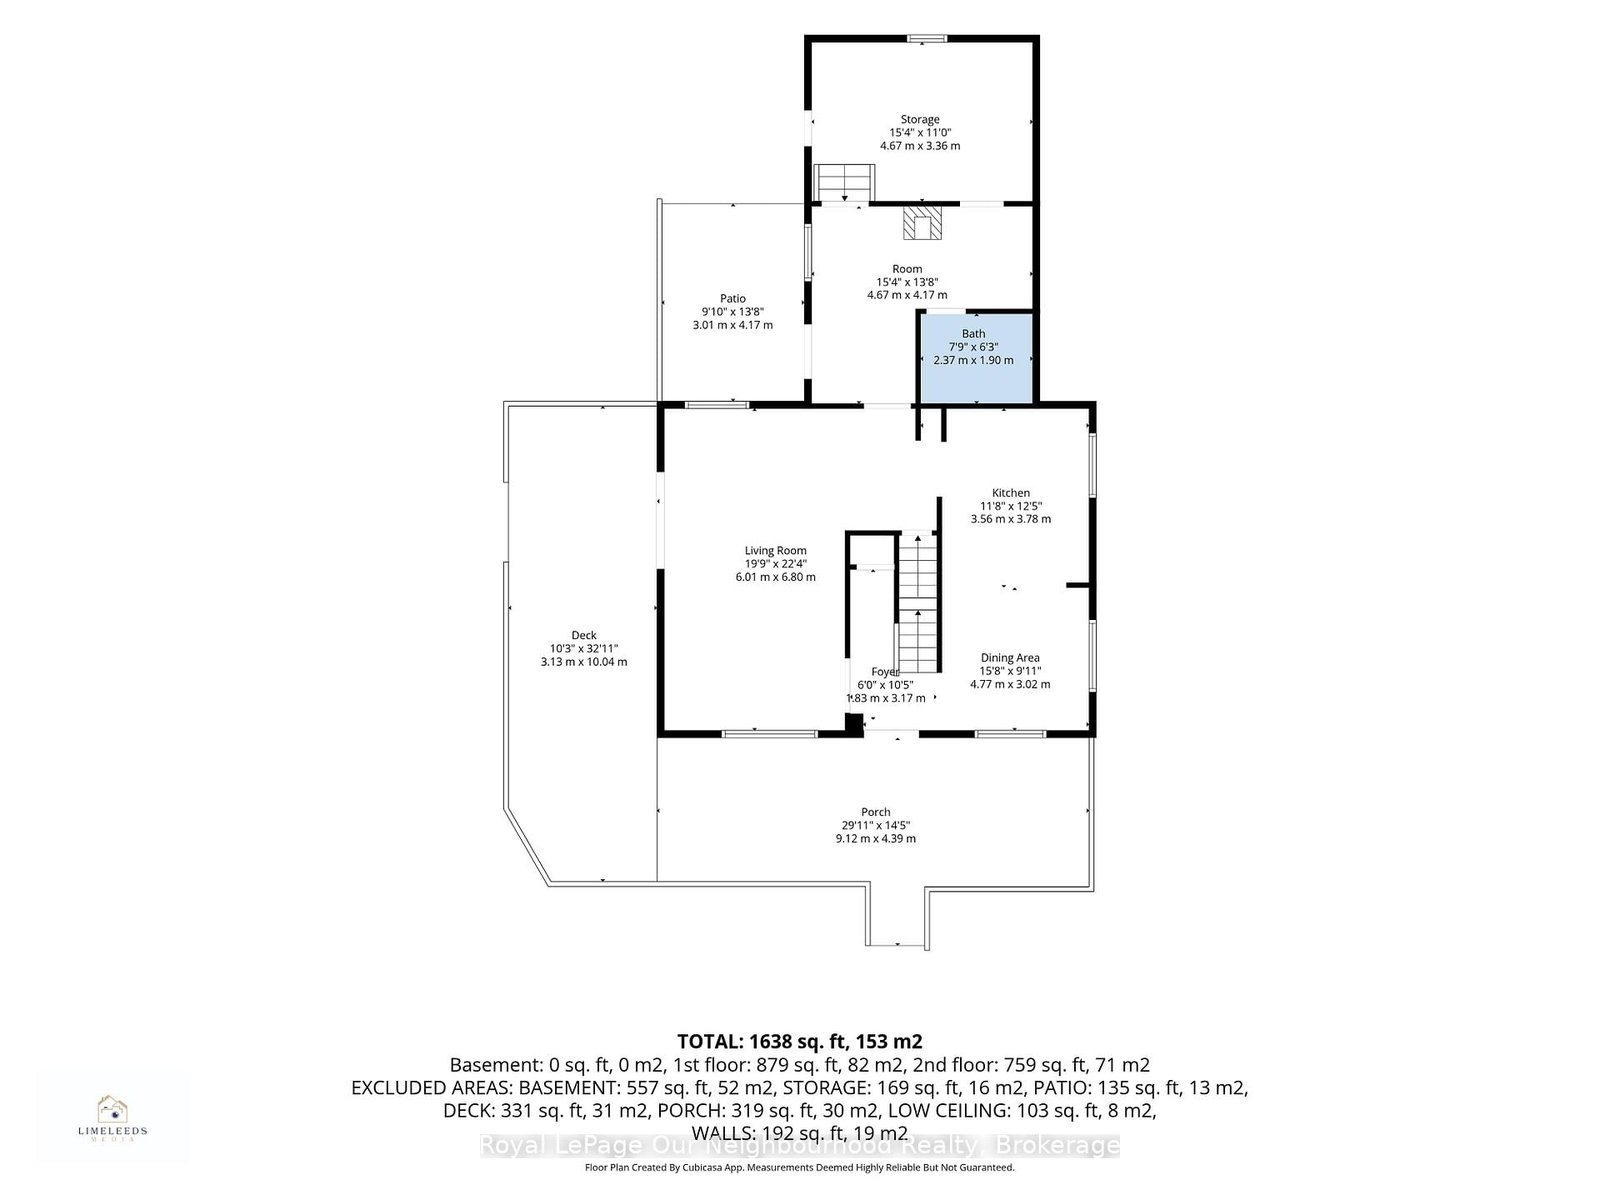
Three parcels included in one incredible opportunity! This circa 1850 farmhouse sits on just over an acre and is being sold with two additional severed 0.53-acre vacant lots, offering endless possibilities to build, sell, or simply enjoy the extra space. If you're looking for peace, quiet, and country charm, this is the perfect place to call home. Ideal for first-time buyers, the home features a bright, spacious kitchen and dining area, a welcoming living room with a walk-out to the wrap-around deck, and a large mudroom with a propane stove and access to the storage room. Upstairs offers three bedrooms and a generous 4-piece washroom with convenient second floor laundry. Outside, the detached two-car garage/shop with hydro and a loft is perfect for hobbies, projects, or extra storage. Listing price includes all three parcels PIN 512300441, PIN 512300442 & PIN 512300443

Property details

Property type
Detached
Style
1 1/2 Storey
Approx. age (yrs)
100+
Total rooms
8
Lot size
158.4 × 290.4 ft
Property taxes
$2,782.78 (2026)
Occupancy
90 days
Days on market
51
Status
Active
MLS®

Property history

Recently sold nearby

Listing data last updated: Aug 25, 2026, 12:45 p.m. EDT via TRREB IDX.

First listed: Jul 6, 2026, 9:49 a.m. EDT.