
184 Robert Perry Street • North Grenville, ON photo 1
184 Robert Perry Street • North Grenville, ON photo 2
184 Robert Perry Street • North Grenville, ON photo 3
184 Robert Perry Street • North Grenville, ON photo 4
184 Robert Perry Street • North Grenville, ON photo 5
184 Robert Perry Street • North Grenville, ON photo 6
184 Robert Perry Street • North Grenville, ON photo 7
184 Robert Perry Street • North Grenville, ON photo 8
184 Robert Perry Street • North Grenville, ON photo 9
184 Robert Perry Street • North Grenville, ON photo 10
184 Robert Perry Street • North Grenville, ON photo 11
184 Robert Perry Street • North Grenville, ON photo 12
184 Robert Perry Street • North Grenville, ON photo 13
184 Robert Perry Street • North Grenville, ON photo 14
184 Robert Perry Street • North Grenville, ON photo 15
184 Robert Perry Street • North Grenville, ON photo 16
184 Robert Perry Street • North Grenville, ON photo 17
184 Robert Perry Street • North Grenville, ON photo 18
184 Robert Perry Street • North Grenville, ON photo 19
184 Robert Perry Street • North Grenville, ON photo 20
184 Robert Perry Street • North Grenville, ON photo 21
184 Robert Perry Street • North Grenville, ON photo 22
184 Robert Perry Street • North Grenville, ON photo 23
184 Robert Perry Street • North Grenville, ON photo 24
184 Robert Perry Street • North Grenville, ON photo 25
184 Robert Perry Street • North Grenville, ON photo 26
184 Robert Perry Street • North Grenville, ON photo 27
184 Robert Perry Street • North Grenville, ON photo 28
184 Robert Perry Street • North Grenville, ON photo 29
184 Robert Perry Street • North Grenville, ON photo 30
184 Robert Perry Street • North Grenville, ON photo 31
184 Robert Perry Street • North Grenville, ON photo 32
184 Robert Perry Street • North Grenville, ON photo 33
184 Robert Perry Street • North Grenville, ON photo 34
184 Robert Perry Street • North Grenville, ON photo 35
184 Robert Perry Street • North Grenville, ON photo 36
184 Robert Perry Street • North Grenville, ON photo 37
184 Robert Perry Street • North Grenville, ON photo 38
184 Robert Perry Street • North Grenville, ON photo 39
184 Robert Perry Street • North Grenville, ON photo 40
184 Robert Perry Street • North Grenville, ON photo 41
184 Robert Perry Street • North Grenville, ON photo 42
184 Robert Perry Street • North Grenville, ON photo 43
184 Robert Perry Street • North Grenville, ON photo 44
1 / 44
$529,900
184 Robert Perry Street • North Grenville, ONSold Conditional
Courtesy of ROYAL LEPAGE TEAM REALTY
3
Bedrooms
4
Bathrooms
1500-2000
Square feet
2
Parking

About this home

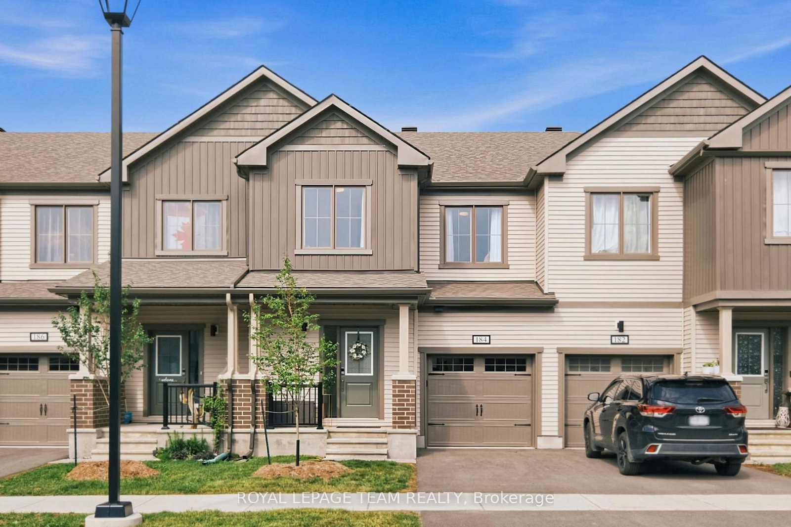
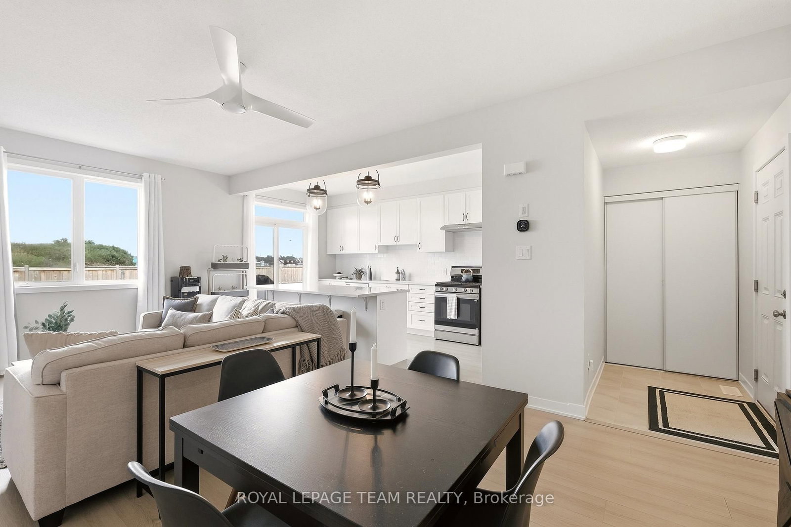
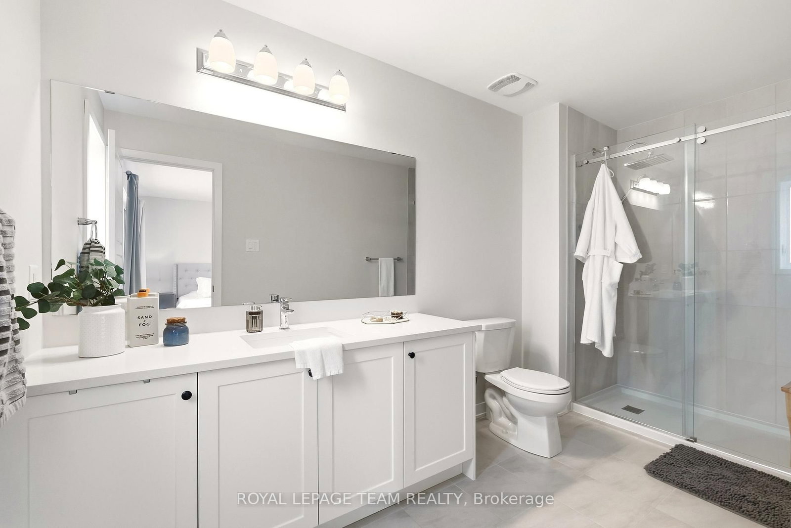
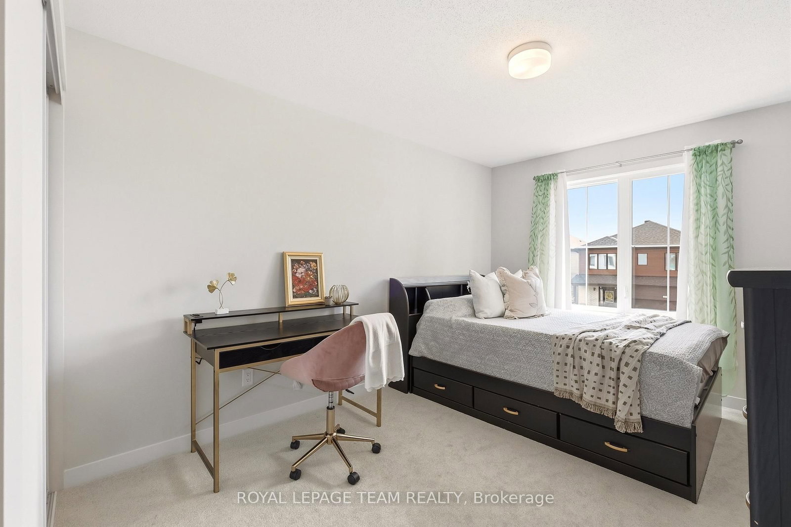
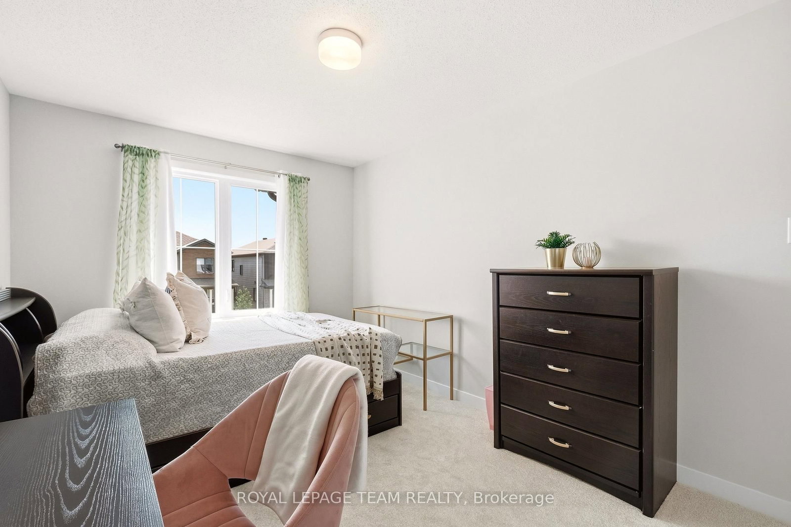
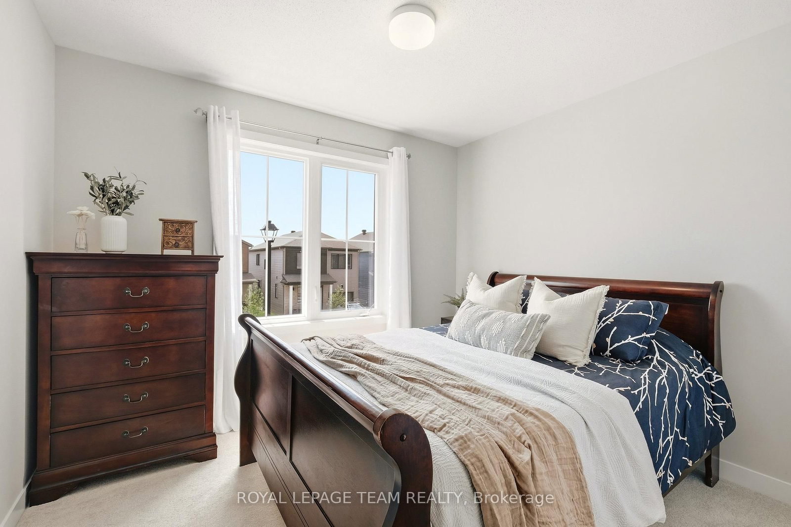
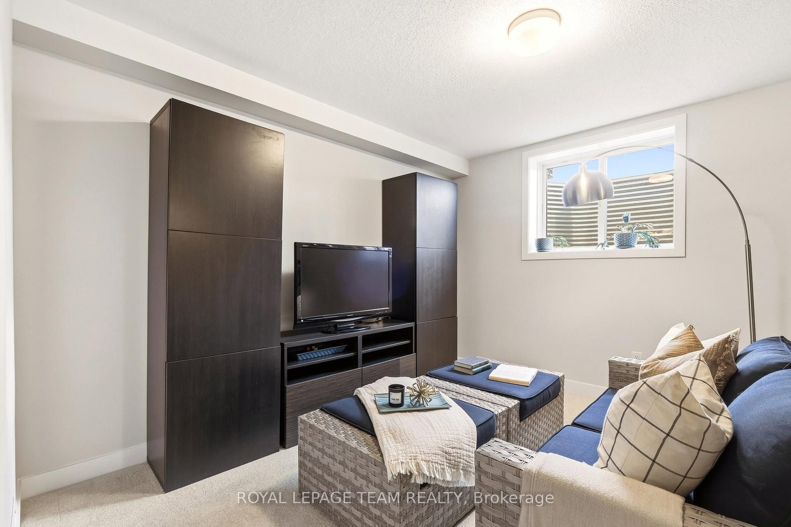
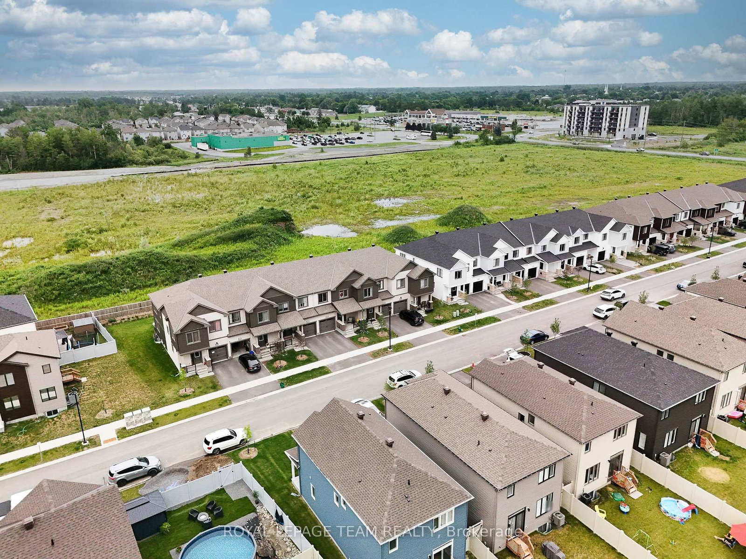
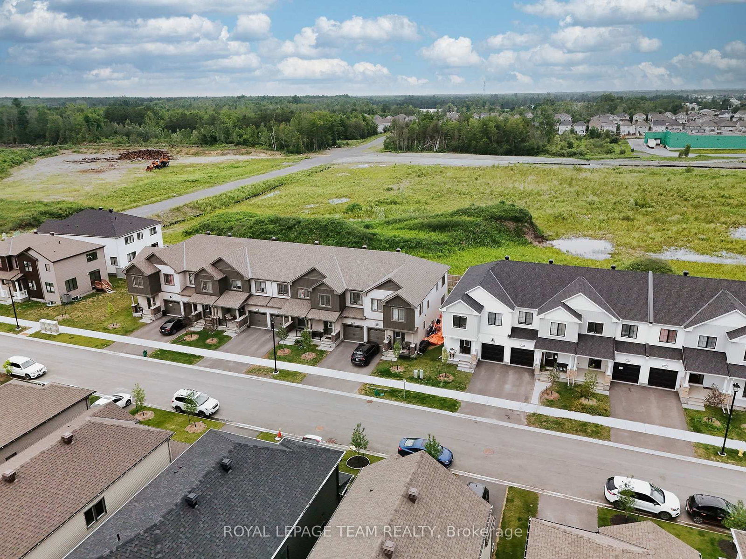
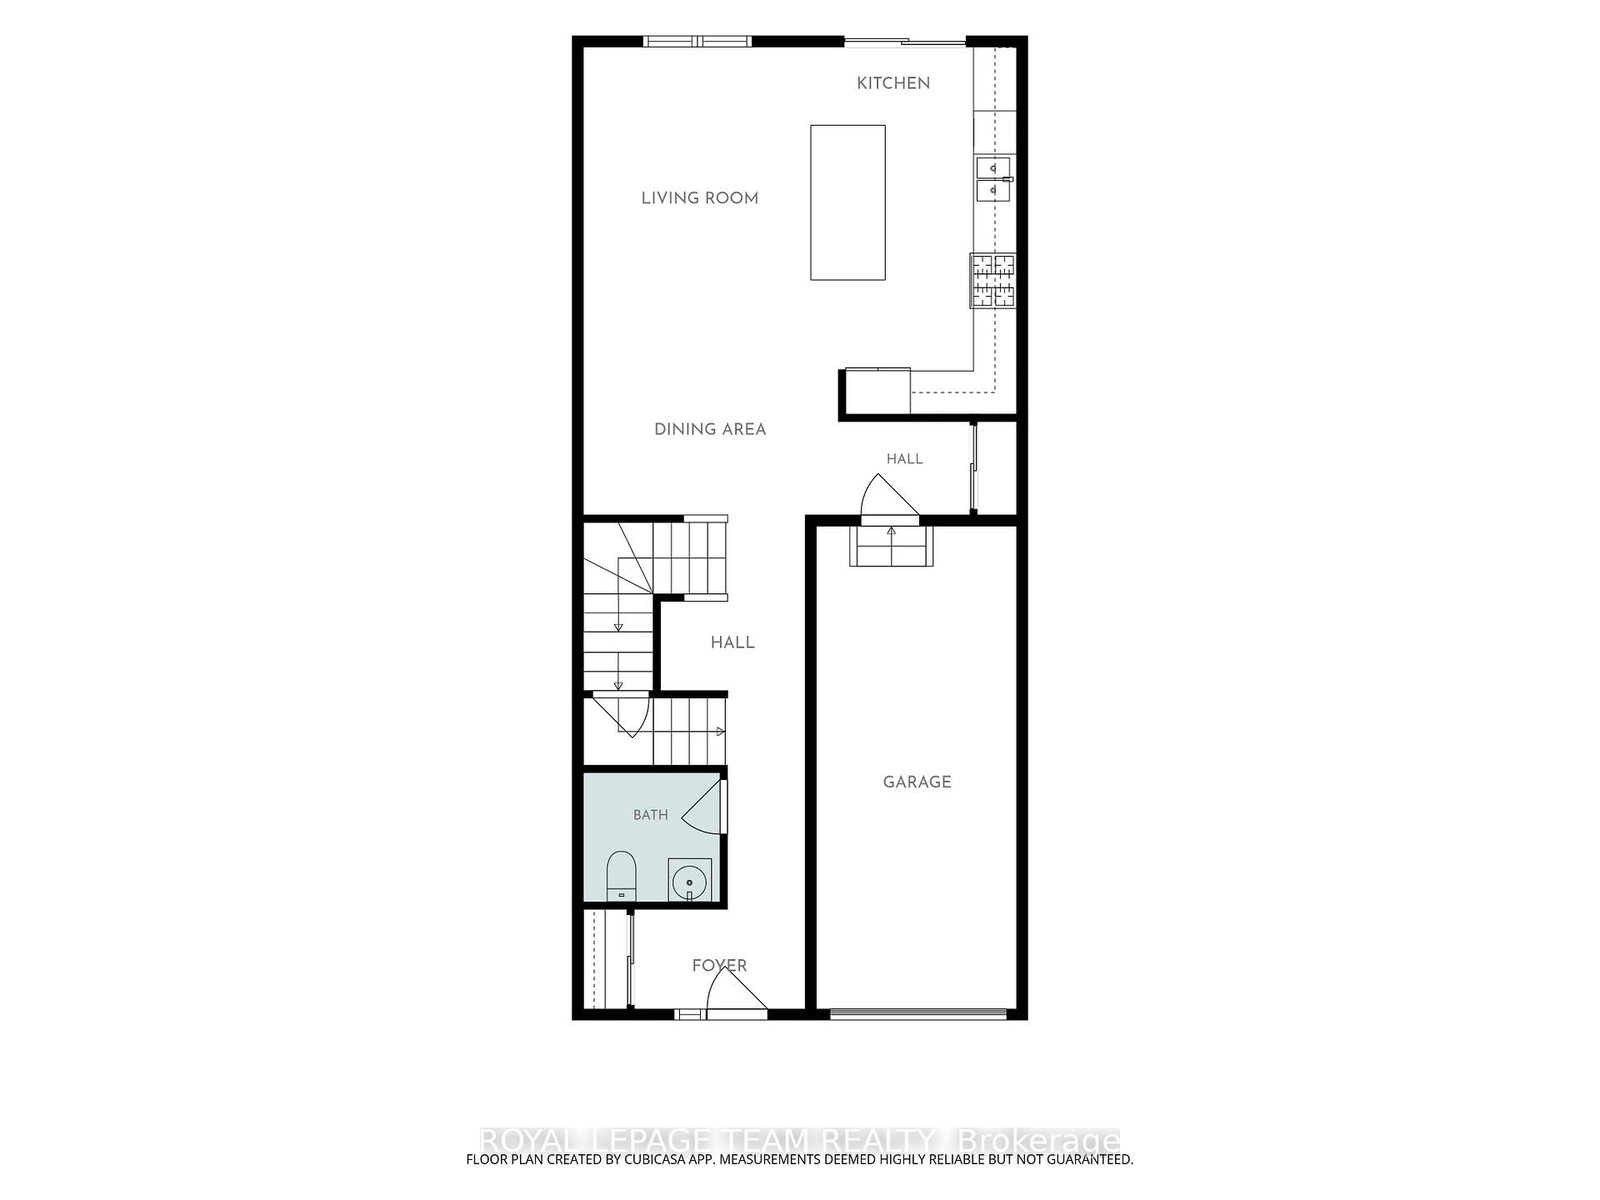
Welcome to 184 Robert Perry Street, an upgraded Equinox townhome in Kemptville's sought-after Oxford Village. Energy Star certified and thoughtfully finished from top to bottom and offering 1,665 sq. ft. above grade, this stylish home offers 3 bedrooms, 3.5 bathrooms, a fully finished basement and an attached garage. The bright main level features laminate flooring, upgraded railings and an open-concept great room designed for easy everyday living and entertaining. At the heart of the home is the chef-inspired kitchen impresses with upgraded quartz countertops, ceramic backsplash, tall upper cabinets, pull-out storage in nearly every lower cabinet, a flush breakfast bar and upgraded appliances, including a gas range. Upstairs, the spacious primary retreat includes a walk-in closet and private ensuite with glass-enclosed shower. Two additional bedrooms, a full bathroom and convenient second-floor laundry complete this level. The finished lower level expands your living space with a generous rec room and full bathroom - ideal for guests, a home office, gym or movie nights - while unfinished areas provide valuable storage. Further upgrades include quartz bathroom counters, upgraded faucets and interior doors, ceiling fans, light fixtures, air conditioning, a humidifier and water softener. All major appliances, window coverings, garage door opener with keypad and remotes are included, with no rental equipment. Outside, enjoy a low-maintenance yard, while parks, walking trails, Ferguson Forest, schools, shopping and recreation are all just minutes away. Move-in ready in the welcoming Oxford Village community!

Property details

Property type
Att/Row/Townhouse
Style
2-Storey
Approx. age (yrs)
New
Total rooms
7
Lot size
6.40 × 94.77 ft
Property taxes
$4,220.83 (2026)
Occupancy
TBD
Days on market
51
Status
Active Under Contract
MLS®

Property history

Recently sold nearby

Listing data last updated: Aug 24, 2026, 8:18 p.m. EDT via TRREB IDX.

First listed: Jul 6, 2026, 9:48 a.m. EDT.