
50 Bay Street • Trent Hills, ON photo 1
50 Bay Street • Trent Hills, ON photo 2
50 Bay Street • Trent Hills, ON photo 3
50 Bay Street • Trent Hills, ON photo 4
50 Bay Street • Trent Hills, ON photo 5
50 Bay Street • Trent Hills, ON photo 6
50 Bay Street • Trent Hills, ON photo 7
50 Bay Street • Trent Hills, ON photo 8
50 Bay Street • Trent Hills, ON photo 9
50 Bay Street • Trent Hills, ON photo 10
50 Bay Street • Trent Hills, ON photo 11
50 Bay Street • Trent Hills, ON photo 12
50 Bay Street • Trent Hills, ON photo 13
50 Bay Street • Trent Hills, ON photo 14
50 Bay Street • Trent Hills, ON photo 15
50 Bay Street • Trent Hills, ON photo 16
50 Bay Street • Trent Hills, ON photo 17
50 Bay Street • Trent Hills, ON photo 18
50 Bay Street • Trent Hills, ON photo 19
50 Bay Street • Trent Hills, ON photo 20
50 Bay Street • Trent Hills, ON photo 21
50 Bay Street • Trent Hills, ON photo 22
50 Bay Street • Trent Hills, ON photo 23
50 Bay Street • Trent Hills, ON photo 24
50 Bay Street • Trent Hills, ON photo 25
50 Bay Street • Trent Hills, ON photo 26
50 Bay Street • Trent Hills, ON photo 27
50 Bay Street • Trent Hills, ON photo 28
50 Bay Street • Trent Hills, ON photo 29
50 Bay Street • Trent Hills, ON photo 30
50 Bay Street • Trent Hills, ON photo 31
50 Bay Street • Trent Hills, ON photo 32
50 Bay Street • Trent Hills, ON photo 33
50 Bay Street • Trent Hills, ON photo 34
50 Bay Street • Trent Hills, ON photo 35
50 Bay Street • Trent Hills, ON photo 36
50 Bay Street • Trent Hills, ON photo 37
50 Bay Street • Trent Hills, ON photo 38
50 Bay Street • Trent Hills, ON photo 39
50 Bay Street • Trent Hills, ON photo 40
50 Bay Street • Trent Hills, ON photo 41
50 Bay Street • Trent Hills, ON photo 42
50 Bay Street • Trent Hills, ON photo 43
50 Bay Street • Trent Hills, ON photo 44
50 Bay Street • Trent Hills, ON photo 45
1 / 45
$719,000
50 Bay Street • Trent Hills, ONNew▼ 4.01%
Courtesy of Century 21 United Realty Inc.
3+2
Bedrooms
3
Bathrooms
1500-2000
Square feet
6
Parking

About this home

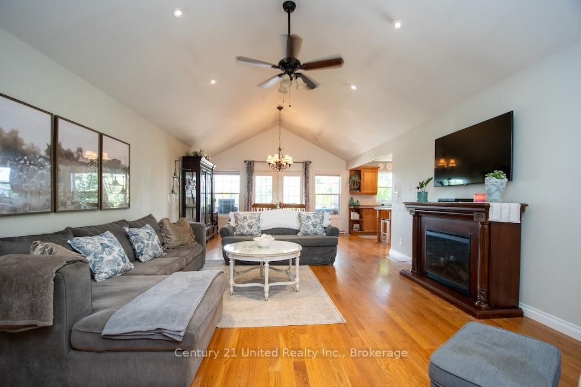
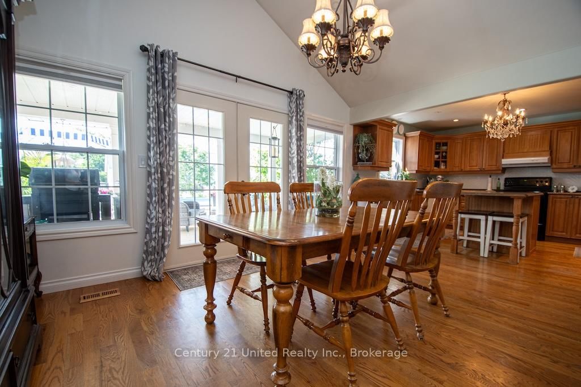
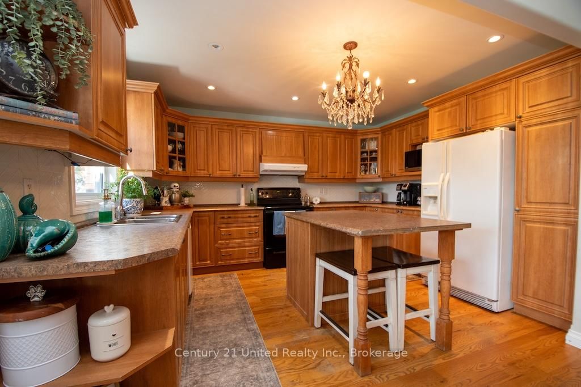
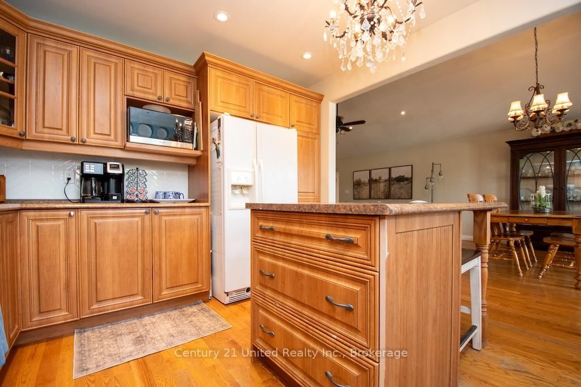
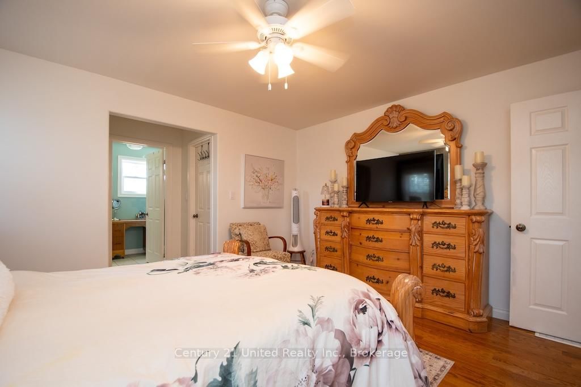
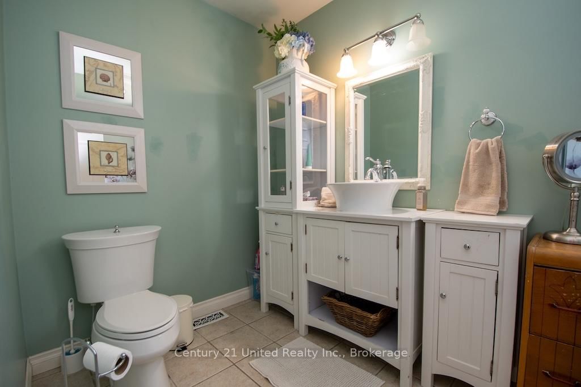
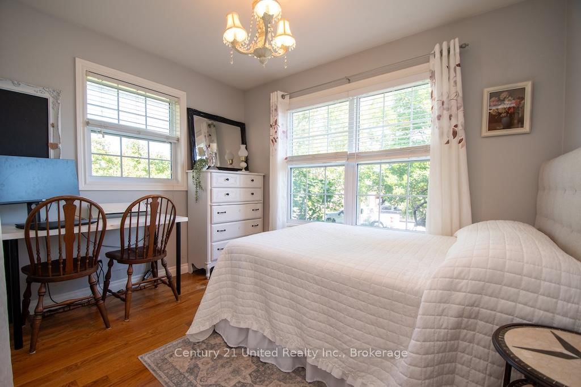
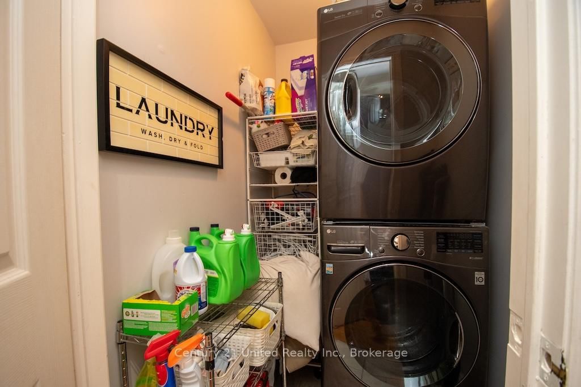
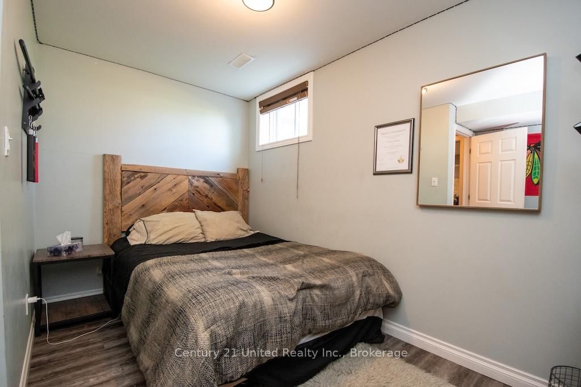
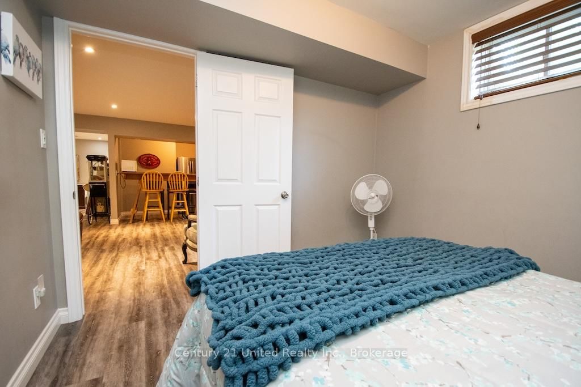
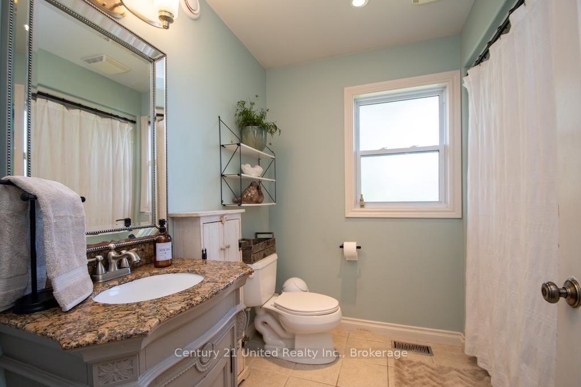
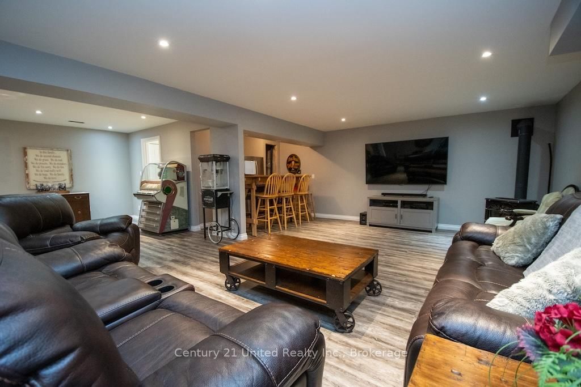
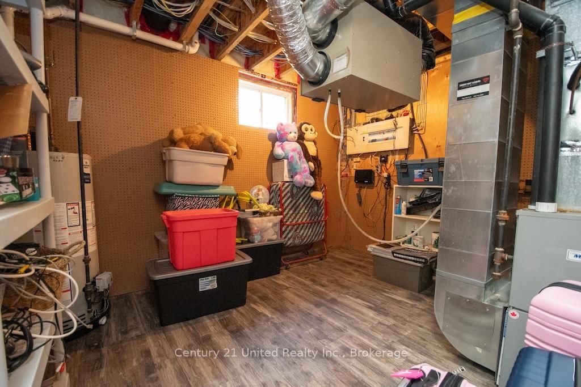
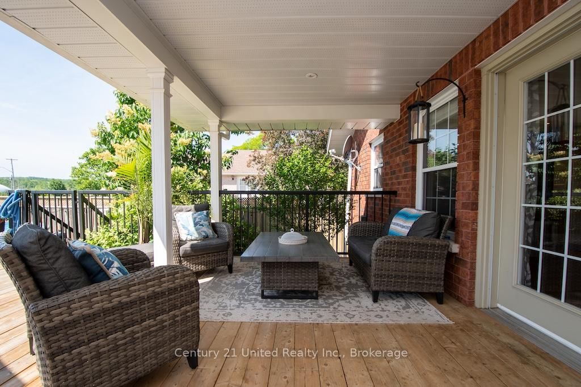
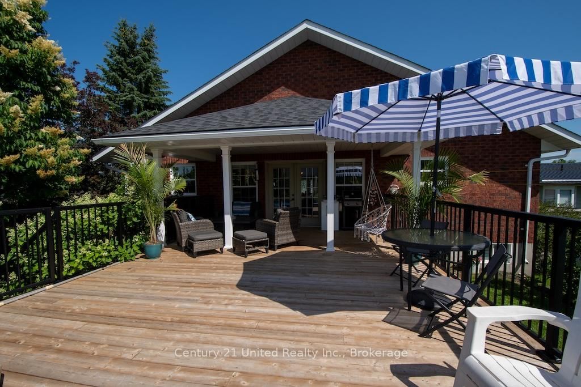
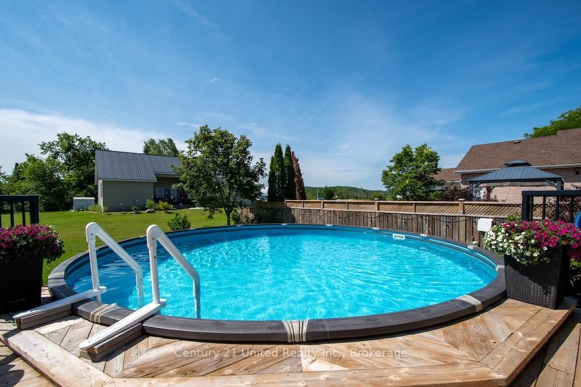
Backyard Oasis. Family-Friendly Location. This stunning brick bungalow checks every box! Featuring 3 bedrooms, 2 bathrooms, an attached two-car garage, paved driveway, main floor laundry, hardwood floors, and a bright open-concept design, there's room for everyone to enjoy. The fully finished lower level provides two additional bedrooms, another full bathroom and plenty of flexible living space for a growing family, guests, or a home office. It could be a two bedroom in-law suite as well, with a separate entrance. Escape to your own private backyard paradise with a sparkling pool and covered deck-perfect summer entertaining, family BBQs, or simply unwinding after a long day. Location couldn't be better! Nestled in a quiet neighbourhood, you're just steps from soccer fields, the sports dome, marina, and scenic river, making an active lifestyle easy and convenient. Don't miss this fantastic opportunity to own a move-in-ready home in an outstanding location.

Property details

Property type
Detached
Style
Bungalow
Approx. age (yrs)
16-30
Total rooms
10
Lot size
49.5 × 148.5 ft
Property taxes
$4,733 (2025)
Occupancy
Flexible
Days on market
50
Status
Active
MLS®

Property history

Recently sold nearby

Listing data last updated: Aug 24, 2026, 9:38 a.m. EDT via TRREB IDX.

First listed: Jul 6, 2026, 9:28 a.m. EDT.