
1593 Bottriell Way • Ottawa, ON photo 1
1593 Bottriell Way • Ottawa, ON photo 2
1593 Bottriell Way • Ottawa, ON photo 3
1593 Bottriell Way • Ottawa, ON photo 4
1593 Bottriell Way • Ottawa, ON photo 5
1593 Bottriell Way • Ottawa, ON photo 6
1593 Bottriell Way • Ottawa, ON photo 7
1593 Bottriell Way • Ottawa, ON photo 8
1593 Bottriell Way • Ottawa, ON photo 9
1593 Bottriell Way • Ottawa, ON photo 10
1593 Bottriell Way • Ottawa, ON photo 11
1593 Bottriell Way • Ottawa, ON photo 12
1593 Bottriell Way • Ottawa, ON photo 13
1593 Bottriell Way • Ottawa, ON photo 14
1593 Bottriell Way • Ottawa, ON photo 15
1593 Bottriell Way • Ottawa, ON photo 16
1593 Bottriell Way • Ottawa, ON photo 17
1593 Bottriell Way • Ottawa, ON photo 18
1593 Bottriell Way • Ottawa, ON photo 19
1593 Bottriell Way • Ottawa, ON photo 20
1593 Bottriell Way • Ottawa, ON photo 21
1593 Bottriell Way • Ottawa, ON photo 22
1593 Bottriell Way • Ottawa, ON photo 23
1593 Bottriell Way • Ottawa, ON photo 24
1593 Bottriell Way • Ottawa, ON photo 25
1593 Bottriell Way • Ottawa, ON photo 26
1593 Bottriell Way • Ottawa, ON photo 27
1593 Bottriell Way • Ottawa, ON photo 28
1593 Bottriell Way • Ottawa, ON photo 29
1593 Bottriell Way • Ottawa, ON photo 30
1593 Bottriell Way • Ottawa, ON photo 31
1593 Bottriell Way • Ottawa, ON photo 32
1593 Bottriell Way • Ottawa, ON photo 33
1593 Bottriell Way • Ottawa, ON photo 34
1593 Bottriell Way • Ottawa, ON photo 35
1593 Bottriell Way • Ottawa, ON photo 36
1593 Bottriell Way • Ottawa, ON photo 37
1593 Bottriell Way • Ottawa, ON photo 38
1593 Bottriell Way • Ottawa, ON photo 39
1593 Bottriell Way • Ottawa, ON photo 40
1593 Bottriell Way • Ottawa, ON photo 41
1593 Bottriell Way • Ottawa, ON photo 42
1593 Bottriell Way • Ottawa, ON photo 43
1593 Bottriell Way • Ottawa, ON photo 44
1593 Bottriell Way • Ottawa, ON photo 45
1593 Bottriell Way • Ottawa, ON photo 46
1593 Bottriell Way • Ottawa, ON photo 47
1593 Bottriell Way • Ottawa, ON photo 48
1 / 48
$719,900
1593 Bottriell Way • Ottawa, ONSold Conditional
Courtesy of RE/MAX HALLMARK REALTY GROUP
3+1
Bedrooms
3
Bathrooms
1100-1500
Square feet
6
Parking

About this home

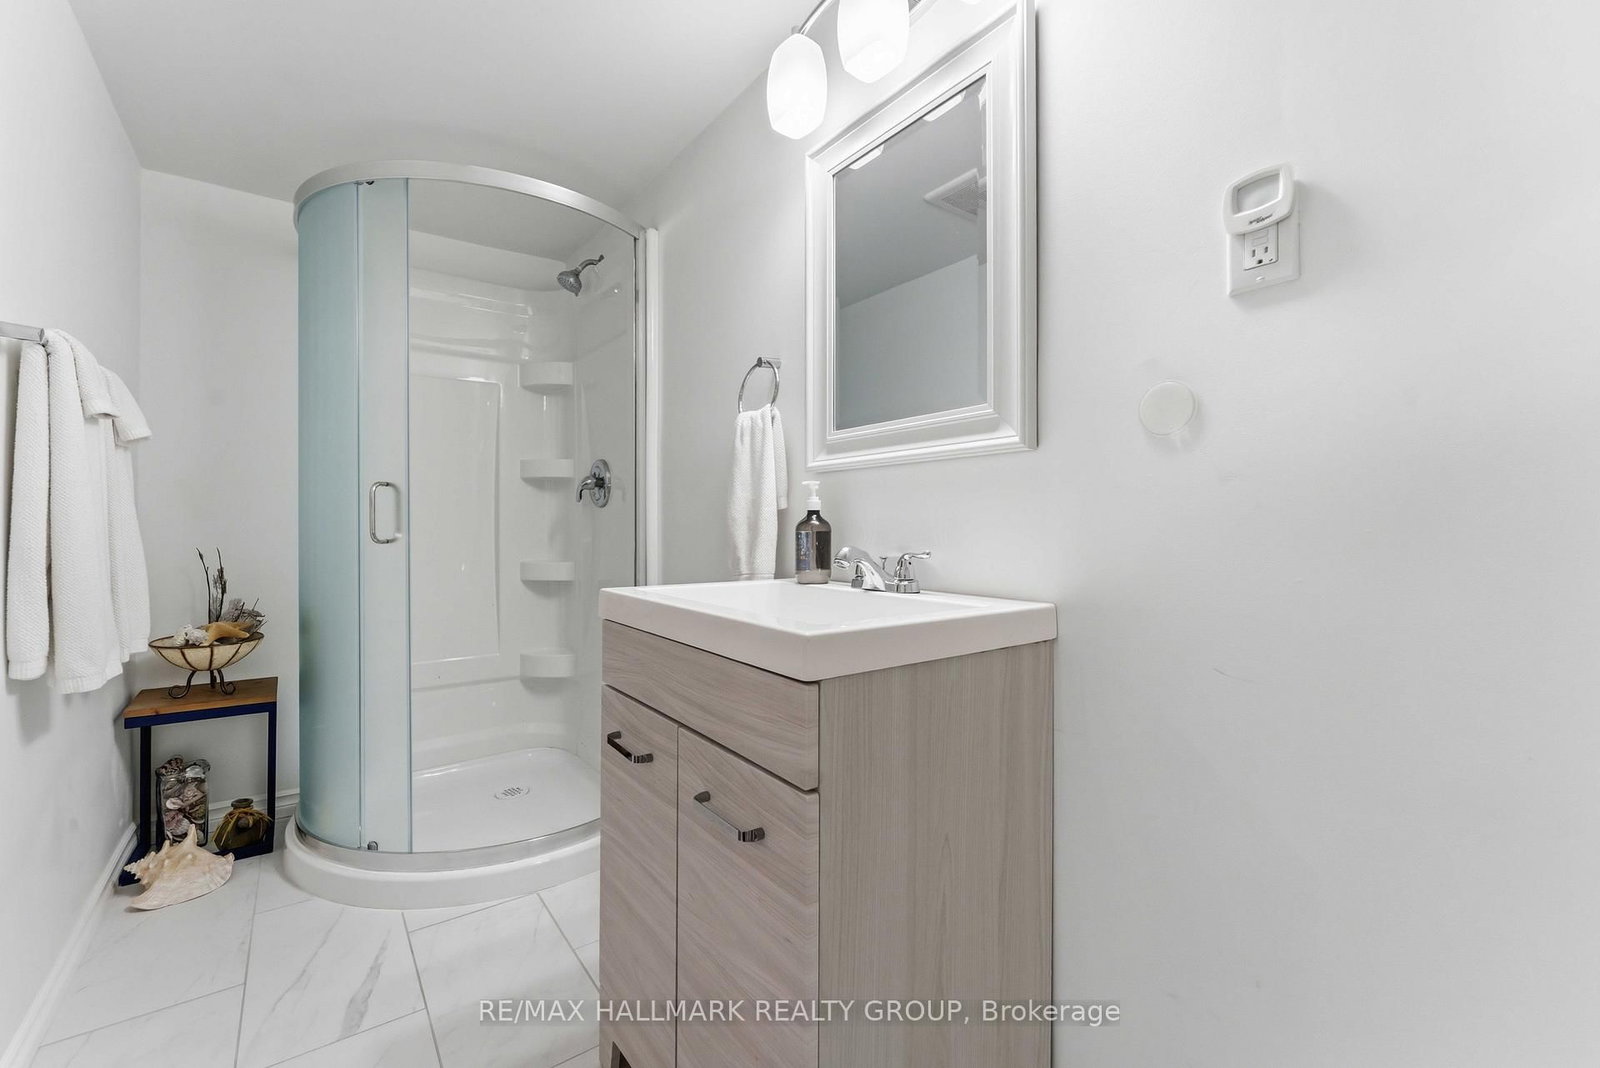
Welcome to 1593 Bottriell Way! This beautifully renovated 3+1 bedroom, 3 bathroom detached home in the heart of Fallingbrook offers the perfect combination of modern finishes, functional living space, and an incredible backyard retreat. The bright and inviting main floor features hardwood flooring throughout, a spacious open-concept living and dining area, and a stunning kitchen complete with two-tone cabinetry, quartz countertops, a stylish backsplash, under-cabinet lighting, recessed lighting, and quality stainless steel appliances. The kitchen flows seamlessly into the cozy family room, where a wood-burning fireplace creates the perfect space to gather. Upstairs, you'll find three generously sized bedrooms, including a primary suite with cheater access to the beautiful main bathroom featuring a dual vanity. The fully finished lower level expands your living space with a large recreation room, fourth bedroom, modern 3-piece bathroom, and plenty of room for guests, teenagers, or a home office. Step outside to your own private backyard oasis! The oversized, fully fenced yard features a relaxing hot tub, gazebo, and plenty of space for entertaining, family gatherings, or simply enjoying the outdoors. The unbeatable location places you just minutes from schools, parks, transit, shopping, restaurants, and recreation facilities. This move-in ready home is one you won't want to miss!

Property details

Property type
Detached
Style
2-Storey
Total rooms
4
Lot size
49.9 × 99.78 ft
Property taxes
$4,757.66 (2026)
Occupancy
TBD
Days on market
21
Status
Active Under Contract
MLS®

Property history

Recently sold nearby

Listing data last updated: Jul 26, 2026, 2:02 p.m. EDT via TRREB IDX.

First listed: Jul 6, 2026, 9:09 a.m. EDT.