
336 Amelia Street • Cornwall, ON photo 1
336 Amelia Street • Cornwall, ON photo 2
336 Amelia Street • Cornwall, ON photo 3
336 Amelia Street • Cornwall, ON photo 4
336 Amelia Street • Cornwall, ON photo 5
336 Amelia Street • Cornwall, ON photo 6
336 Amelia Street • Cornwall, ON photo 7
336 Amelia Street • Cornwall, ON photo 8
336 Amelia Street • Cornwall, ON photo 9
336 Amelia Street • Cornwall, ON photo 10
336 Amelia Street • Cornwall, ON photo 11
336 Amelia Street • Cornwall, ON photo 12
336 Amelia Street • Cornwall, ON photo 13
336 Amelia Street • Cornwall, ON photo 14
336 Amelia Street • Cornwall, ON photo 15
336 Amelia Street • Cornwall, ON photo 16
336 Amelia Street • Cornwall, ON photo 17
336 Amelia Street • Cornwall, ON photo 18
336 Amelia Street • Cornwall, ON photo 19
336 Amelia Street • Cornwall, ON photo 20
336 Amelia Street • Cornwall, ON photo 21
336 Amelia Street • Cornwall, ON photo 22
336 Amelia Street • Cornwall, ON photo 23
336 Amelia Street • Cornwall, ON photo 24
336 Amelia Street • Cornwall, ON photo 25
336 Amelia Street • Cornwall, ON photo 26
336 Amelia Street • Cornwall, ON photo 27
336 Amelia Street • Cornwall, ON photo 28
336 Amelia Street • Cornwall, ON photo 29
336 Amelia Street • Cornwall, ON photo 30
336 Amelia Street • Cornwall, ON photo 31
336 Amelia Street • Cornwall, ON photo 32
336 Amelia Street • Cornwall, ON photo 33
336 Amelia Street • Cornwall, ON photo 34
336 Amelia Street • Cornwall, ON photo 35
336 Amelia Street • Cornwall, ON photo 36
336 Amelia Street • Cornwall, ON photo 37
336 Amelia Street • Cornwall, ON photo 38
336 Amelia Street • Cornwall, ON photo 39
336 Amelia Street • Cornwall, ON photo 40
336 Amelia Street • Cornwall, ON photo 41
336 Amelia Street • Cornwall, ON photo 42
336 Amelia Street • Cornwall, ON photo 43
336 Amelia Street • Cornwall, ON photo 44
336 Amelia Street • Cornwall, ON photo 45
1 / 45
$417,000
336 Amelia Street • Cornwall, ONPrice Change▼ 3.00%
Courtesy of RE/MAX AFFILIATES MARQUIS LTD.
4
Bedrooms
2
Bathrooms
1100-1500
Square feet
4
Parking

About this home

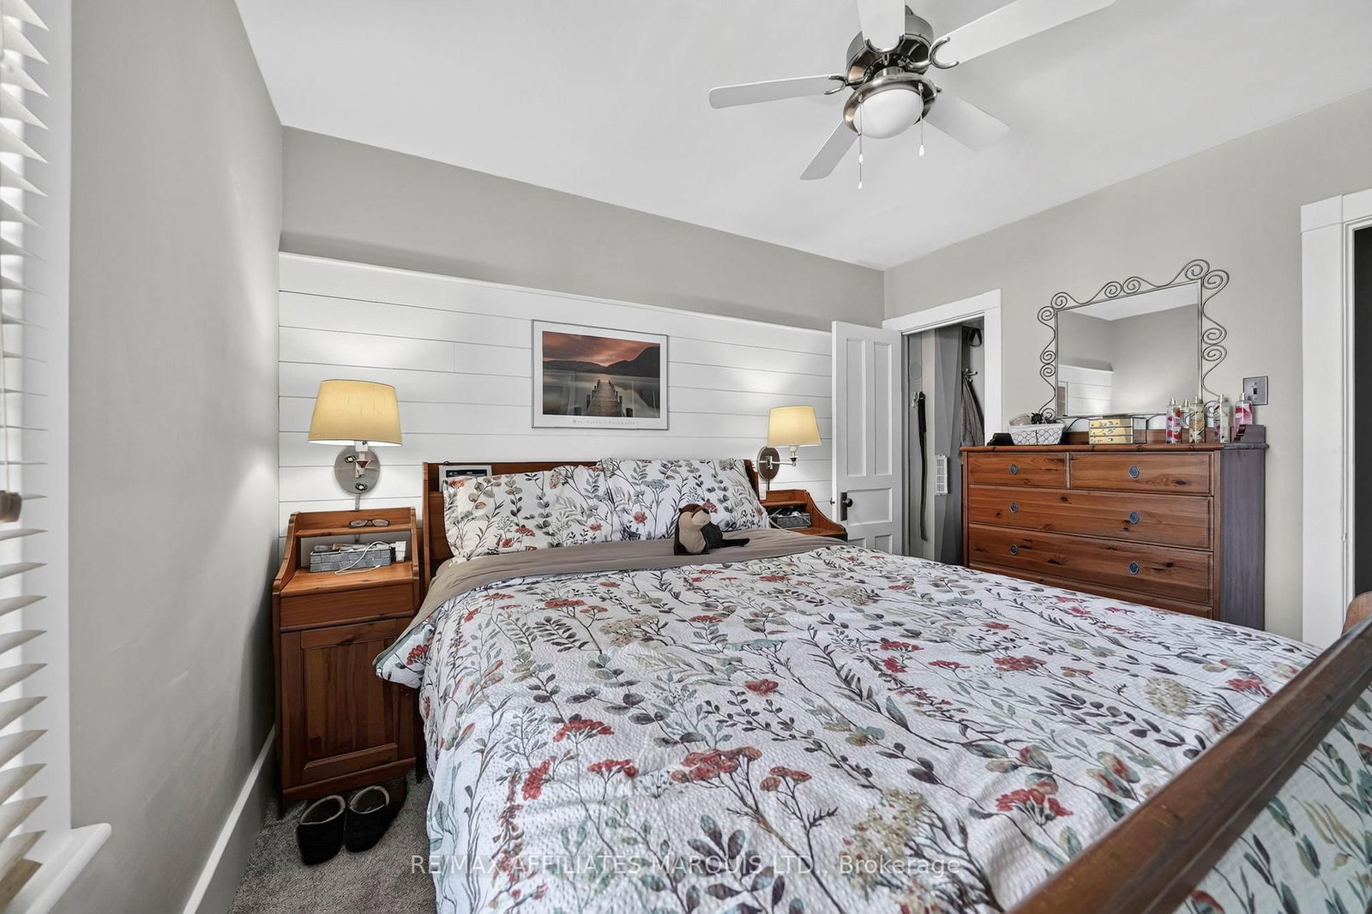
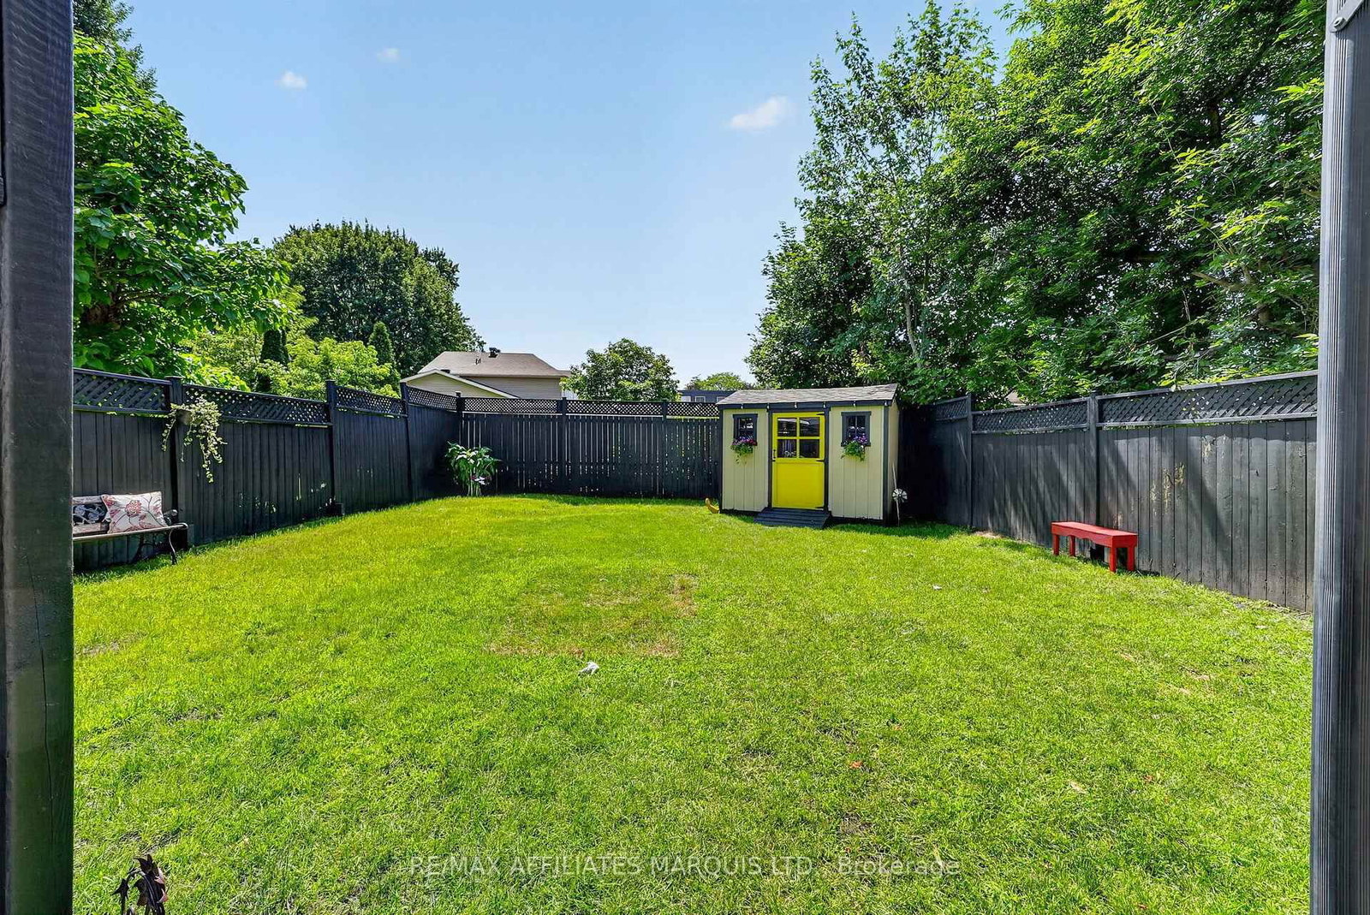
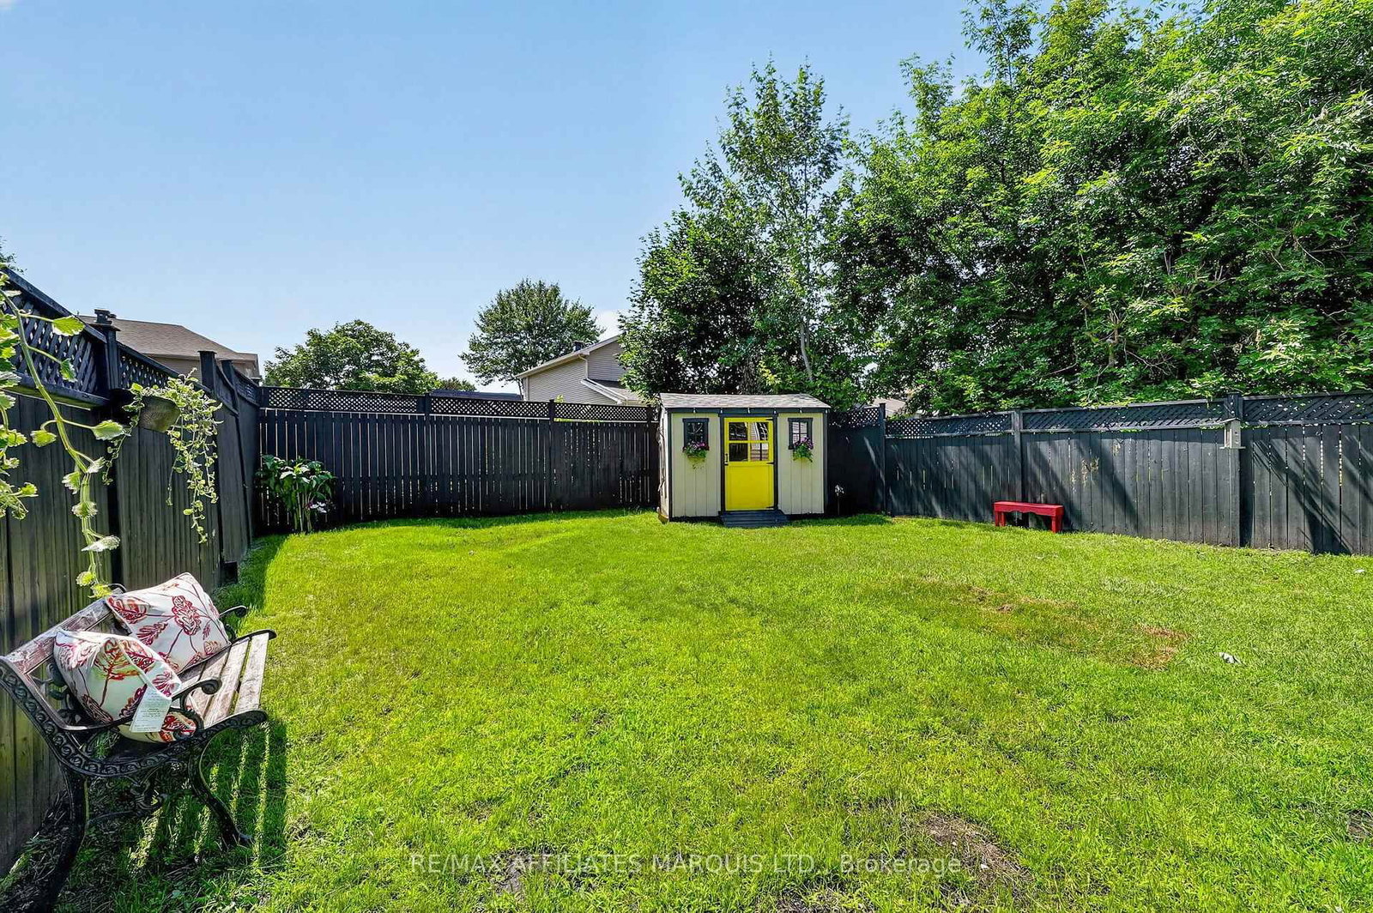
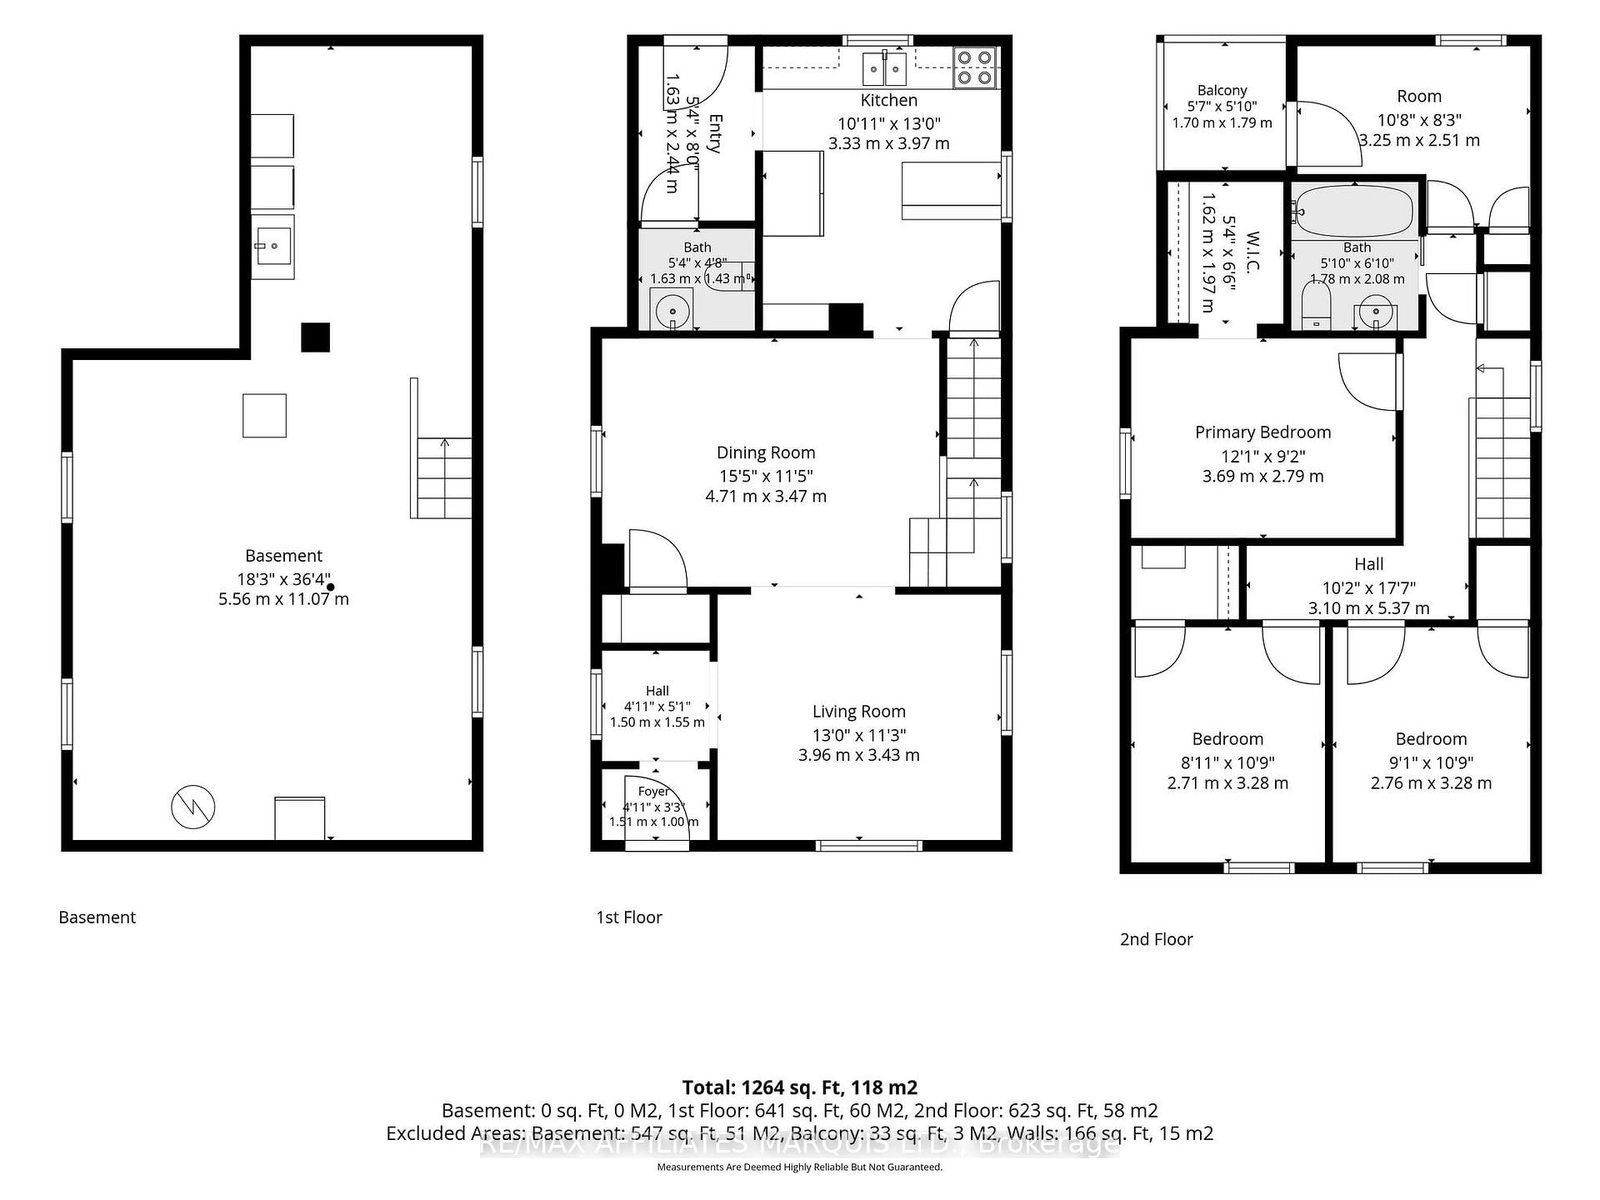
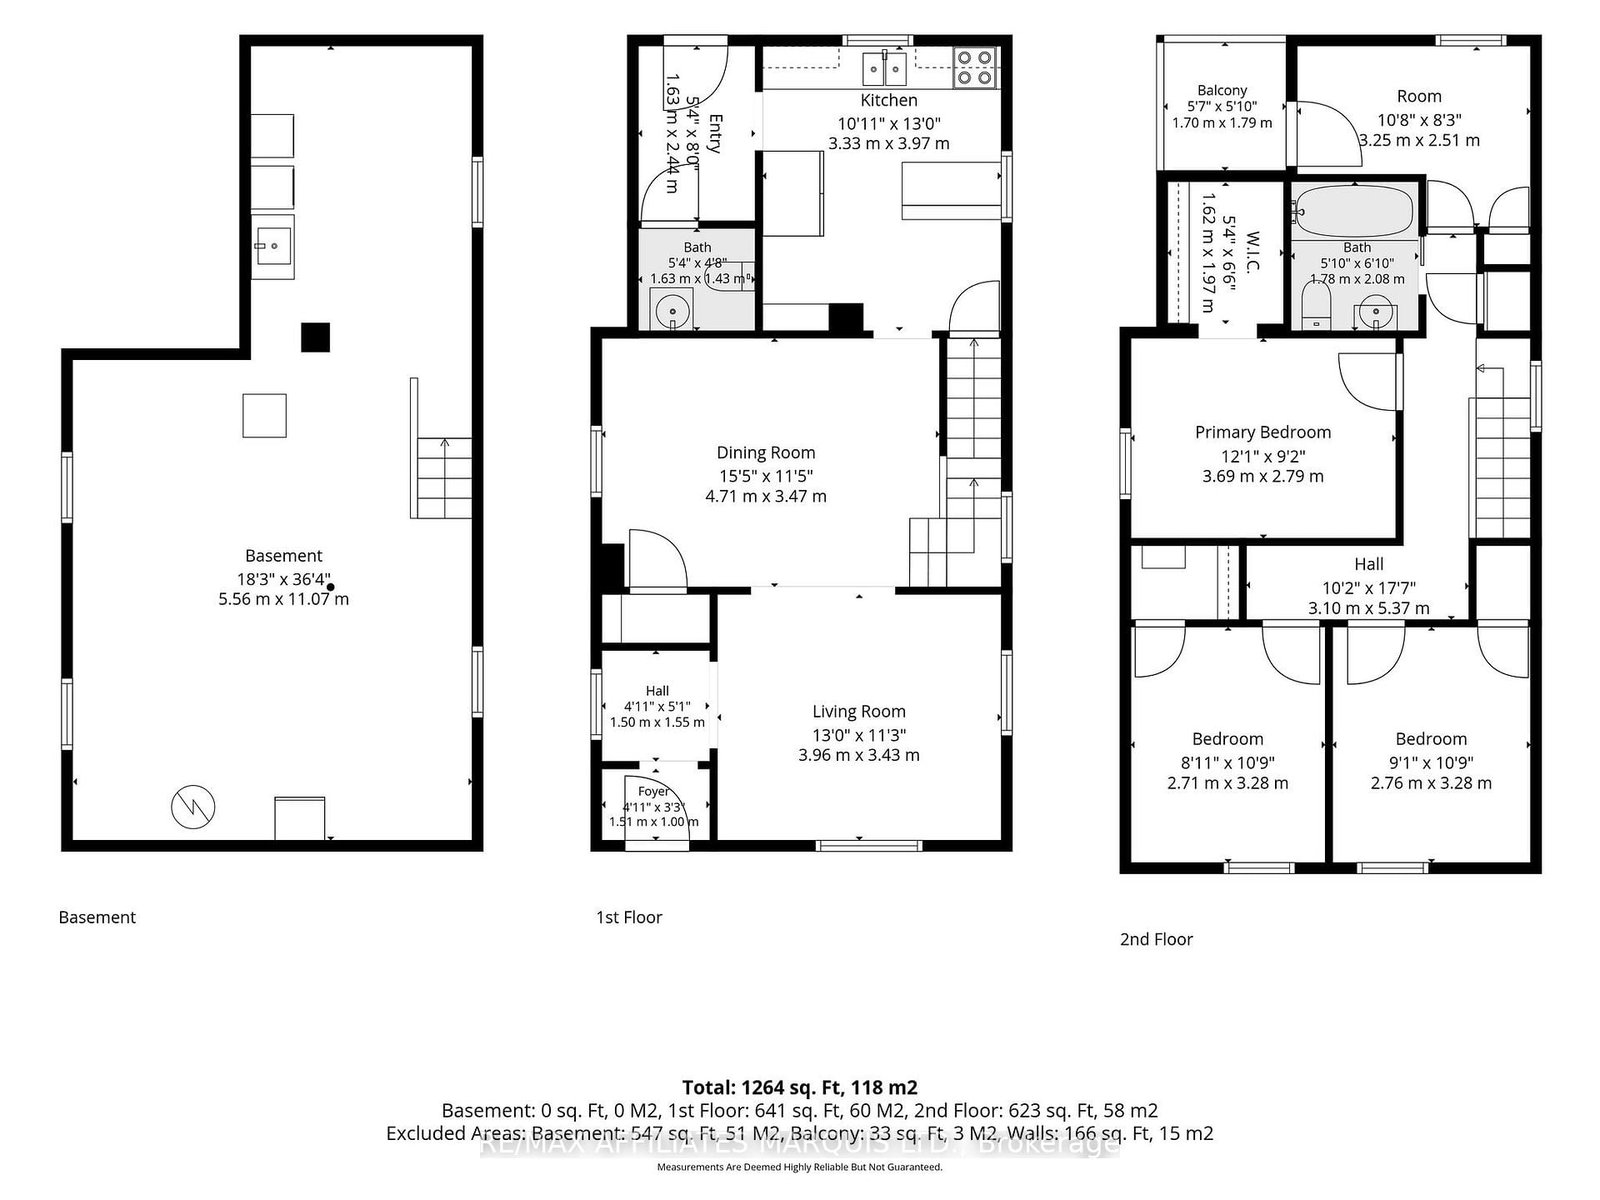
From the moment you step inside, you'll immediately appreciate how exceptionally well cared for this home has been by its long-time owners. Beautifully updated and tastefully decorated throughout, it offers the perfect blend of character, comfort, and modern style. The main floor features a welcoming living room, a spacious formal dining room ideal for family gatherings, a functional kitchen with an abundance of cabinetry, and a convenient 2-piece bathroom. Upstairs, you'll find four generously sized bedrooms and a beautifully updated full bathroom, providing plenty of space for a growing family. One of the bedrooms even features its own private balcony overlooking the backyard, the perfect spot to enjoy your morning coffee or unwind at the end of the day. Extensive updates include newer flooring throughout the home, a renovated main bathroom, fresh paint, and stylish finishes that make this home completely move-in ready. Step outside to your own private backyard retreat. Fully fenced and beautifully landscaped, it features a charming stone pond, a pergola seating area, a covered space for barbecuing, and a garden shed, creating the perfect setting for relaxing or entertaining. Ideally located in the heart of downtown, you'll enjoy the convenience of being within walking distance of shopping, restaurants, parks, schools, and other everyday amenities. This is a home that truly impresses from the moment you walk through the door.

Property details

Property type
Detached
Style
2-Storey
Total rooms
10
Lot size
50 × 164.14 ft
Property taxes
$2,720 (2026)
Occupancy
TBA
Days on market
18
Status
Active
MLS®

Property history

Recently sold nearby

Listing data last updated: Jul 22, 2026, 8:17 p.m. EDT via TRREB IDX.

First listed: Jul 6, 2026, 7:41 a.m. EDT.