
55 De La Seignerie Estates E • Champlain, ON photo 1
55 De La Seignerie Estates E • Champlain, ON photo 2
55 De La Seignerie Estates E • Champlain, ON photo 3
55 De La Seignerie Estates E • Champlain, ON photo 4
55 De La Seignerie Estates E • Champlain, ON photo 5
55 De La Seignerie Estates E • Champlain, ON photo 6
55 De La Seignerie Estates E • Champlain, ON photo 7
55 De La Seignerie Estates E • Champlain, ON photo 8
55 De La Seignerie Estates E • Champlain, ON photo 9
55 De La Seignerie Estates E • Champlain, ON photo 10
55 De La Seignerie Estates E • Champlain, ON photo 11
55 De La Seignerie Estates E • Champlain, ON photo 12
55 De La Seignerie Estates E • Champlain, ON photo 13
55 De La Seignerie Estates E • Champlain, ON photo 14
55 De La Seignerie Estates E • Champlain, ON photo 15
55 De La Seignerie Estates E • Champlain, ON photo 16
55 De La Seignerie Estates E • Champlain, ON photo 17
55 De La Seignerie Estates E • Champlain, ON photo 18
55 De La Seignerie Estates E • Champlain, ON photo 19
55 De La Seignerie Estates E • Champlain, ON photo 20
55 De La Seignerie Estates E • Champlain, ON photo 21
55 De La Seignerie Estates E • Champlain, ON photo 22
55 De La Seignerie Estates E • Champlain, ON photo 23
55 De La Seignerie Estates E • Champlain, ON photo 24
55 De La Seignerie Estates E • Champlain, ON photo 25
55 De La Seignerie Estates E • Champlain, ON photo 26
55 De La Seignerie Estates E • Champlain, ON photo 27
55 De La Seignerie Estates E • Champlain, ON photo 28
55 De La Seignerie Estates E • Champlain, ON photo 29
55 De La Seignerie Estates E • Champlain, ON photo 30
55 De La Seignerie Estates E • Champlain, ON photo 31
55 De La Seignerie Estates E • Champlain, ON photo 32
55 De La Seignerie Estates E • Champlain, ON photo 33
55 De La Seignerie Estates E • Champlain, ON photo 34
55 De La Seignerie Estates E • Champlain, ON photo 35
55 De La Seignerie Estates E • Champlain, ON photo 36
55 De La Seignerie Estates E • Champlain, ON photo 37
55 De La Seignerie Estates E • Champlain, ON photo 38
55 De La Seignerie Estates E • Champlain, ON photo 39
55 De La Seignerie Estates E • Champlain, ON photo 40
55 De La Seignerie Estates E • Champlain, ON photo 41
55 De La Seignerie Estates E • Champlain, ON photo 42
55 De La Seignerie Estates E • Champlain, ON photo 43
55 De La Seignerie Estates E • Champlain, ON photo 44
55 De La Seignerie Estates E • Champlain, ON photo 45
55 De La Seignerie Estates E • Champlain, ON photo 46
55 De La Seignerie Estates E • Champlain, ON photo 47
55 De La Seignerie Estates E • Champlain, ON photo 48
55 De La Seignerie Estates E • Champlain, ON photo 49
55 De La Seignerie Estates E • Champlain, ON photo 50
55 De La Seignerie Estates E • Champlain, ON photo 51
55 De La Seignerie Estates E • Champlain, ON photo 52
55 De La Seignerie Estates E • Champlain, ON photo 53
55 De La Seignerie Estates E • Champlain, ON photo 54
55 De La Seignerie Estates E • Champlain, ON photo 55
55 De La Seignerie Estates E • Champlain, ON photo 56
55 De La Seignerie Estates E • Champlain, ON photo 57
55 De La Seignerie Estates E • Champlain, ON photo 58
55 De La Seignerie Estates E • Champlain, ON photo 59
55 De La Seignerie Estates E • Champlain, ON photo 60
55 De La Seignerie Estates E • Champlain, ON photo 61
1 / 61
$2,139,000
55 De La Seignerie Estates E • Champlain, ONNew
Courtesy of RE/MAX HALLMARK REALTY GROUP
3
Bedrooms
4
Bathrooms
3500-5000
Square feet
7
Parking

About this home

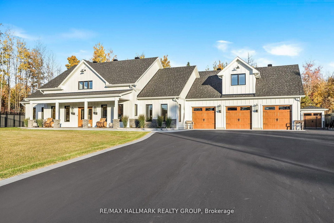
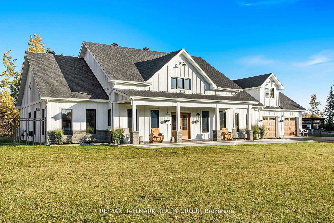
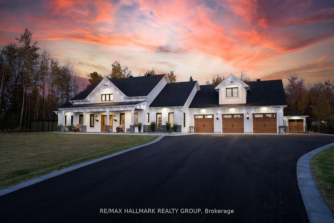
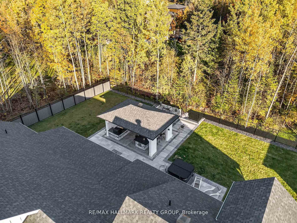
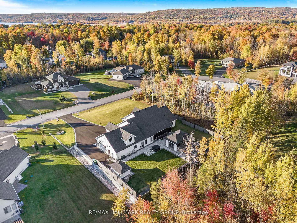
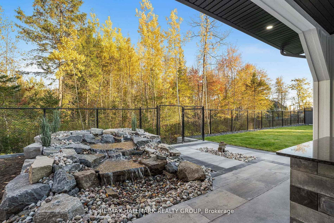
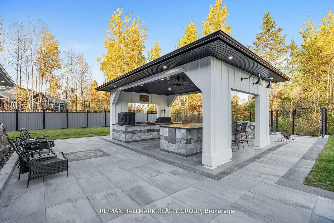
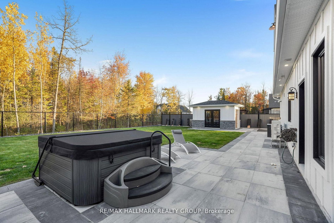
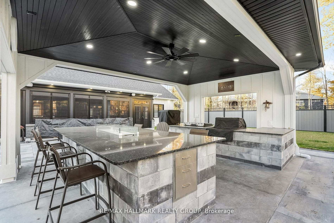
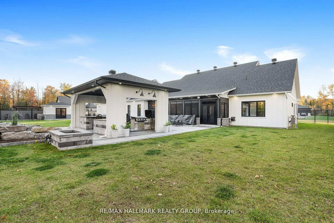
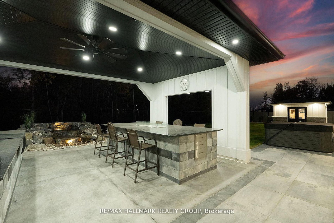
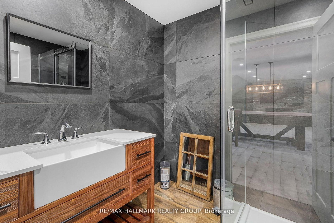
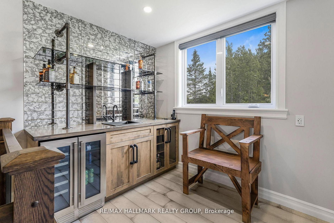
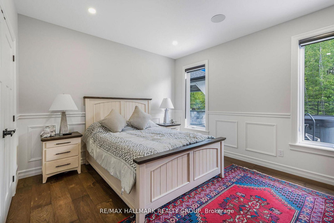
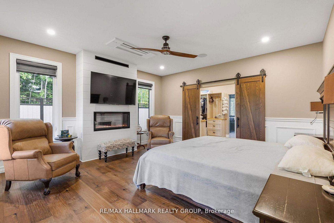
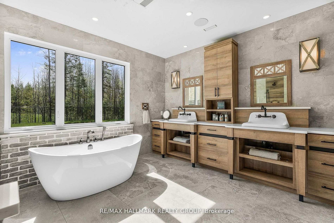
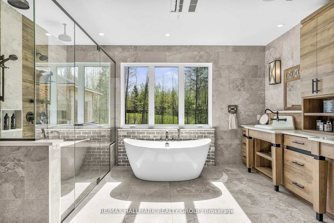
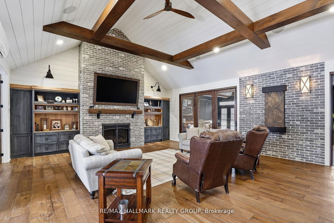
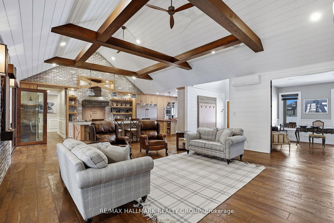
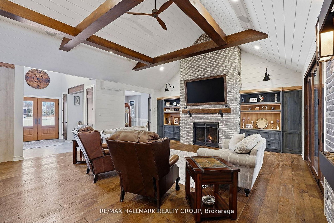
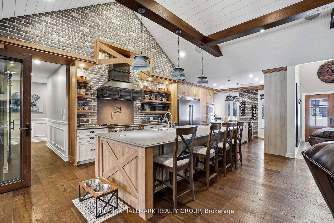
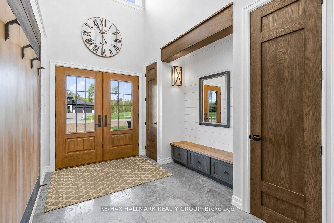
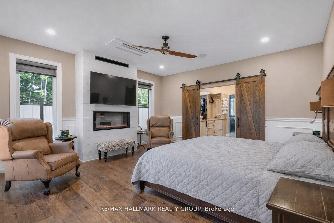
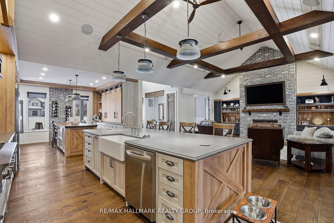
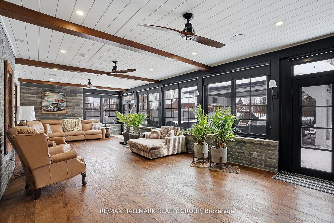
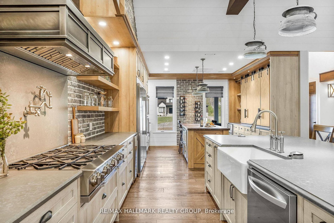
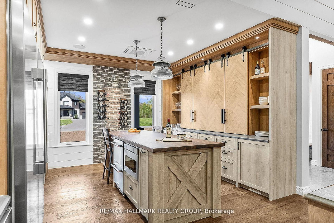
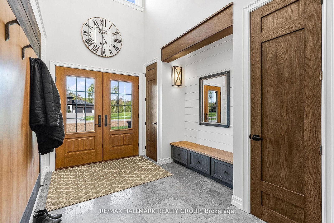
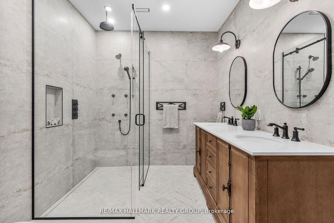
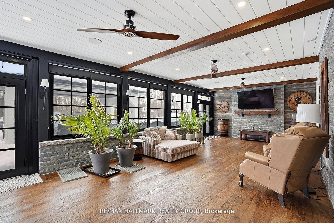
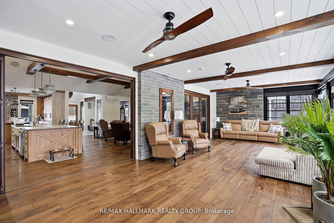
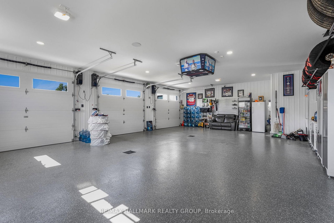
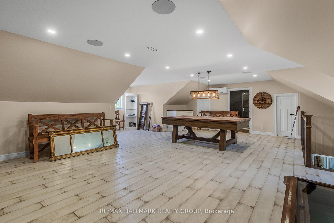
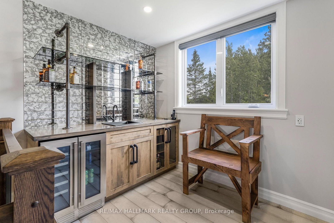
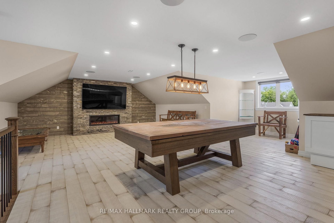
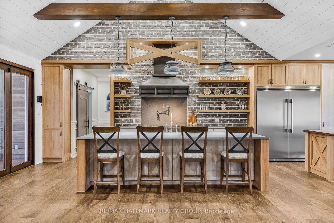
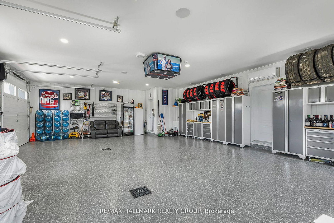
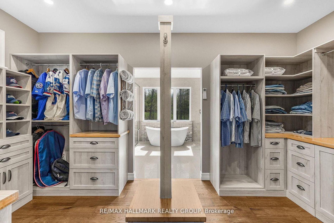
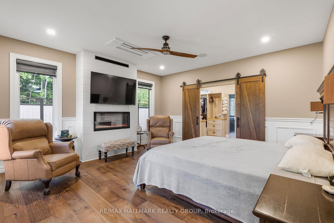
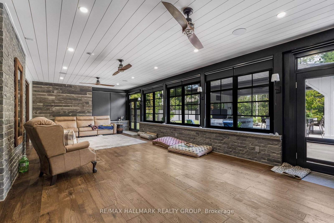
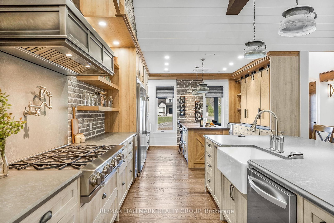
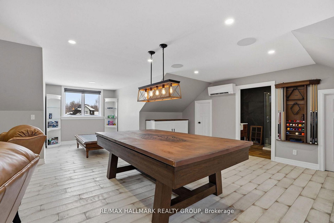
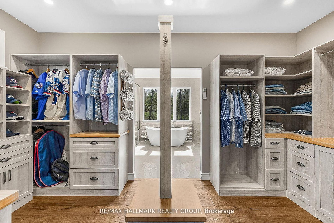
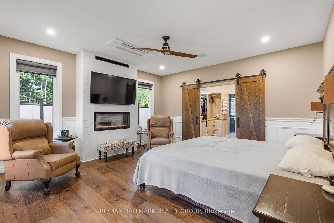
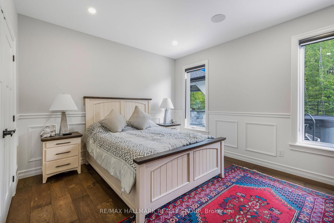
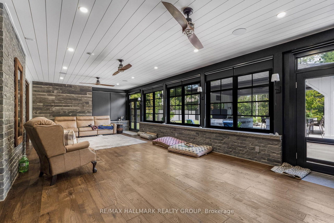
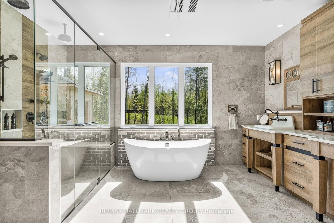
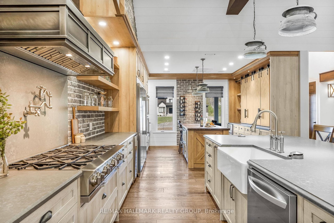
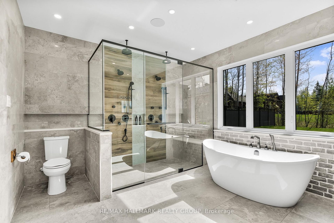
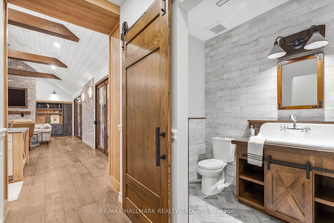
A Modern Farmhouse Masterpiece Domaine La Seigneurie, LOrignalWelcome to your forever home where modern luxury meets farmhouse charm. Nestled in the prestigious Domaine La Seigneurie, this residence was designed to impress from every angle, with top-of-the-line finishes and warm inviting spaces that will make you fall in love the moment you step inside.Strategically located only 1 hour from Montreal, Ottawa, and Mont-Tremblant, youll enjoy the best of all worlds peaceful countryside living with quick access to the city, skiing, dining, and entertainment.Property Features:Style: Modern farmhouse bungalow with loftGarage: Oversized 3-car garage with wood-style doorsBedrooms: 3+1 spacious bedroomsBathrooms: 3 full bathrooms + 1 powder roomLiving Area: Approx. 3,700 sq. ft. of refined comfortLot: Expansive landscaped grounds in an exclusive communityInterior Highlights:A grand open-concept living area with soaring cathedral ceilings, wood beams, and a statement brick fireplace perfect for cozy evenings or elegant entertaining.A dream chefs kitchen featuring premium appliances, a massive island, and custom cabinetry built to host unforgettable gatherings.Spa-inspired bathrooms with freestanding tubs, rain showers, and double vanities designed for pure relaxation.A luxurious primary suite with walk-in closet and ensuite that feels like your private retreat.Practicality meets beauty with a mudroom and laundry room complete with built-ins and abundant storage.Exterior & Lifestyle:A covered outdoor kitchen & entertainment space with granite counters and built-in appliances your own backyard paradise for family barbecues and evenings under the stars.Charming front porch perfect for morning coffee or evening sunsets.Large paved driveway with plenty of parking for guests.A serene setting in Domaine La Seigneurie, combining privacy, elegance, and proximity to all amenitie

Property details

Property type
Detached
Style
1 1/2 Storey
Approx. age (yrs)
0-5
Total rooms
13
Lot size
164 × 219 ft
Property taxes
$10,569.16 (2026)
Occupancy
90 days
Days on market
62
Status
Active
MLS®

Property history

Recently sold nearby

Listing data last updated: Sep 4, 2026, 6:58 p.m. EDT via TRREB IDX.

First listed: Jul 6, 2026, 6:46 a.m. EDT.