
100 Stroud Crescent • #11 • London South, ON photo 1
100 Stroud Crescent • #11 • London South, ON photo 2
100 Stroud Crescent • #11 • London South, ON photo 3
100 Stroud Crescent • #11 • London South, ON photo 4
100 Stroud Crescent • #11 • London South, ON photo 5
100 Stroud Crescent • #11 • London South, ON photo 6
100 Stroud Crescent • #11 • London South, ON photo 7
100 Stroud Crescent • #11 • London South, ON photo 8
100 Stroud Crescent • #11 • London South, ON photo 9
100 Stroud Crescent • #11 • London South, ON photo 10
100 Stroud Crescent • #11 • London South, ON photo 11
100 Stroud Crescent • #11 • London South, ON photo 12
100 Stroud Crescent • #11 • London South, ON photo 13
100 Stroud Crescent • #11 • London South, ON photo 14
100 Stroud Crescent • #11 • London South, ON photo 15
100 Stroud Crescent • #11 • London South, ON photo 16
100 Stroud Crescent • #11 • London South, ON photo 17
100 Stroud Crescent • #11 • London South, ON photo 18
100 Stroud Crescent • #11 • London South, ON photo 19
100 Stroud Crescent • #11 • London South, ON photo 20
100 Stroud Crescent • #11 • London South, ON photo 21
100 Stroud Crescent • #11 • London South, ON photo 22
100 Stroud Crescent • #11 • London South, ON photo 23
100 Stroud Crescent • #11 • London South, ON photo 24
100 Stroud Crescent • #11 • London South, ON photo 25
100 Stroud Crescent • #11 • London South, ON photo 26
100 Stroud Crescent • #11 • London South, ON photo 27
100 Stroud Crescent • #11 • London South, ON photo 28
100 Stroud Crescent • #11 • London South, ON photo 29
100 Stroud Crescent • #11 • London South, ON photo 30
100 Stroud Crescent • #11 • London South, ON photo 31
100 Stroud Crescent • #11 • London South, ON photo 32
100 Stroud Crescent • #11 • London South, ON photo 33
100 Stroud Crescent • #11 • London South, ON photo 34
100 Stroud Crescent • #11 • London South, ON photo 35
1 / 35
$495,000
100 Stroud Crescent • #11 • London South, ONNew
Courtesy of THE REALTY FIRM INC.
2+1
Bedrooms
2
Bathrooms
1000-1199
Square feet
2
Parking

About this home

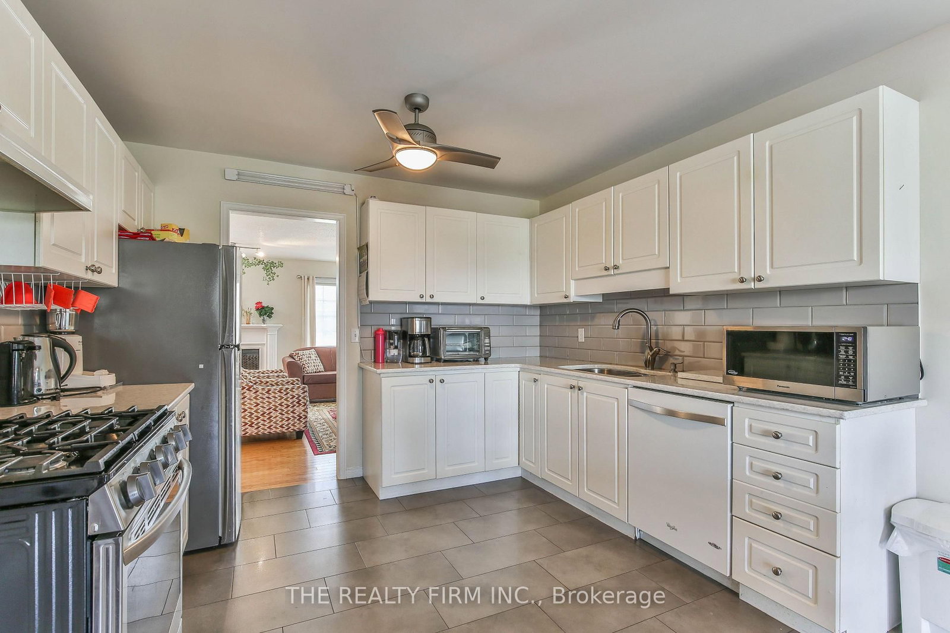
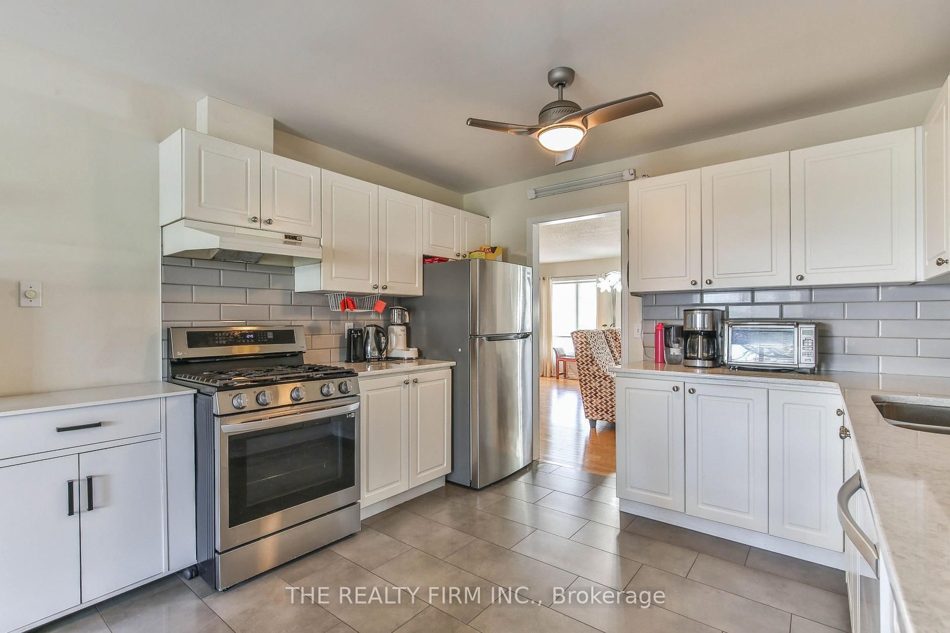
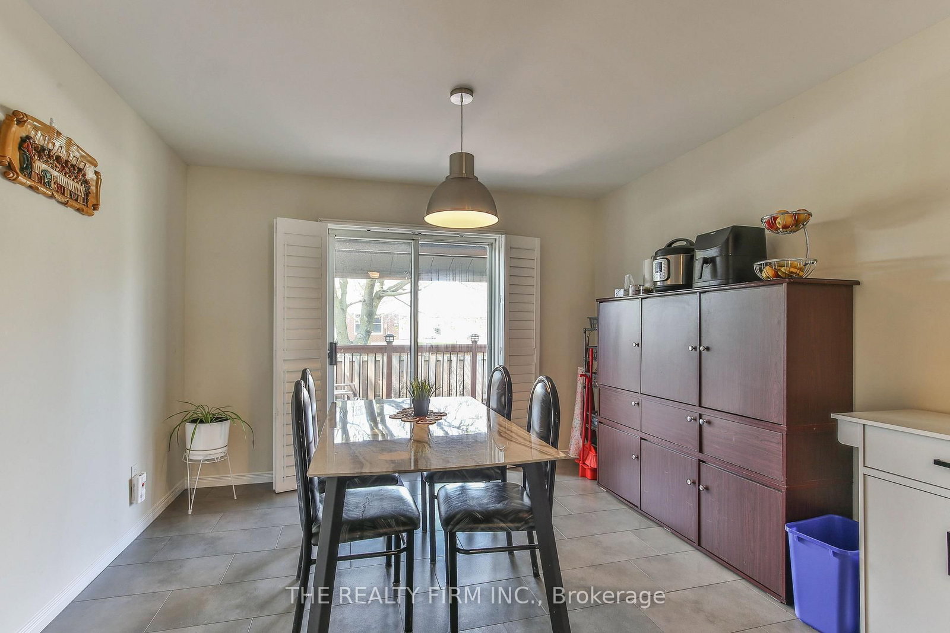
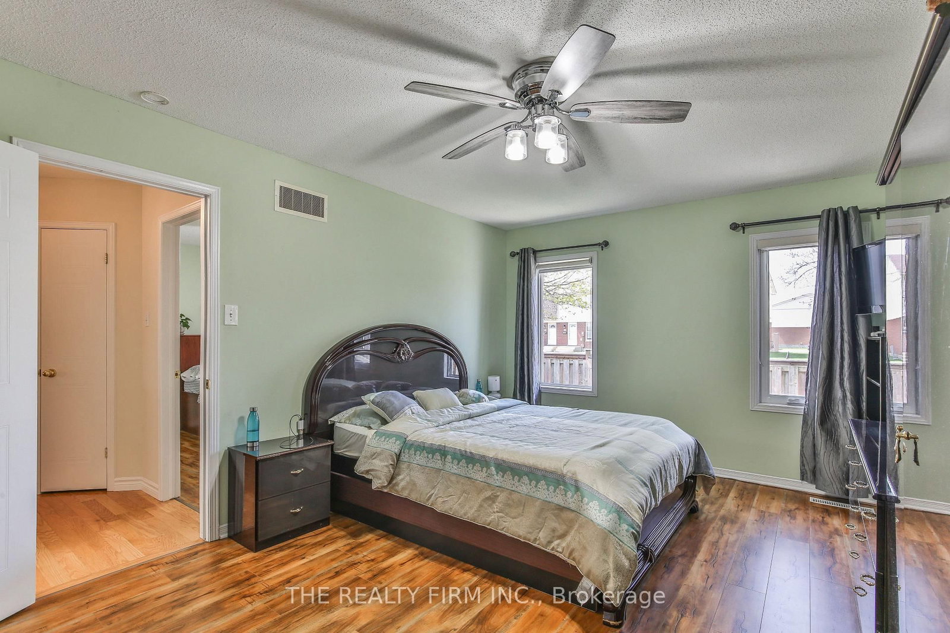
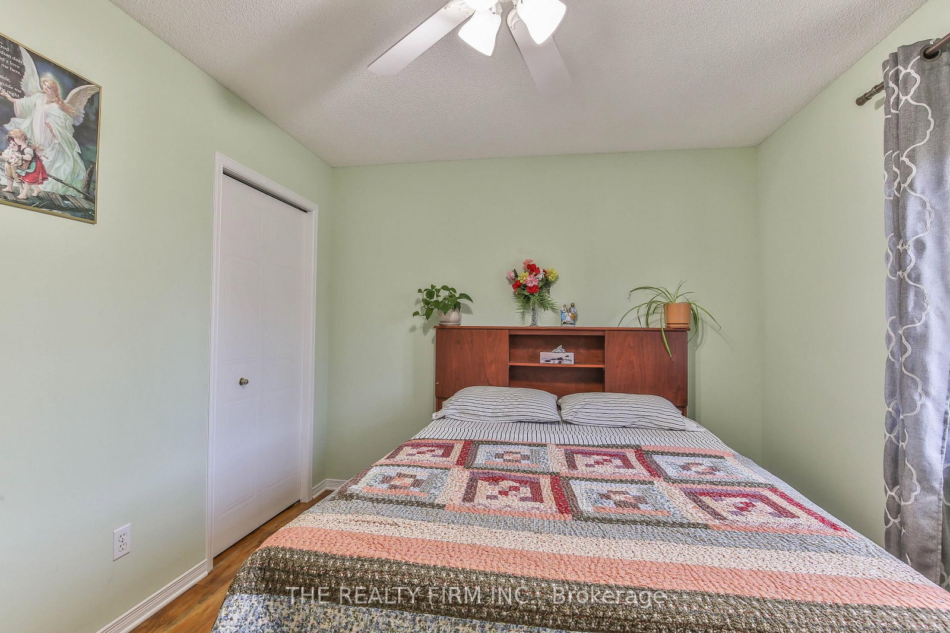
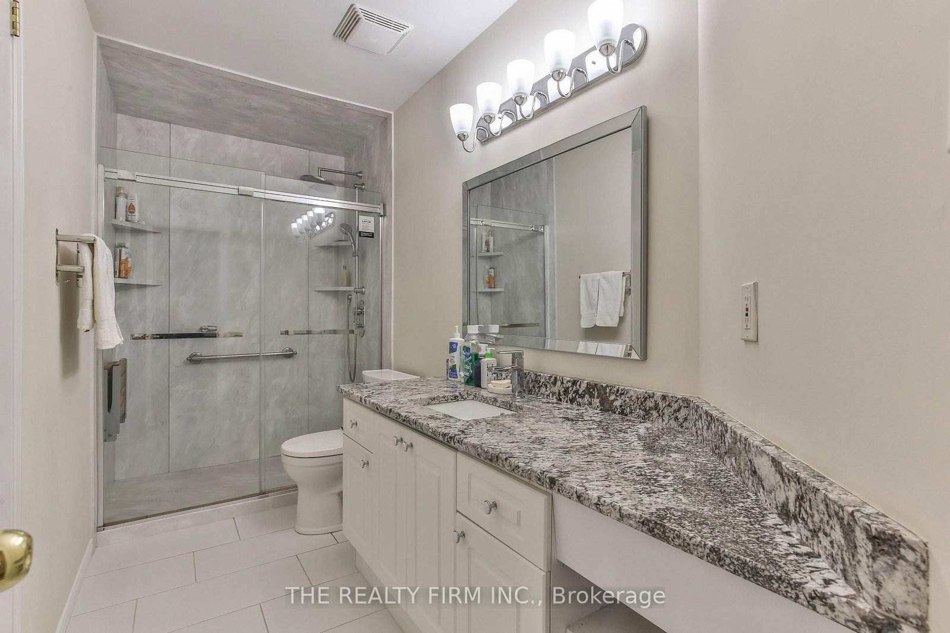
Fantastic one floor condo with an attached garage and finished basement! Located within walking distance to White Oaks Mall & library, and access to highways 401 and 402 are just a short drive away. Main floor offers a large living room, updated eat in kitchen with patio door to deck & fenced in yard, renovated bathroom (shower updated in 2024), 2 spacious bedrooms (flooring updated in both in 2024, windows updated in both in 2023), and inside entry from the garage. Downstairs features a big recroom, 3rd bedroom, huge storage room and a 3 piece bathroom. The condo complex also has plenty of visitor parking available. In addition, an attractive gazebo was added to the deck in 2024.

Property details

Property type
Condo Townhouse
Style
Bungalow
Approx. age (yrs)
16-30
Total rooms
6
Maintenance fee
$330/mo
Exposure
East
Property taxes
$3,370 (2025)
Occupancy
Flexible Possession
Days on market
19
Status
Active
MLS®

Property history

Recently sold nearby

Listing data last updated: Jul 23, 2026, 7:06 p.m. EDT via TRREB IDX.

First listed: Jul 6, 2026, 6:13 a.m. EDT.