






About this home
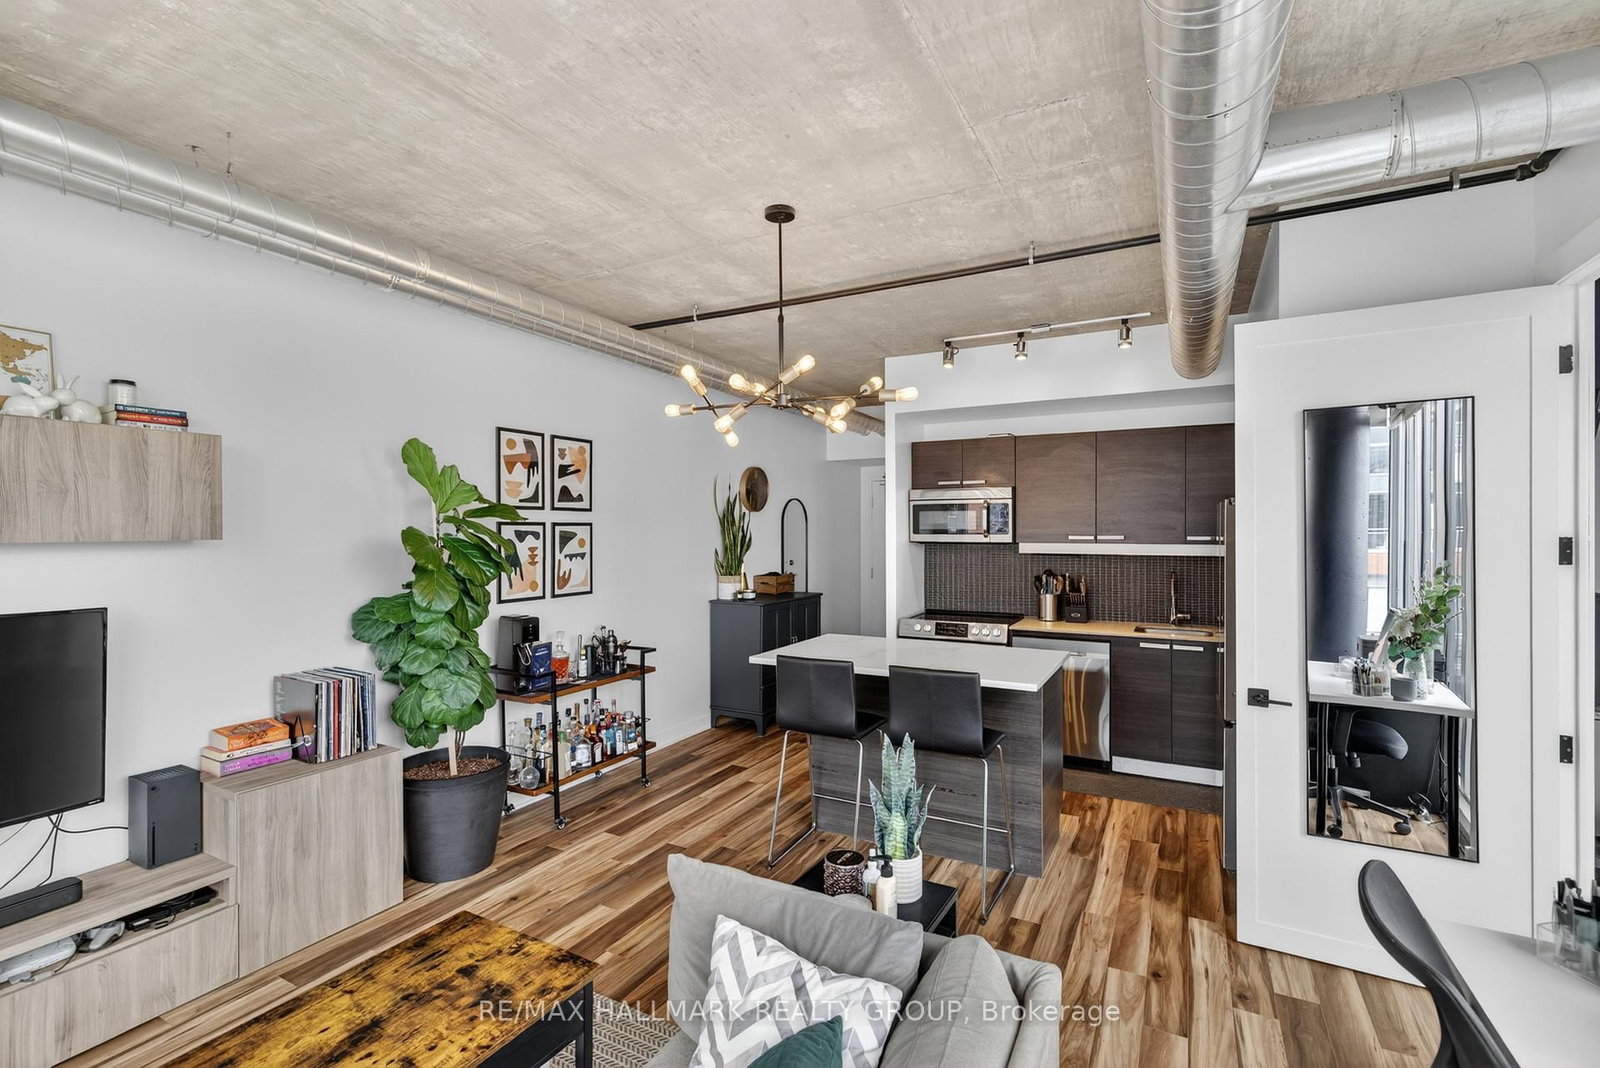
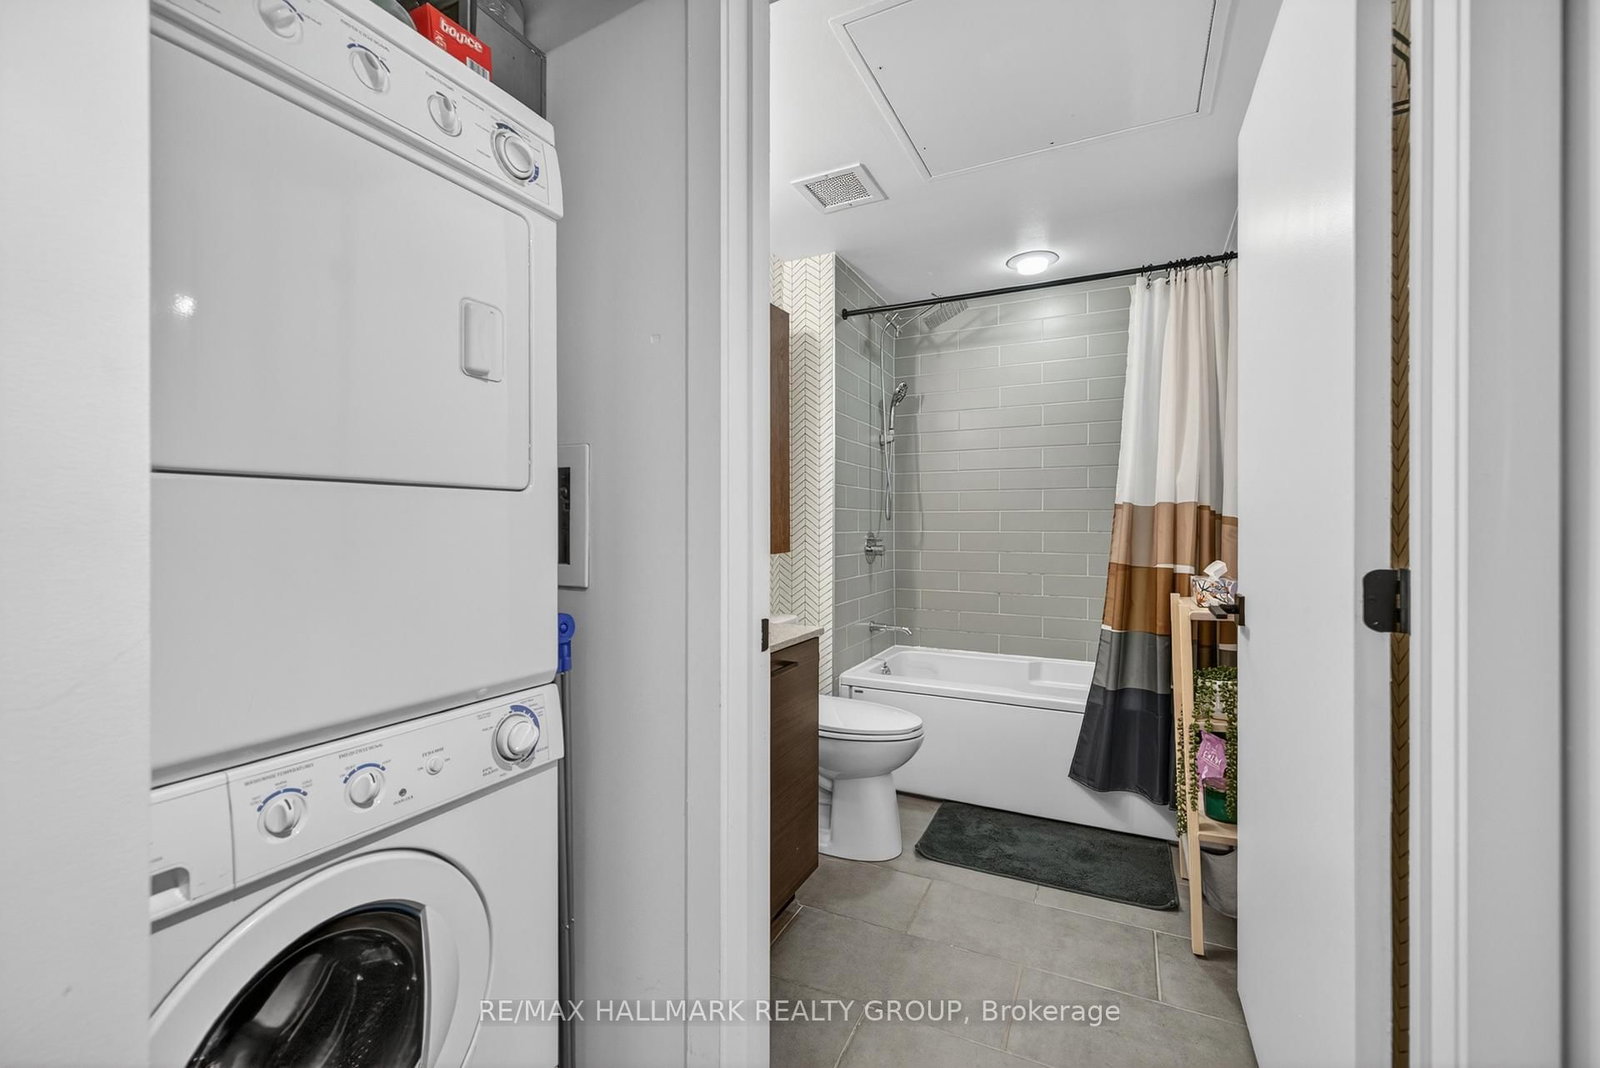
Welcome to Unit 634 at 349 McLeod, a bright and functional corner 1-bedroom, one of only two of its kind in the building. With no living space above and limited shared walls, this unit offers a rare sense of privacy. The open-concept layout features a modern kitchen with a recently upgraded island featuring new quartz and a dining overhang, stainless steel appliances, and clean finishes. The main living area is lined with floor-to-ceiling windows, with south-east exposure that fills the space with natural light throughout the day, ideal for plant lovers. The balcony stretches across the living room and offers unobstructed east-facing views of the downtown cityscape. A flex space off the front entry provides the perfect setup for a home office, and the entry closet offers additional built-in storage. The bedroom is bright and well-defined, complete with custom closet organizers and easy access to the balcony for enjoying your mornings or evenings. The unit also includes in-unit laundry, an underground heated parking spot, and a storage locker. Enjoy full building amenities including concierge, gym, theatre room, party room, outdoor BBQ area, bike storage, and Expedibox smart parcel lockers. Located in the heart of Centretown, you're within walking distance to Elgin Street, the Glebe, Rideau Canal, Rideau Centre, uOttawa, Little Italy, and countless restaurants, cafés, groceries, and everyday essentials.
Property details
- Property type
- Condo Apartment
- Style
- Apartment
- Total rooms
- 5
- Maintenance fee
- $739.27/mo
- Exposure
- South East
- Property taxes
- $4,148 (2025)
- Occupancy
- Flexible
- Days on market
- 14
- Status
- Active Under Contract
- MLS®
Property history
Location
Open in Google MapsRecently sold nearby
Listing data last updated: Jul 18, 2026, 2:46 p.m. EDT via TRREB IDX.
First listed: Jul 6, 2026, 12:03 a.m. EDT.